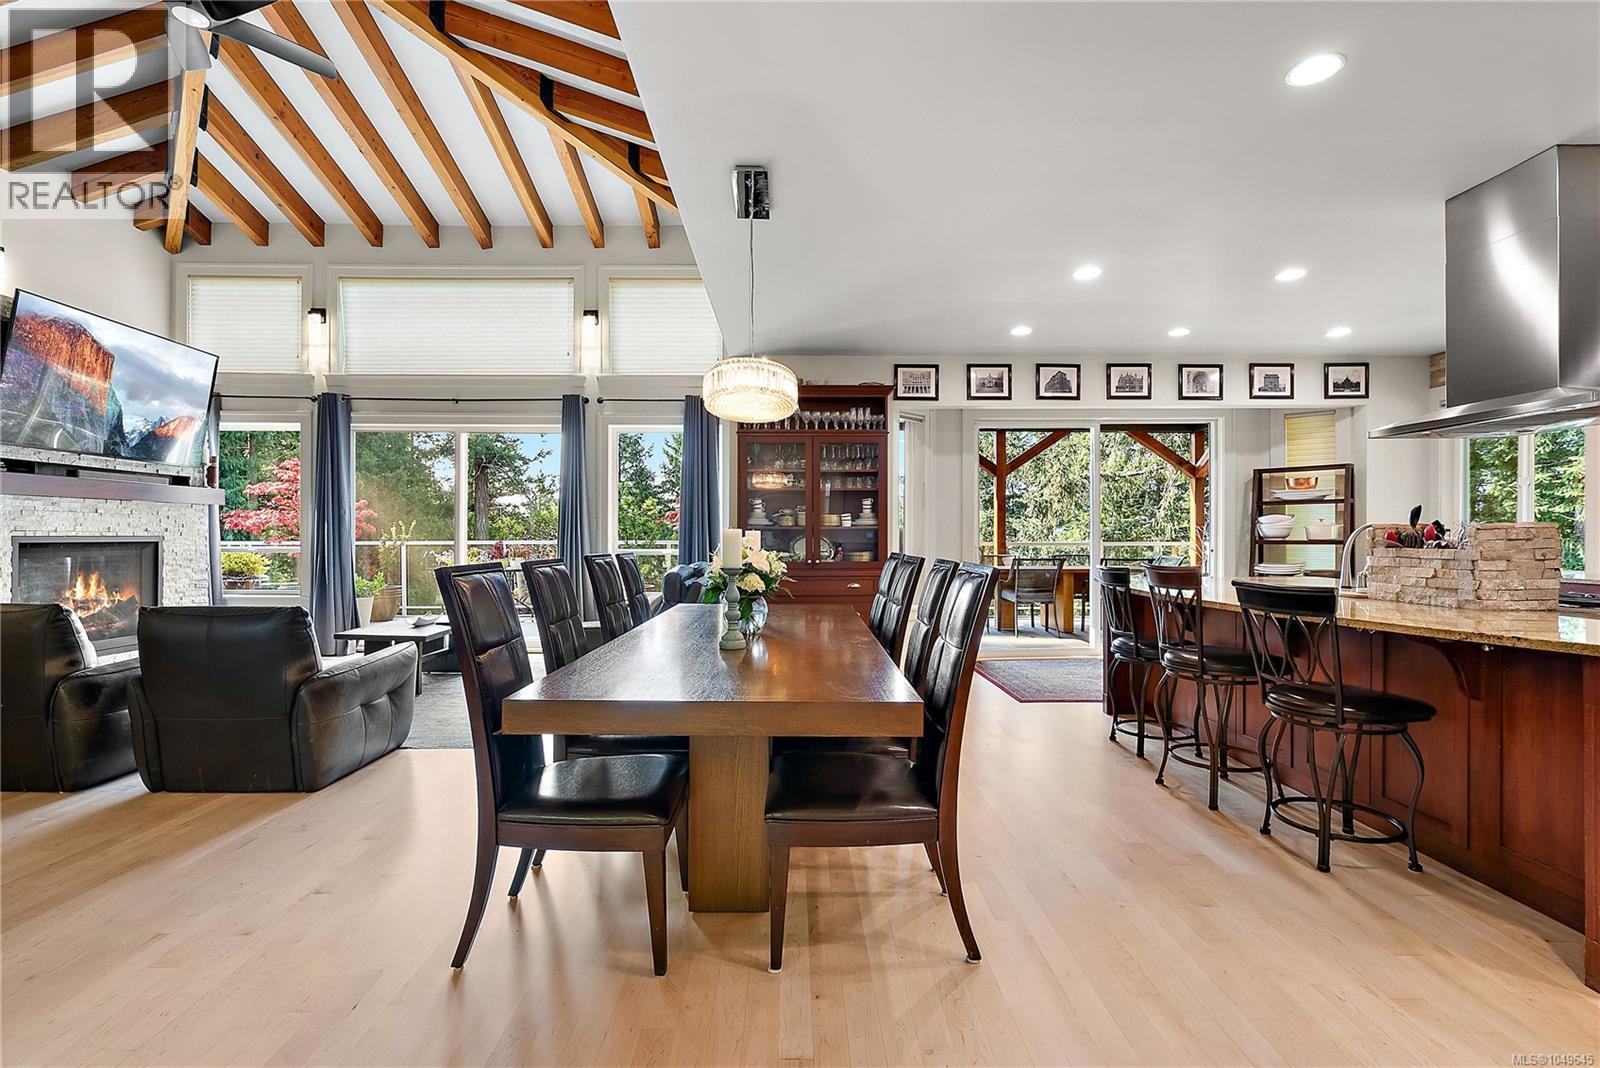
1205 Hillgrove Road
North Saanich, British Columbia V8L5K7
MLS # 1049645
Property Details
Type
Detached
Beds
4
Baths
4
Status
For Sale
More homes like this
About this property
Welcome to 1205 Hillgrove Road, a stunning custom-built North Saanich luxury home. Minutes to BC Ferries, Victoria International Airport, world-class boating & marinas, and sunny Sidney-by-the-Sea, this exceptional dwelling home sits on a private, south-facing 1.07-acre lot offering all-day sun and peaceful seclusion. With 3,815 finished sq ft, this 4 bed, 4 bath home (2 with ensuites) impresses from the moment you enter the open-concept main level, crowned by soaring 17' exposed fir beam vaulted ceilings. The spacious living and dining rooms feature a cozy gas fireplace and distant views toward Saanich Inlet and the Malahat range. The gourmet kitchen is a chef's dream, showcasing a granite entertainment island, top-of-the-line stainless steel appliances including a Wolf 5-burner cooktop, and rich cherry cabinetry. Step out to the covered balcony off the kitchen for al fresco dining, or enjoy the additional south-facing balcony and deck—perfect for soaking in the views and West Coast lifestyle. Extensive marble and granite finishes flow throughout the home. A custom maple stairway leads to the lower level, offering a spacious family room, three additional bedrooms, and a den—ideal for family living or guests. Practical luxury continues outside with an oversize double garage boasting 400 amp service, plus a double carport providing abundant parking. A rare opportunity to own a beautifully crafted home in one of North Saanich's most desirable settings—privacy, sunshine, and views, all just minutes from ferries, the airport, and the sea.
Mortgage Estimate
Estimated monthly payment
Calculating…
Estimate only. Taxes, insurance, condo fees, and lender terms are not included.
Monthly costs to verify
Property taxes: about $574/month based on listed annual taxes.
Estimate only. Confirm taxes, condo/maintenance fees, insurance, utilities, and lender terms before making decisions.
Rooms
| Room | Level | Dimensions |
|---|---|---|
| Laundry room | Lower level | 6' x 14' |
| Other | Lower level | 6' x 14' |
| Other | Lower level | 19' x 26' |
| Bedroom | Lower level | 11' x 13' |
| Bedroom | Lower level | 11' x 12' |
| Bathroom | Lower level | 4-Piece |
| Den | Lower level | 8' x 12' |
| Ensuite | Lower level | 4-Piece |
| Bedroom | Lower level | 16' x 13' |
| Family room | Lower level | 20' x 33' |
| Storage | Main level | 6' x 6' |
| Laundry room | Main level | 5' x 8' |
| Bathroom | Main level | 2-Piece |
| Ensuite | Main level | 4-Piece |
| Primary Bedroom | Main level | 19' x 19' |
| Kitchen | Main level | 23' x 20' |
| Living room | Main level | 16' x 19' |
| Dining room | Main level | 8' x 19' |
| Entrance | Main level | 8' x 19' |
Facts & Location
Interior Size
3,815 sq ft
Parking
4 spaces
Lot Size
1.07
Annual Taxes
$6,893
Year Built
2006
Listing data
Listing information is provided for personal, non-commercial use and should be independently verified before making real estate decisions.
Last refreshed: Oct 19, 2026 10:27 AM
Explore nearby searches
SEO-friendly searches for this area, property type, and nearby neighbourhoods.
Similar Properties
More nearby listings that may fit the same search.
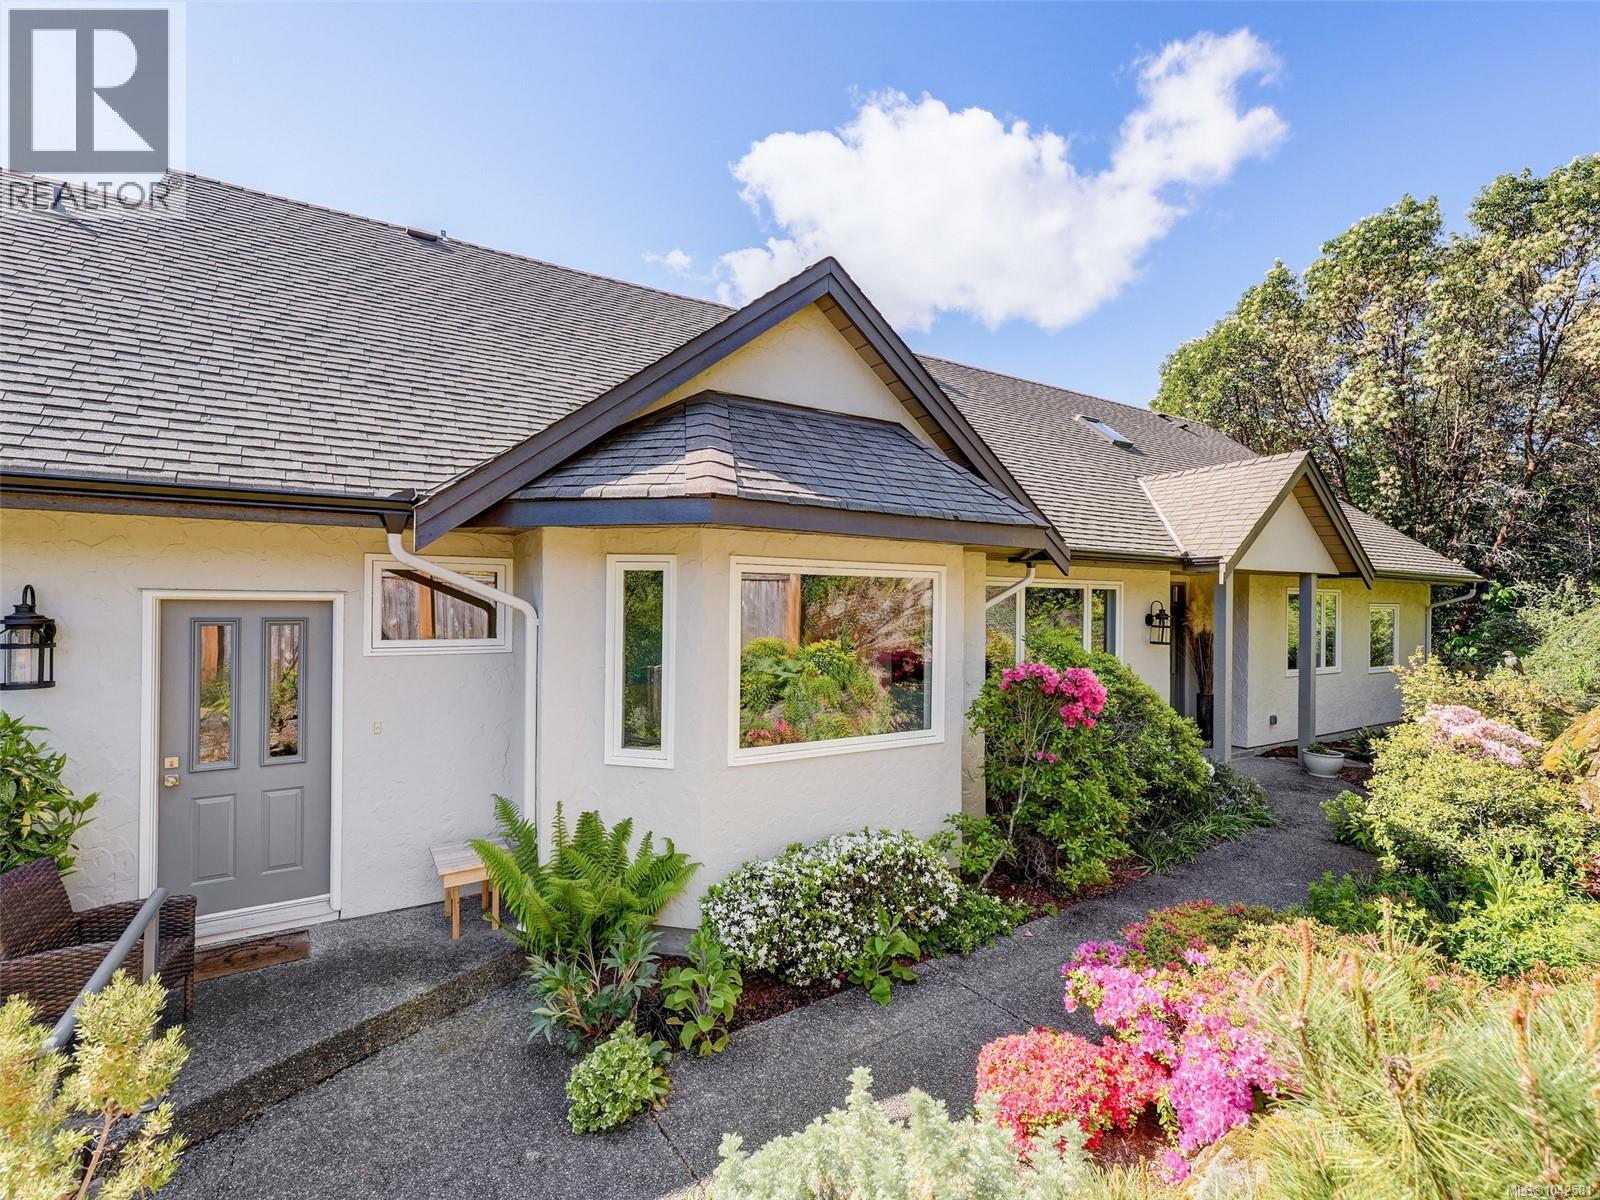
$1,950,000
1345 Readings Drive
North Saanich · MLS # 1042581
4 bed · 3 bath · 3,900 sq ft
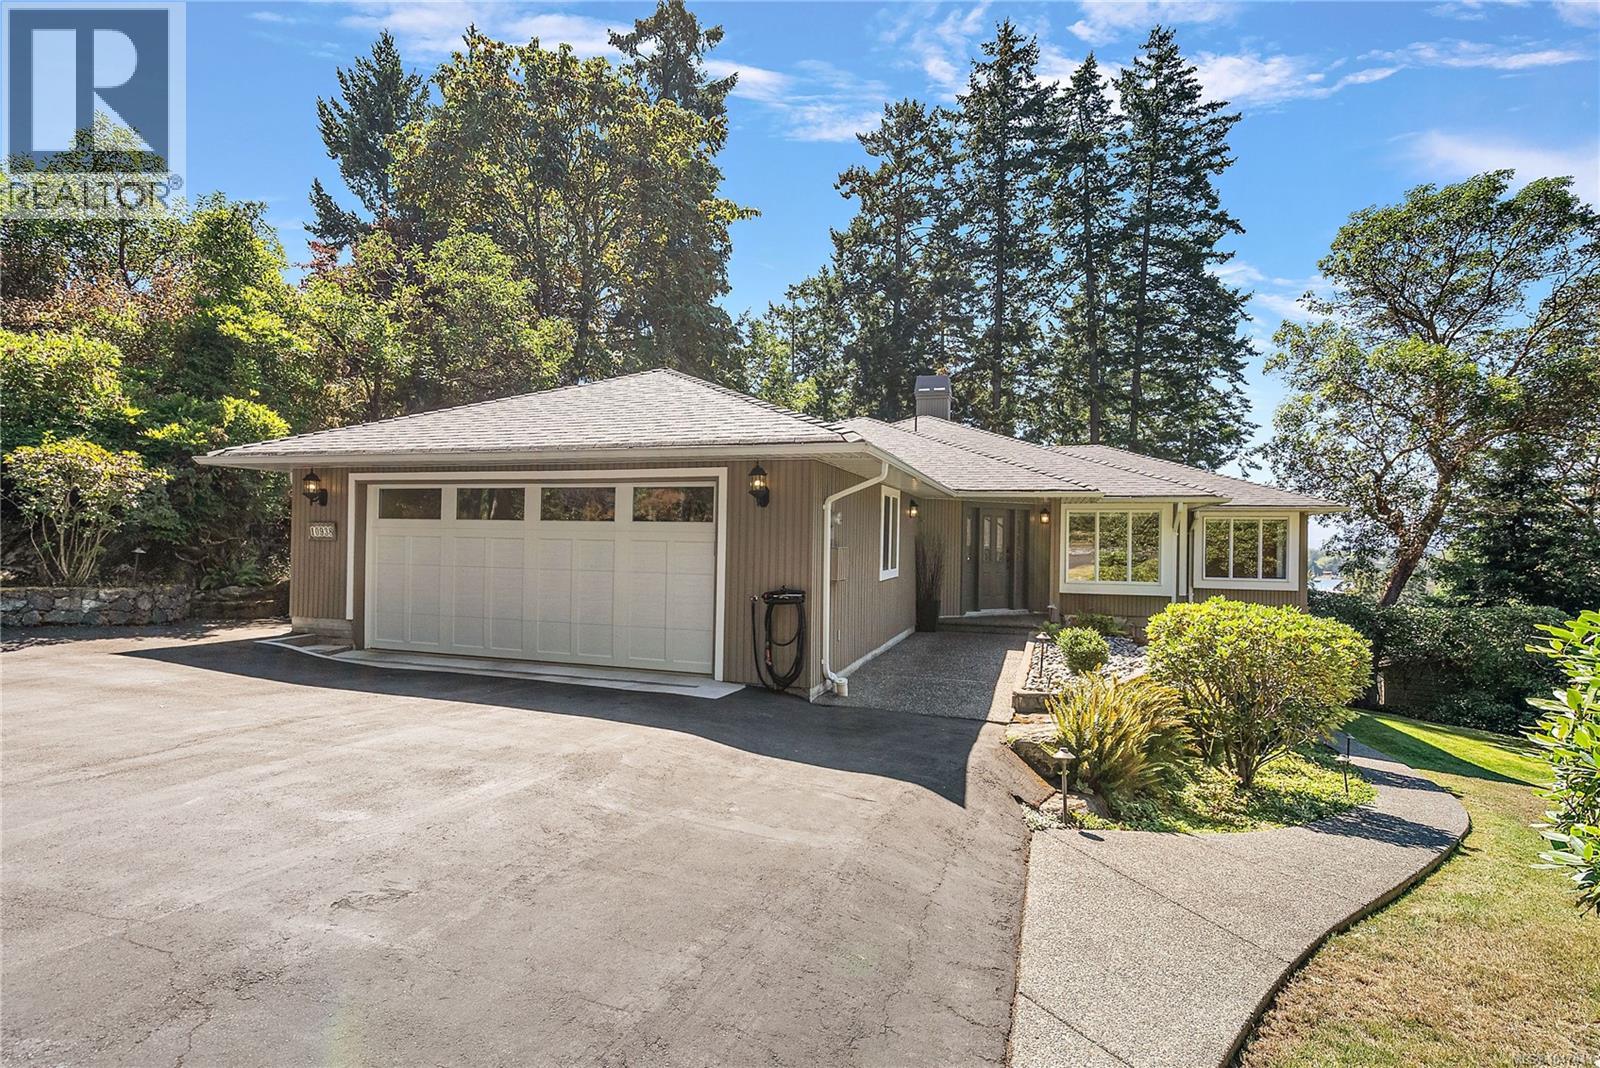
$1,899,000
10938 Prentice Place
North Saanich · MLS # 1047843
4 bed · 3 bath · 2,618 sq ft
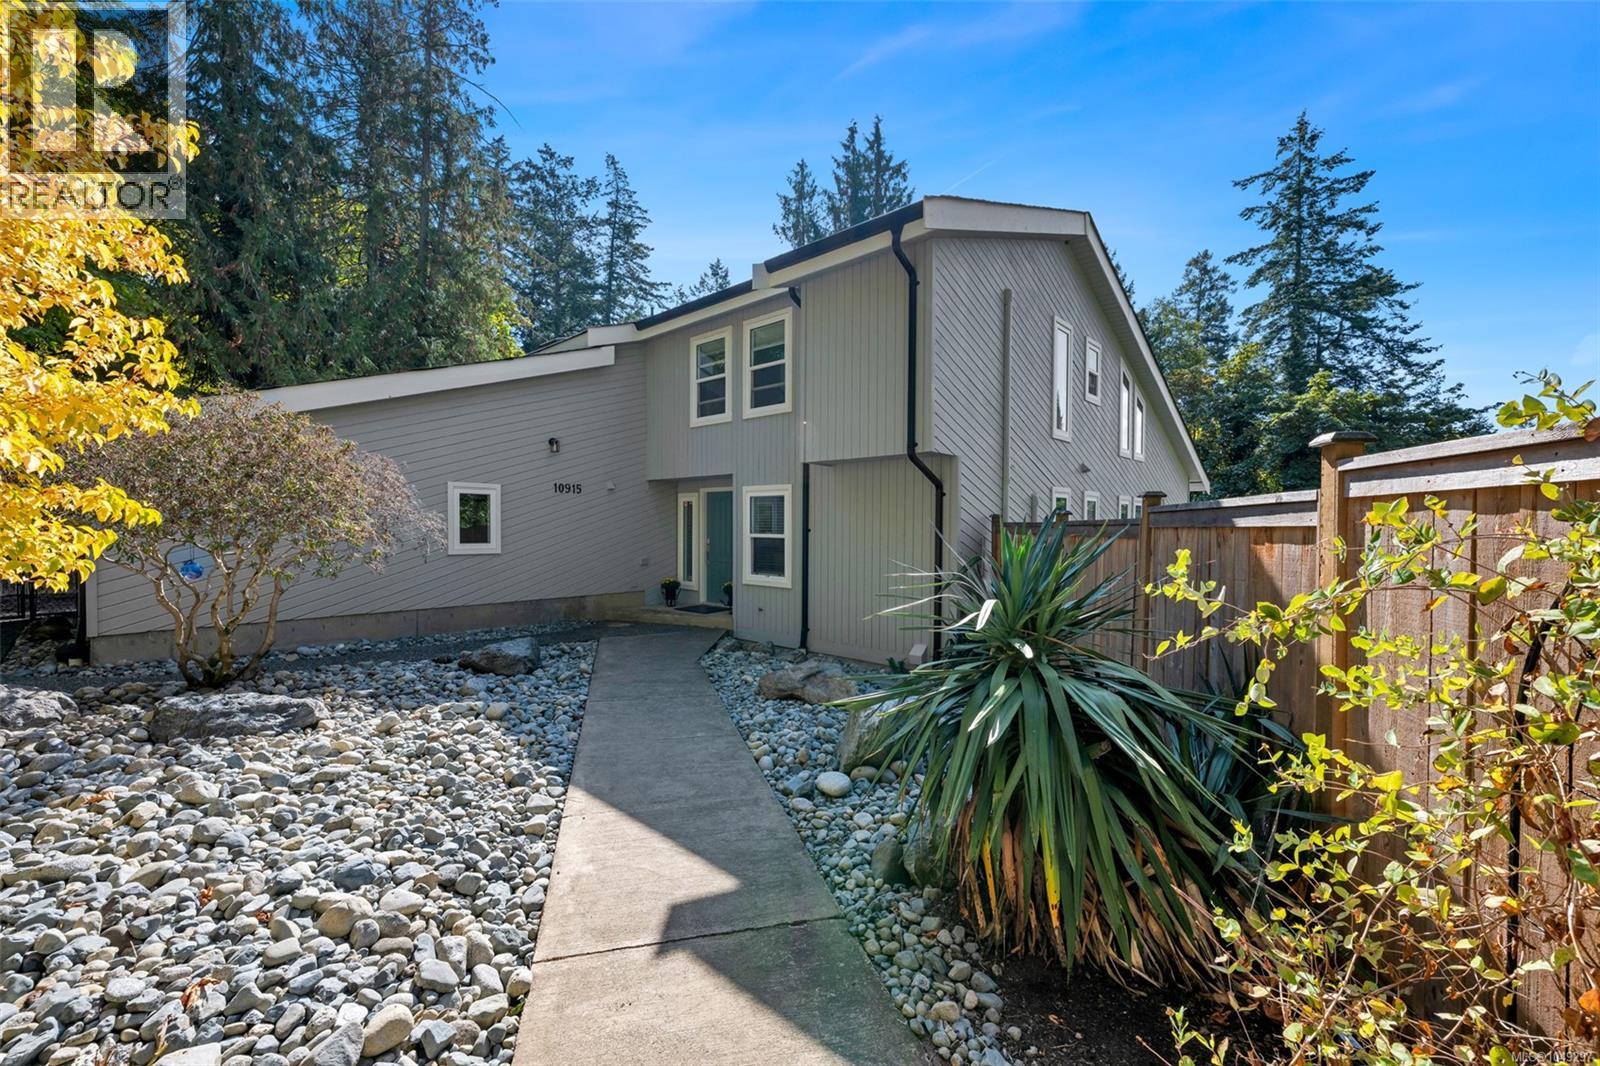
$1,849,000
10915 Cedar Lane
North Saanich · MLS # 1049297
4 bed · 5 bath · 3,218 sq ft