Videos & Virtual Tours
Open available video, 3D tour, or virtual-tour media for this listing.
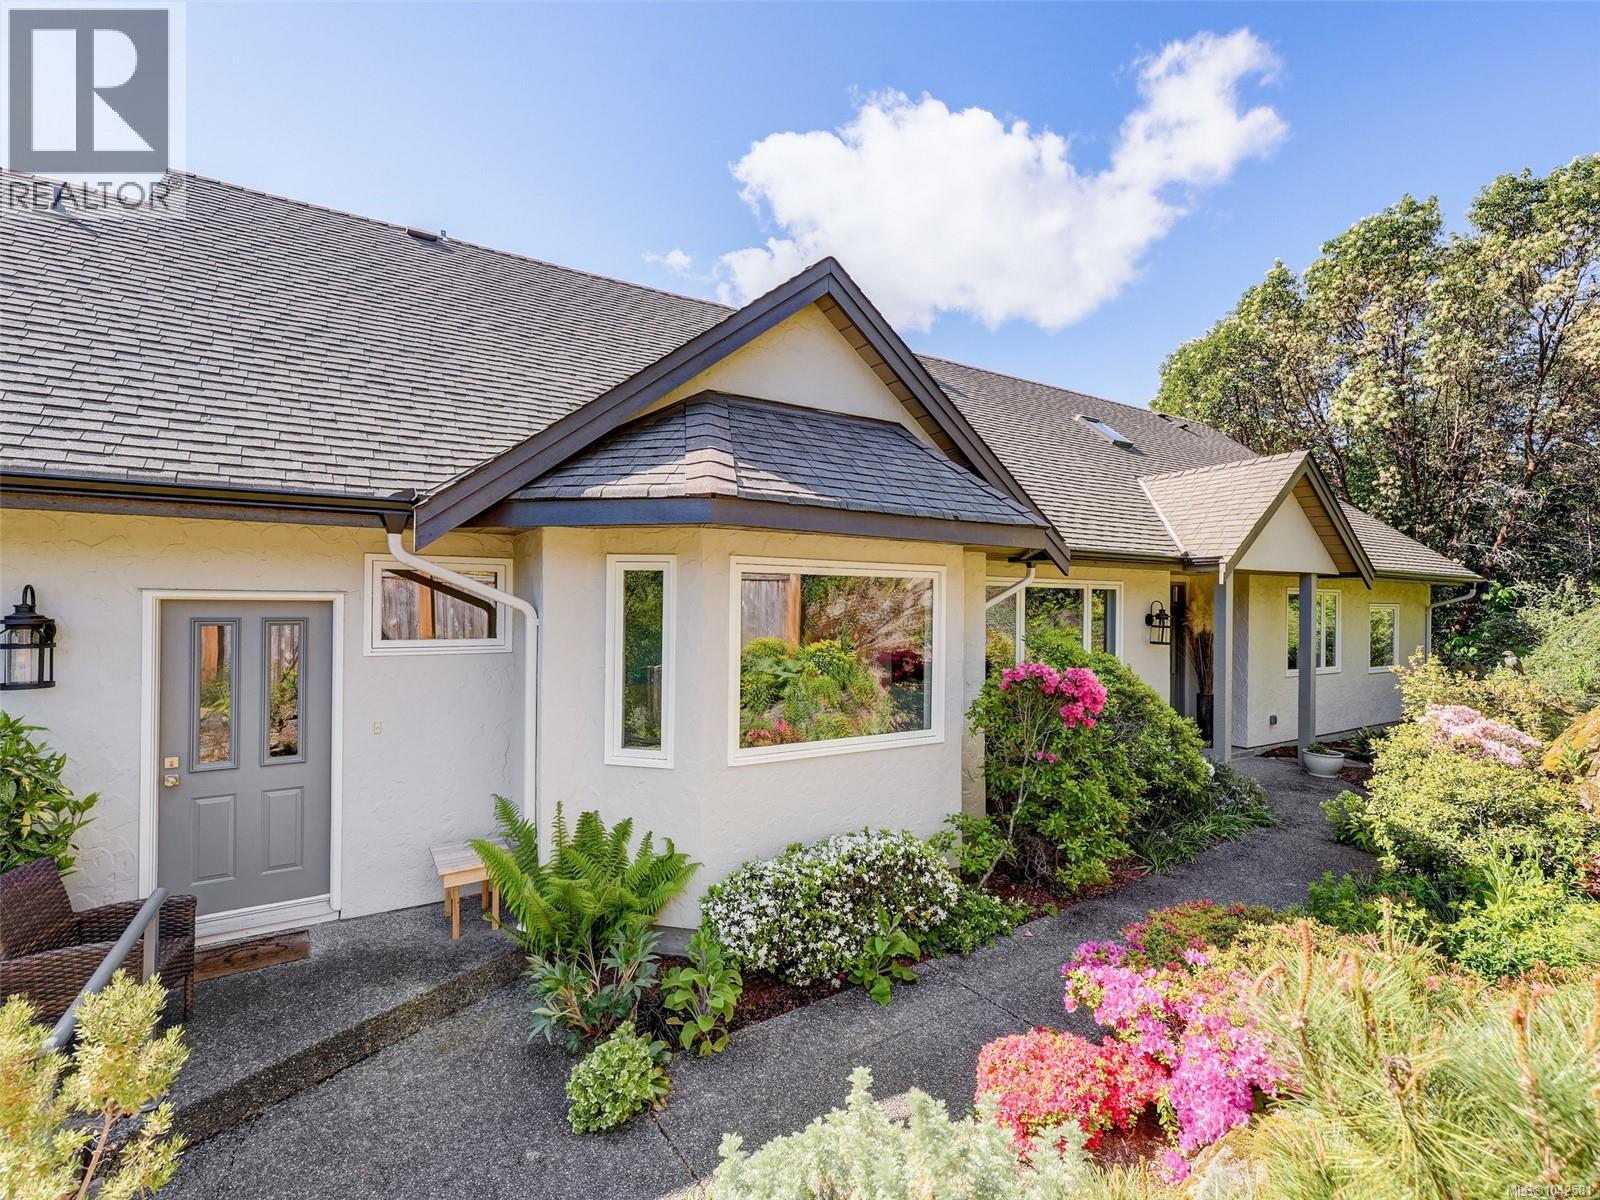
1345 Readings Drive
North Saanich, British Columbia V8L5K7
MLS # 1042581
Property Details
Type
Detached
Beds
4
Baths
3
Status
For Sale
More homes like this
About this property
Elevated well above the street is this custom-built 3,900' home on a private 1-acre (43,124 sq ft) lot with distant southerly ocean views toward Sidney. The updated interior boasts gorgeous wide plank hardwood floors and a custom kitchen equipped with premium stainless appliances. The gracious floor plan features 4 bedrooms and 3 bathrooms, with a primary bedroom on the main floor and 3 additional bedrooms upstairs. New heat pump provides a comfortable environment. A flexible great room serves perfectly as a gym, art studio, or billiards room, while local zoning allows for a coach house. Outside, enjoy a beautiful greenhouse, incredible mature gardens, a double garage, and close proximity to Horth Hill Park forest trails, warm swimming beaches, and Deep Cove School. Located in a highly desirable neighborhood surrounded by fine homes, you are just minutes from Sidney, local marinas, golf courses, quaint wineries, roadside farm stands, the airport, and BC Ferries. A true piece of paradise.
Mortgage Estimate
Estimated monthly payment
Calculating…
Estimate only. Taxes, insurance, condo fees, and lender terms are not included.
Monthly costs to verify
Property taxes: about $431/month based on listed annual taxes.
Estimate only. Confirm taxes, condo/maintenance fees, insurance, utilities, and lender terms before making decisions.
Rooms
| Room | Level | Dimensions |
|---|---|---|
| Bathroom | Second level | 9' x 8' |
| Bathroom | Main level | 2-Piece |
| Office | Main level | 12' x 12' |
| Storage | Lower level | 14' x 11' |
| Laundry room | Main level | 10' x 7' |
| Bedroom | Second level | 17' x 17' |
| Bedroom | Second level | 14' x 10' |
| Bedroom | Second level | 15' x 15' |
| Ensuite | Main level | 12' x 9' |
| Primary Bedroom | Main level | 18' x 14' |
| Great room | Main level | 22' x 18' |
| Kitchen | Main level | 14' x 12' |
| Dining room | Main level | 15' x 12' |
| Living room | Main level | 16' x 14' |
| Family room | Main level | 28' x 14' |
| Entrance | Main level | 13' x 7' |
Facts & Location
Interior Size
3,900 sq ft
Parking
5 spaces
Lot Size
0.99
Annual Taxes
$5,169
Year Built
1993
Listing data
Listing information is provided for personal, non-commercial use and should be independently verified before making real estate decisions.
Last refreshed: Oct 19, 2026 10:27 AM
Explore nearby searches
SEO-friendly searches for this area, property type, and nearby neighbourhoods.
Similar Properties
More nearby listings that may fit the same search.
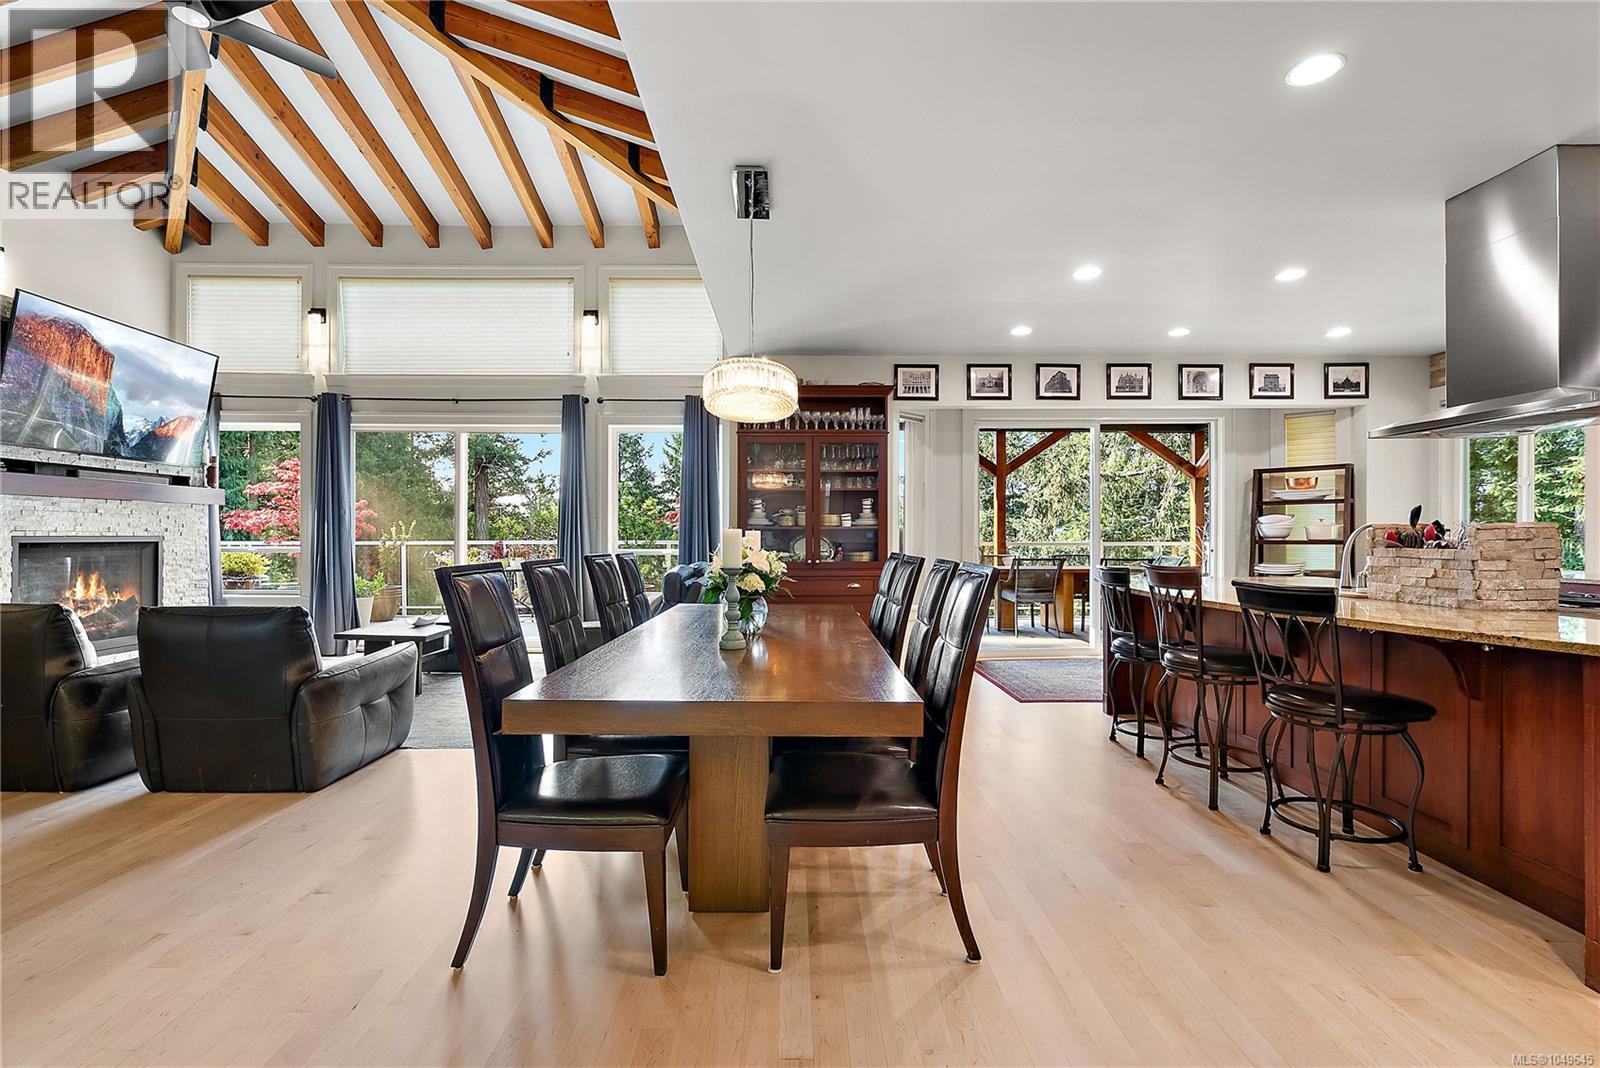
$1,949,000
1205 Hillgrove Road
North Saanich · MLS # 1049645
4 bed · 4 bath · 3,815 sq ft
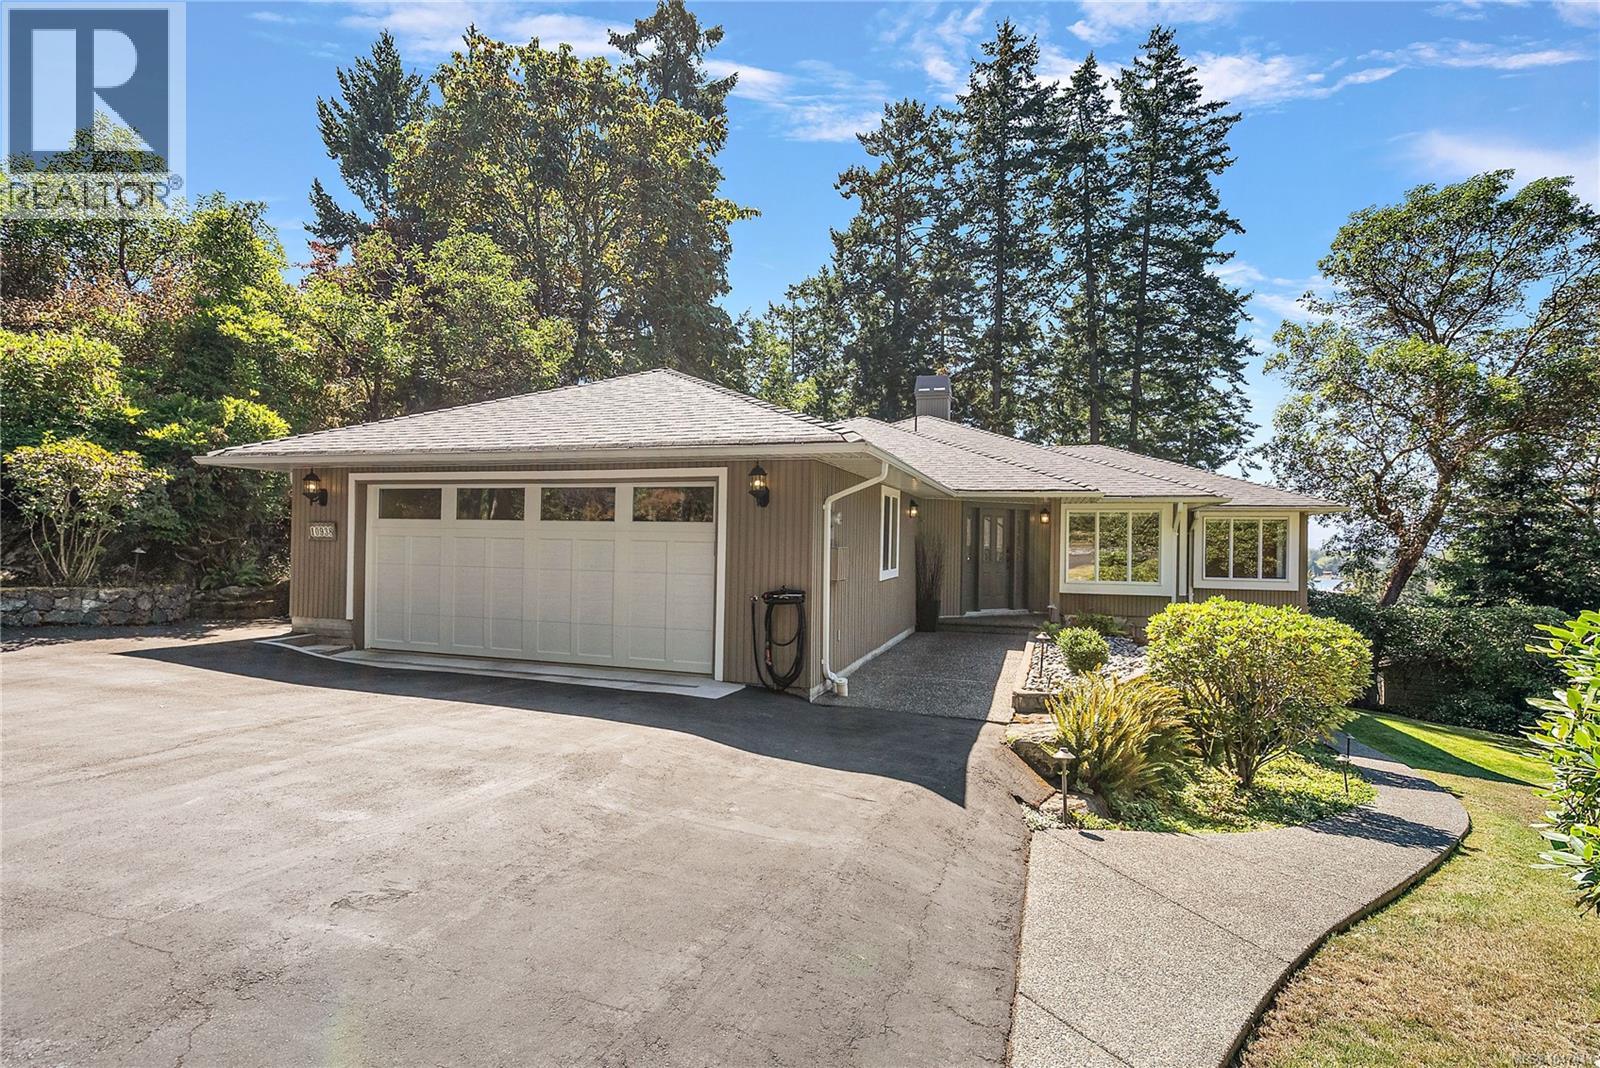
$1,899,000
10938 Prentice Place
North Saanich · MLS # 1047843
4 bed · 3 bath · 2,618 sq ft
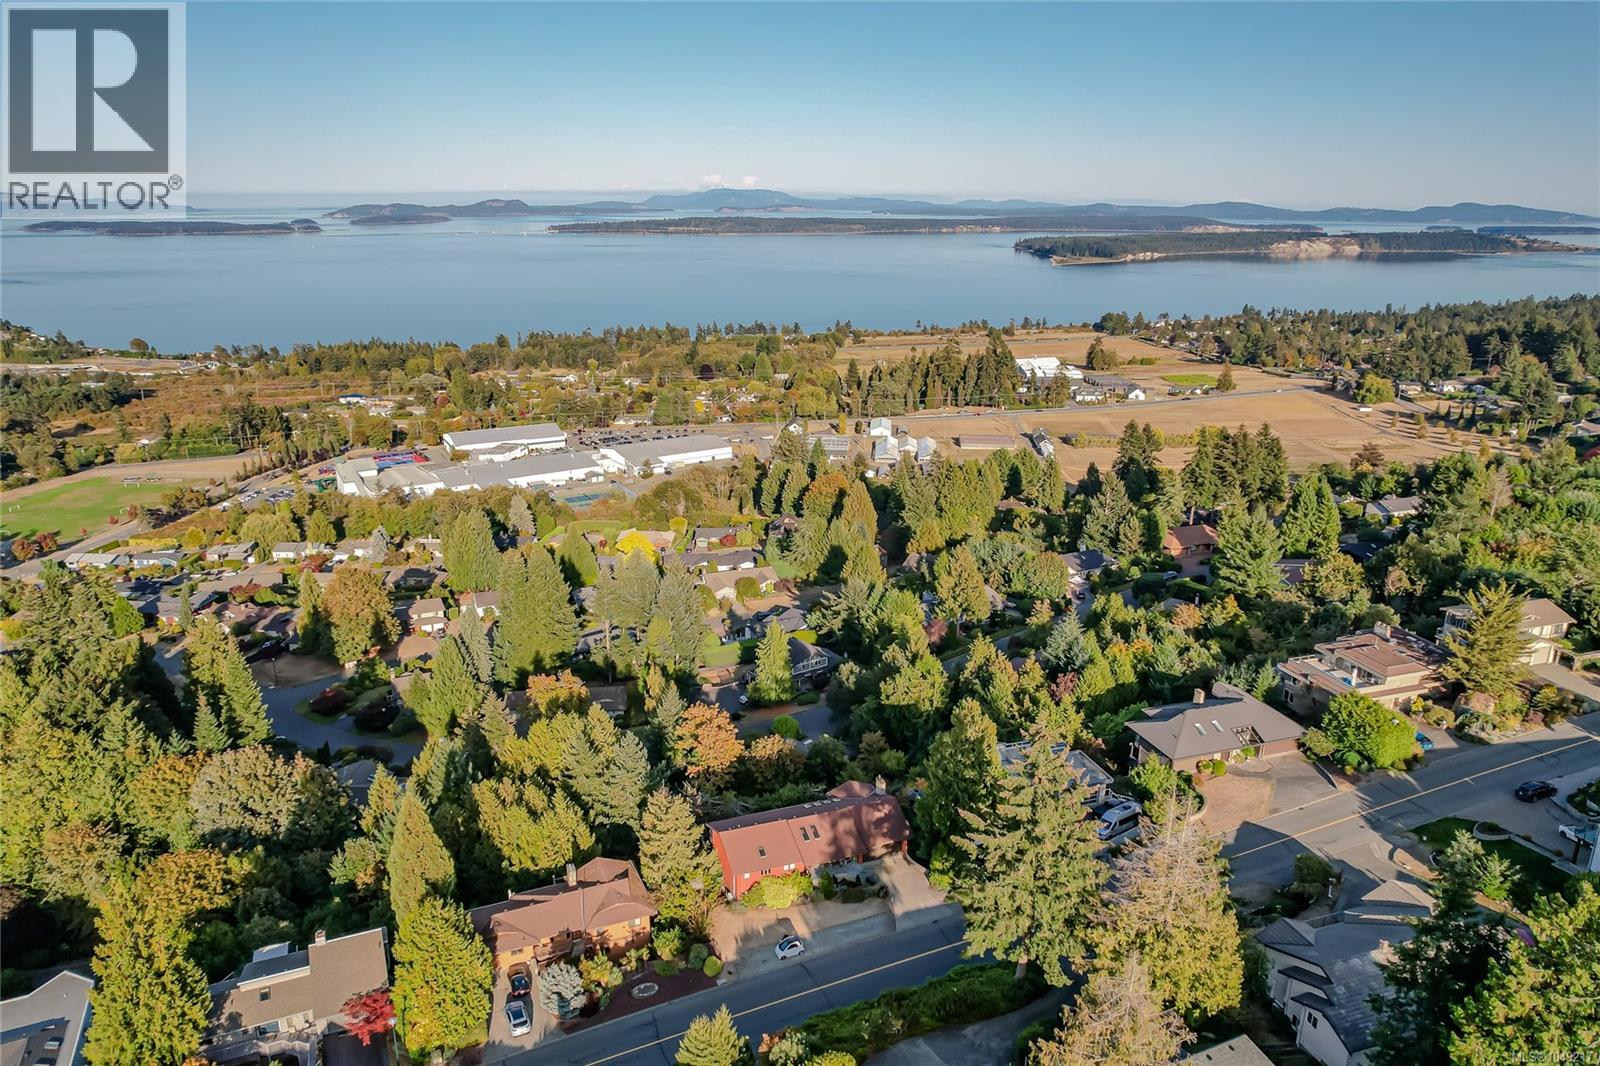
$2,100,000
8839 Forest Park Drive
North Saanich · MLS # 1049217
3 bed · 3 bath · 3,770 sq ft