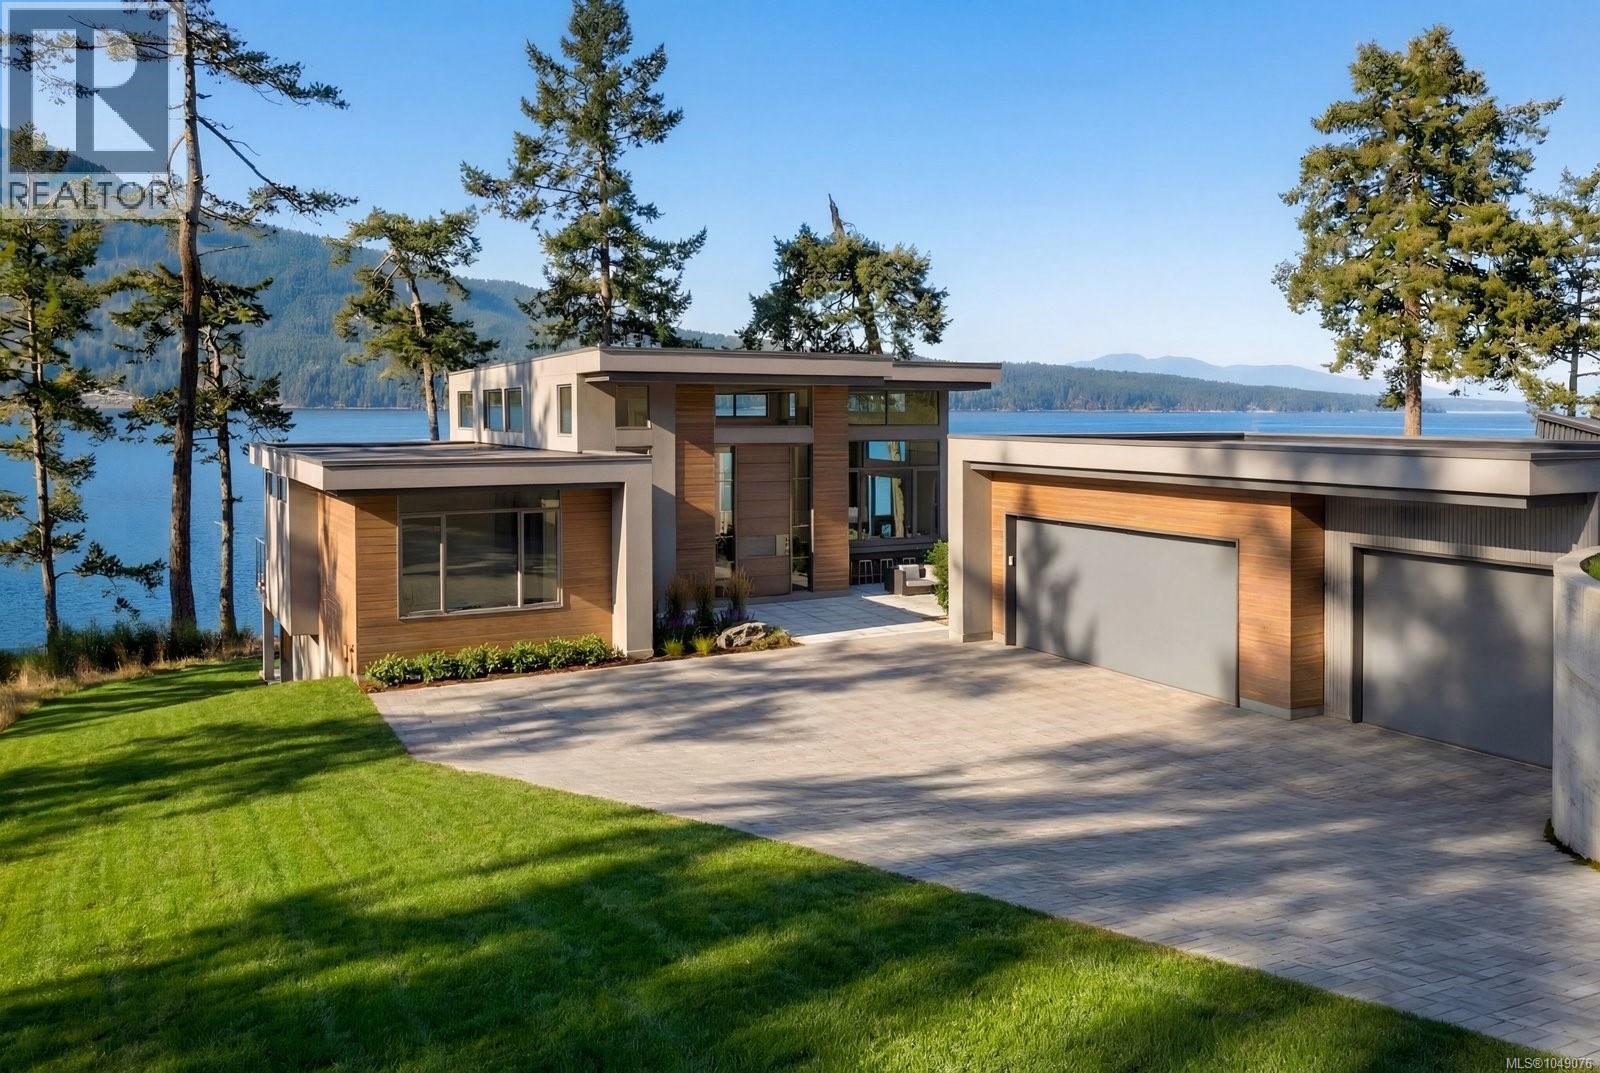
770 Lands End Road
North Saanich, British Columbia V8L5K9
MLS # 1049076
Property Details
Type
Detached
Beds
3
Baths
3
Status
For Sale
More homes like this
About this property
Oceanfront opportunity! Brand new one-level home with private waterfront access, nestled among the stately residences of prestigious Lands End Road. This exceptional 3,000+ sq.ft. rancher offers sweeping views across the Salish Sea to Salt Spring Island and up to Cowichan Bay - an ever-changing backdrop of incredible sunsets and inspiring marine activity. Designed for effortless living, the open-concept layout features 14 ft. ceilings, efficient heating and cooling including supplementary solar power, a gourmet kitchen and a luxurious primary retreat - all finished with elevated designer details. Enjoy over 90 ft of private ocean frontage from an expansive waterfront deck with outdoor kitchen inviting seamless indoor-outdoor living. The 3-car garage will delight the automotive enthusiast. Built by a respected local builder and scheduled for completion in late 2026, this home offers peace of mind with a 2-5-10 New Home Warranty. Ideally located near marinas and the charming town of Sidney-by-the-Sea.
Mortgage Estimate
Estimated monthly payment
Calculating…
Estimate only. Taxes, insurance, condo fees, and lender terms are not included.
Monthly costs to verify
Property taxes: about $545/month based on listed annual taxes.
Estimate only. Confirm taxes, condo/maintenance fees, insurance, utilities, and lender terms before making decisions.
Rooms
| Room | Level | Dimensions |
|---|---|---|
| Other | Lower level | 55 x 10 |
| Other | Lower level | 81 x 11 |
| Other | Lower level | 19 x 12 |
| Other | Lower level | 18 x 18 |
| Other | Lower level | 51 x 10 |
| Other | Main level | 15 x 6 |
| Other | Main level | 26 x 13 |
| Other | Main level | 19 x 8 |
| Other | Main level | 16 x 10 |
| Bathroom | Main level | 2-Piece |
| Bathroom | Main level | 5-Piece |
| Bedroom | Main level | 13 x 11 |
| Bedroom | Main level | 13 x 11 |
| Den | Main level | 15 x 12 |
| Dining room | Main level | 13 x 13 |
| Mud room | Main level | 15 x 8 |
| Laundry room | Main level | 11 x 6 |
| Other | Main level | 8 x 5 |
| Ensuite | Main level | 5-Piece |
| Primary Bedroom | Main level | 18 x 15 |
Facts & Location
Interior Size
3,369 sq ft
Parking
6 spaces
Lot Size
0.63
Annual Taxes
$6,542
Year Built
2026
Listing data
Listing information is provided for personal, non-commercial use and should be independently verified before making real estate decisions.
Last refreshed: Oct 19, 2026 10:27 AM
Explore nearby searches
SEO-friendly searches for this area, property type, and nearby neighbourhoods.
Similar Properties
More nearby listings that may fit the same search.

$3,990,000
1677 Lands End Road
North Saanich · MLS # 1043263
4 bed · 3 bath · 3,656 sq ft
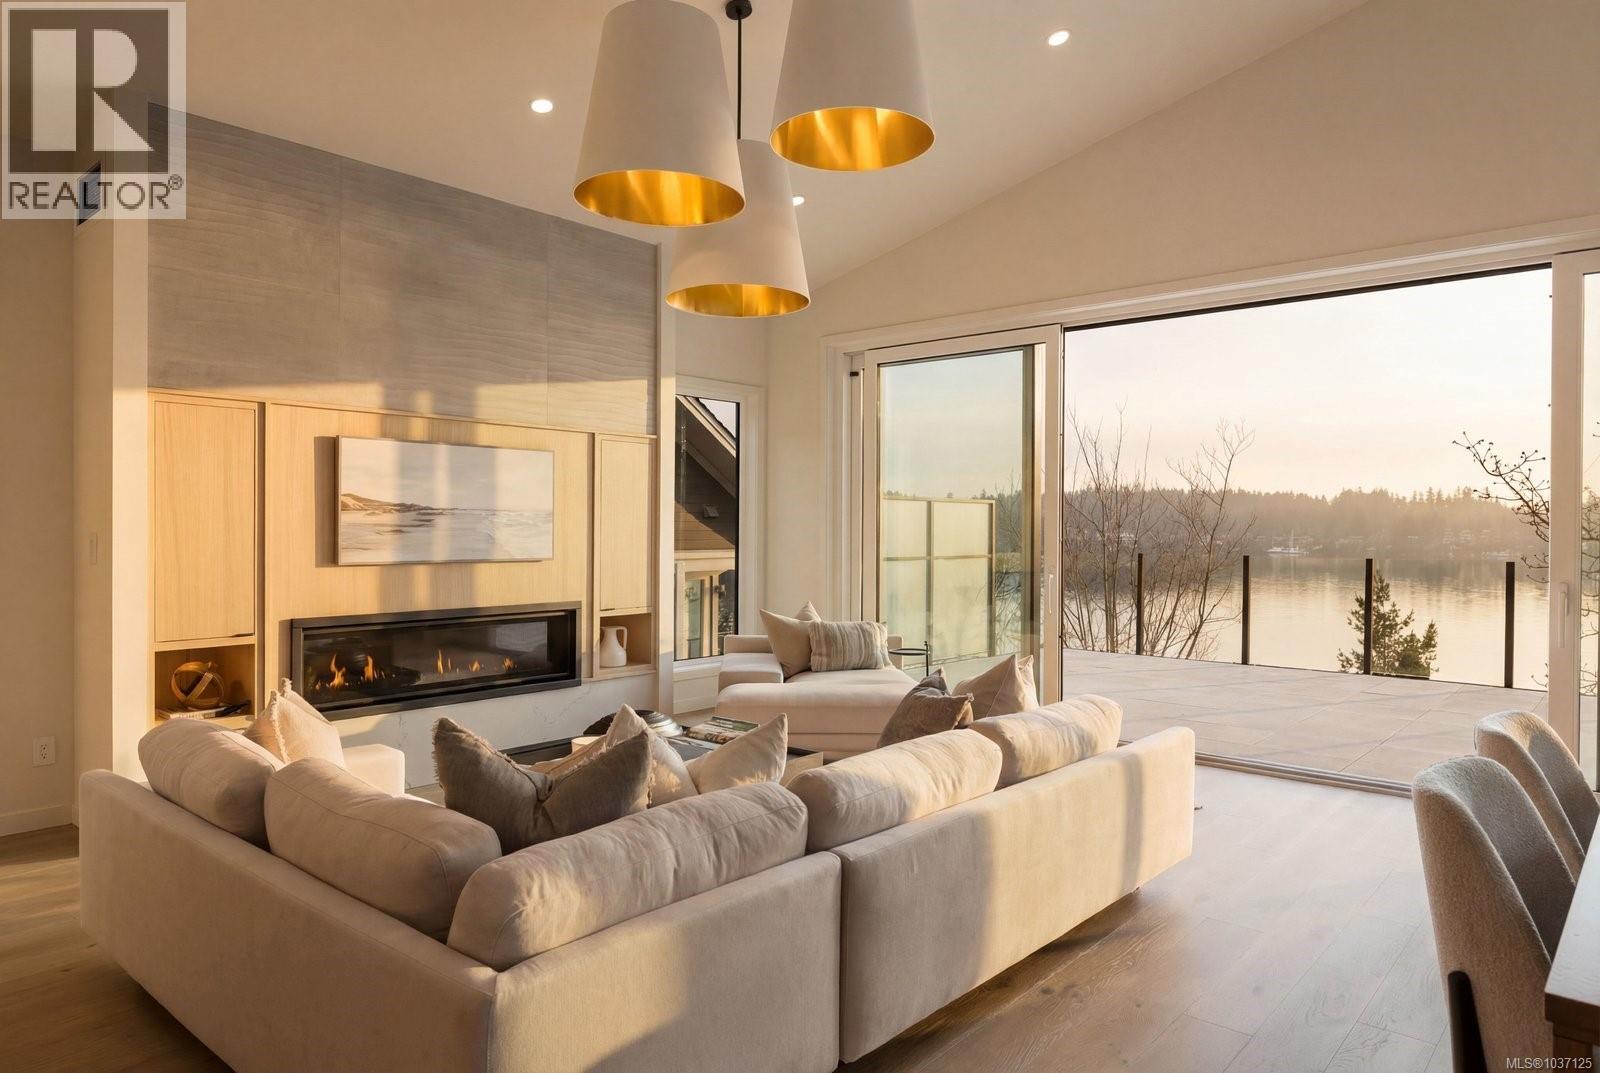
$3,599,000
11392 Chalet Road
North Saanich · MLS # 1037125
4 bed · 4 bath · 3,151 sq ft

$3,300,000
11657 Jupata Way
North Saanich · MLS # 1048427
4 bed · 4 bath · 3,367 sq ft