
Videos & Virtual Tours
Open available video, 3D tour, or virtual-tour media for this listing.
11657 Jupata Way
North Saanich, British Columbia V8L5K1
MLS # 1048427
Property Details
Type
Detached
Beds
4
Baths
4
Status
For Sale
More homes like this
About this property
OPEN HOUSE SUN. OCT. 18 1-3PM From the time you enter the Welcoming Gates, Cobblestone Drive, and Surrounding Front Gardens this Magical Property will Enchant you. Beautiful West Coast Waterfront Homes with 150’ of Waterfront, Privacy, a Beach, Expansive Views across Satellite Channel to Salt Spring Island, 180 Degree Vistas from Sunrise to Sunset, and all day Sunshine are Rare and Hard to Find. The Home Originally Built in 1976 has been Reimagined with Modern Day Amenities and Character Remaining Intact. At 3321sf and 4Bedrooms and 4 Baths on 2 levels, it has all that anyone Seeking Waterfront in the Lands End Area of North Saanich could want or need. Special Features are Evident Throughout and Include Ocean Views from all principal rooms, 2 Primary Suites which Provide for Aging in Place Options, Open Concept Great Room, Gourmet Cook’s Kitchen, Updated Bathrooms, Metal Roof with Solar Panels that are creating a use credit, Multiple Patios and Decks, and a Dream Garden. This Much Loved Exceptional Home and Property is Ready for New Ownership! Please note some photos are Virtually staged
Mortgage Estimate
Estimated monthly payment
Calculating…
Estimate only. Taxes, insurance, condo fees, and lender terms are not included.
Monthly costs to verify
Property taxes: about $1,073/month based on listed annual taxes.
Estimate only. Confirm taxes, condo/maintenance fees, insurance, utilities, and lender terms before making decisions.
Rooms
| Room | Level | Dimensions |
|---|---|---|
| Studio | Other | 6' x 7' |
| Mud room | Main level | 6' x 11' |
| Library | Second level | 16' x 15' |
| Primary Bedroom | Second level | 16' x 17' |
| Ensuite | Second level | 5-Piece |
| Bathroom | Main level | 5' x 5' |
| Laundry room | Main level | 6' x 17' |
| Den | Main level | 10' x 11' |
| Bathroom | Main level | 5' x 13' |
| Den | Main level | 10' x 11' |
| Bedroom | Main level | 10' x 10' |
| Bedroom | Main level | 10' x 12' |
| Ensuite | Main level | 5' x 13' |
| Primary Bedroom | Main level | 14' x 15' |
| Kitchen | Main level | 14' x 19' |
| Dining room | Main level | 13' x 13' |
| Living room | Main level | 17' x 17' |
| Entrance | Main level | 7' x 8' |
Facts & Location
Interior Size
3,367 sq ft
Parking
6 spaces
Lot Size
0.57
Annual Taxes
$12,881
Year Built
1976
Listing data
Listing information is provided for personal, non-commercial use and should be independently verified before making real estate decisions.
Last refreshed: Oct 19, 2026 10:27 AM
Explore nearby searches
SEO-friendly searches for this area, property type, and nearby neighbourhoods.
Similar Properties
More nearby listings that may fit the same search.
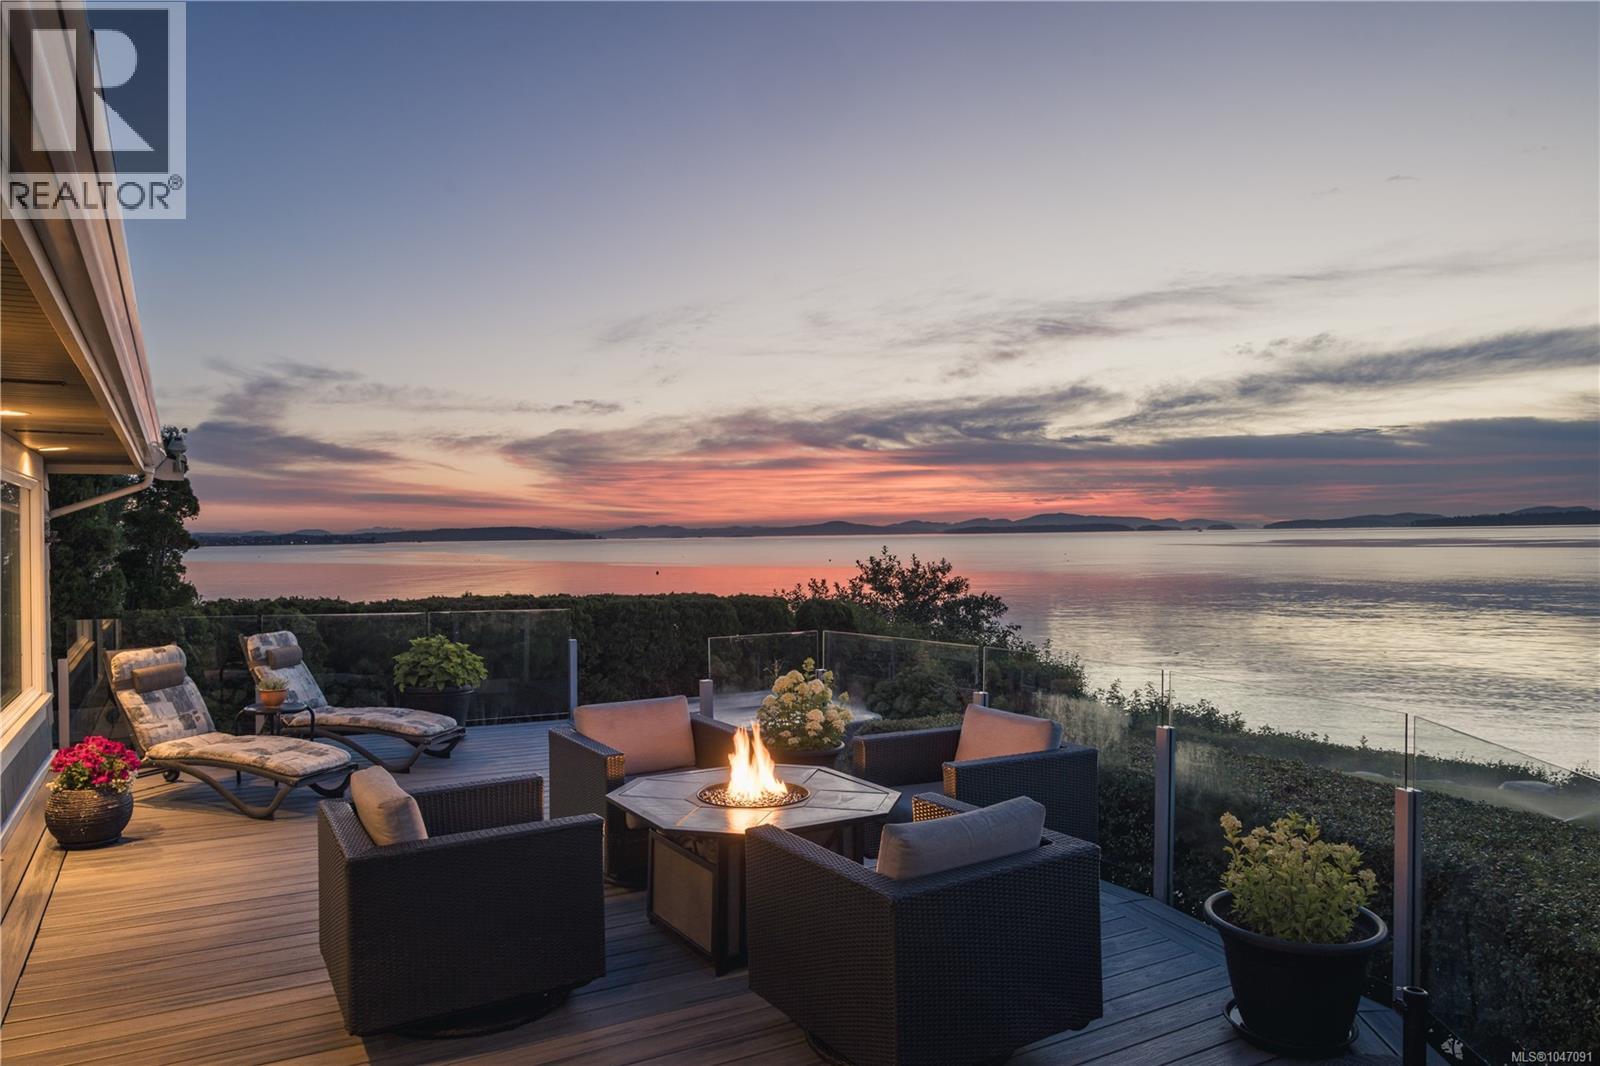
$3,250,000
8585 Lochside Drive
North Saanich · MLS # 1047091
5 bed · 4 bath · 2,904 sq ft
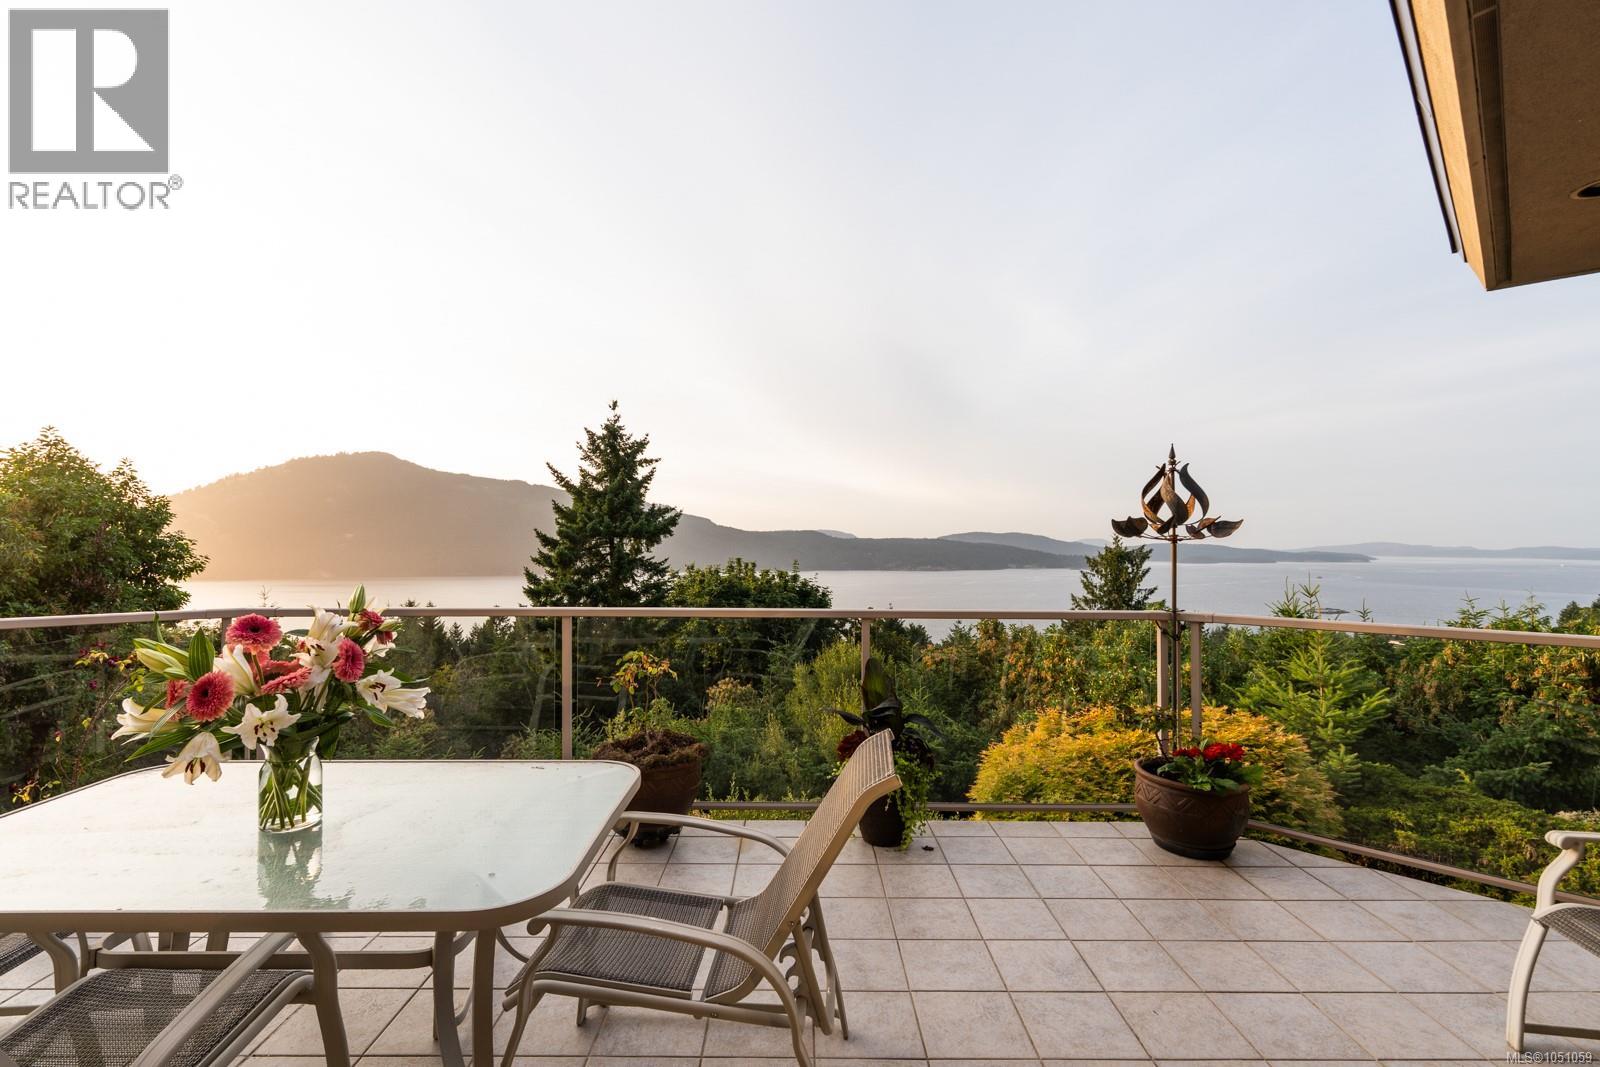
$3,099,000
11406 Sycamore Drive
North Saanich · MLS # 1051059
5 bed · 5 bath · 6,377 sq ft
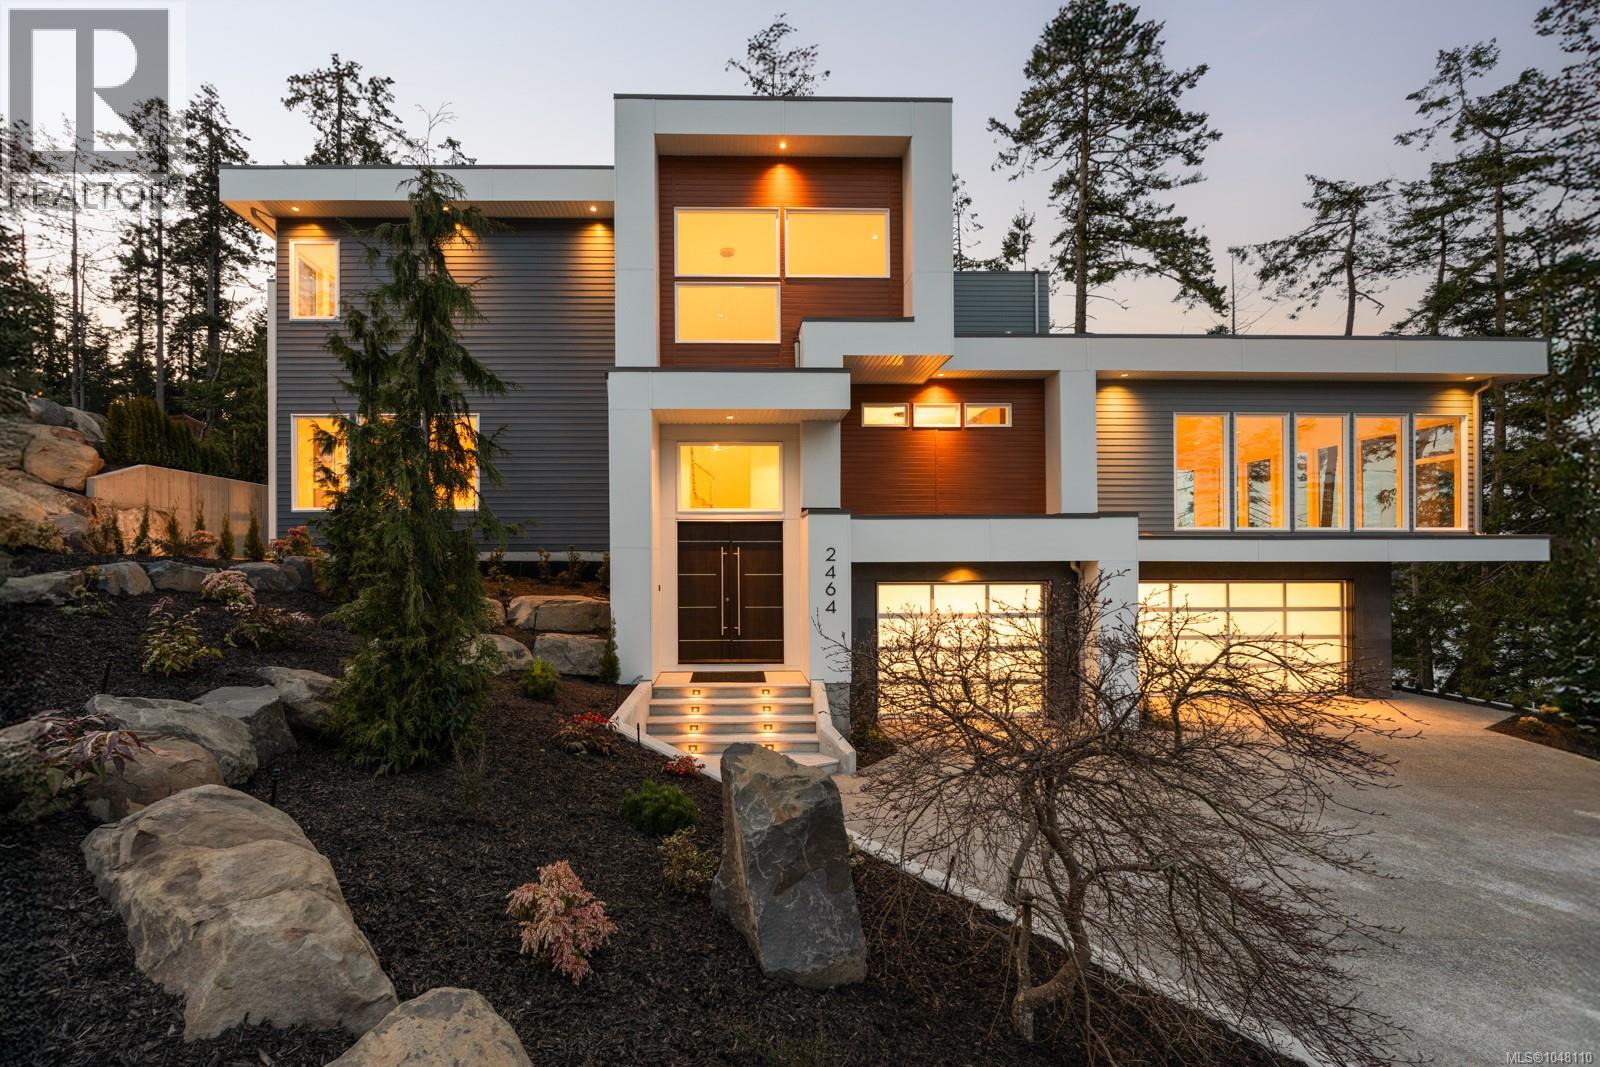
$3,575,000
2464 Tryon Road
North Saanich · MLS # 1048110
4 bed · 5 bath · 5,602 sq ft