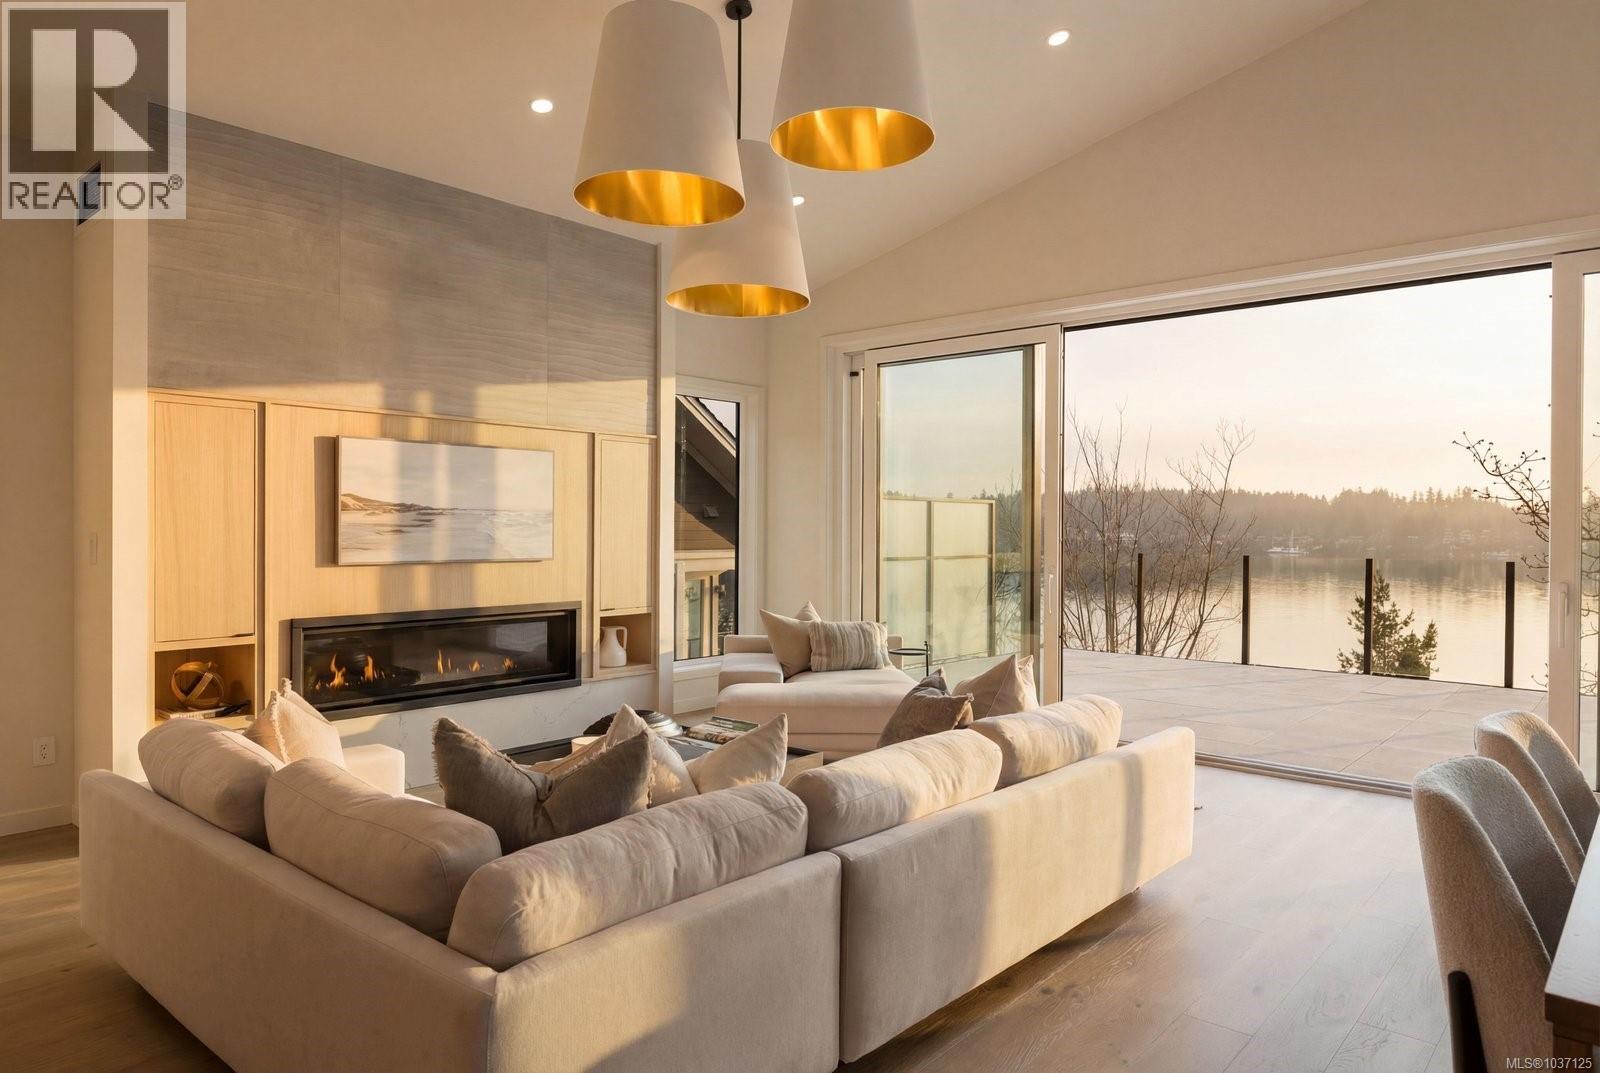
11392 Chalet Road
North Saanich, British Columbia V8L5L9
MLS # 1037125
Property Details
Type
Detached
Beds
4
Baths
4
Status
For Sale
More homes like this
About this property
Set on 0.37 acres of southwest-facing waterfront in the coveted Deep Cove neighbourhood of North Saanich, this brand-new contemporary home offers protected ocean views, warm evening sun, and breathtaking sunsets. Built by Villamar Homes, the 3,151 sq.ft. residence blends refined modern design with natural coastal textures. The open-concept main level features soaring 10’–16’ ceilings, oversized sliding doors, and seamless indoor-outdoor living to a 400+ sq.ft. oceanfront sundeck. The primary bedroom is conveniently located on the main floor with a private courtyard and spa-inspired ensuite. A gourmet kitchen with premium appliances anchors the living space, ideal for entertaining. The lower level offers 10’ ceilings and a flexible layout with potential for a guest or family suite. Enjoy direct beach access for kayaking and paddle boarding, all within an idyllic, walkable seaside community just minutes to local beaches, winery, and café.
Mortgage Estimate
Estimated monthly payment
Calculating…
Estimate only. Taxes, insurance, condo fees, and lender terms are not included.
Monthly costs to verify
Property taxes: about $787/month based on listed annual taxes.
Estimate only. Confirm taxes, condo/maintenance fees, insurance, utilities, and lender terms before making decisions.
Rooms
| Room | Level | Dimensions |
|---|---|---|
| Bathroom | Main level | 5-Piece |
| Other | Lower level | 27 x 23 |
| Other | Lower level | 26 x 5 |
| Bedroom | Lower level | 10 x 11 |
| Bathroom | Lower level | 3-Piece |
| Bonus Room | Lower level | 13 x 9 |
| Patio | Lower level | 26 x 13 |
| Patio | Main level | 17 x 11 |
| Patio | Main level | 13 x 17 |
| Living room | Main level | 24 x 13 |
| Dining room | Main level | 24 x 7 |
| Pantry | Main level | 11 x 5 |
| Kitchen | Main level | 27 x 16 |
| Bathroom | Main level | 2-Piece |
| Laundry room | Main level | 8 x 8 |
| Bathroom | Main level | 4-Piece |
| Bedroom | Main level | 11 x 11 |
| Bedroom | Main level | 9 x 10 |
| Primary Bedroom | Main level | 14 x 18 |
| Entrance | Main level | 6 x 18 |
Facts & Location
Interior Size
3,151 sq ft
Parking
4 spaces
Lot Size
16553
Annual Taxes
$9,443
Year Built
2026
Listing data
Listing information is provided for personal, non-commercial use and should be independently verified before making real estate decisions.
Last refreshed: Oct 19, 2026 10:27 AM
Explore nearby searches
SEO-friendly searches for this area, property type, and nearby neighbourhoods.
Similar Properties
More nearby listings that may fit the same search.
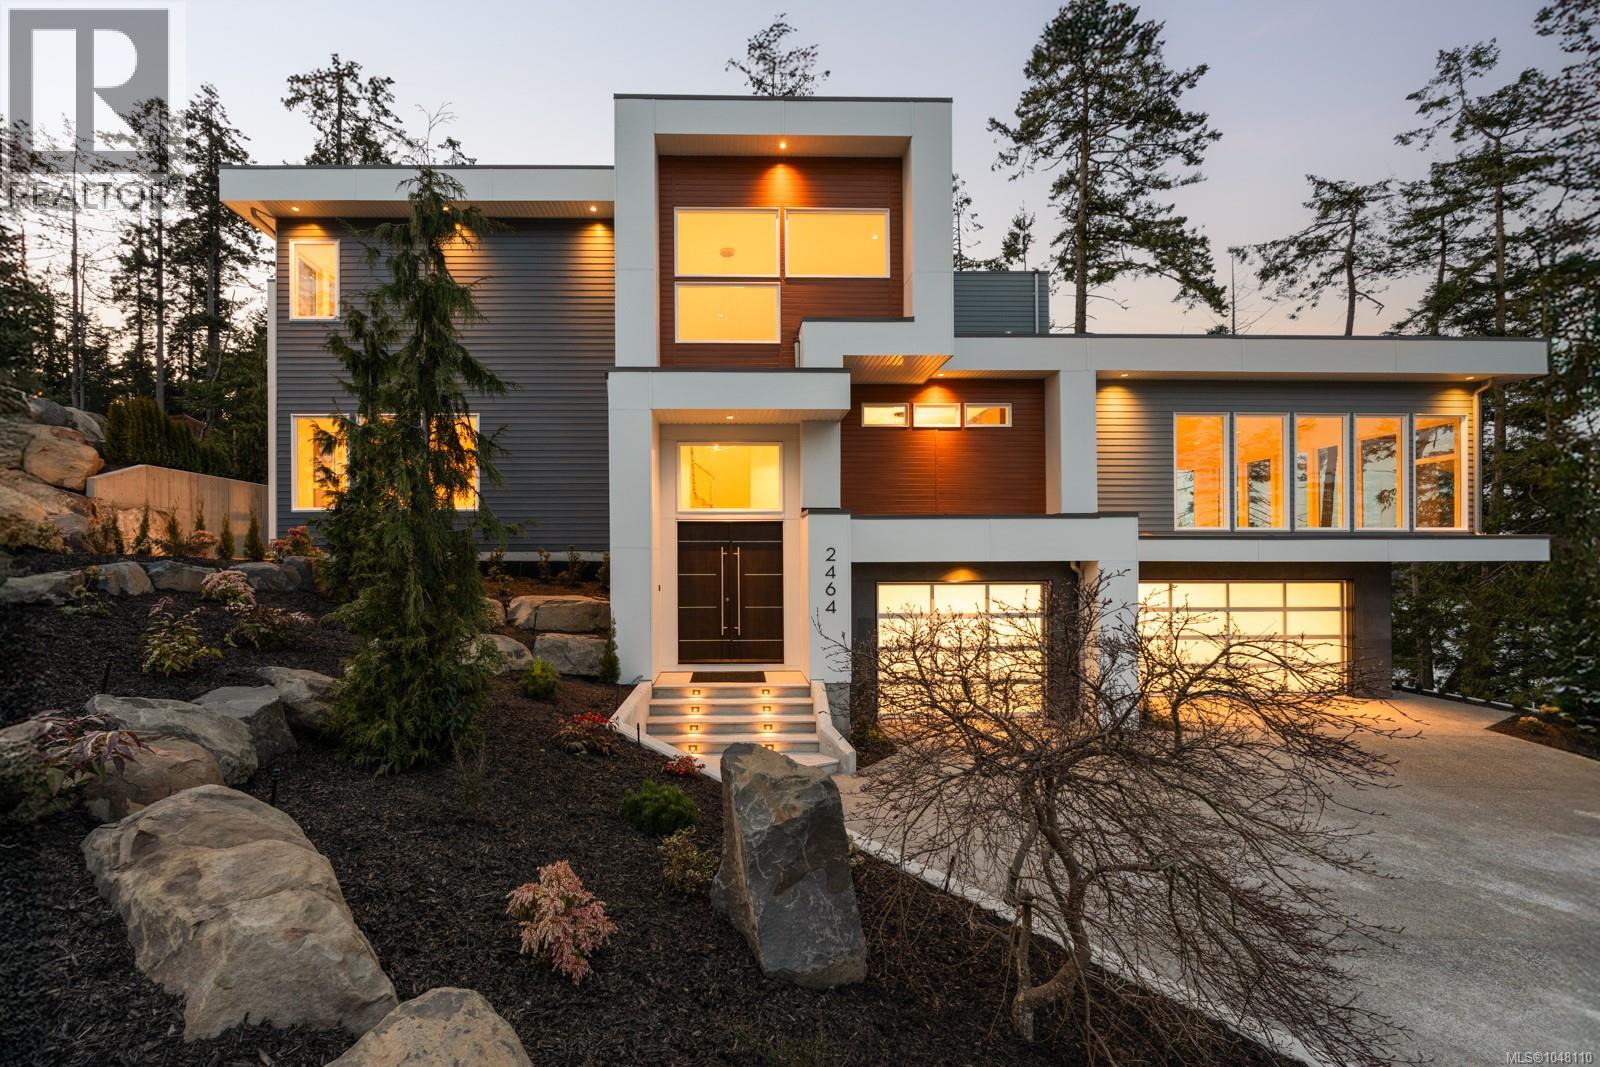
$3,575,000
2464 Tryon Road
North Saanich · MLS # 1048110
4 bed · 5 bath · 5,602 sq ft

$3,300,000
11657 Jupata Way
North Saanich · MLS # 1048427
4 bed · 4 bath · 3,367 sq ft
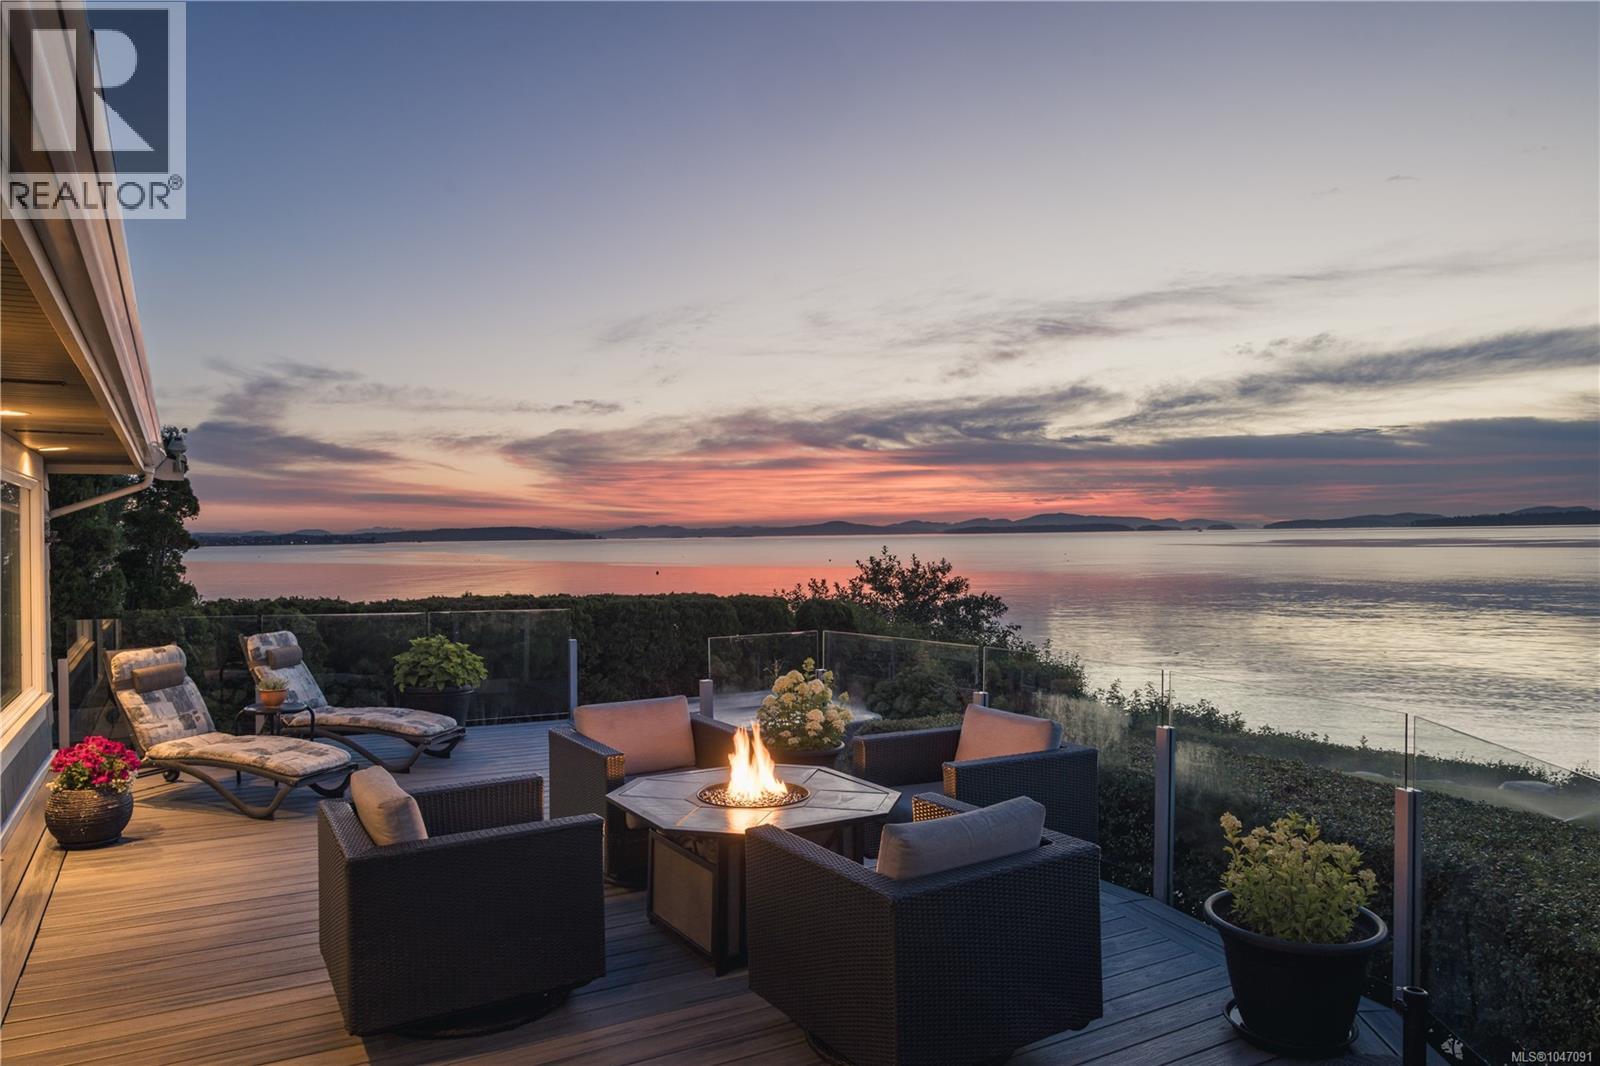
$3,250,000
8585 Lochside Drive
North Saanich · MLS # 1047091
5 bed · 4 bath · 2,904 sq ft