Videos & Virtual Tours
Open available video, 3D tour, or virtual-tour media for this listing.
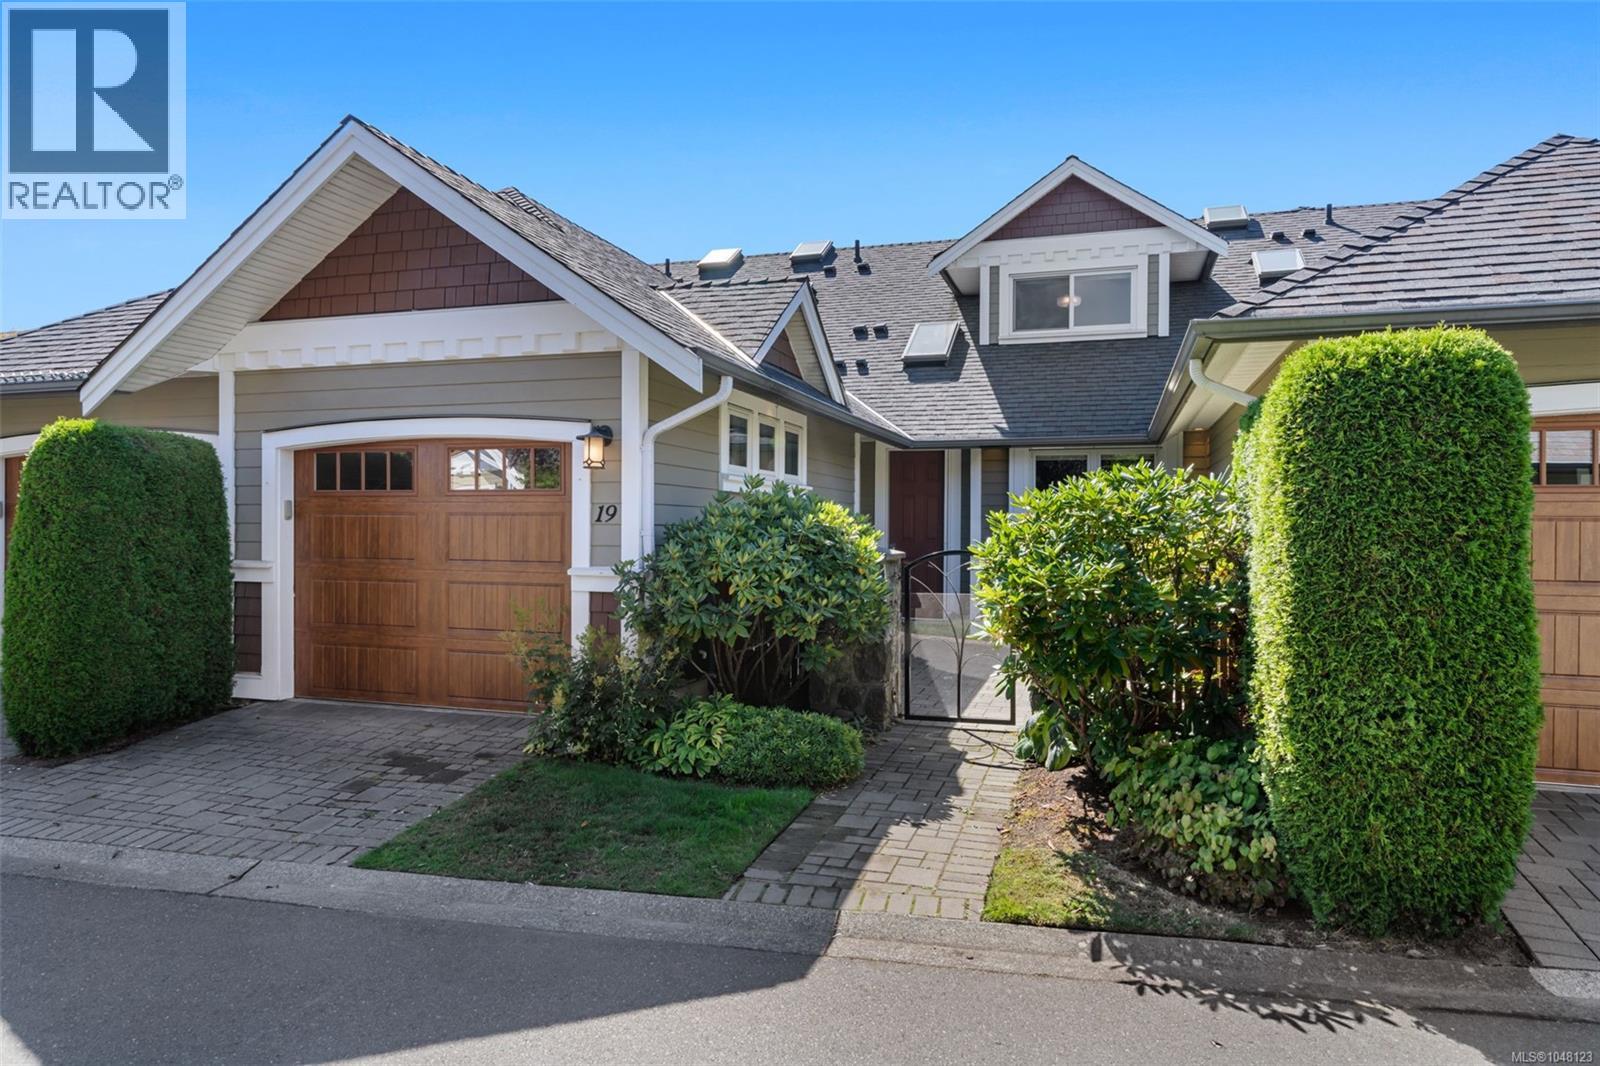
10520 McDonald Park Road
North Saanich, British Columbia V8L0A3
MLS # 1048123
Property Details
Type
Condo Townhouse
Beds
3
Baths
3
Status
For Sale
More homes like this
About this property
PRIMARY ON THE MAIN LEVEL Welcome to The Meadows, a beautifully maintained 55+ gated community offering quality construction, thoughtful design and a wonderful sense of community. This immaculate and move-in-ready 3-bedroom, 3-bathroom townhouse offers a spacious and versatile floor plan. The main level features a well-appointed kitchen with granite countertops, cherry wood cabinetry, stainless steel appliances and a new fridge, along with an adjoining eating area. The bright living and dining rooms are anchored by a cozy gas fireplace, while a den/office and spacious primary suite complete the main floor. The primary bedroom features a walk-in closet and 4-piece ensuite. Upstairs, you’ll find a generous second bedroom, full bathroom and a versatile third bedroom/den without a closet — perfect for guests, hobbies or additional office space. Thoughtful features throughout include vaulted ceilings, Pella windows and doors, granite countertops, cherry cabinetry, LED lighting and solar blinds with additional privacy blinds. Step outside and enjoy two private patios, one at the front and one at the back, offering both sun and shade throughout the day. Both patios are equipped with gas BBQ hookups, making outdoor dining and entertaining easy. Residents of The Meadows also enjoy access to a spacious clubhouse complete with a kitchen, fitness room and guest suite for visiting family and friends. A peaceful and private enclave of well-cared-for townhomes, The Meadows offers a comfortable, secure and welcoming lifestyle for those 55+.
Mortgage Estimate
Estimated monthly payment
Calculating…
Estimate only. Taxes, insurance, condo fees, and lender terms are not included.
Monthly costs to verify
Property taxes: about $326/month based on listed annual taxes.
Condo / Maintenance Fee: $709.00/mo
Estimate only. Confirm taxes, condo/maintenance fees, insurance, utilities, and lender terms before making decisions.
Rooms
| Room | Level | Dimensions |
|---|---|---|
| Storage | Second level | 11' x 11' |
| Bedroom | Second level | 9' x 12' |
| Bedroom | Second level | 13' x 20' |
| Laundry room | Main level | 9' x 13' |
| Ensuite | Main level | 5' x 10' |
| Bathroom | Second level | 5' x 8' |
| Bathroom | Main level | 7' x 3' |
| Primary Bedroom | Main level | 16' x 12' |
| Kitchen | Main level | 8' x 19' |
| Dining room | Main level | 8' x 15' |
| Patio | Main level | 14' x 15' |
| Patio | Main level | 15' x 19' |
| Living room | Main level | 14' x 14' |
| Entrance | Main level | 6' x 8' |
Facts & Location
Interior Size
1,720 sq ft
Parking
1 spaces
Lot Size
1779
Annual Taxes
$3,916
Condo / Maintenance Fee
$709.00/mo
Year Built
2009
Listing data
Listing information is provided for personal, non-commercial use and should be independently verified before making real estate decisions.
Last refreshed: Oct 19, 2026 10:27 AM
Explore nearby searches
SEO-friendly searches for this area, property type, and nearby neighbourhoods.
Similar Properties
More nearby listings that may fit the same search.
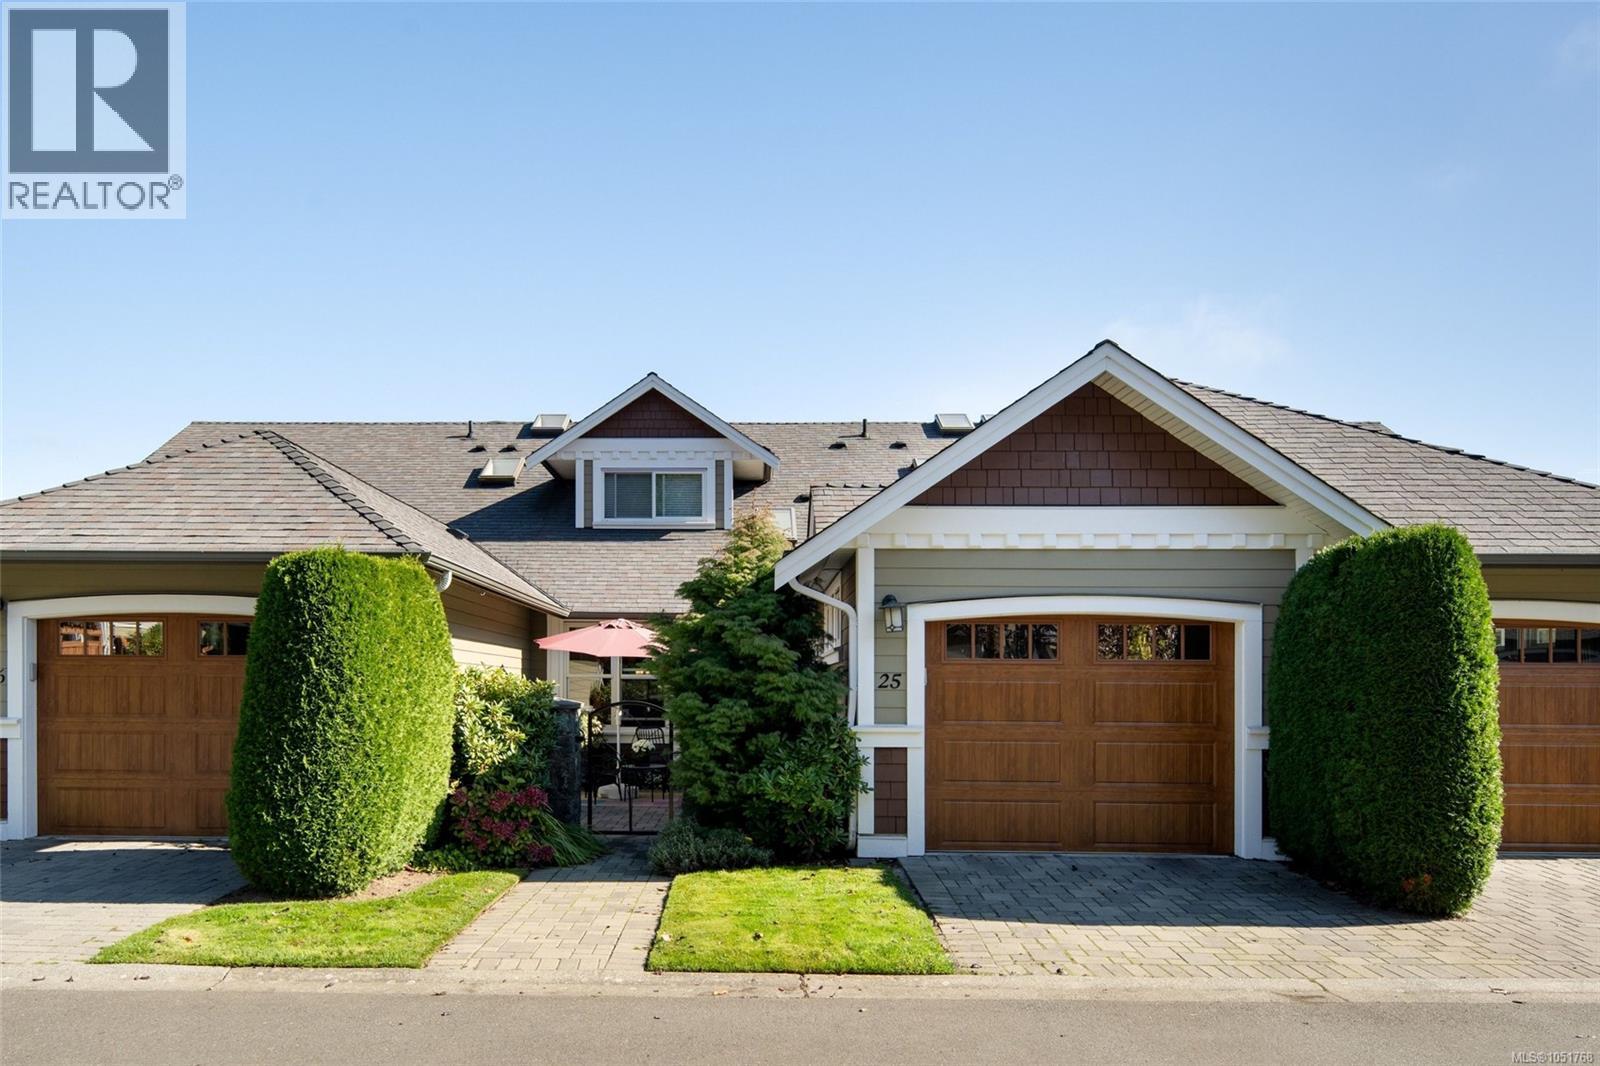
$969,000
10520 McDonald Park Road
North Saanich · MLS # 1051768
2 bed · 3 bath · 1,596 sq ft
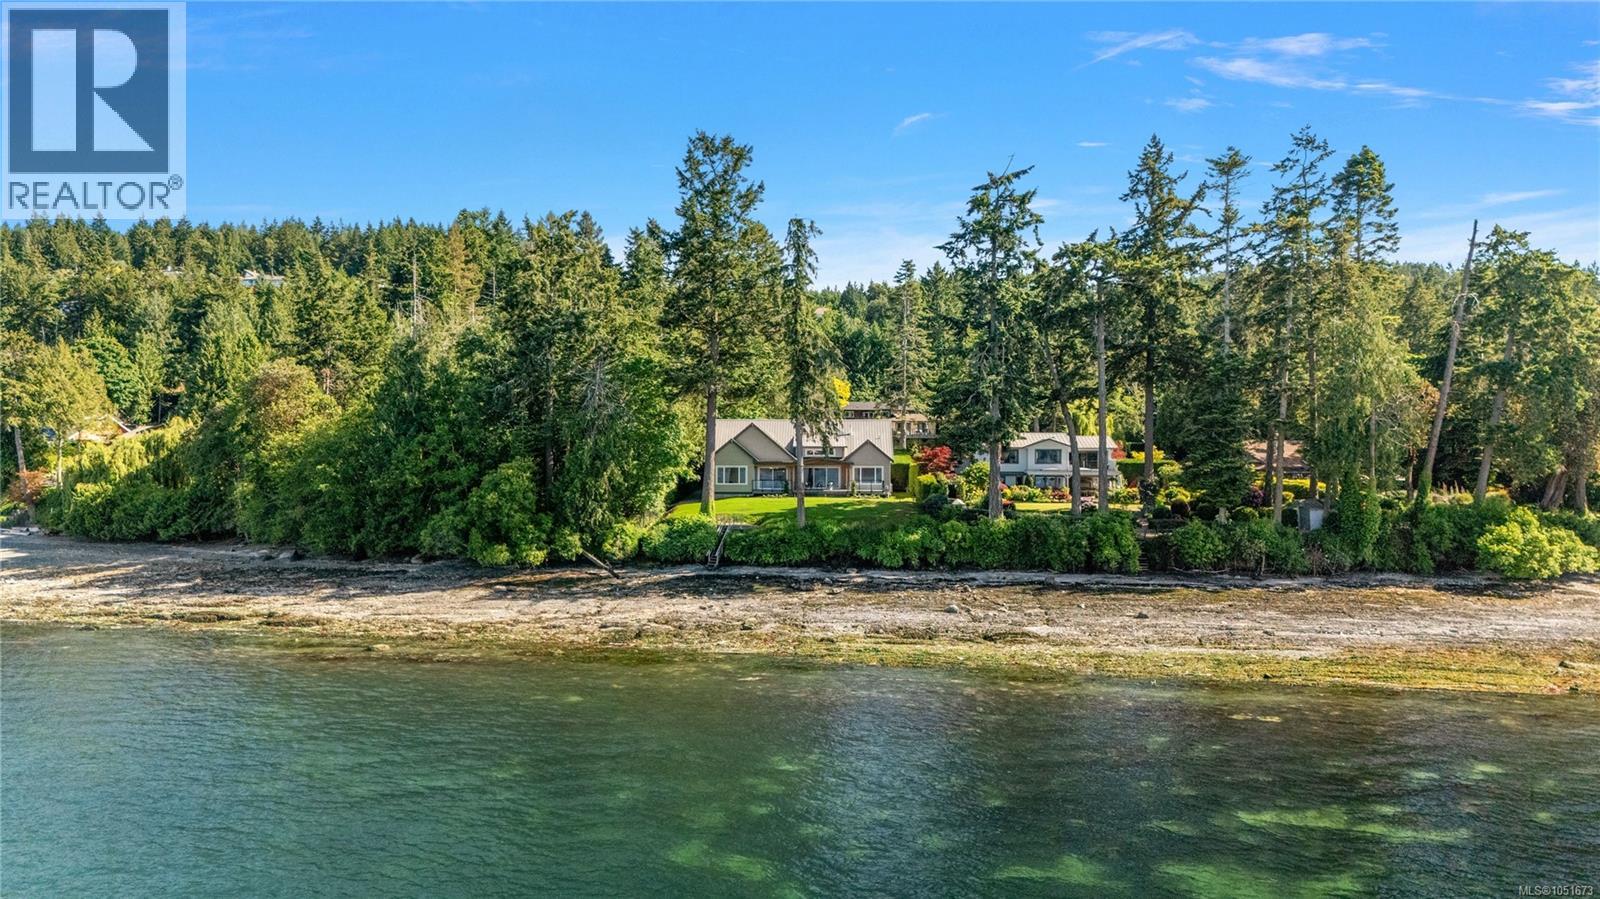
$4,499,900
11665 Jupata Way
North Saanich · MLS # 1051673
5 bed · 5 bath · 4,011 sq ft
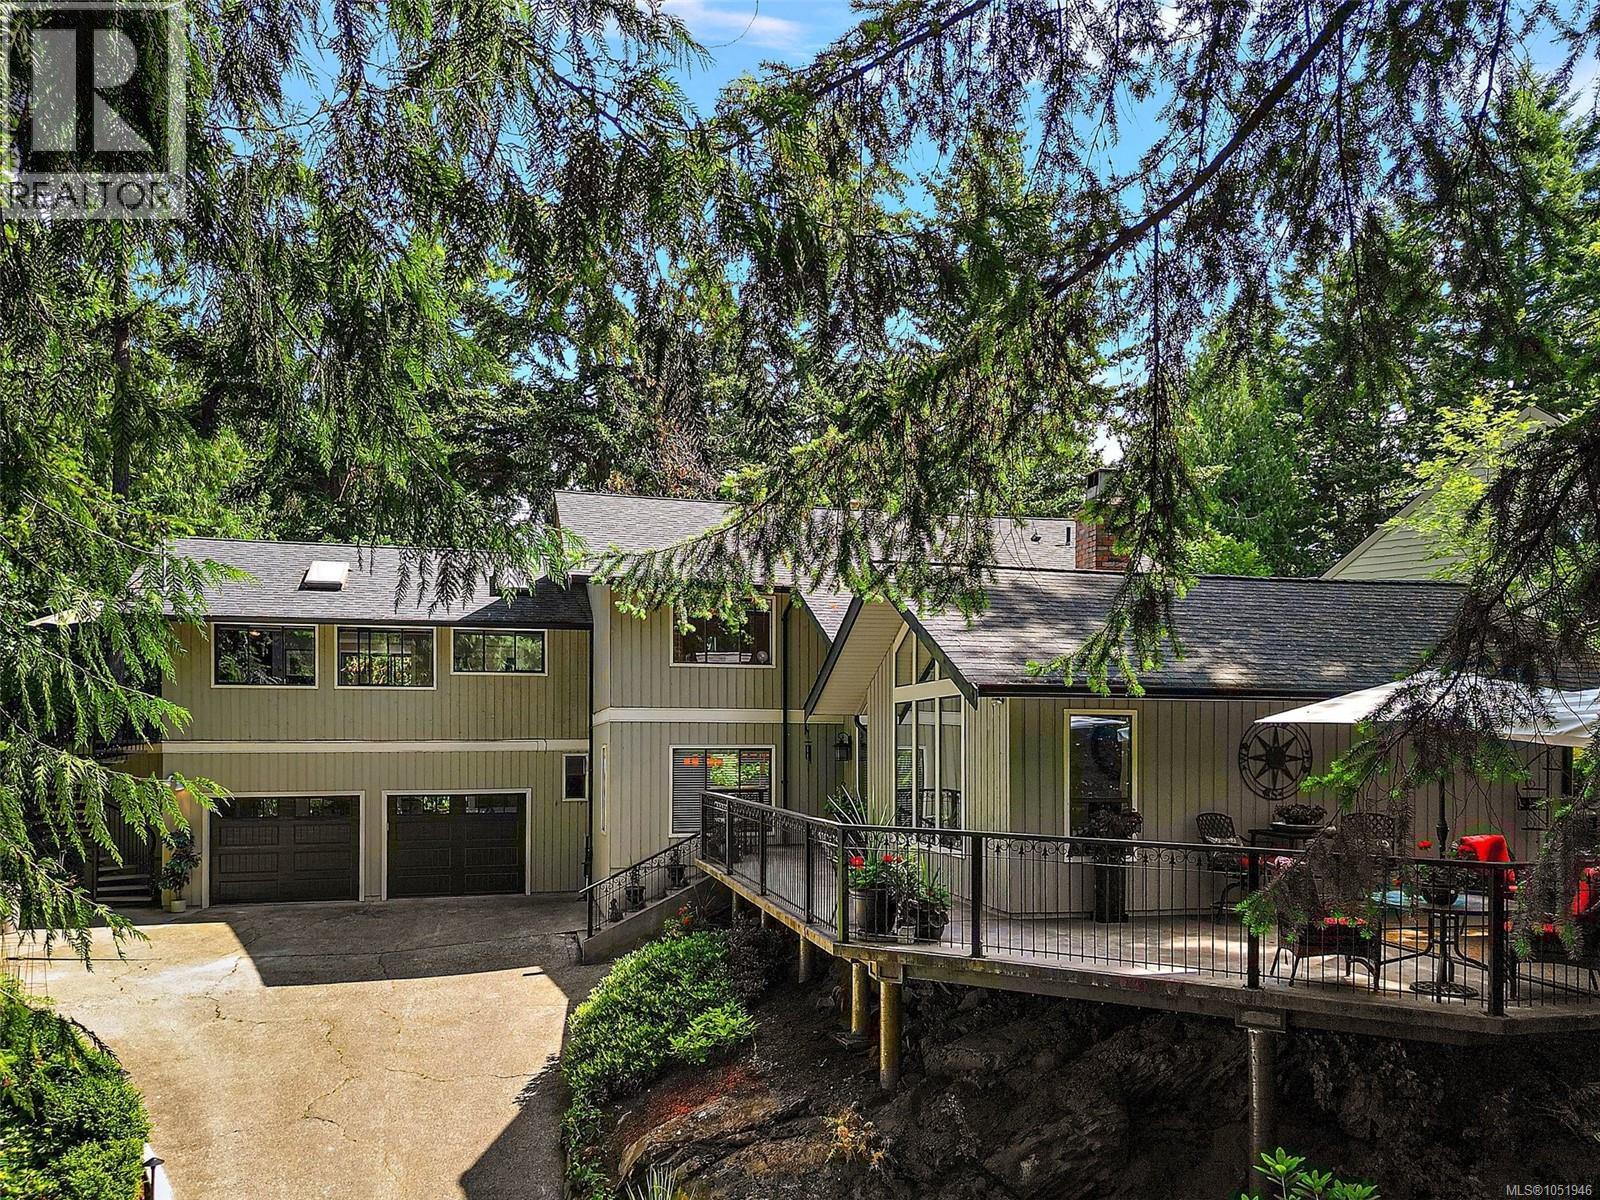
$1,599,900
10936 Boas Road
North Saanich · MLS # 1051946
4 bed · 4 bath · 2,918 sq ft