Videos & Virtual Tours
Open available video, 3D tour, or virtual-tour media for this listing.
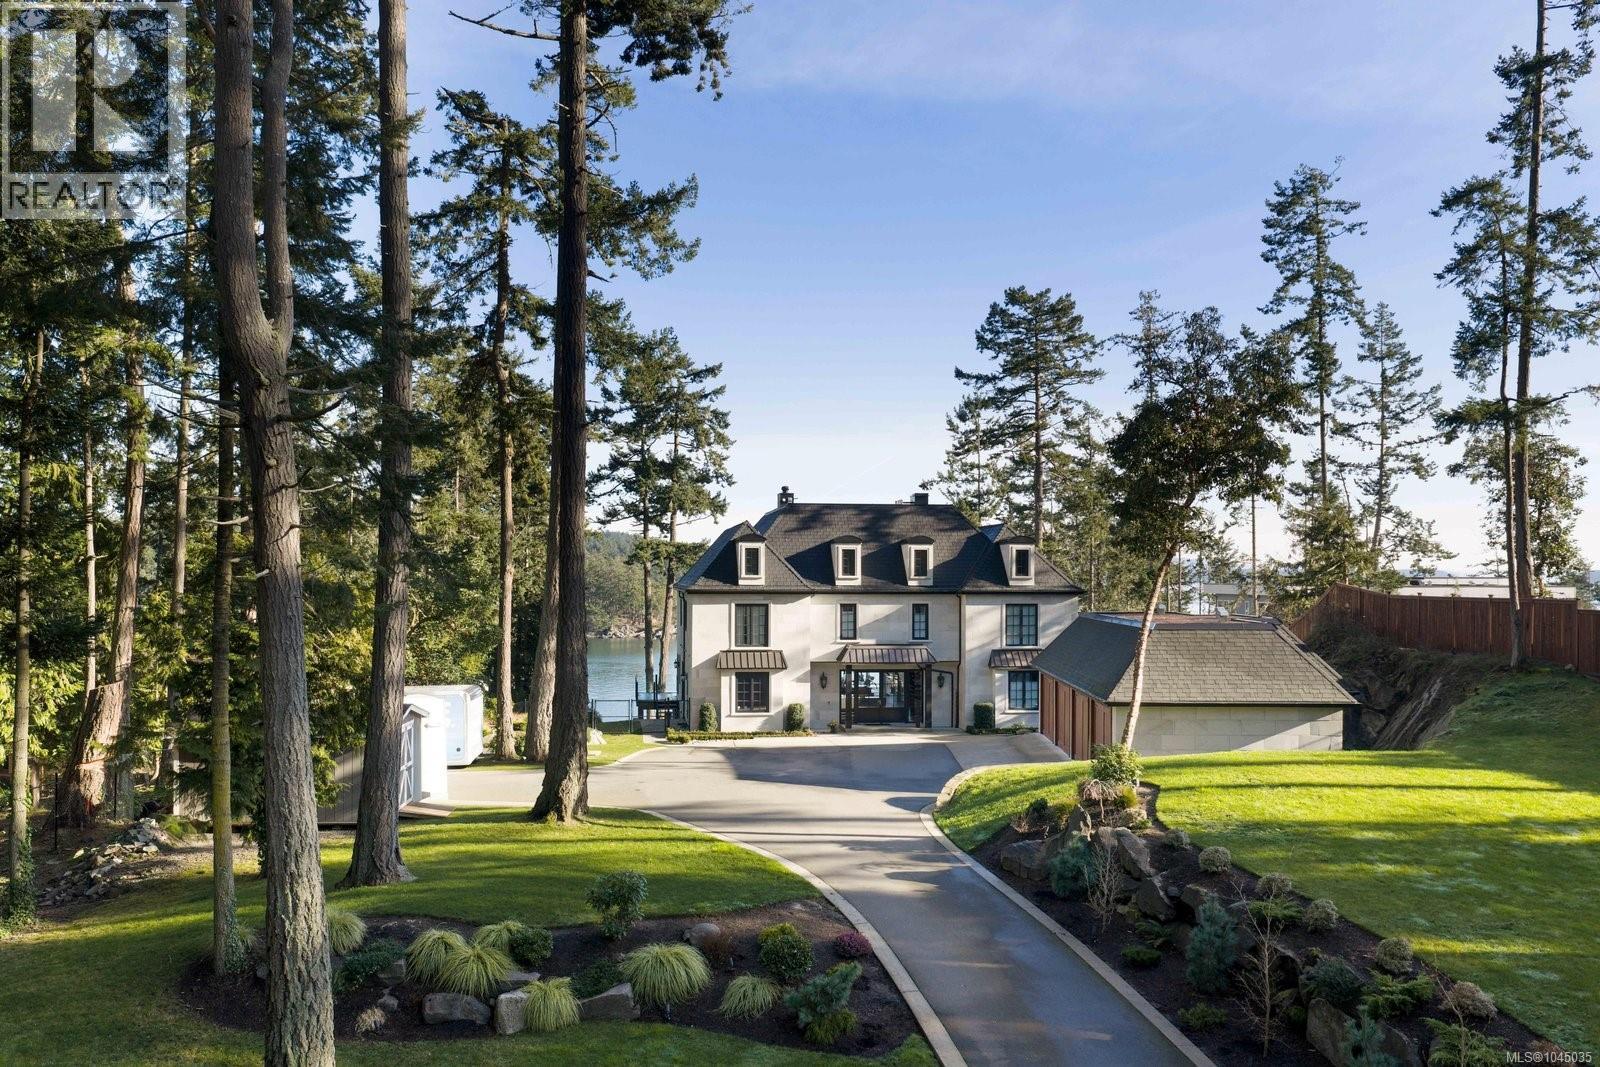
10865 Fernie Wynd Road
North Saanich, British Columbia V8L5H8
MLS # 1045035
Property Details
Type
Detached
Beds
6
Baths
8
Status
For Sale
More homes like this
About this property
Completely reimagined in 2025 by award-winning Città Group, this extraordinary 1.26-acre waterfront estate represents the pinnacle of refined West Coast living. Set above a sheltered inlet in North Saanich, the 9,300+ sq. ft. European-inspired residence has been meticulously transformed with exceptional design, premium materials and an uncompromising attention to detail. Dramatic two-story ceilings, expansive walls of glass and beautifully proportioned interiors capture breathtaking ocean, island and coastal vistas from virtually every principal room. Rich natural materials, sophisticated finishes and seamless indoor-outdoor transitions create a residence that is as elegant as it is inviting. A spectacular full-width waterfront terrace extends the living space outdoors, offering an exceptional setting for entertaining, quiet evenings and unforgettable sunsets. Six bedrooms, eight bathrooms and an impressive recreation level provide an extraordinary scale of comfort for family and guests. Enveloped by mature evergreens and opening directly to the shoreline, the property offers a rare sense of privacy and seclusion, with crystal-clear waters and the coast immediately beyond. An idyllic private escape, yet remarkably convenient to Victoria International Airport, BC Ferries, exceptional dining, marinas and everyday amenities. This is a truly exceptional coastal estate where architectural excellence, natural beauty and effortless luxury converge.
Mortgage Estimate
Estimated monthly payment
Calculating…
Estimate only. Taxes, insurance, condo fees, and lender terms are not included.
Monthly costs to verify
Property taxes: about $1,879/month based on listed annual taxes.
Estimate only. Confirm taxes, condo/maintenance fees, insurance, utilities, and lender terms before making decisions.
Rooms
| Room | Level | Dimensions |
|---|---|---|
| Bathroom | Main level | 2-Piece |
| Bathroom | Lower level | 2-Piece |
| Exercise room | Lower level | 15 x 60 |
| Games room | Lower level | 24 x 14 |
| Other | Lower level | 18 x 10 |
| Media | Lower level | 24 x 25 |
| Bathroom | Lower level | 4-Piece |
| Bedroom | Lower level | 18 x 16 |
| Storage | Second level | 12 x 5 |
| Laundry room | Second level | 16 x 16 |
| Bathroom | Second level | 4-Piece |
| Laundry room | Second level | 5 x 5 |
| Bathroom | Second level | 4-Piece |
| Bedroom | Second level | 16 x 15 |
| Bedroom | Second level | 14 x 12 |
| Ensuite | Second level | 4-Piece |
| Bedroom | Second level | 16 x 19 |
| Ensuite | Second level | 3-Piece |
| Bedroom | Second level | 16 x 15 |
| Ensuite | Main level | 5-Piece |
Facts & Location
Interior Size
9,359 sq ft
Parking
10 spaces
Lot Size
1.26
Annual Taxes
$22,547
Year Built
2019
Listing data
Listing information is provided for personal, non-commercial use and should be independently verified before making real estate decisions.
Last refreshed: Oct 19, 2026 10:27 AM
Explore nearby searches
SEO-friendly searches for this area, property type, and nearby neighbourhoods.
Similar Properties
More nearby listings that may fit the same search.
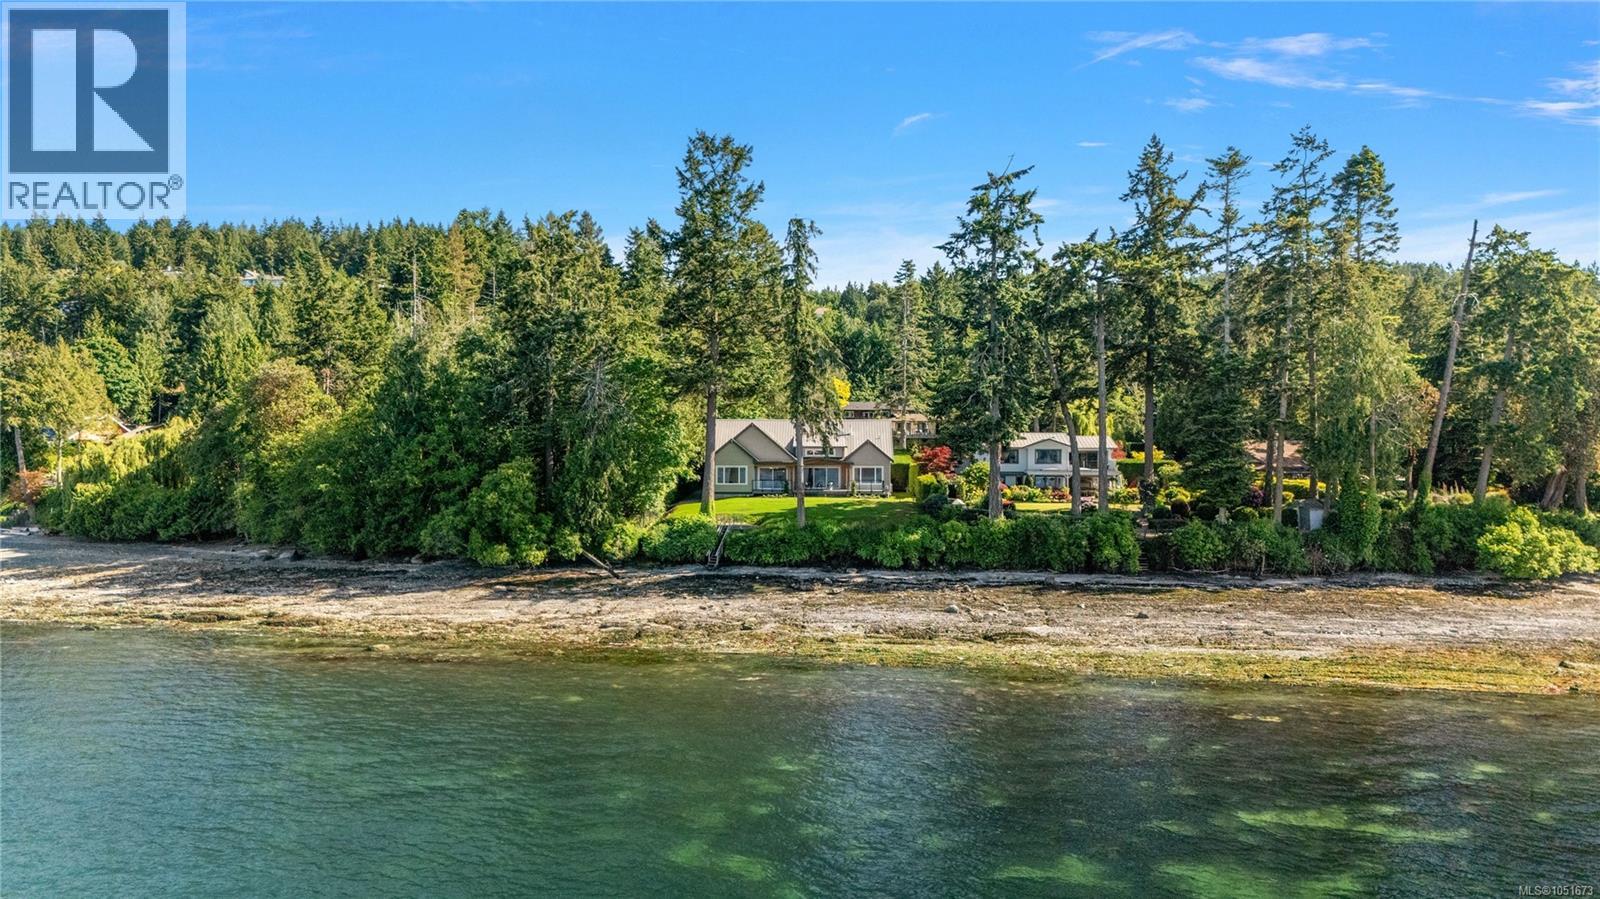
$4,499,900
11665 Jupata Way
North Saanich · MLS # 1051673
5 bed · 5 bath · 4,011 sq ft
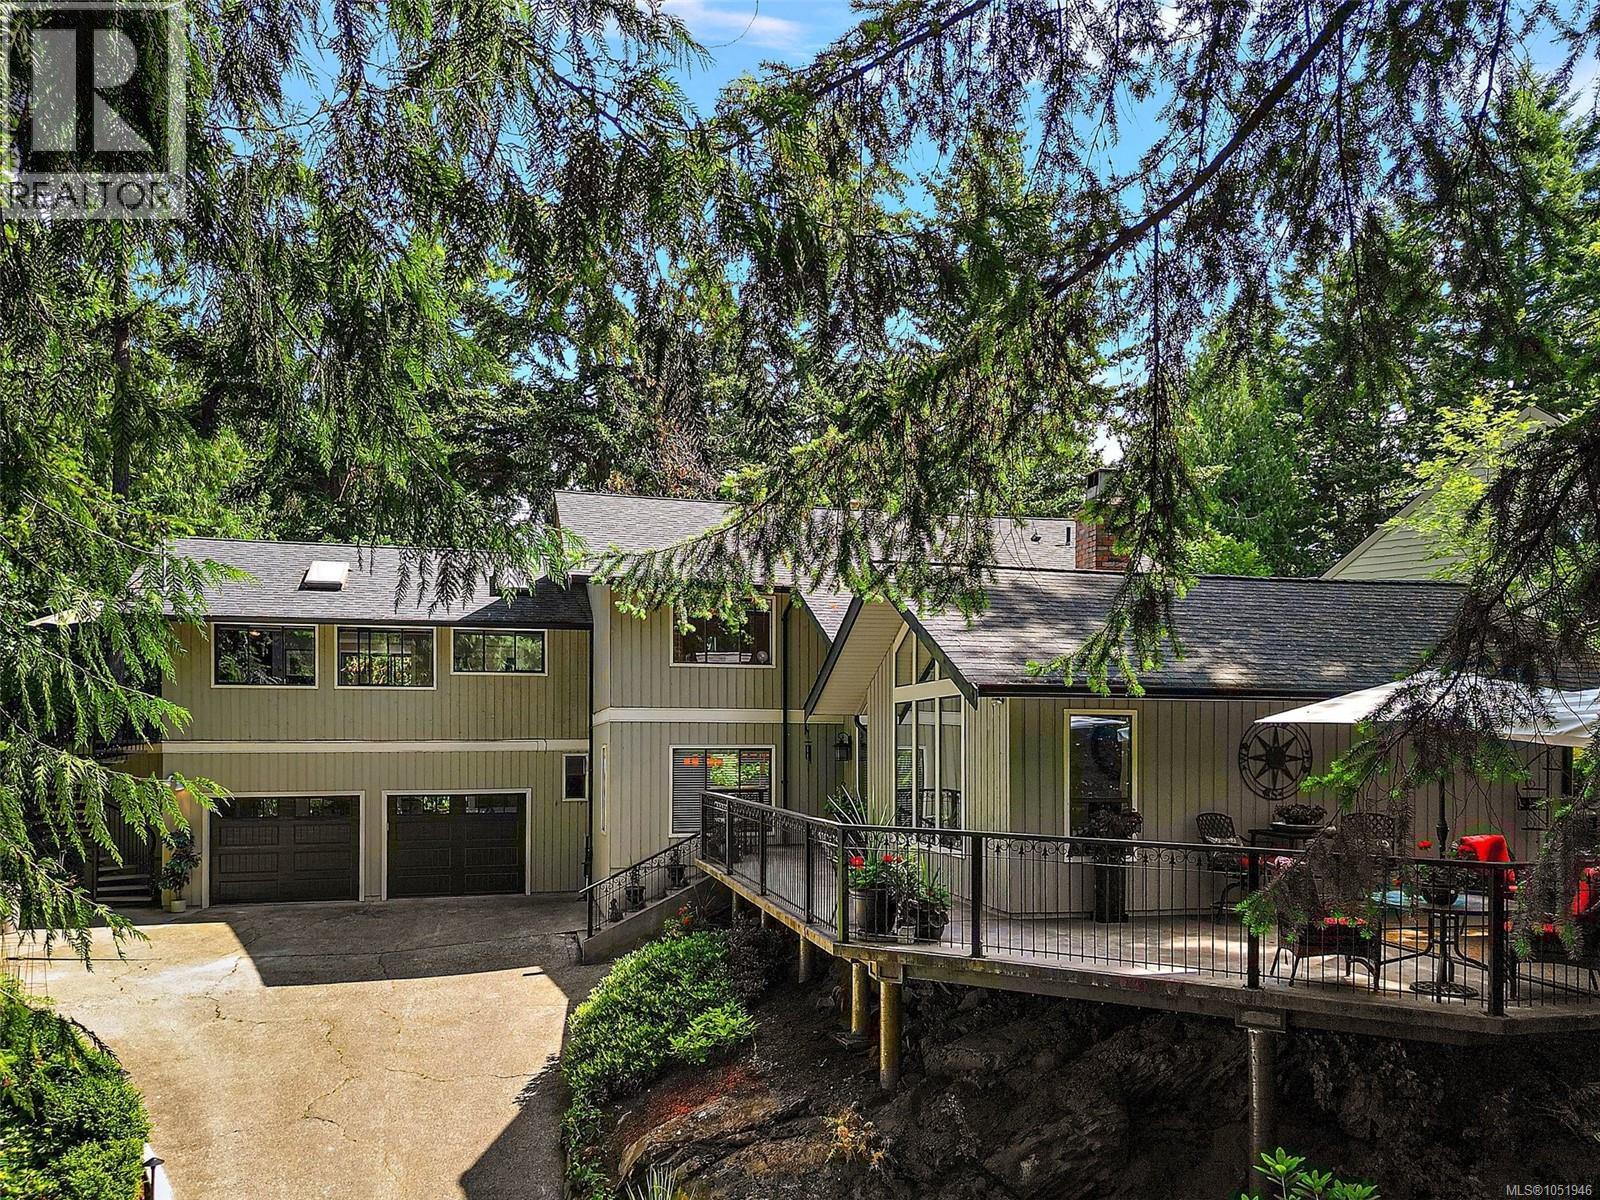
$1,599,900
10936 Boas Road
North Saanich · MLS # 1051946
4 bed · 4 bath · 2,918 sq ft
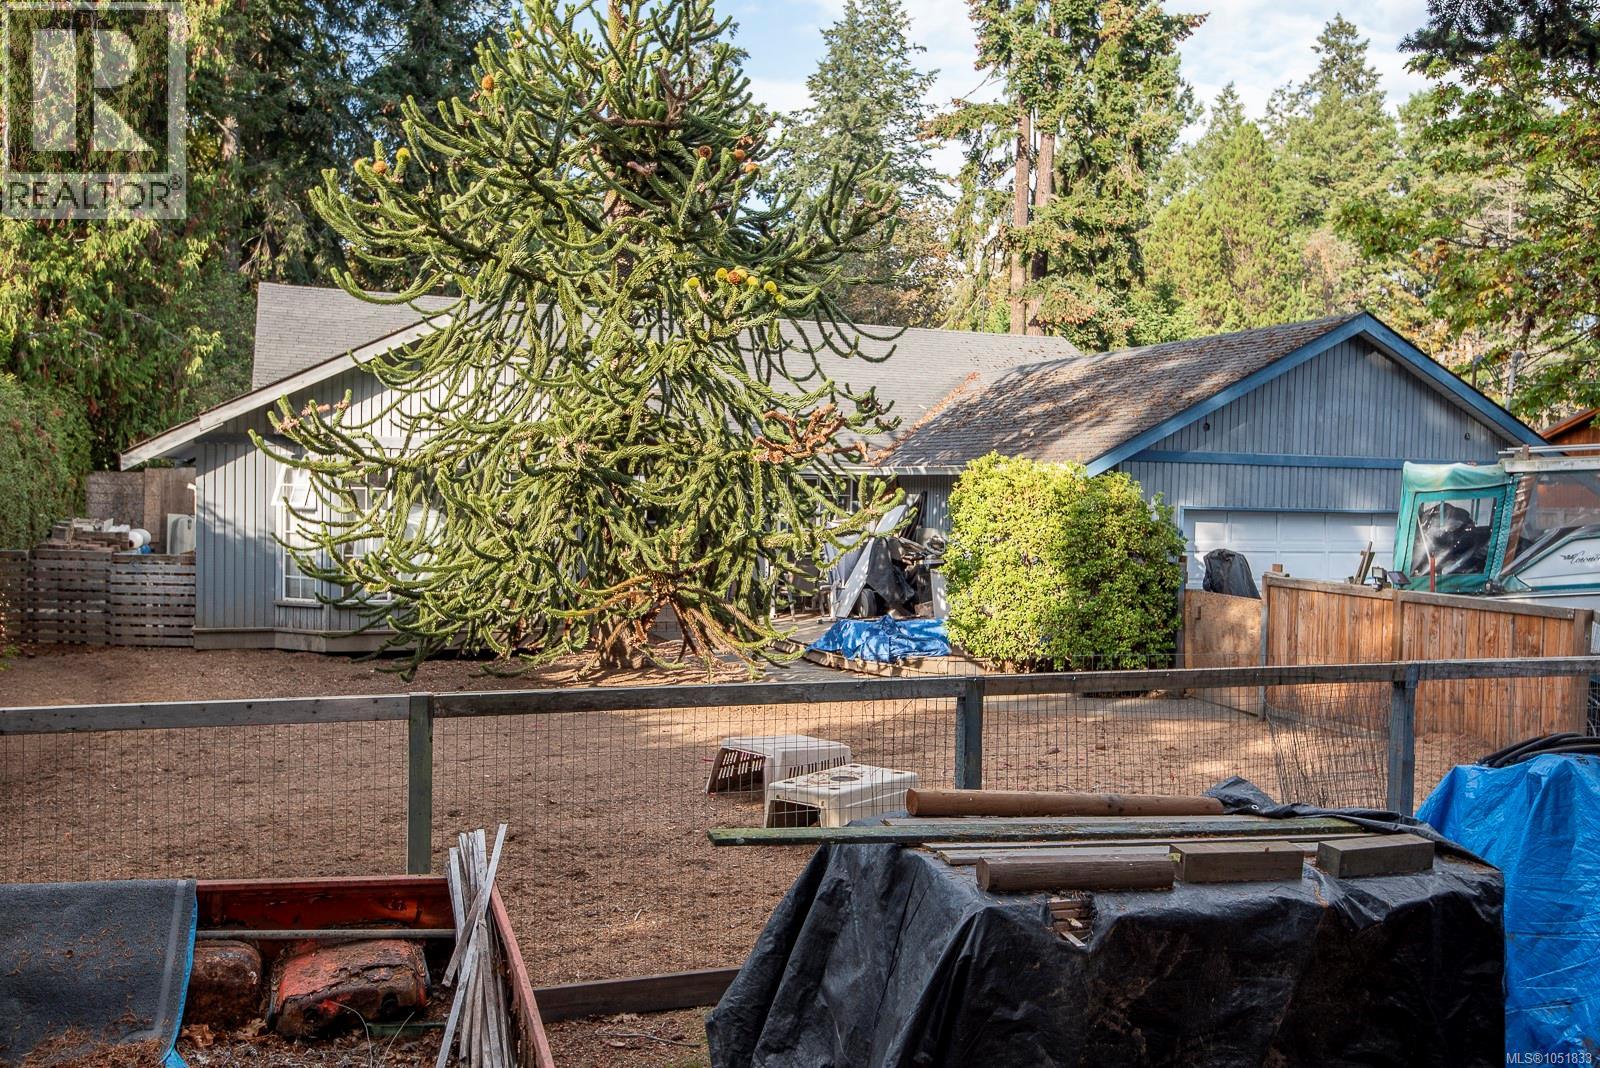
$1,160,000
1706 Mills Road
North Saanich · MLS # 1051833
3 bed · 2 bath · 2,116 sq ft