Videos & Virtual Tours
Open available video, 3D tour, or virtual-tour media for this listing.
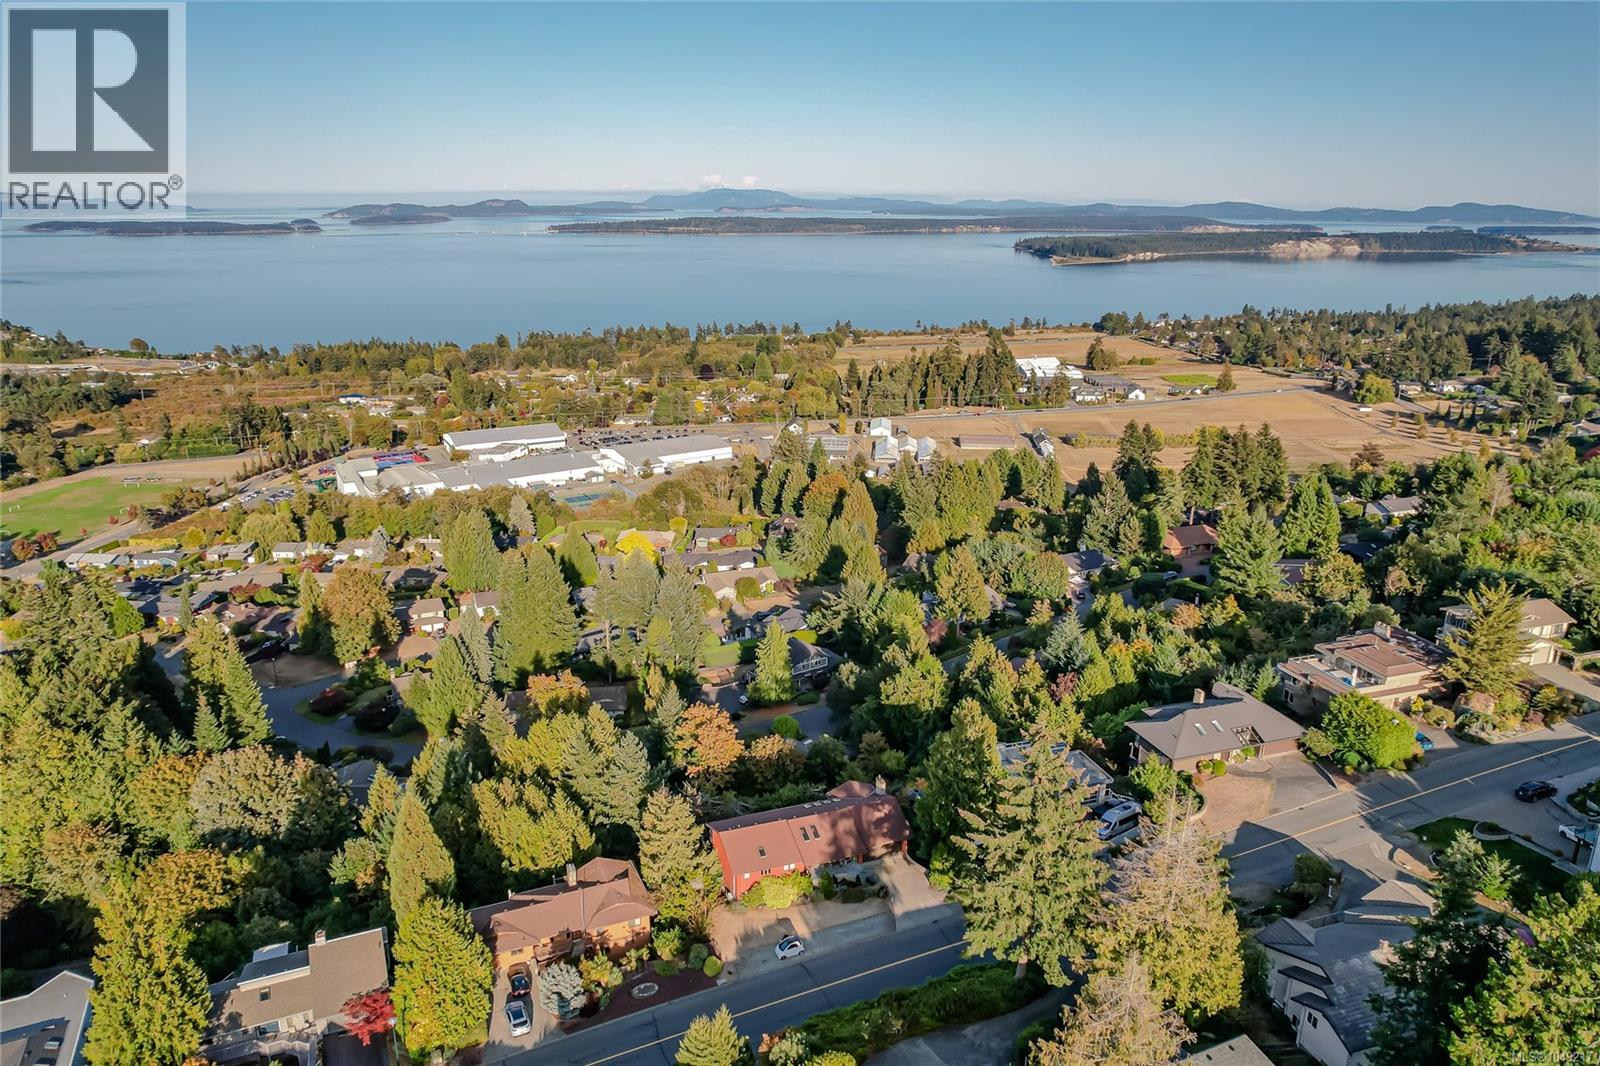
8839 Forest Park Drive
North Saanich, British Columbia V8L4E8
MLS # 1049217
Property Details
Type
Detached
Beds
3
Baths
3
Status
For Sale
More homes like this
About this property
Spectacular ocean, island and mountain views in sought-after Dean Park Estates. Set on a generous 0.35-acre lot, this spacious 3,800+ sq. ft. home enjoys an exceptional outlook across the Salish Sea to Mt. Baker and Vancouver’s North Shore Mountains. Fabulous views are enjoyed from all the principal rooms on both levels, as well as from multiple decks, making the outlook a feature throughout the home. The flexible two-level floor plan offers three bedrooms and three bathrooms, including a primary bedroom on the main level, generous living and family rooms, and plenty of additional space downstairs for family, guests or entertaining. Heat pumps provide efficient year-round heating and cooling. A large 20'x20' workshop, double car garage and excellent full height storage in huge crawlspace provide plenty of practical space for projects, hobbies and equipment. Located in an established Dean Park neighborhood close to parks, trails, Panorama Recreation, Sidney, the airport and BC Ferries. A wonderful opportunity to make this substantial view property your own.
Mortgage Estimate
Estimated monthly payment
Calculating…
Estimate only. Taxes, insurance, condo fees, and lender terms are not included.
Monthly costs to verify
Property taxes: about $396/month based on listed annual taxes.
Estimate only. Confirm taxes, condo/maintenance fees, insurance, utilities, and lender terms before making decisions.
Rooms
| Room | Level | Dimensions |
|---|---|---|
| Workshop | Second level | 20' x 20' |
| Other | Second level | 14' x 14' |
| Laundry room | Second level | 10' x 17' |
| Recreation room | Second level | 15' x 26' |
| Office | Second level | 8' x 11' |
| Bedroom | Second level | 13' x 13' |
| Bedroom | Main level | 10' x 10' |
| Eating area | Main level | 8' x 9' |
| Family room | Second level | 15' x 22' |
| Family room | Main level | 14' x 14' |
| Ensuite | Second level | 4-Piece |
| Ensuite | Main level | 3-Piece |
| Bathroom | Main level | 3-Piece |
| Primary Bedroom | Main level | 13' x 19' |
| Kitchen | Main level | 10' x 13' |
| Dining room | Main level | 11' x 14' |
| Living room | Main level | 13' x 15' |
| Entrance | Main level | 4' x 11' |
Facts & Location
Interior Size
3,770 sq ft
Parking
2 spaces
Lot Size
15195
Annual Taxes
$4,758
Year Built
1979
Listing data
Listing information is provided for personal, non-commercial use and should be independently verified before making real estate decisions.
Last refreshed: Oct 19, 2026 10:27 AM
Explore nearby searches
SEO-friendly searches for this area, property type, and nearby neighbourhoods.
Similar Properties
More nearby listings that may fit the same search.
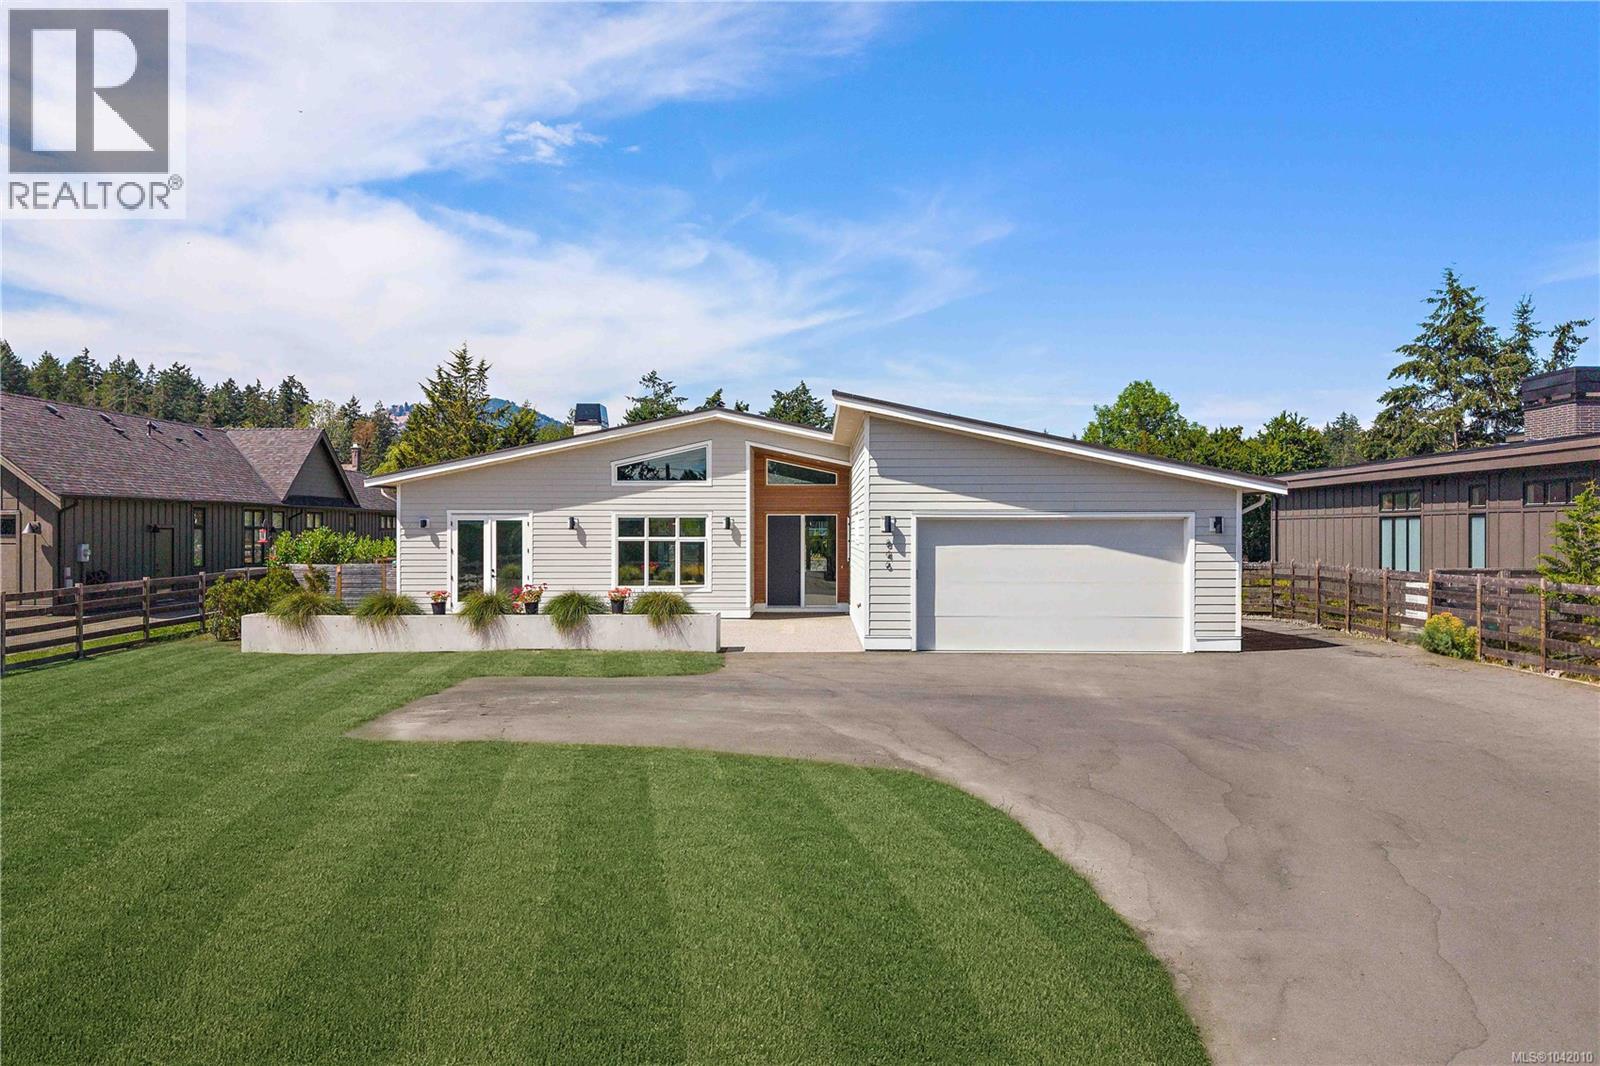
$2,199,000
846 Birch Road
North Saanich · MLS # 1042010
4 bed · 4 bath · 2,750 sq ft
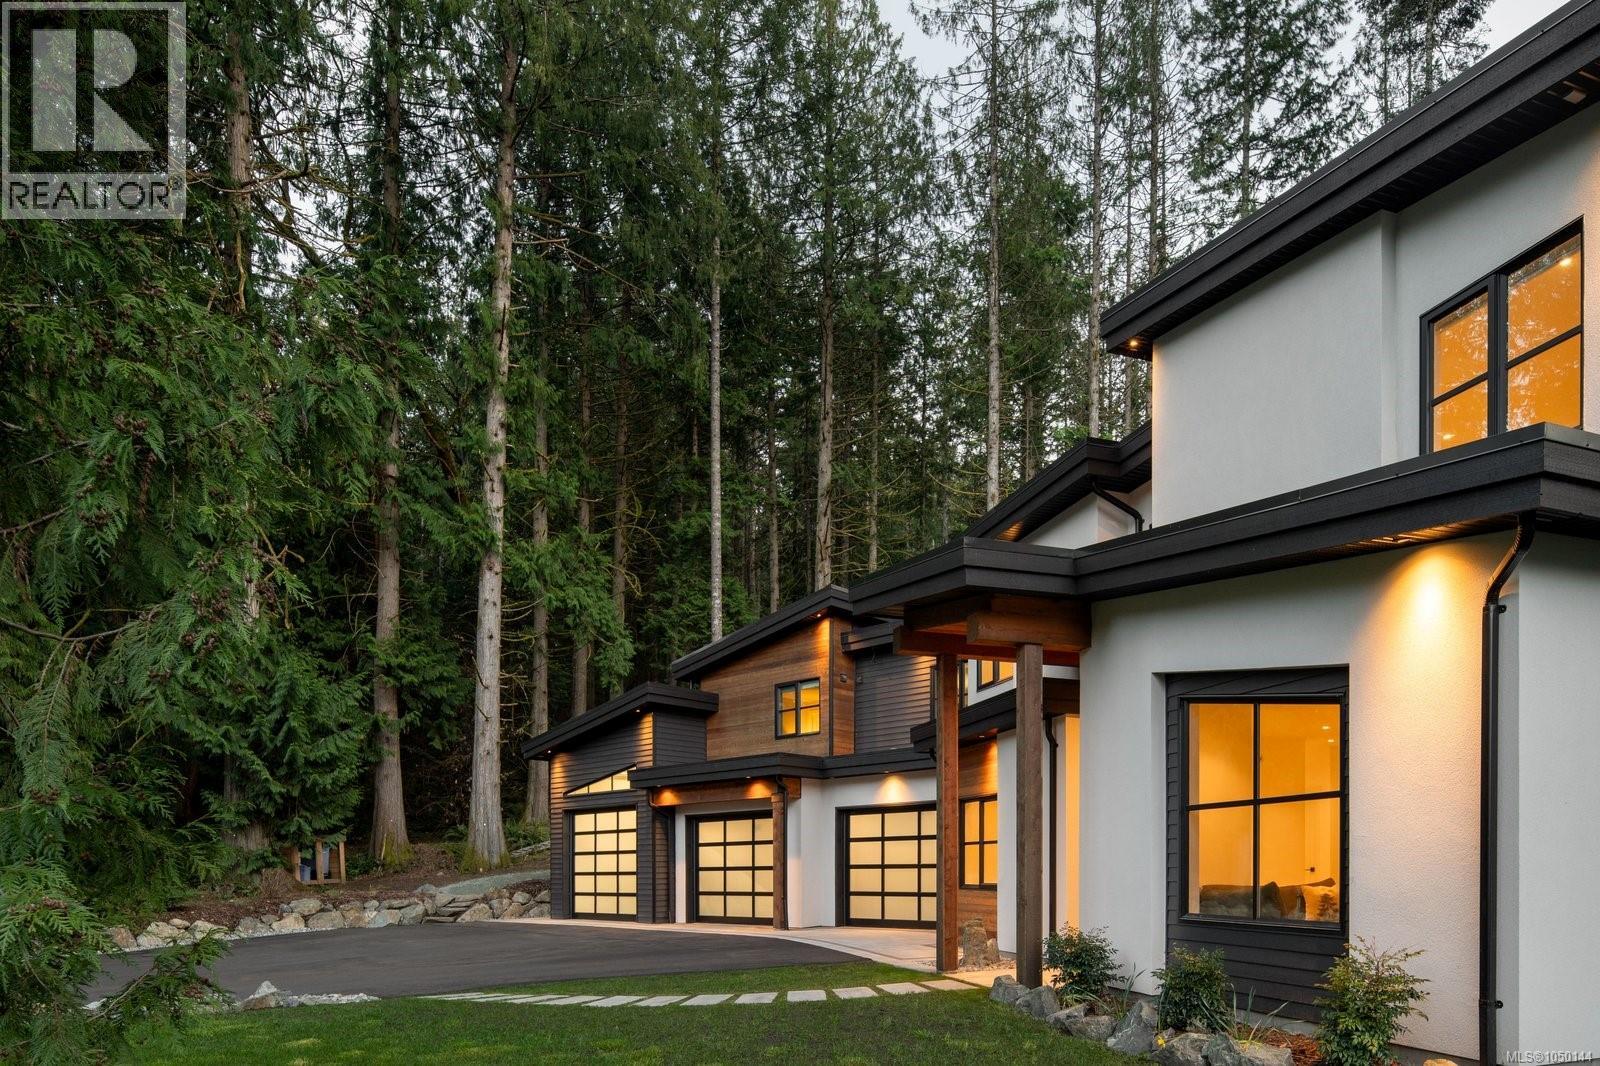
$2,199,000
1535 Eagle Way
North Saanich · MLS # 1050144
4 bed · 4 bath · 2,975 sq ft
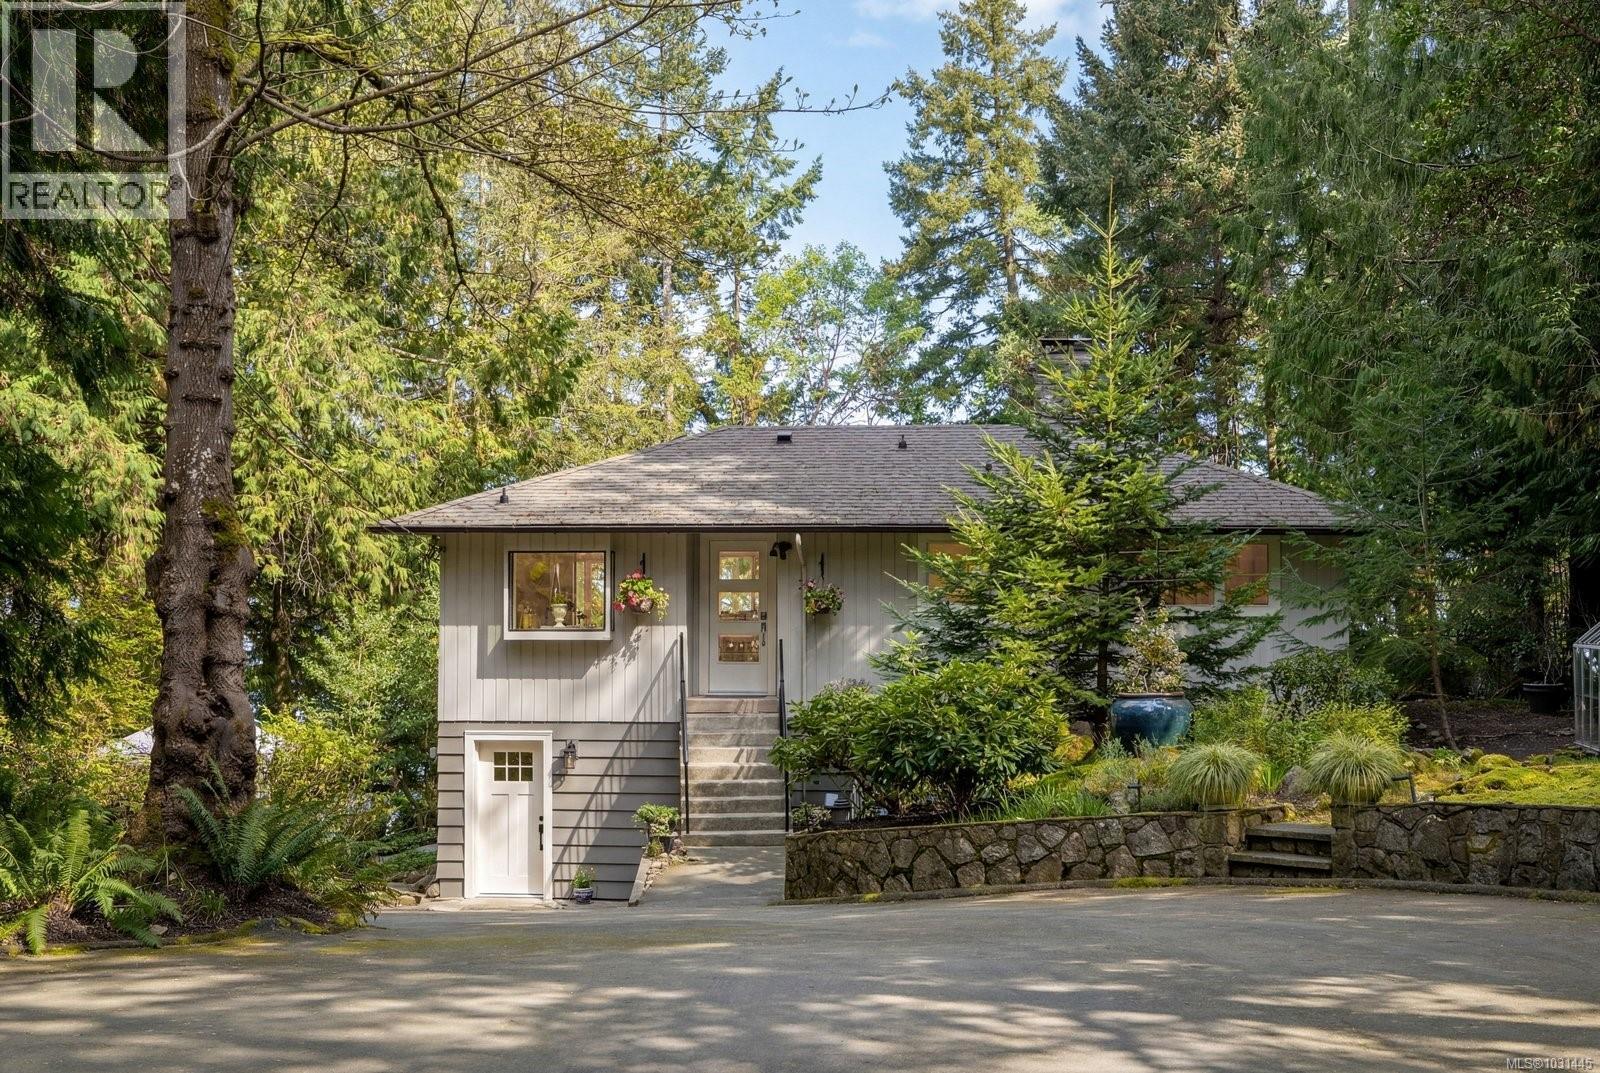
$2,249,000
2320 Dolphin Road
North Saanich · MLS # 1031445
3 bed · 3 bath · 2,435 sq ft