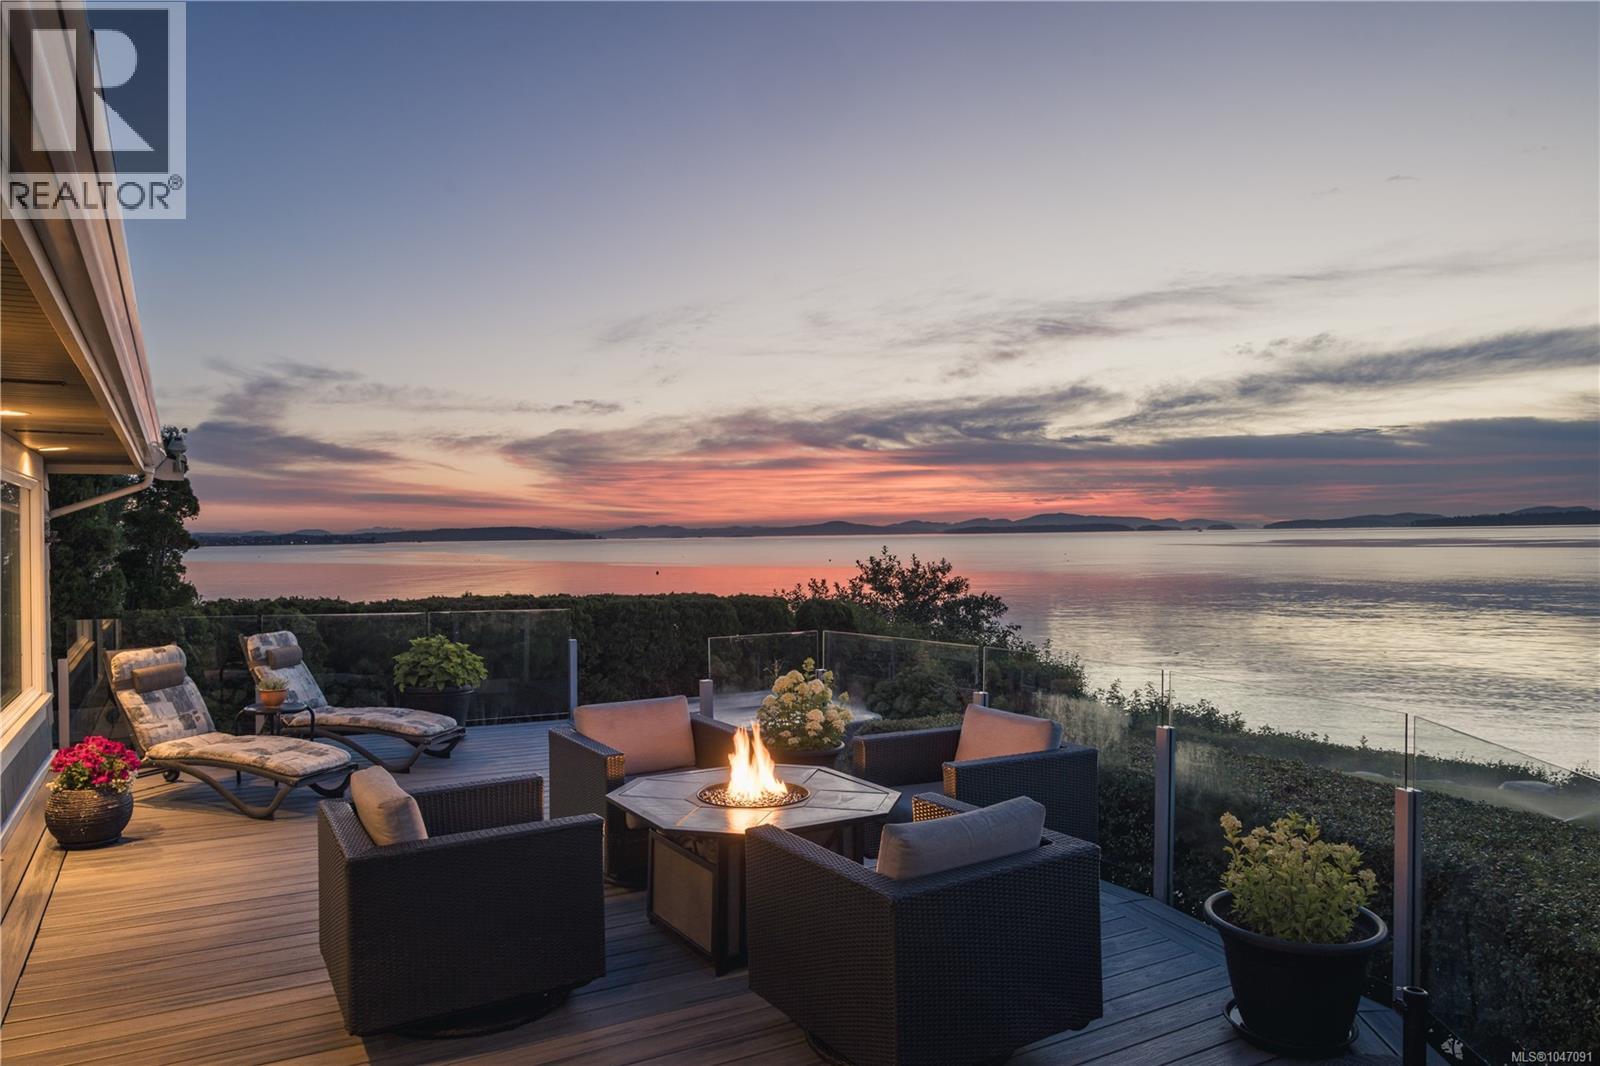
8585 Lochside Drive
North Saanich, British Columbia V8L1M5
MLS # 1047091
Property Details
Type
Detached
Beds
5
Baths
4
Status
For Sale
More homes like this
About this property
Rare low-bank waterfront living with sweeping views across Haro Strait to the Gulf Islands and Sidney’s sparkling shoreline. Beautifully renovated by GT Mann Contracting, this refined coastal residence pairs timeless character with modern comfort. Walls of windows bring the seascape into bright, open living spaces that flow effortlessly to exceptional waterfront patios and entertaining areas. The beautifully appointed kitchen, welcoming gathering spaces and serene primary retreat are complemented by a detached guest cottage with loft, garage and workshop. Landscaped grounds lead directly to the beach, with a private mooring buoy just offshore. Enjoy spectacular sunrises, passing sailboats and the ever-changing Salish Sea from your own shoreline. Minutes from Sidney, BC Ferries, Victoria International Airport, marinas and recreation—an exceptional coastal lifestyle in an extraordinary setting.
Mortgage Estimate
Estimated monthly payment
Calculating…
Estimate only. Taxes, insurance, condo fees, and lender terms are not included.
Monthly costs to verify
Property taxes: about $778/month based on listed annual taxes.
Estimate only. Confirm taxes, condo/maintenance fees, insurance, utilities, and lender terms before making decisions.
Rooms
| Room | Level | Dimensions |
|---|---|---|
| Workshop | Other | 11 x 20 |
| Loft | Other | 7 x 10 |
| Loft | Other | 11 x 11 |
| Bathroom | Other | 3-Piece |
| Bedroom | Other | 11 x 9 |
| Kitchen | Other | 8 x 8 |
| Living room | Other | 13 x 15 |
| Laundry room | Lower level | 6 x 9 |
| Bathroom | Lower level | 3-Piece |
| Family room | Lower level | 25 x 13 |
| Bathroom | Main level | 3-Piece |
| Bedroom | Main level | 13 x 14 |
| Bedroom | Main level | 10 x 10 |
| Primary Bedroom | Main level | 17 x 13 |
| Ensuite | Main level | 4-Piece |
| Primary Bedroom | Main level | 13 x 17 |
| Kitchen | Main level | 18 x 15 |
| Dining room | Main level | 11 x 11 |
| Living room | Main level | 20 x 15 |
| Entrance | Main level | 6 x 10 |
Facts & Location
Interior Size
2,904 sq ft
Parking
6 spaces
Lot Size
0.51
Annual Taxes
$9,335
Year Built
1964
Listing data
Listing information is provided for personal, non-commercial use and should be independently verified before making real estate decisions.
Last refreshed: Oct 19, 2026 10:27 AM
Explore nearby searches
SEO-friendly searches for this area, property type, and nearby neighbourhoods.
Similar Properties
More nearby listings that may fit the same search.

$3,300,000
11657 Jupata Way
North Saanich · MLS # 1048427
4 bed · 4 bath · 3,367 sq ft
$3,099,000
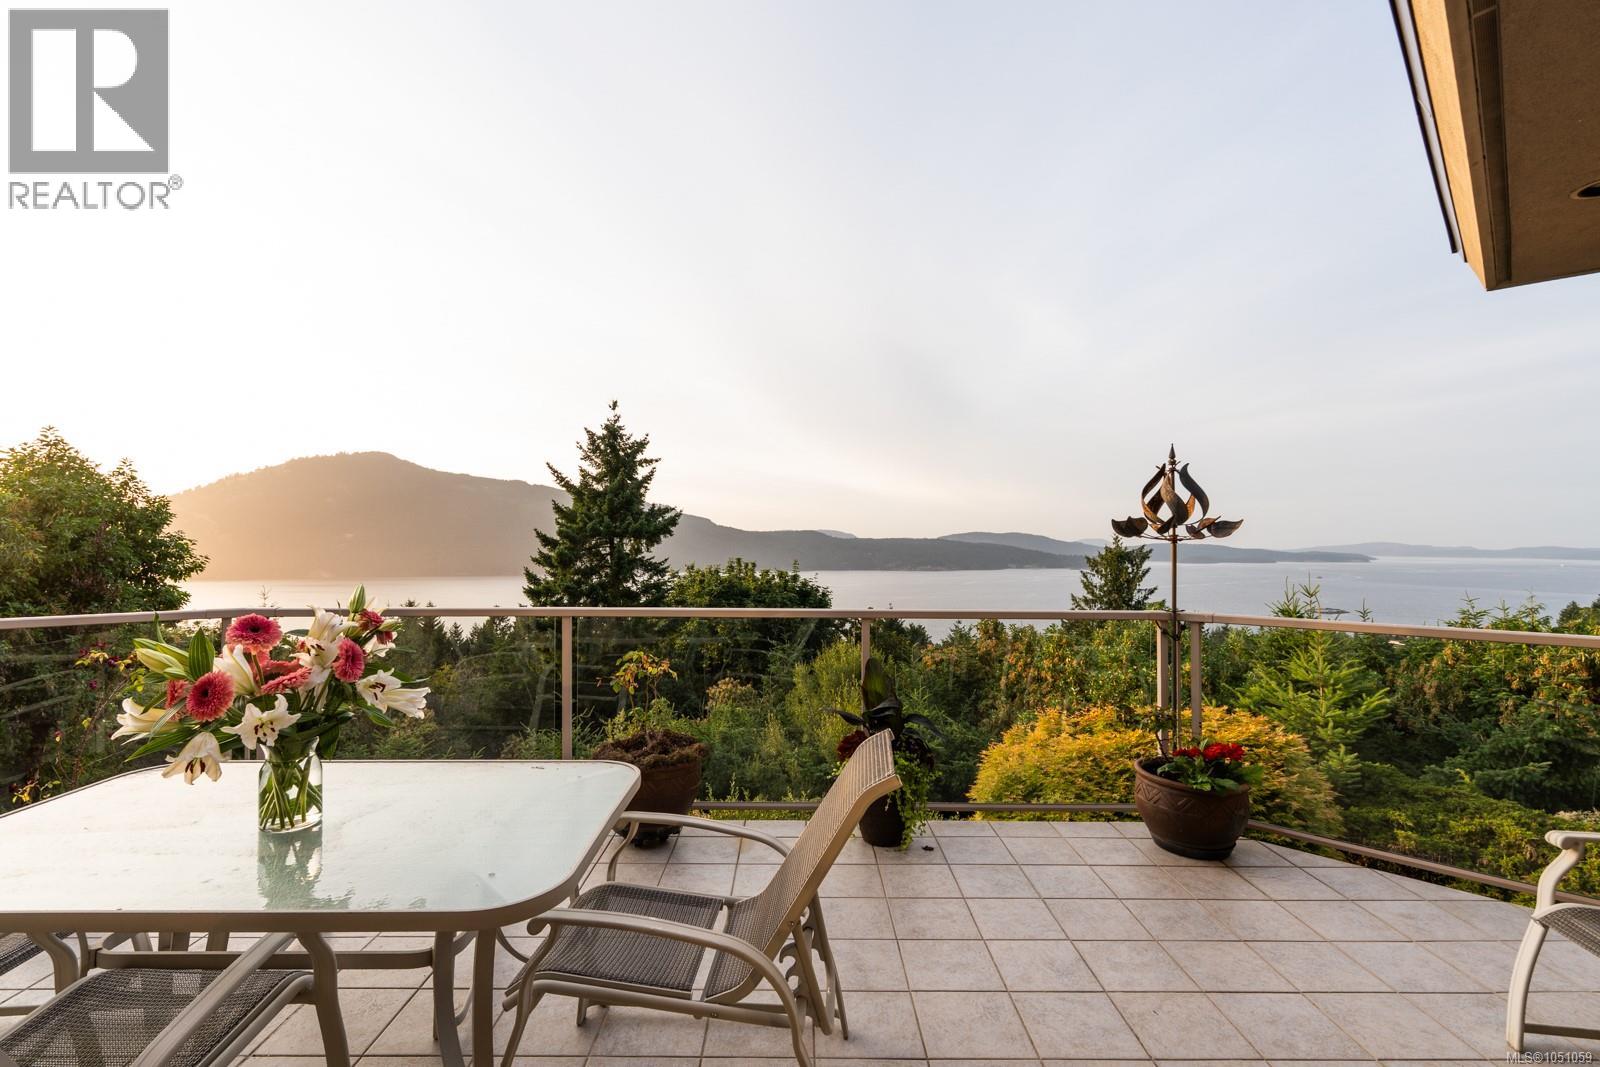
11406 Sycamore Drive
North Saanich · MLS # 1051059
5 bed · 5 bath · 6,377 sq ft
$3,575,000
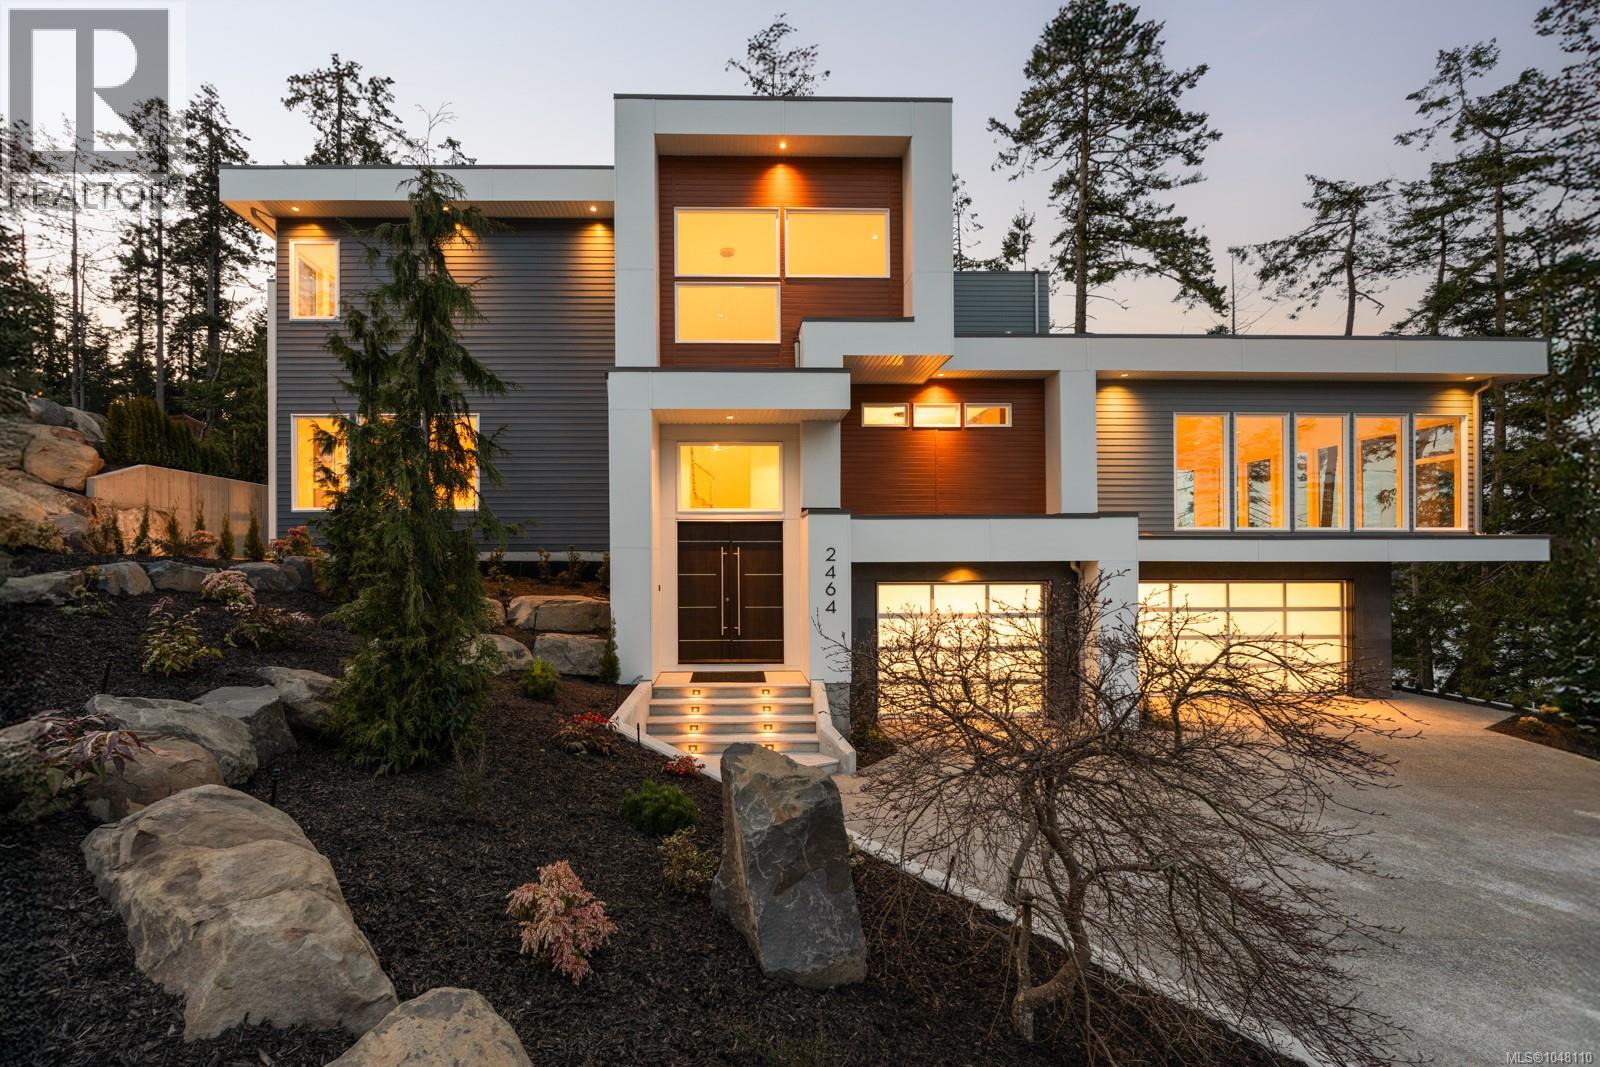
2464 Tryon Road
North Saanich · MLS # 1048110
4 bed · 5 bath · 5,602 sq ft