
Videos & Virtual Tours
Open available video, 3D tour, or virtual-tour media for this listing.
1676 Lands End Road
North Saanich, British Columbia V8L5L5
MLS # 1033374
Property Details
Type
Detached
Beds
3
Baths
5
Status
For Sale
More homes like this
About this property
A rare fusion of West Coast modern architecture and rustic warmth, this architecturally designed Greater Victoria luxury oceanfront estate is an extraordinary ocean front property. Conceived by Finlayson Bonet Architecture and built in 2013, this 3-bed, 5-bath, 3,704 SF residence is nested amid one of Southern Vancouver Island's most coveted settings. By design, the glass curtain-wall architecture is purpose-engineered for oceanfront living and features steel posts and beams, double-pane tempered low-e windows, heavy-duty aluminum framing, and signature panels of clear-, opaque orange and red glass that dramatically catch natural light. Glass-railed decks span every level, framing unobstructed 180° panoramic views from Swartz Bay to Satellite Channel. Set on .92 acres with 440 ft of private oceanfront the landscape includes pathways framed in rock walls and steps that lead to your own secluded beach. Beyond multiple glass railed decks on all 3 levels, a covered entertaining area is plumbed for a gas BBQ and wired for a future hot tub. Inside, the great room is both dramatic and warm — soaring exposed wood ceilings, an original brick wood-burning fireplace with propane lighter, and leather flooring set a tone of authentic West Coast luxury. The gourmet chef's kitchen features a 60'' Electrolux fridge, Wolf gas stovetop, Electrolux double wall/steam oven, and integrated appliances throughout. The primary suite offers floor-to-ceiling windows with sweeping oceanfront views, a walk-in closet, and a spa-calibre ensuite with steam shower and jetted tub. The lower-level includes a flex room with Murphy bed and private exterior access, and space for home office, gym and bar. A private elevator, 2.5-car garage, dual energy-efficient heat pumps, smart dimmable lighting, and a 4-stage sewage treatment system (2025) complete this luxury North Saanich oceanfront estate.
Mortgage Estimate
Estimated monthly payment
Calculating…
Estimate only. Taxes, insurance, condo fees, and lender terms are not included.
Monthly costs to verify
Property taxes: about $1,251/month based on listed annual taxes.
Estimate only. Confirm taxes, condo/maintenance fees, insurance, utilities, and lender terms before making decisions.
Rooms
| Room | Level | Dimensions |
|---|---|---|
| Storage | Lower level | 26'9 x 30'6 |
| Storage | Third level | 14'11 x 10'8 |
| Patio | Third level | 8'7 x 9'2 |
| Bedroom | Third level | 18'1 x 10'6 |
| Office | Third level | 8'4 x 10'10 |
| Den | Third level | 12'8 x 10'6 |
| Storage | Second level | 3'5 x 10'7 |
| Ensuite | Second level | 4'8 x 8'3 |
| Bedroom | Second level | 14'5 x 12'3 |
| Bathroom | Second level | 7'2 x 8'7 |
| Ensuite | Second level | 4'10 x 4'10 |
| Ensuite | Second level | 12'8 x 16'1 |
| Primary Bedroom | Second level | 20'6 x 17'3 |
| Storage | Main level | 3'5 x 10'7 |
| Bathroom | Main level | 5'1 x 8'5 |
| Pantry | Main level | 5'1 x 8'9 |
| Kitchen | Main level | 14'4 x 17'6 |
| Dining room | Main level | 22'0 x 15'3 |
| Living room | Main level | 12'7 x 15'5 |
| Entrance | Main level | 7'4 x 13'1 |
Facts & Location
Interior Size
3,704 sq ft
Lot Size
0.92
Annual Taxes
$15,014
Year Built
2013
Listing data
Listing information is provided for personal, non-commercial use and should be independently verified before making real estate decisions.
Last refreshed: Oct 19, 2026 10:27 AM
Explore nearby searches
SEO-friendly searches for this area, property type, and nearby neighbourhoods.
Similar Properties
More nearby listings that may fit the same search.
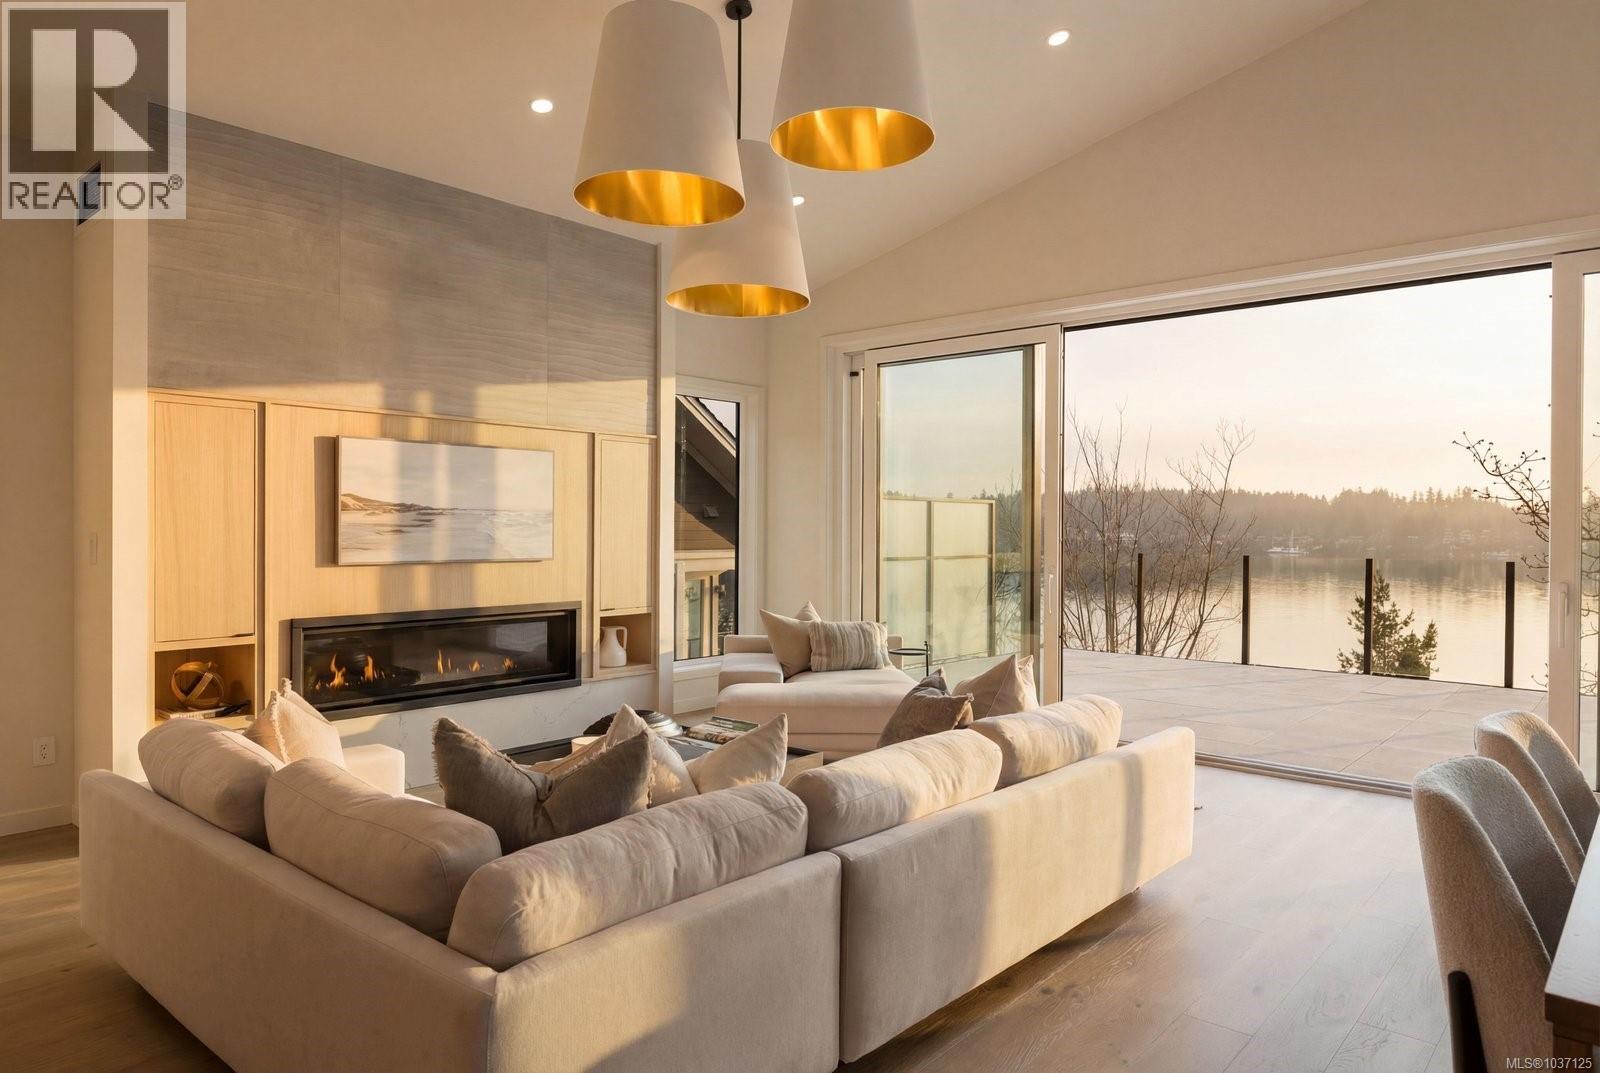
$3,599,000
11392 Chalet Road
North Saanich · MLS # 1037125
4 bed · 4 bath · 3,151 sq ft
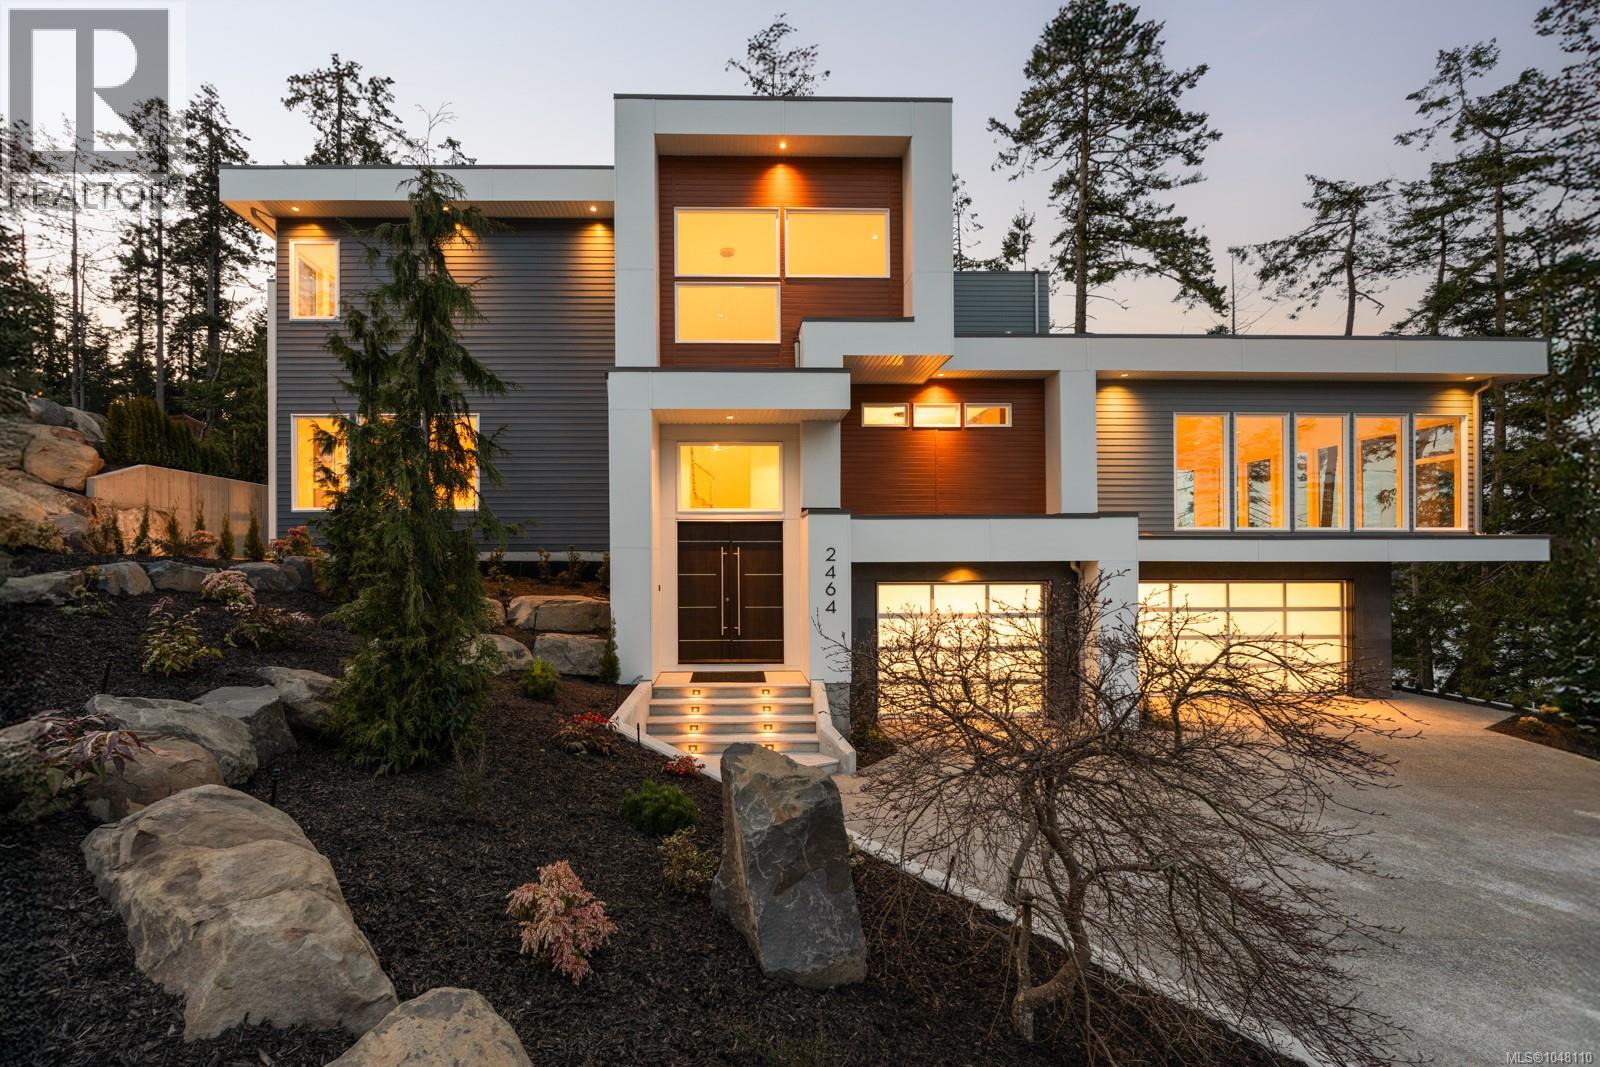
$3,575,000
2464 Tryon Road
North Saanich · MLS # 1048110
4 bed · 5 bath · 5,602 sq ft
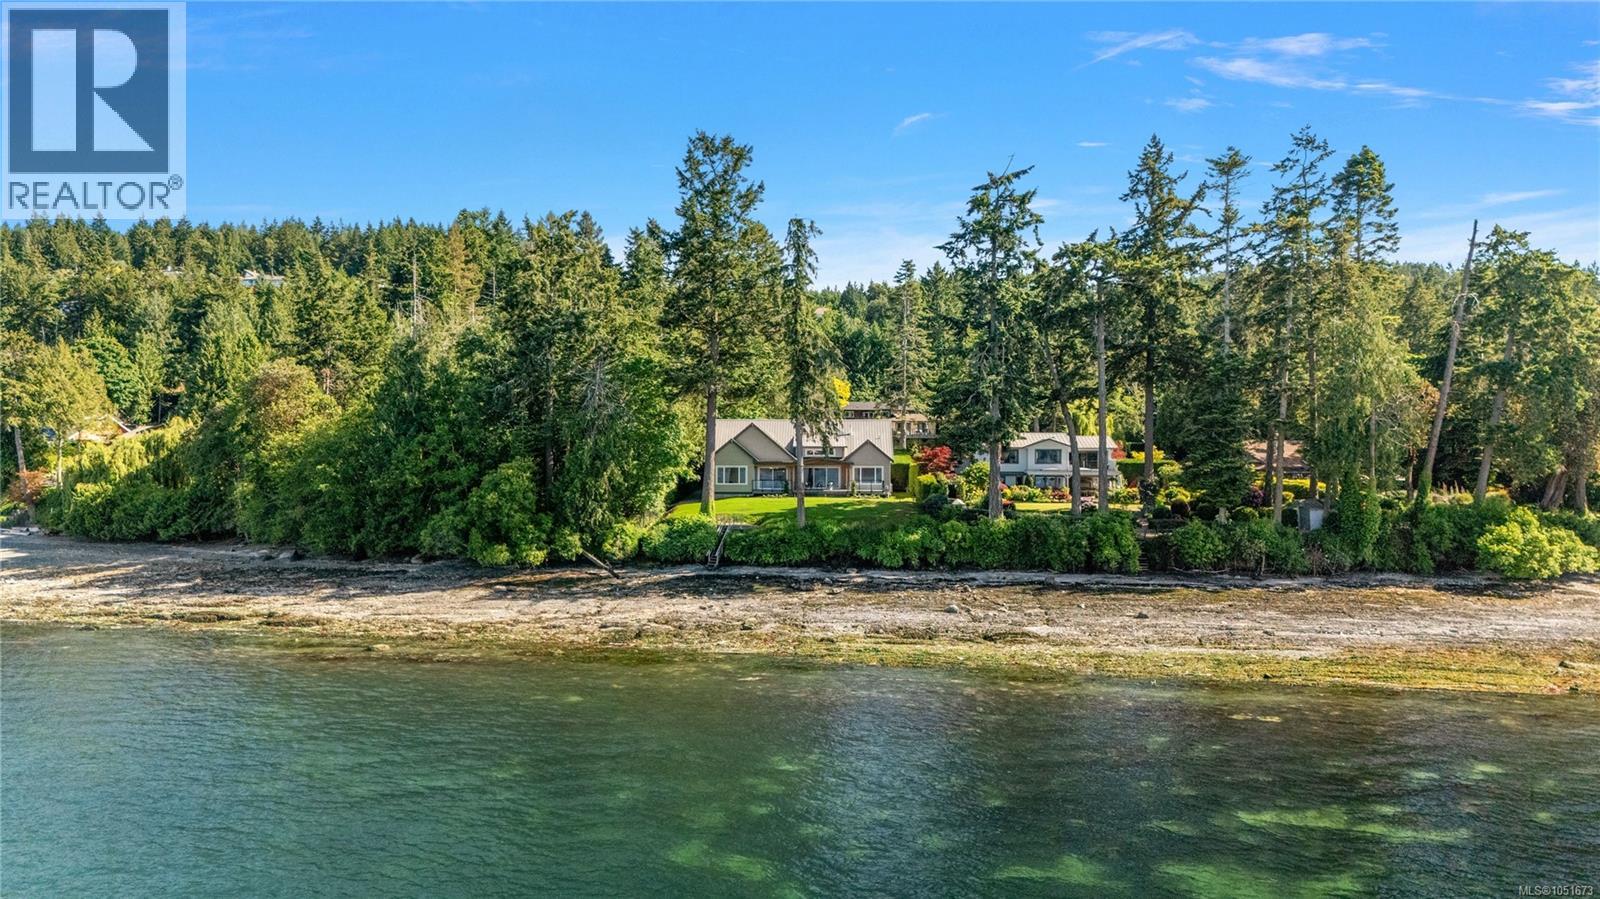
$4,499,900
11665 Jupata Way
North Saanich · MLS # 1051673
5 bed · 5 bath · 4,011 sq ft