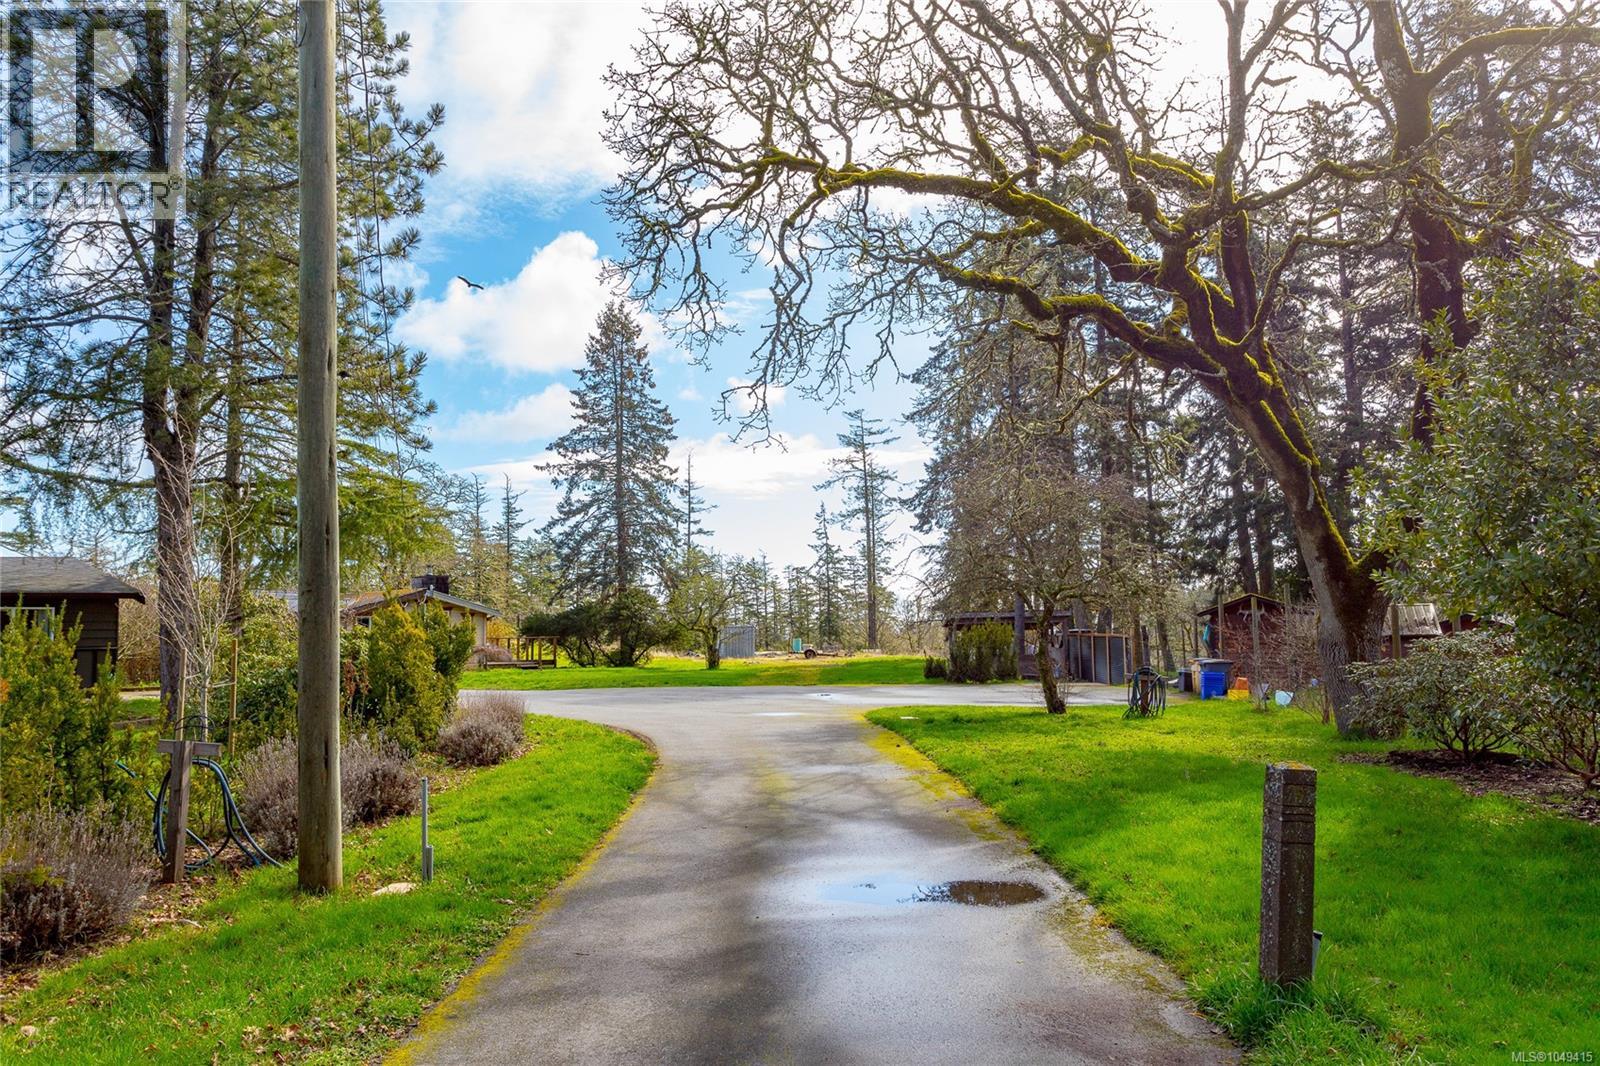
4085 Dupree Drive
Metchosin, British Columbia V9C3Z6
MLS # 1049415
Property Details
Type
Detached
Beds
7
Baths
5
Status
For Sale
More homes like this
About this property
Discover this extraordinary opportunity to own a private 2.48-acre estate nestled on a quiet dead end street, offering a serene retreat while being just minutes from Royal Bay and the West Shore’s premier shopping. This rarely available property is surrounded by lush golf course views on two sides, providing a picturesque and tranquil setting unlike any other. As you arrive down your very private street, you are welcomed into a sprawling, relatively flat acreage, offering endless potential for future visionaries. The main residence greets you with an oversized mudroom, seamlessly leading into a bright, expansive kitchen complete with ample cabinetry, generous counter space, and a dual fridge/freezer combination—ideal for both everyday living and entertaining. Adjacent to the kitchen, the elegant dining area provides the perfect space for hosting gatherings of any size, while the oversized living room, bathed in natural light from its large windows and skylights, features a wood-burning stove, creating a warm and inviting ambiance on cool evenings. The main level is thoughtfully designed with four generously sized bedrooms and two full bathrooms, including a primary suite with a private ensuite. Additionally, a separate summer kitchen offers added versatility, whether for extended family or guest accommodations. Beyond the main residence, a triple-car garage built in 2013 serves as a fantastic addition to the property, featuring a luxurious 2-bed, 1-bath suite above. This private retreat boasts vaulted ceilings, oversized bedrooms, and breathtaking golf course views, making it an exceptional space for guests or rental income. This property is truly a rare gem, offering peace, privacy, and unparalleled potential. Whether you envision it as your forever home or as an investment in a highly coveted location, this estate presents a once-in-a-lifetime opportunity to secure a piece of Vancouver Island’s most sought-after real estate. Schedule your private tour today
Mortgage Estimate
Estimated monthly payment
Calculating…
Estimate only. Taxes, insurance, condo fees, and lender terms are not included.
Monthly costs to verify
Property taxes: about $488/month based on listed annual taxes.
Estimate only. Confirm taxes, condo/maintenance fees, insurance, utilities, and lender terms before making decisions.
Rooms
| Room | Level | Dimensions |
|---|---|---|
| Bedroom | Second level | 12'5 x 14'11 |
| Bedroom | Second level | 10'0 x 12'4 |
| Bathroom | Second level | 4-Piece |
| Laundry room | Second level | 5'11 x 7'11 |
| Kitchen | Second level | 11'8 x 12'3 |
| Living room | Second level | 10'11 x 12'9 |
| Bathroom | Main level | 2-Piece |
| Bathroom | Main level | 4-Piece |
| Bedroom | Main level | 10'6 x 11'0 |
| Kitchen | Main level | 10'6 x 16'6 |
| Living room | Main level | 10'10 x 14'0 |
| Ensuite | Main level | 4-Piece |
| Primary Bedroom | Main level | 11'6 x 18'11 |
| Bedroom | Main level | 10'1 x 14'7 |
| Bedroom | Main level | 9'7 x 12'2 |
| Bedroom | Main level | 9'1 x 9'11 |
| Bathroom | Main level | 4-Piece |
| Living room | Main level | 13'0 x 20'7 |
| Kitchen | Main level | 13'5 x 12'8 |
| Dining room | Main level | 10'5 x 11'11 |
Facts & Location
Interior Size
3,456 sq ft
Parking
15 spaces
Lot Size
2.48
Annual Taxes
$5,861
Year Built
1969
Listing data
Listing information is provided for personal, non-commercial use and should be independently verified before making real estate decisions.
Last refreshed: Oct 18, 2026 8:32 PM
Explore nearby searches
SEO-friendly searches for this area, property type, and nearby neighbourhoods.
Similar Properties
More nearby listings that may fit the same search.
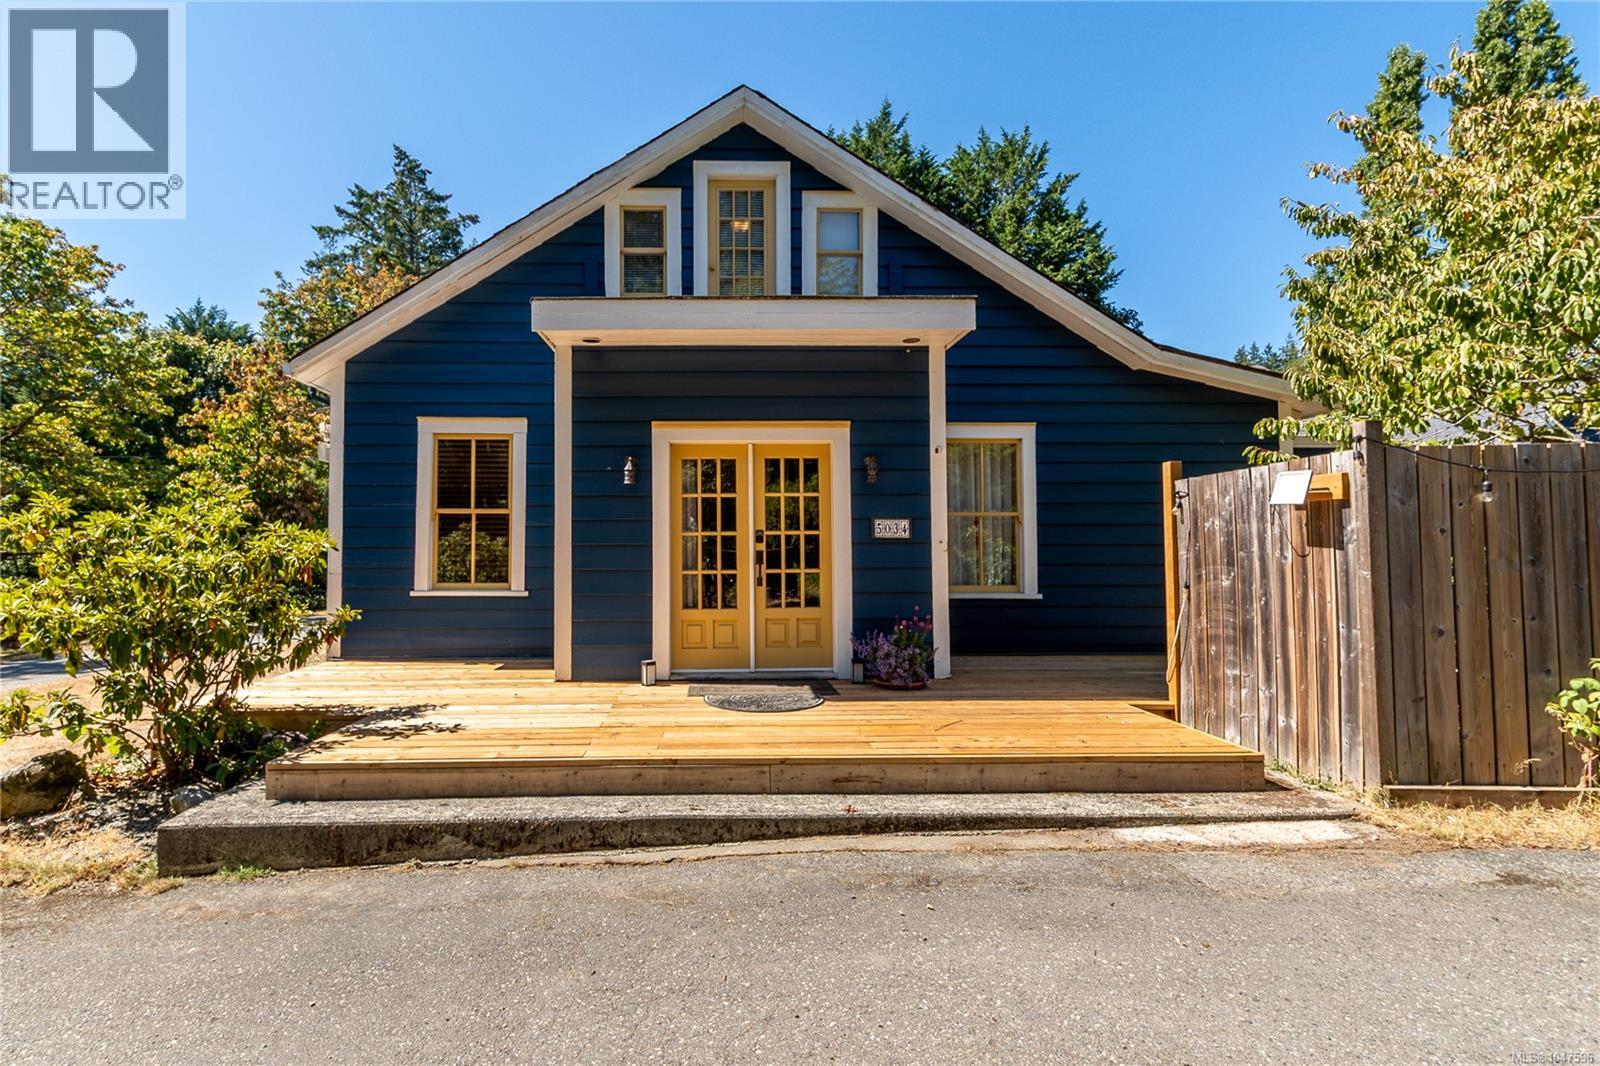
$1,800,000
5034 Rocky Point Road
Metchosin · MLS # 1047596
7 bed · 4 bath · 3,284 sq ft

$5,750,000
4809 Eales Road
Metchosin · MLS # 1032581
3 bed · 6 bath · 7,606 sq ft
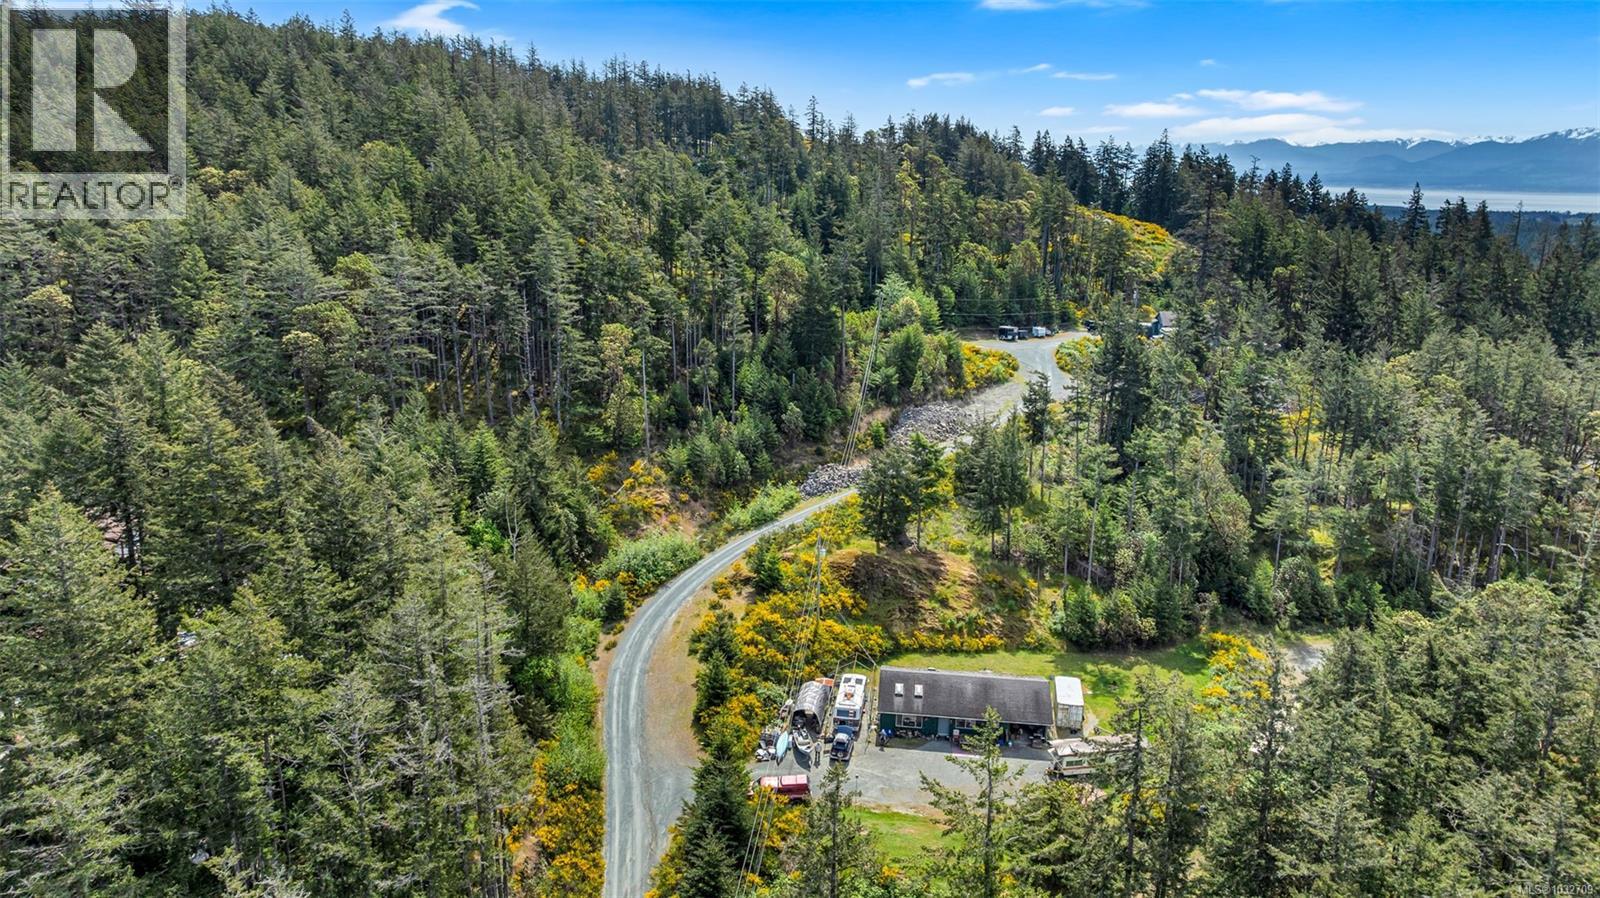
$1,500,000
5251 Rocky Point Road
Metchosin · MLS # 1032709
5 bed · 1 bath · 2,074 sq ft