Videos & Virtual Tours
Open available video, 3D tour, or virtual-tour media for this listing.
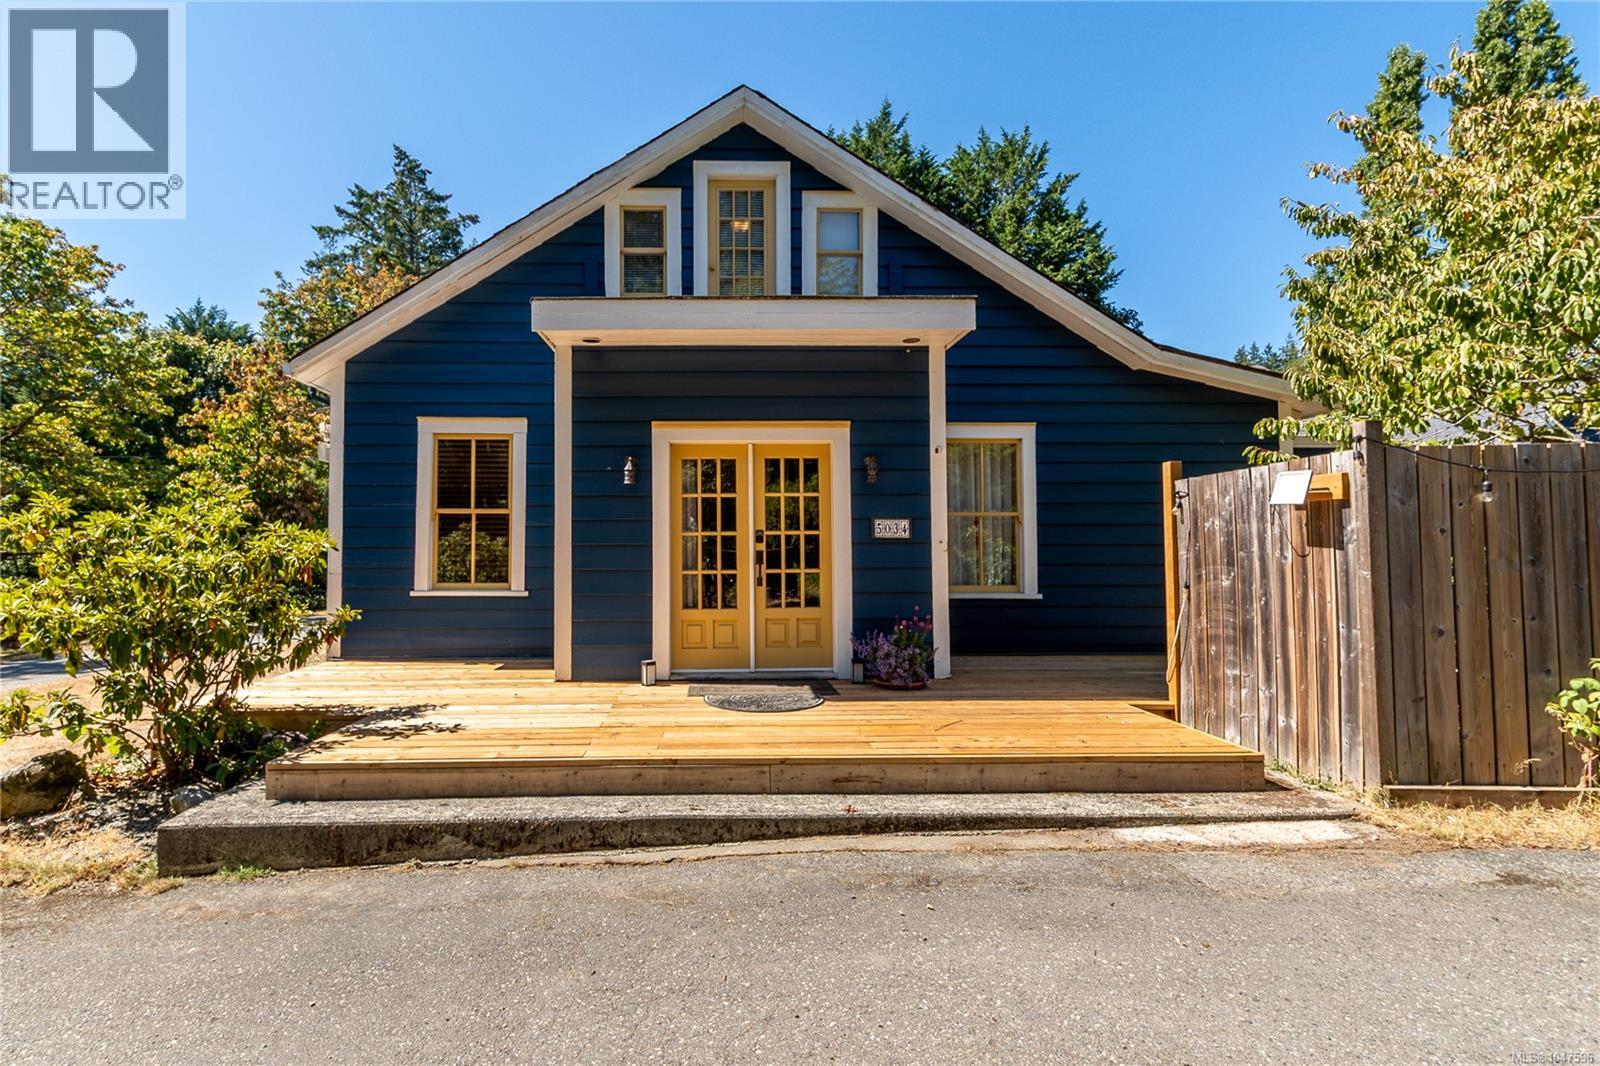
5034 Rocky Point Road
Metchosin, British Columbia V9C4G4
MLS # 1047596
Property Details
Type
Detached
Beds
7
Baths
4
Status
For Sale
More homes like this
About this property
A rare opportunity to enjoy the best of country living on 2.62 beautiful, usable acres. This charming circa-1890s heritage farmhouse blends timeless character with thoughtful updates, featuring an inviting country kitchen with Heartland stove and farmhouse apron sink, 10’ ceilings, wood floors, wainscoting, and updated bathrooms with heated tile floors. For the horse lover, this property is a dream. The fully fenced acreage features a private barn with hot and cold running water, a sand riding ring, and plenty of space for your horses and outdoor pursuits, with trails nearby. Adding incredible flexibility and income potential is a separate legal mobile home, plus a detached legal garden suite with its own garage. Set on city water and offering space, character, equestrian amenities and revenue potential, this is an exceptional acreage opportunity in today’s market. Properties like this don’t come along often—be prepared to act quickly!
Mortgage Estimate
Estimated monthly payment
Calculating…
Estimate only. Taxes, insurance, condo fees, and lender terms are not included.
Monthly costs to verify
Property taxes: about $411/month based on listed annual taxes.
Estimate only. Confirm taxes, condo/maintenance fees, insurance, utilities, and lender terms before making decisions.
Rooms
| Room | Level | Dimensions |
|---|---|---|
| Bedroom | Second level | 29'5 x 22'5 |
| Bathroom | Main level | 9'1 x 7'8 |
| Kitchen | Main level | 17'6 x 10'4 |
| Living room | Main level | 11'6 x 10'4 |
| Entrance | Main level | 11'6 x 14'9 |
| Primary Bedroom | Main level | 8'3 x 9'2 |
| Bedroom | Main level | 8'3 x 9'2 |
| Bathroom | Main level | 8'5 x 5'11 |
| Laundry room | Main level | 8'5 x 5'4 |
| Kitchen | Main level | 11'5 x 9'10 |
| Living room | Main level | 11'5 x 15'7 |
| Mud room | Main level | 7'5 x 10'4 |
| Bedroom | Second level | 7'6 x 13'3 |
| Primary Bedroom | Second level | 12'4 x 15'8 |
| Bedroom | Main level | 10'2 x 7'9 |
| Mud room | Main level | 7'3 x 4'9 |
| Bathroom | Main level | 7'2 x 7'7 |
| Bathroom | Main level | 3'3 |
| Laundry room | Main level | 5'9 x 12'1 |
| Kitchen | Main level | 10 x 12 |
Facts & Location
Interior Size
3,284 sq ft
Parking
8 spaces
Lot Size
2.62
Annual Taxes
$4,926
Year Built
1890
Listing data
Listing information is provided for personal, non-commercial use and should be independently verified before making real estate decisions.
Last refreshed: Oct 18, 2026 8:32 PM
Explore nearby searches
SEO-friendly searches for this area, property type, and nearby neighbourhoods.
Similar Properties
More nearby listings that may fit the same search.
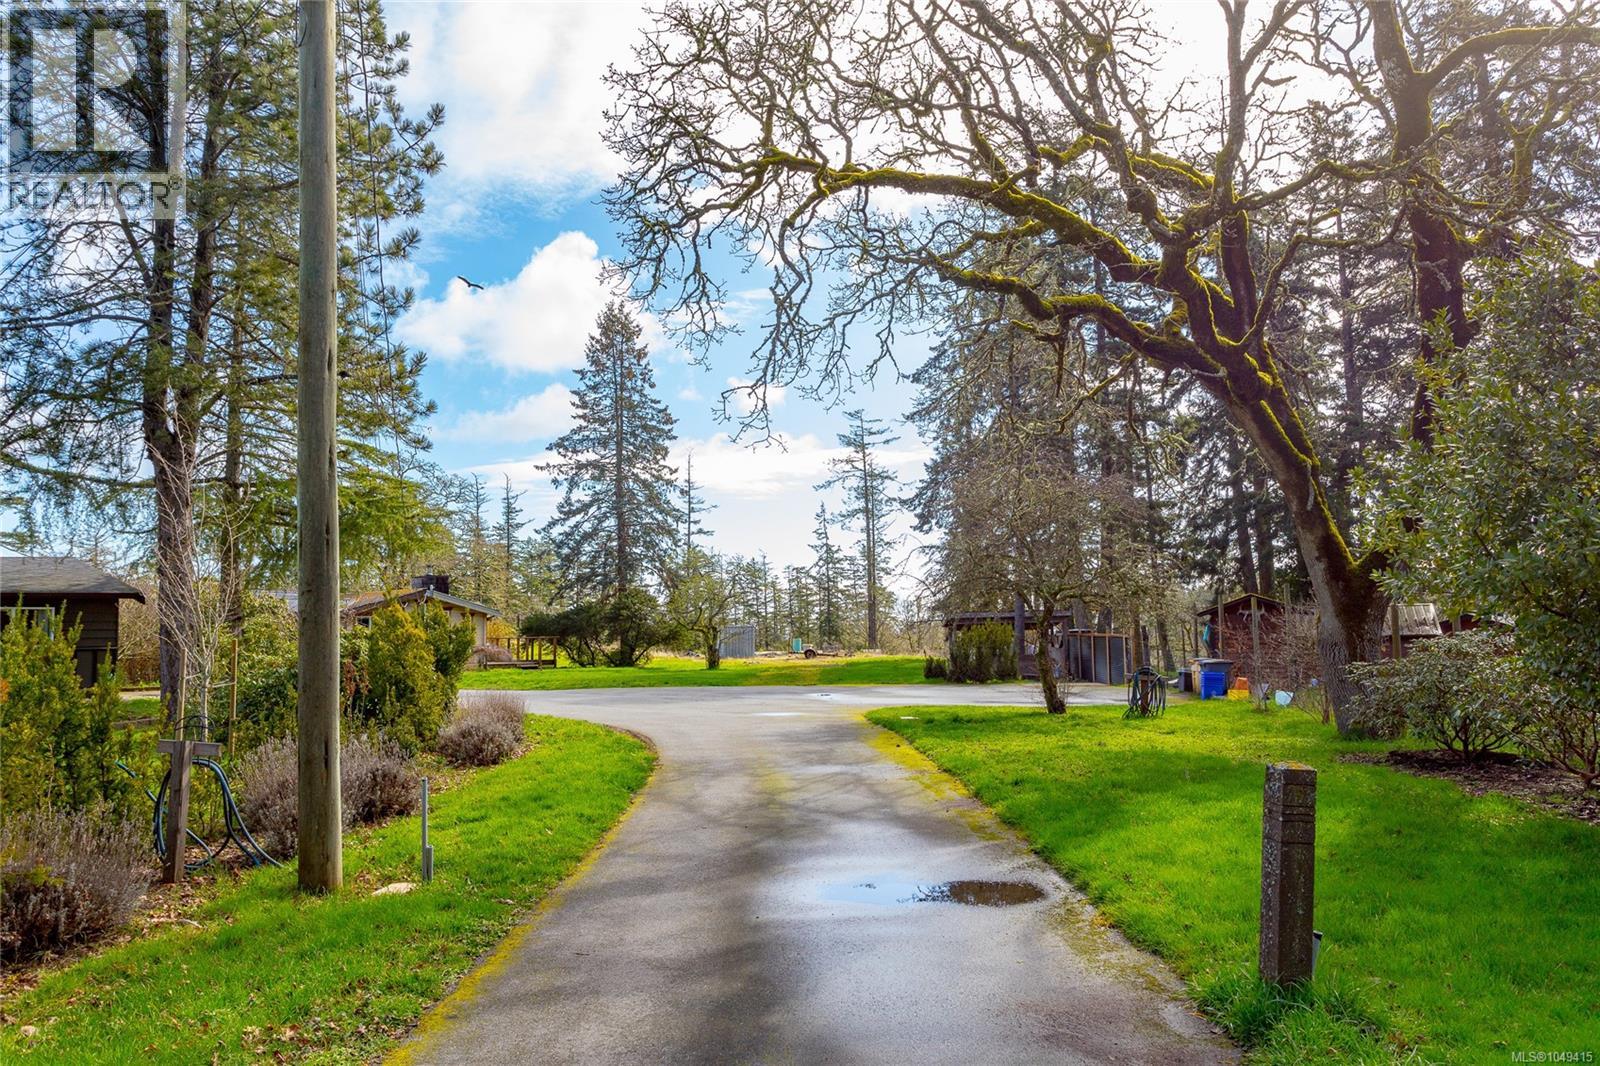
$1,850,000
4085 Dupree Drive
Metchosin · MLS # 1049415
7 bed · 5 bath · 3,456 sq ft
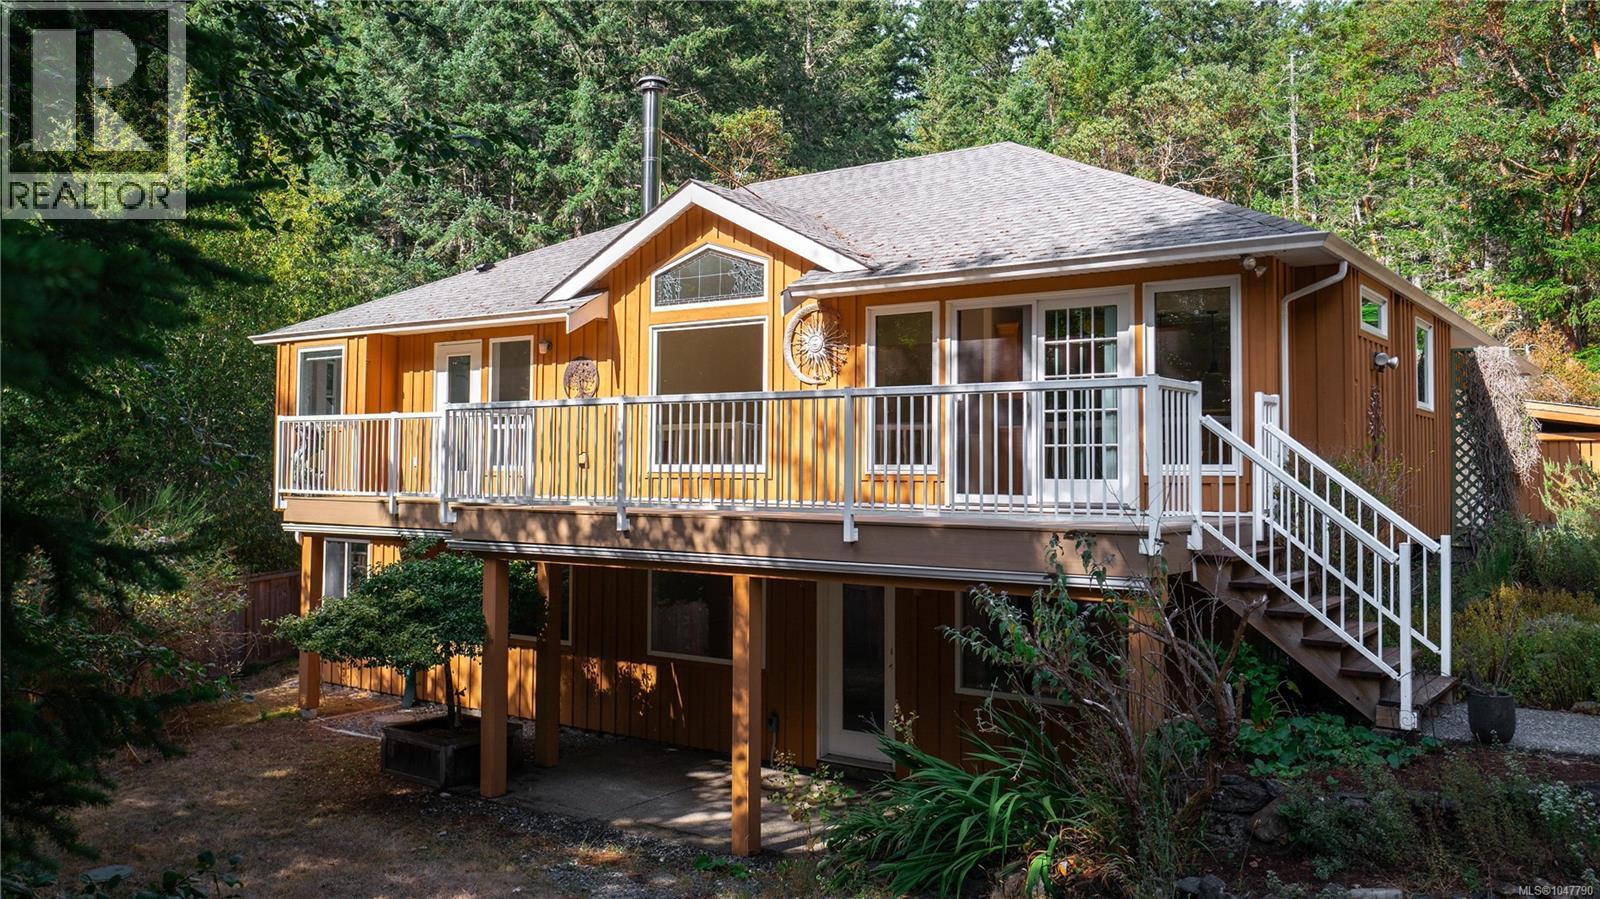
$1,449,000
1170 Woodley Ghyll Drive
Metchosin · MLS # 1047790
6 bed · 3 bath · 2,805 sq ft

$5,750,000
4809 Eales Road
Metchosin · MLS # 1032581
3 bed · 6 bath · 7,606 sq ft