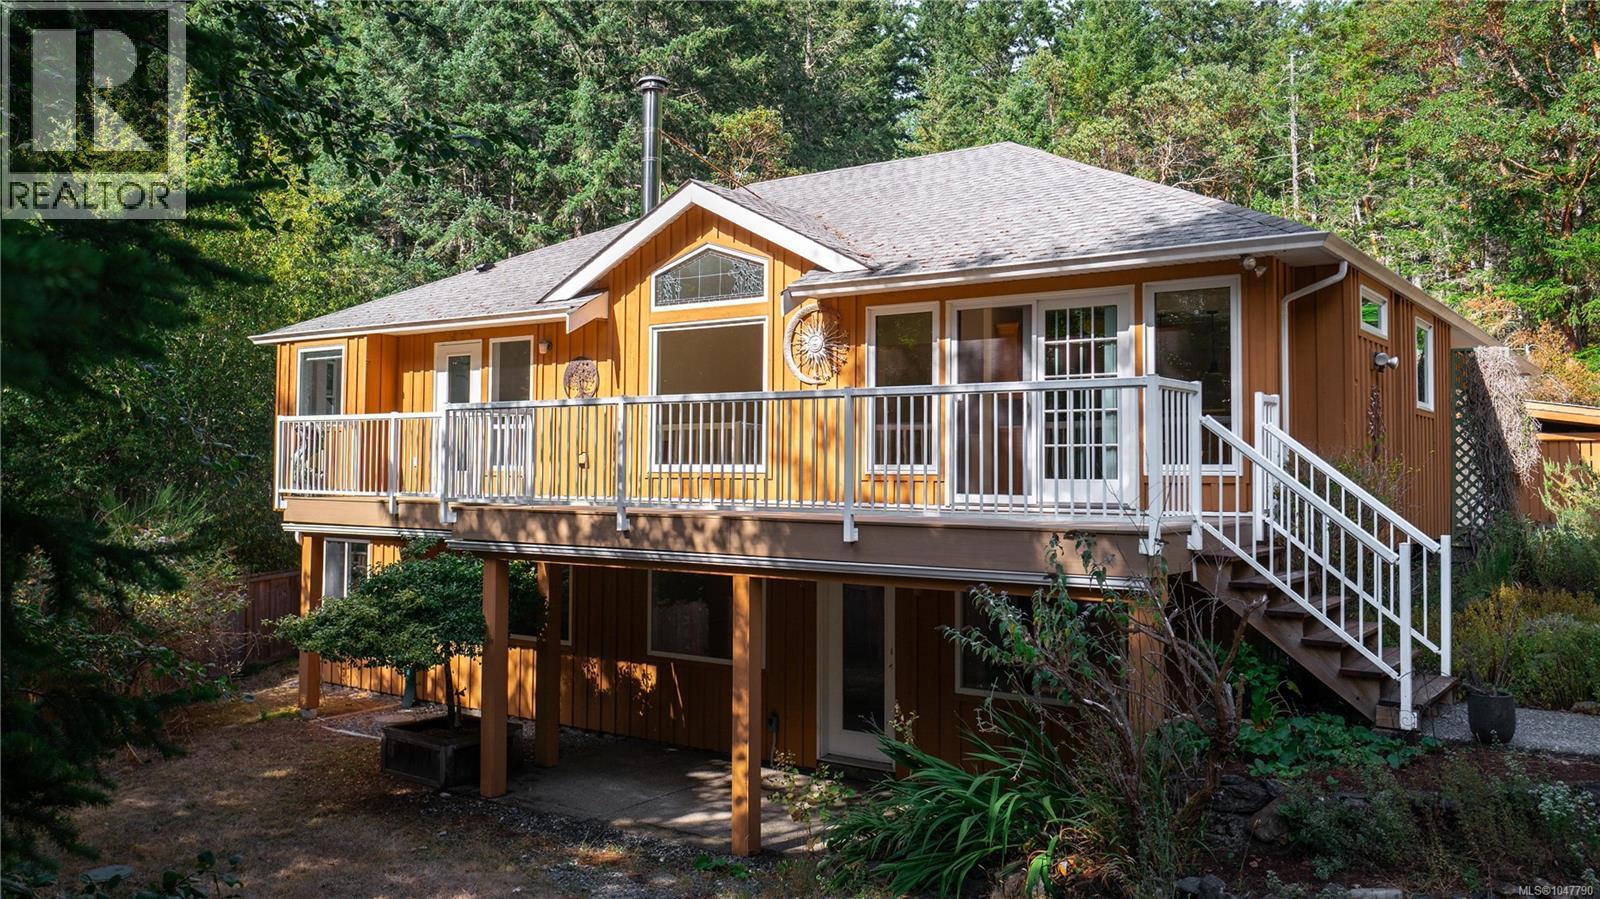
1170 Woodley Ghyll Drive
Metchosin, British Columbia V9C4H9
MLS # 1047790
Property Details
Type
Detached
Beds
6
Baths
3
Status
For Sale
More homes like this
About this property
Welcome to 1170 Woodley Ghyll, located on a prestigious lot surrounded by forested nature with all the amenities of modern living. Boasting 9.89 acres of complete privacy with a fully fenced backyard, greenhouse, playhouse and sport court! The exceptional layout and quality workmanship is evident throughout the house featuring hardwood floors, hardwood cabinetry, custom tile and quartz countertops. Natural light gleams through the beautiful windows with south facing views from the main living space. The primary bedroom includes an ensuite with soaker tub, a generous walk-in closet and deck access. In-law or income potential! Easily separate the 2 bed walkout with its own kitchen, laundry, heated bathroom floor and private outdoor space. Nature lovers will enjoy the designated path to the Galloping Goose and Matheson lake located across the street! Enjoy the convenience of modern services with fibre internet, municipal water and the highly regarded Hans Helgensen school zone.
Mortgage Estimate
Estimated monthly payment
Calculating…
Estimate only. Taxes, insurance, condo fees, and lender terms are not included.
Monthly costs to verify
Property taxes: about $444/month based on listed annual taxes.
Estimate only. Confirm taxes, condo/maintenance fees, insurance, utilities, and lender terms before making decisions.
Rooms
| Room | Level | Dimensions |
|---|---|---|
| Bedroom | Lower level | 14'3 x 13'8 |
| Other | Lower level | 14'7 x 26'3 |
| Kitchen | Additional Accommodation | 8' x 8' |
| Living room | Additional Accommodation | 15'9 x 23'6 |
| Entrance | Main level | 10'0 x 6'6 |
| Mud room | Main level | 7'3 x 9'4 |
| Dining room | Main level | 9'11 x 14'4 |
| Kitchen | Main level | 8'10 x 14'4 |
| Living room | Main level | 13'8 x 18'9 |
| Bedroom | Lower level | 9'10 x 8'7 |
| Bedroom | Lower level | 12'7 x 11'8 |
| Bedroom | Main level | 10'2 x 9'9 |
| Bedroom | Main level | 9'10 x 9'9 |
| Primary Bedroom | Main level | 11'10 x 14'6 |
| Bathroom | Lower level | 3-Piece |
| Bathroom | Main level | 4-Piece |
| Bathroom | Main level | 4-Piece |
Facts & Location
Interior Size
2,805 sq ft
Parking
8 spaces
Lot Size
9.89
Annual Taxes
$5,325
Year Built
1999
Listing data
Listing information is provided for personal, non-commercial use and should be independently verified before making real estate decisions.
Last refreshed: Oct 18, 2026 8:32 PM
Explore nearby searches
SEO-friendly searches for this area, property type, and nearby neighbourhoods.
Similar Properties
More nearby listings that may fit the same search.
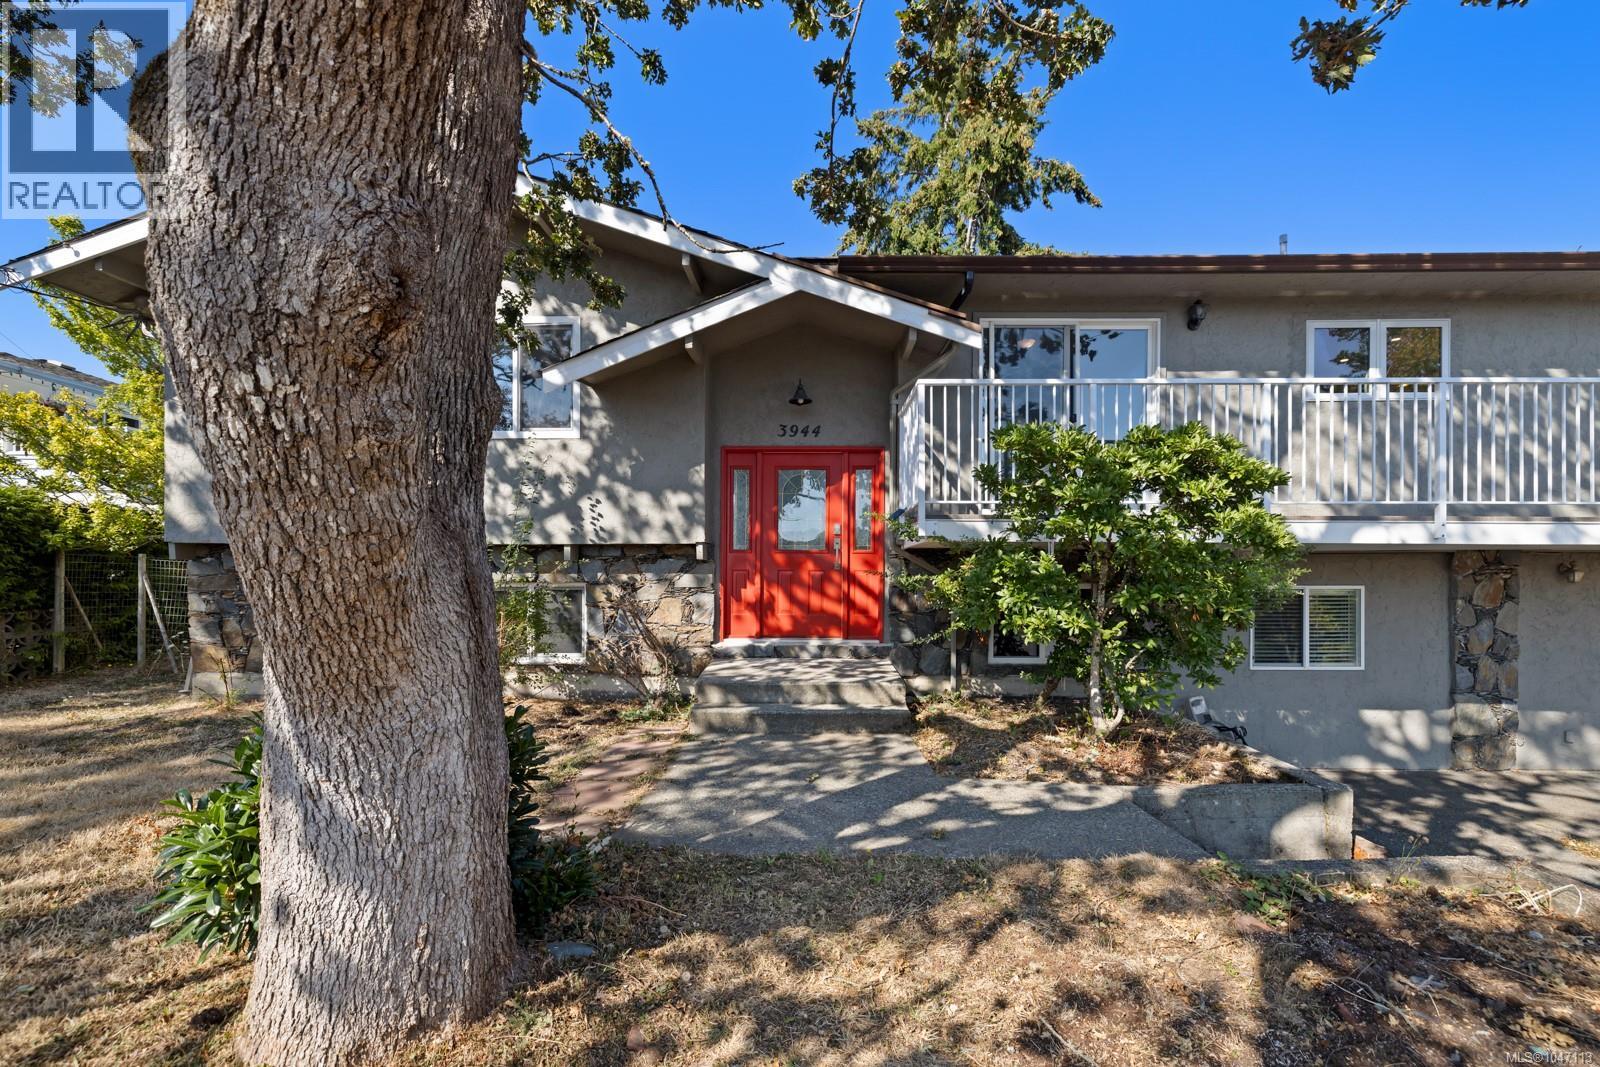
$1,250,000
3944 Circle Drive
Metchosin · MLS # 1047113
6 bed · 4 bath · 3,189 sq ft

$5,750,000
4809 Eales Road
Metchosin · MLS # 1032581
3 bed · 6 bath · 7,606 sq ft
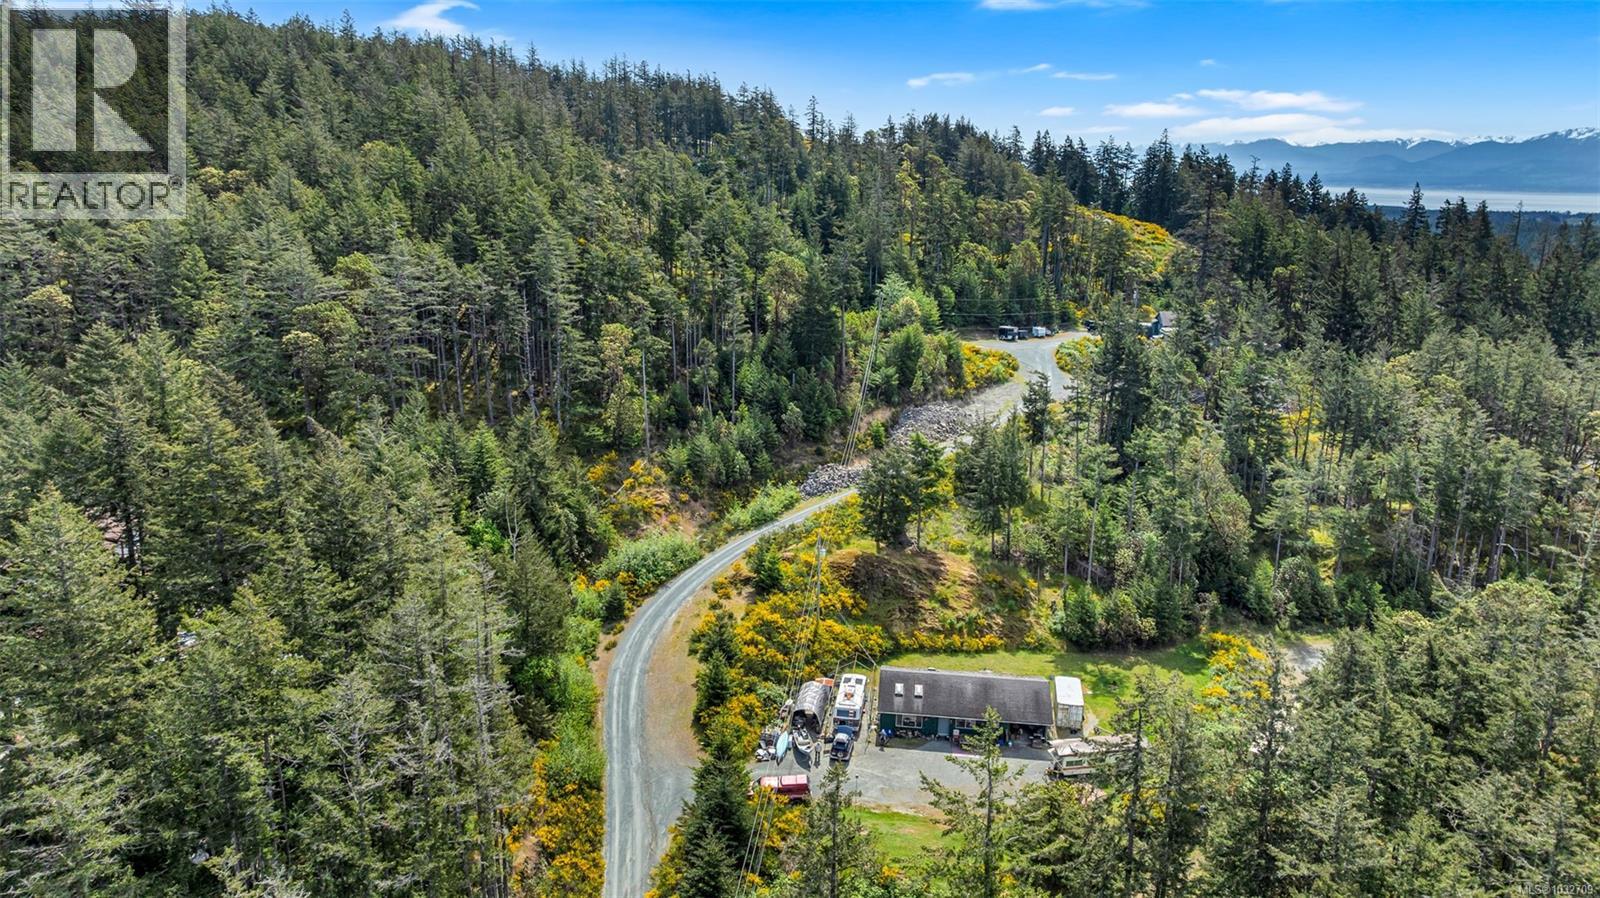
$1,500,000
5251 Rocky Point Road
Metchosin · MLS # 1032709
5 bed · 1 bath · 2,074 sq ft