Videos & Virtual Tours
Open available video, 3D tour, or virtual-tour media for this listing.
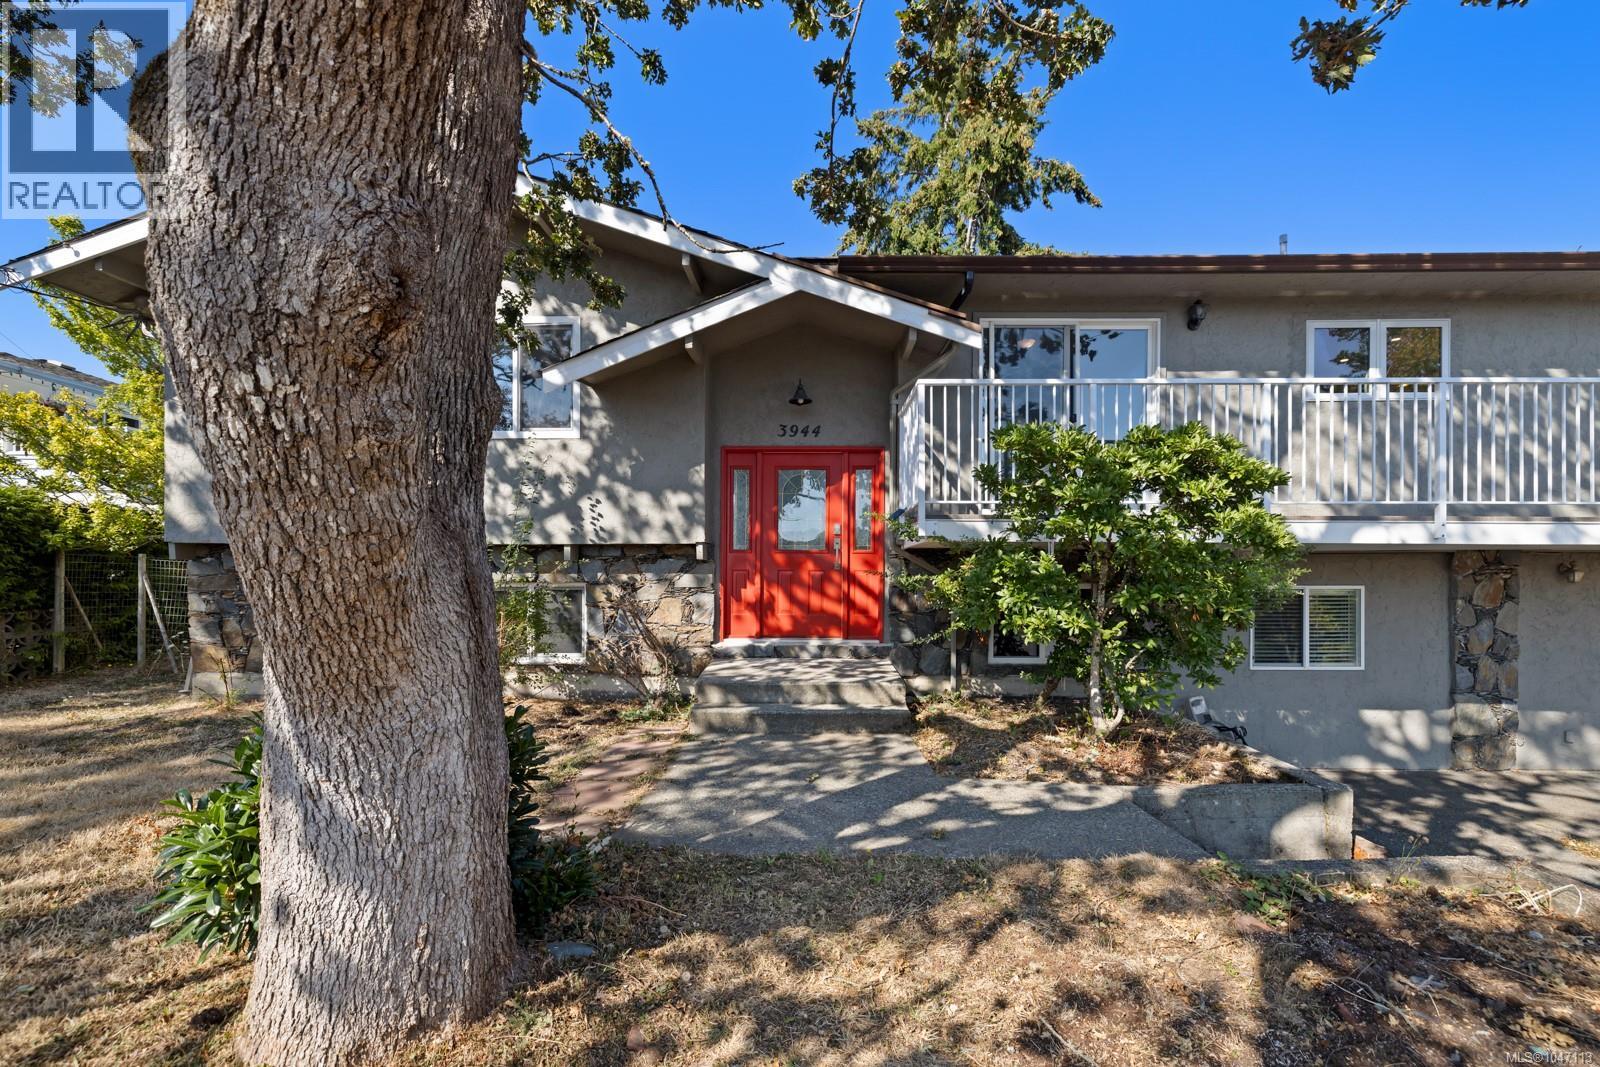
3944 Circle Drive
Metchosin, British Columbia V9C4A9
MLS # 1047113
Property Details
Type
Detached
Beds
6
Baths
4
Status
For Sale
More homes like this
About this property
Set on 1/3 acre in a quiet cul-de-sac in sought-after Albert Head, this 6-bed, 4-bath Metchosin home is just a block from ocean parks and trails with peekaboo ocean views. The main level offers a large living room with high-efficiency woodstove, formal dining room, renovated kitchen with abundant cabinetry, and adjoining family/dining area. At the rear are the primary bedroom with 2-pc ensuite, two additional bedrooms, a 4-pc bath, and large laundry/mudroom. Downstairs, the main home includes a large rec room, fourth bedroom and 3-pc bath with walk-in shower. A separate ground level 750 sq ft, no-step-entry 2-bed suite features its own laundry, open-concept living/dining area and separate electrical panel—well suited for extended family or rental income or for those with limited mobility. Large front and back yards provide plenty of outdoor space. Updates include kitchen, bathroom and laundry renovations, new flooring, and fresh interior and exterior paint, creating a flexible home in a peaceful coastal setting surrounded by nature.
Mortgage Estimate
Estimated monthly payment
Calculating…
Estimate only. Taxes, insurance, condo fees, and lender terms are not included.
Monthly costs to verify
Property taxes: about $369/month based on listed annual taxes.
Estimate only. Confirm taxes, condo/maintenance fees, insurance, utilities, and lender terms before making decisions.
Rooms
| Room | Level | Dimensions |
|---|---|---|
| Patio | Lower level | 11'10 |
| Balcony | Main level | 3'7 x 31'10 |
| Bathroom | Main level | 2-Piece |
| Primary Bedroom | Main level | 11'8 x 13'3 |
| Bathroom | Main level | 4-Piece |
| Bedroom | Main level | 9'11 x 9'11 |
| Bedroom | Main level | 9'11 x 10'8 |
| Laundry room | Main level | 9'11 x 10'3 |
| Family room | Main level | 9'5 x 16'9 |
| Kitchen | Main level | 11'2 x 16'10 |
| Dining room | Main level | 10'8 x 11'2 |
| Living room | Main level | 13'6 x 17'11 |
| Bedroom | Lower level | 8'10 x 10'4 |
| Bathroom | Lower level | 4-Piece |
| Laundry room | Lower level | 6'9 x 11'11 |
| Bedroom | Lower level | 10'10 x 12'11 |
| Bathroom | Lower level | 3-Piece |
| Family room | Lower level | 17'5 |
| Bedroom | Lower level | 11'1 x 12'10 |
| Kitchen | Lower level | 11'9 |
Facts & Location
Interior Size
3,189 sq ft
Parking
4 spaces
Lot Size
14244
Annual Taxes
$4,425
Year Built
1975
Listing data
Listing information is provided for personal, non-commercial use and should be independently verified before making real estate decisions.
Last refreshed: Oct 18, 2026 8:32 PM
Explore nearby searches
SEO-friendly searches for this area, property type, and nearby neighbourhoods.
Similar Properties
More nearby listings that may fit the same search.
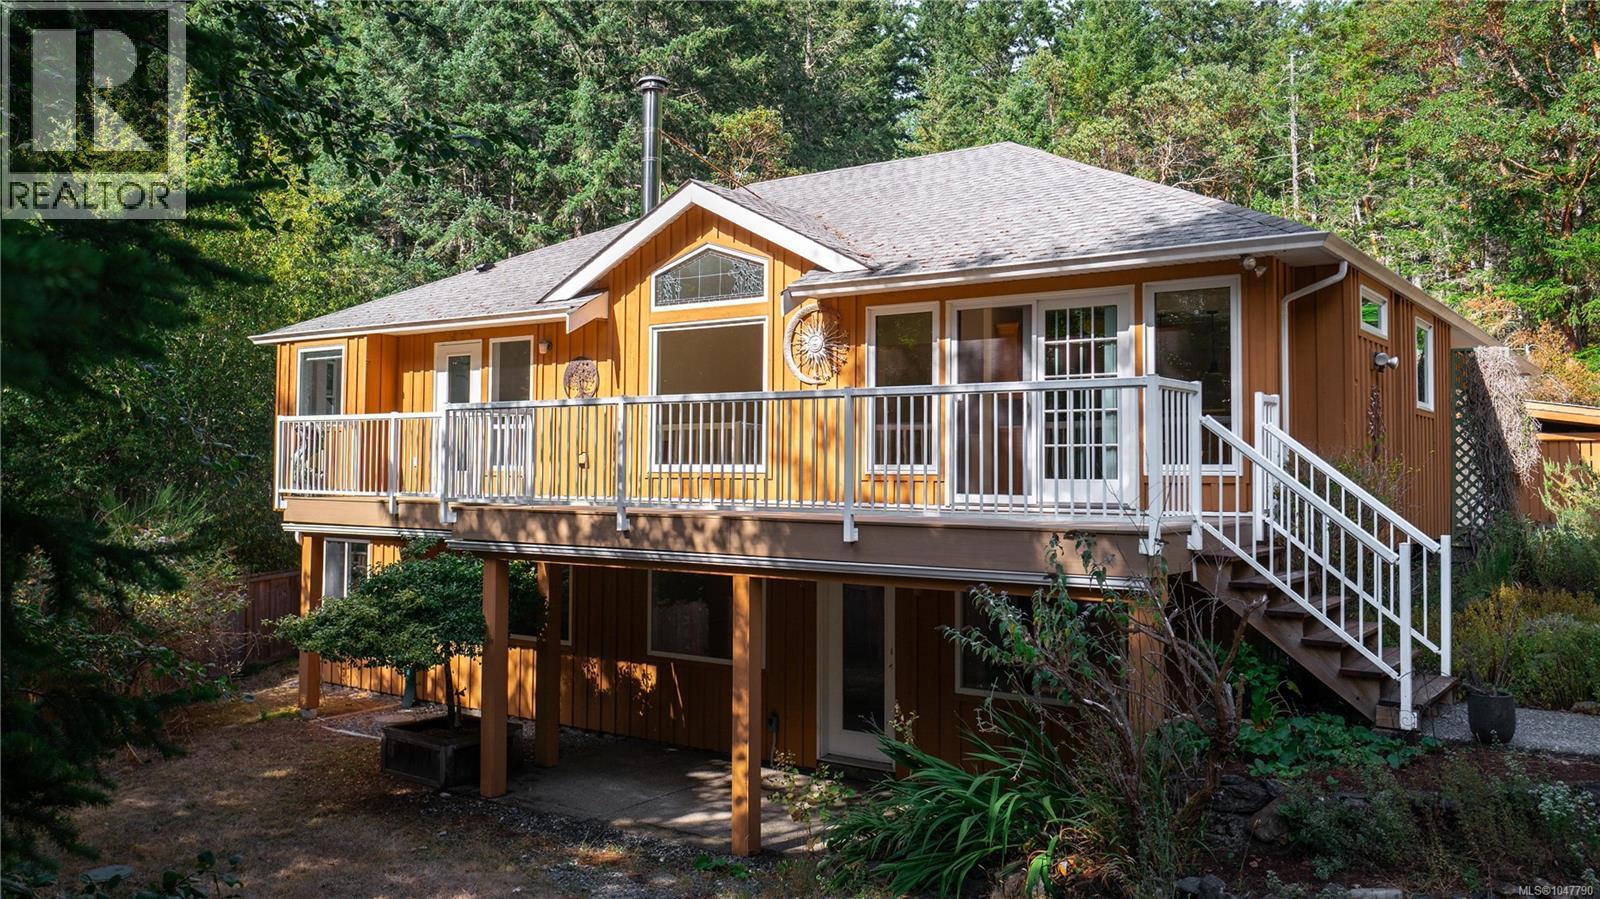
$1,449,000
1170 Woodley Ghyll Drive
Metchosin · MLS # 1047790
6 bed · 3 bath · 2,805 sq ft

$5,750,000
4809 Eales Road
Metchosin · MLS # 1032581
3 bed · 6 bath · 7,606 sq ft
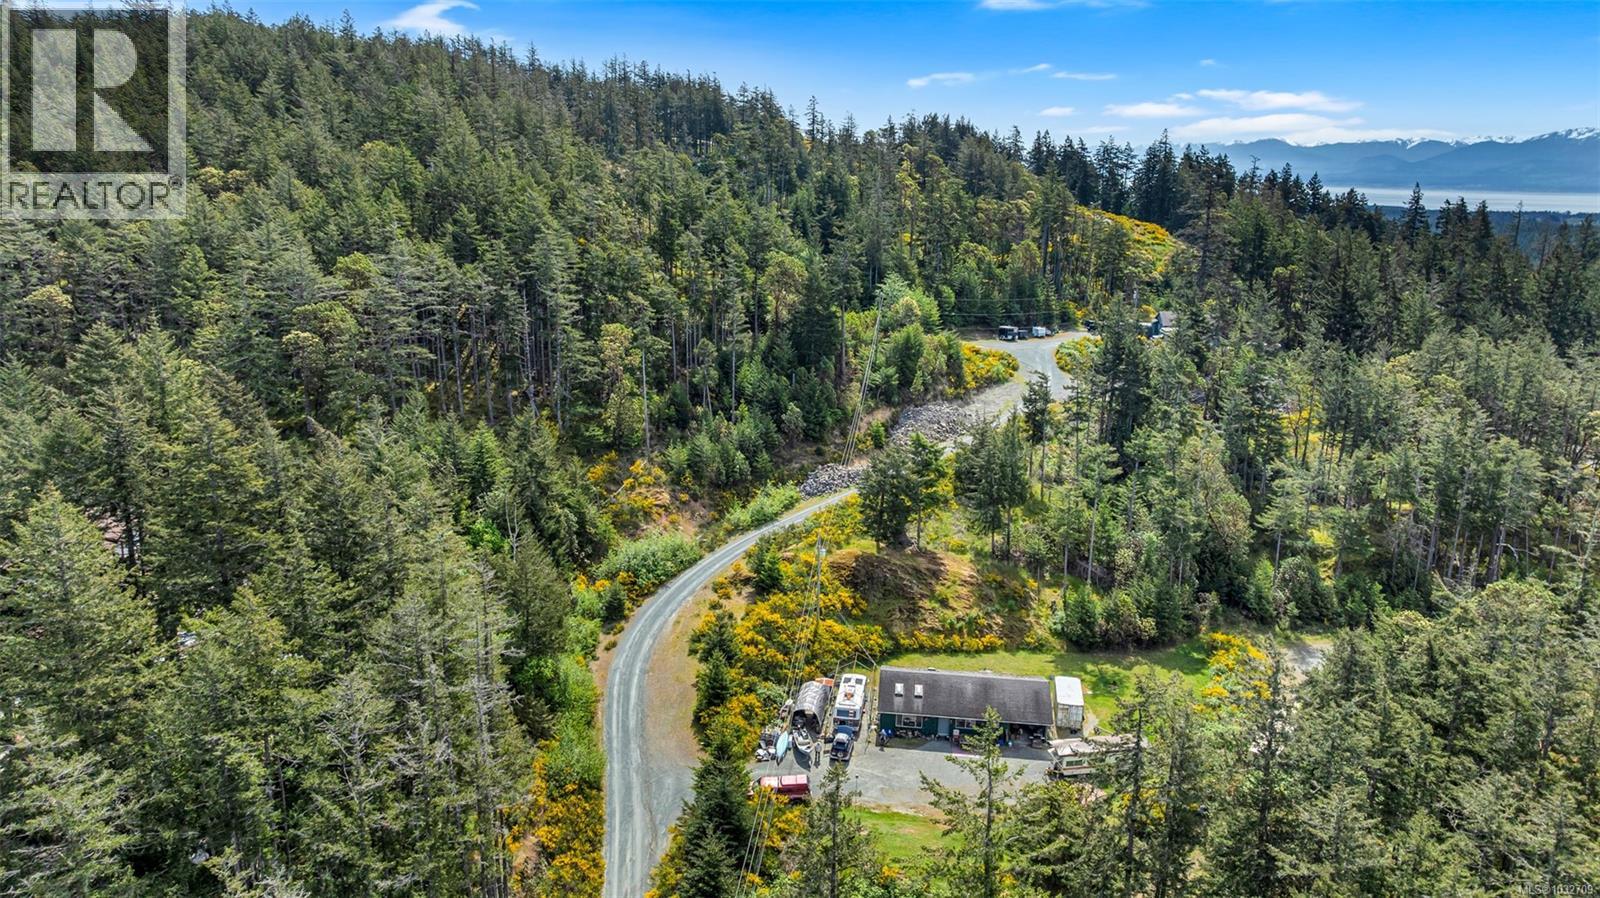
$1,500,000
5251 Rocky Point Road
Metchosin · MLS # 1032709
5 bed · 1 bath · 2,074 sq ft