Videos & Virtual Tours
Open available video, 3D tour, or virtual-tour media for this listing.
735 Arden Road
Metchosin, British Columbia V9C4G2
MLS # 1047533
Property Details
Type
Detached
Beds
3
Baths
5
Status
For Sale
More homes like this
About this property
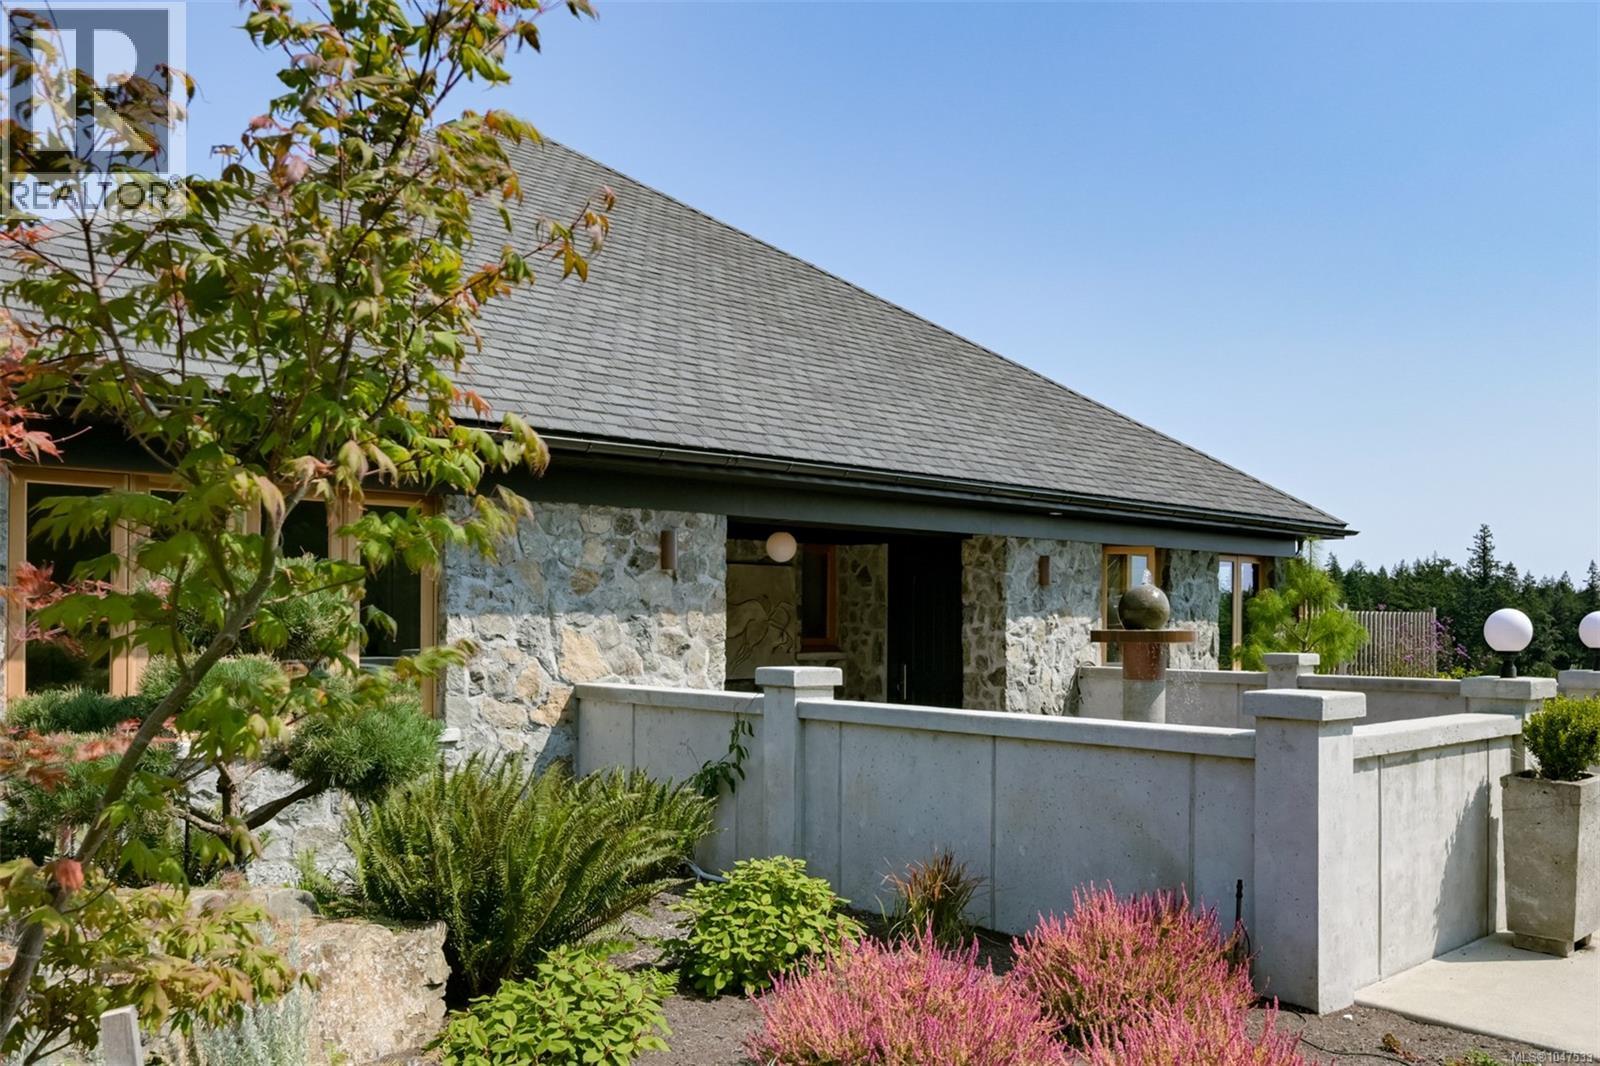
Metchosin Artistic Treasure: This outstanding 4,000+ sq.ft, one-level home is fashioned to withstand the passage of time. The imposing granite exterior with wrought iron embellishment & concrete water feature heralds the quality & distinctiveness of the interior of this French provincial inspired residence. Polished concrete floors, exposed beams, in-laid wood feature floors and reclaimed brick accent walls make it warm and inviting with refreshing originality and artistic flourish rarely seen in newly built homes. The spacious great room boasts a magnificent bespoke fireplace and multiple custom French doors give access to the inviting patio. A separate prep area is a feature of the well-laid out kitchen. The primary retreat will satisfy the most discerning buyer. Geo-thermal heating reduces the home's carbon footprint. In addition, there is an auxiliary building which includes a 1,380 sq.ft. art studio with bathroom, workshop & garage. Nestled in the rolling hillside, this 2.4 acre parcel has fabulous views across Haro Strait to the Olympic mountains. Situated near the Galloping Goose Cycling Trail and just 40 minutes to Downtown Victoria. Discover all that this agriculturally rich municipality has to offer.
Mortgage Estimate
Estimated monthly payment
Calculating…
Estimate only. Taxes, insurance, condo fees, and lender terms are not included.
Monthly costs to verify
Property taxes: about $643/month based on listed annual taxes.
Estimate only. Confirm taxes, condo/maintenance fees, insurance, utilities, and lender terms before making decisions.
Rooms
| Room | Level | Dimensions |
|---|---|---|
| Studio | Main level | 23 x 32 |
| Bathroom | Main level | 3-Piece |
| Storage | Main level | 15 x 6 |
| Storage | Main level | 17 x 8 |
| Patio | Main level | 25 x 29 |
| Patio | Main level | 26 x 26 |
| Bathroom | Main level | 2-Piece |
| Bathroom | Main level | 2-Piece |
| Sauna | Main level | 4 x 4 |
| Primary Bedroom | Main level | 24 x 15 |
| Bedroom | Main level | 14 x 13 |
| Ensuite | Main level | 3-Piece |
| Bedroom | Main level | 12 x 19 |
| Eating area | Main level | 10 x 16 |
| Laundry room | Main level | 8 x 10 |
| Pantry | Main level | 8 x 17 |
| Kitchen | Main level | 7 x 28 |
| Bathroom | Main level | 2-Piece |
| Office | Main level | 12 x 11 |
| Entrance | Main level | 16 x 6 |
Facts & Location
Interior Size
5,421 sq ft
Parking
6 spaces
Lot Size
2.41
Annual Taxes
$7,722
Year Built
2024
Listing data
Listing information is provided for personal, non-commercial use and should be independently verified before making real estate decisions.
Last refreshed: Oct 18, 2026 8:32 PM
Explore nearby searches
SEO-friendly searches for this area, property type, and nearby neighbourhoods.
Similar Properties
More nearby listings that may fit the same search.

$5,750,000
4809 Eales Road
Metchosin · MLS # 1032581
3 bed · 6 bath · 7,606 sq ft
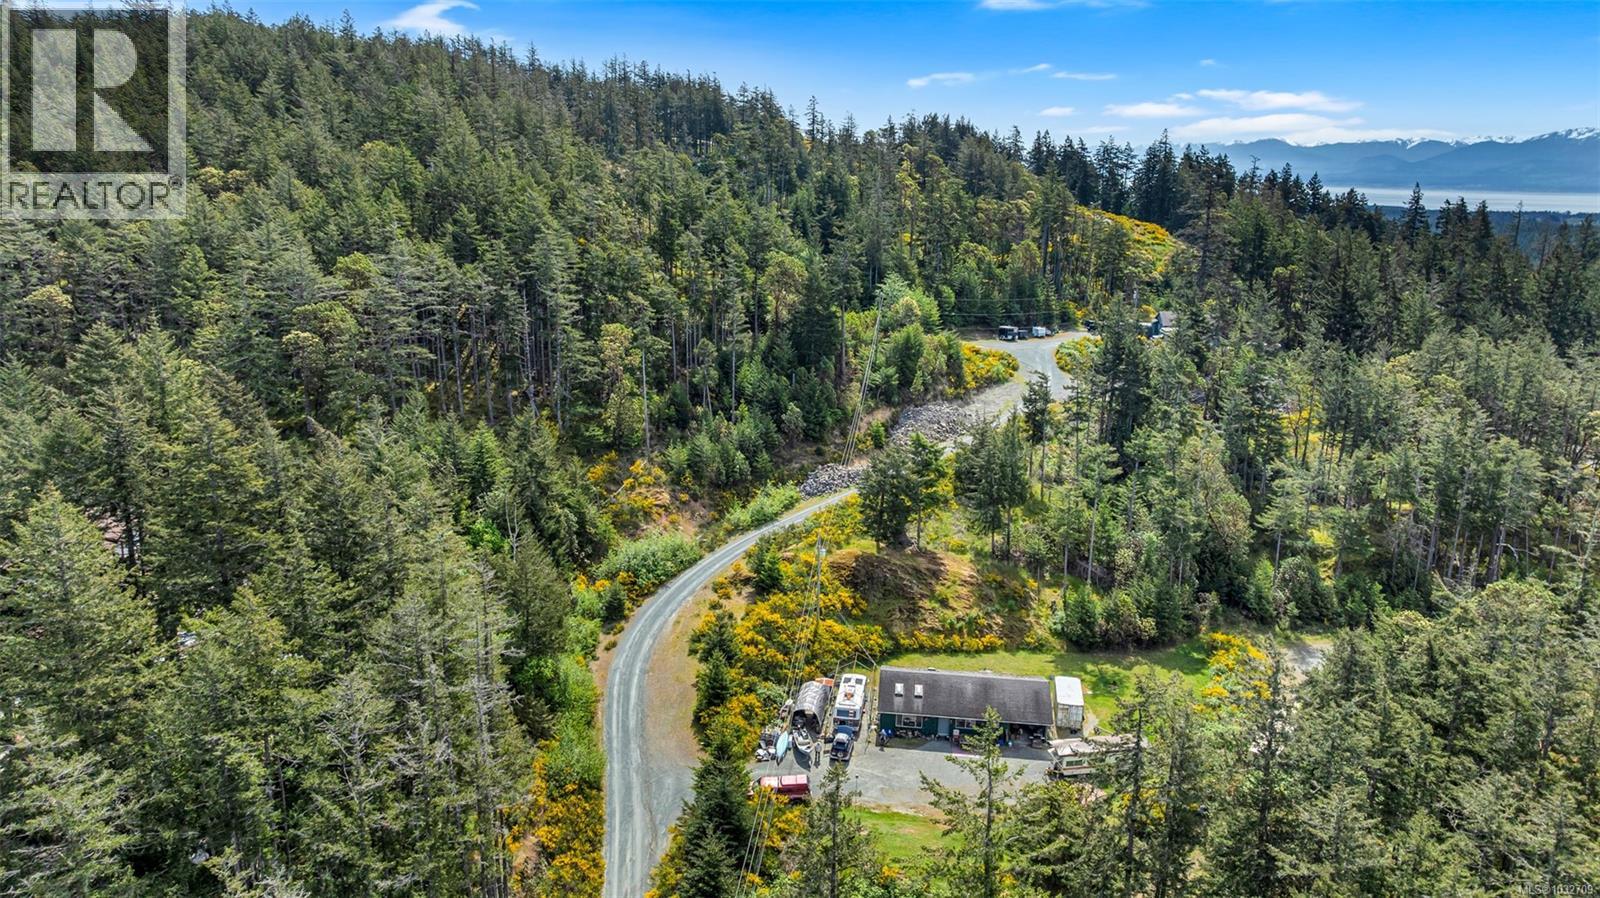
$1,500,000
5251 Rocky Point Road
Metchosin · MLS # 1032709
5 bed · 1 bath · 2,074 sq ft
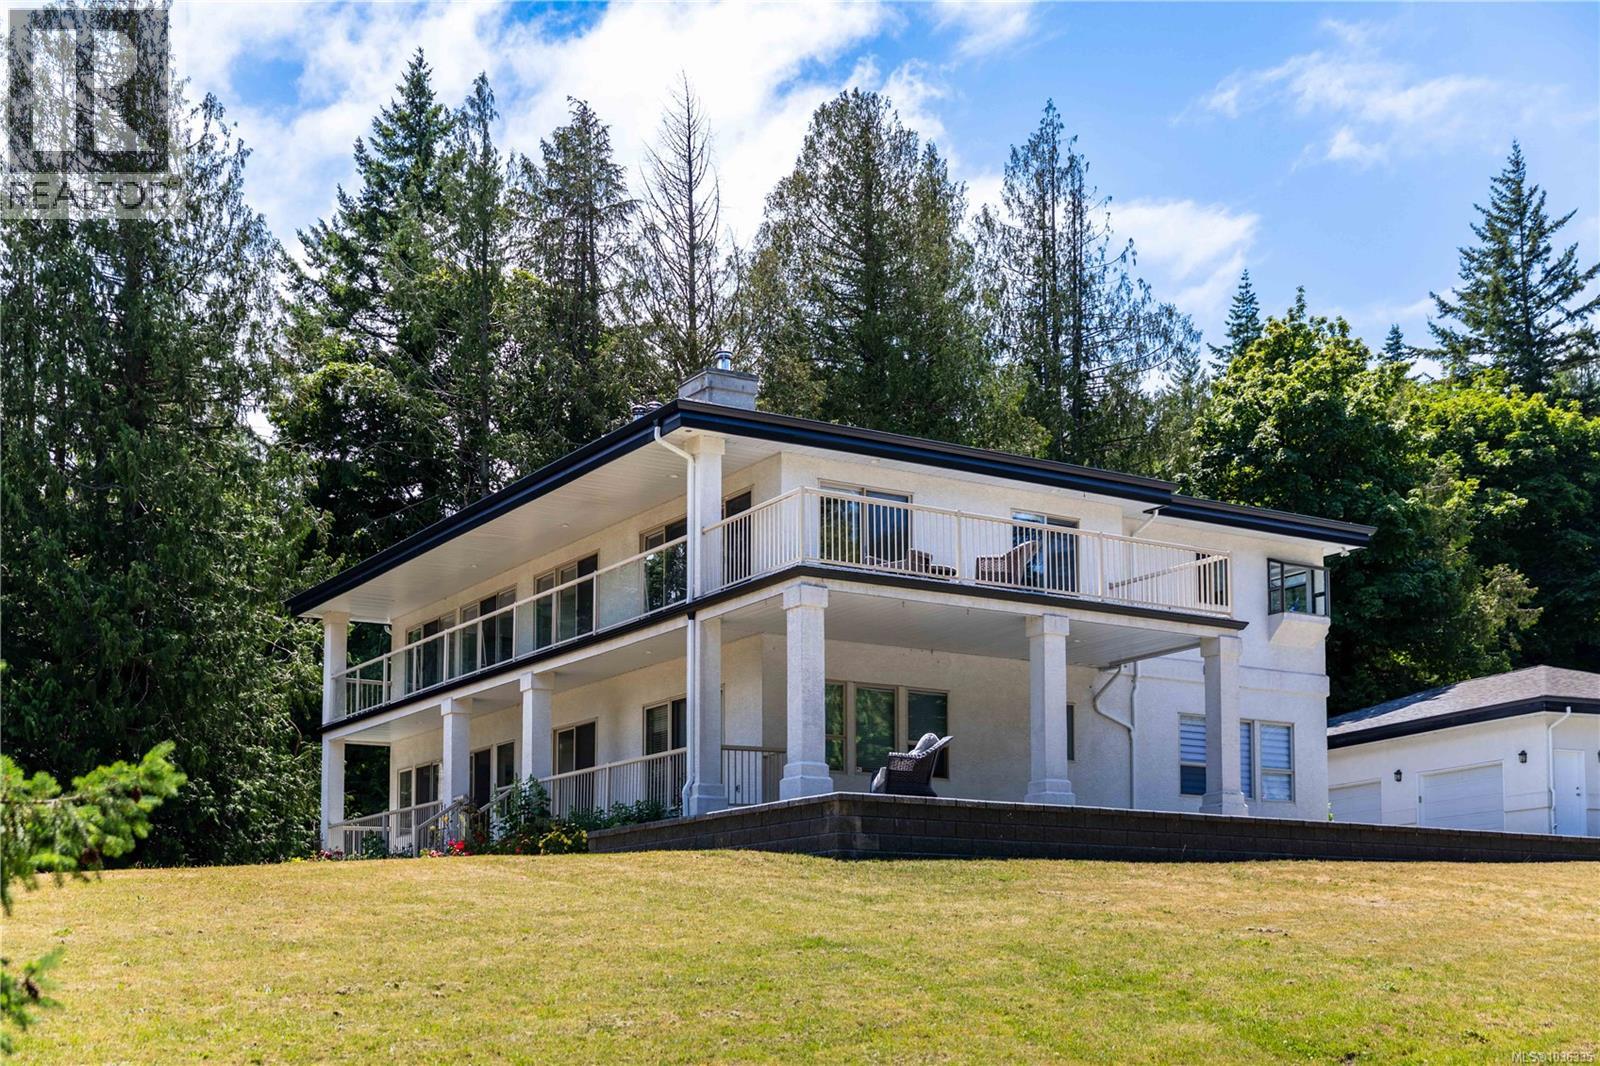
$2,290,000
740 Windover Terrace
Metchosin · MLS # 1036335
4 bed · 5 bath · 4,434 sq ft