Videos & Virtual Tours
Open available video, 3D tour, or virtual-tour media for this listing.
2044 Rivers Crossing
Highlands, British Columbia V9B0S6
MLS # 1051867
Property Details
Type
Detached
Beds
5
Baths
4
Status
For Sale
More homes like this
About this property
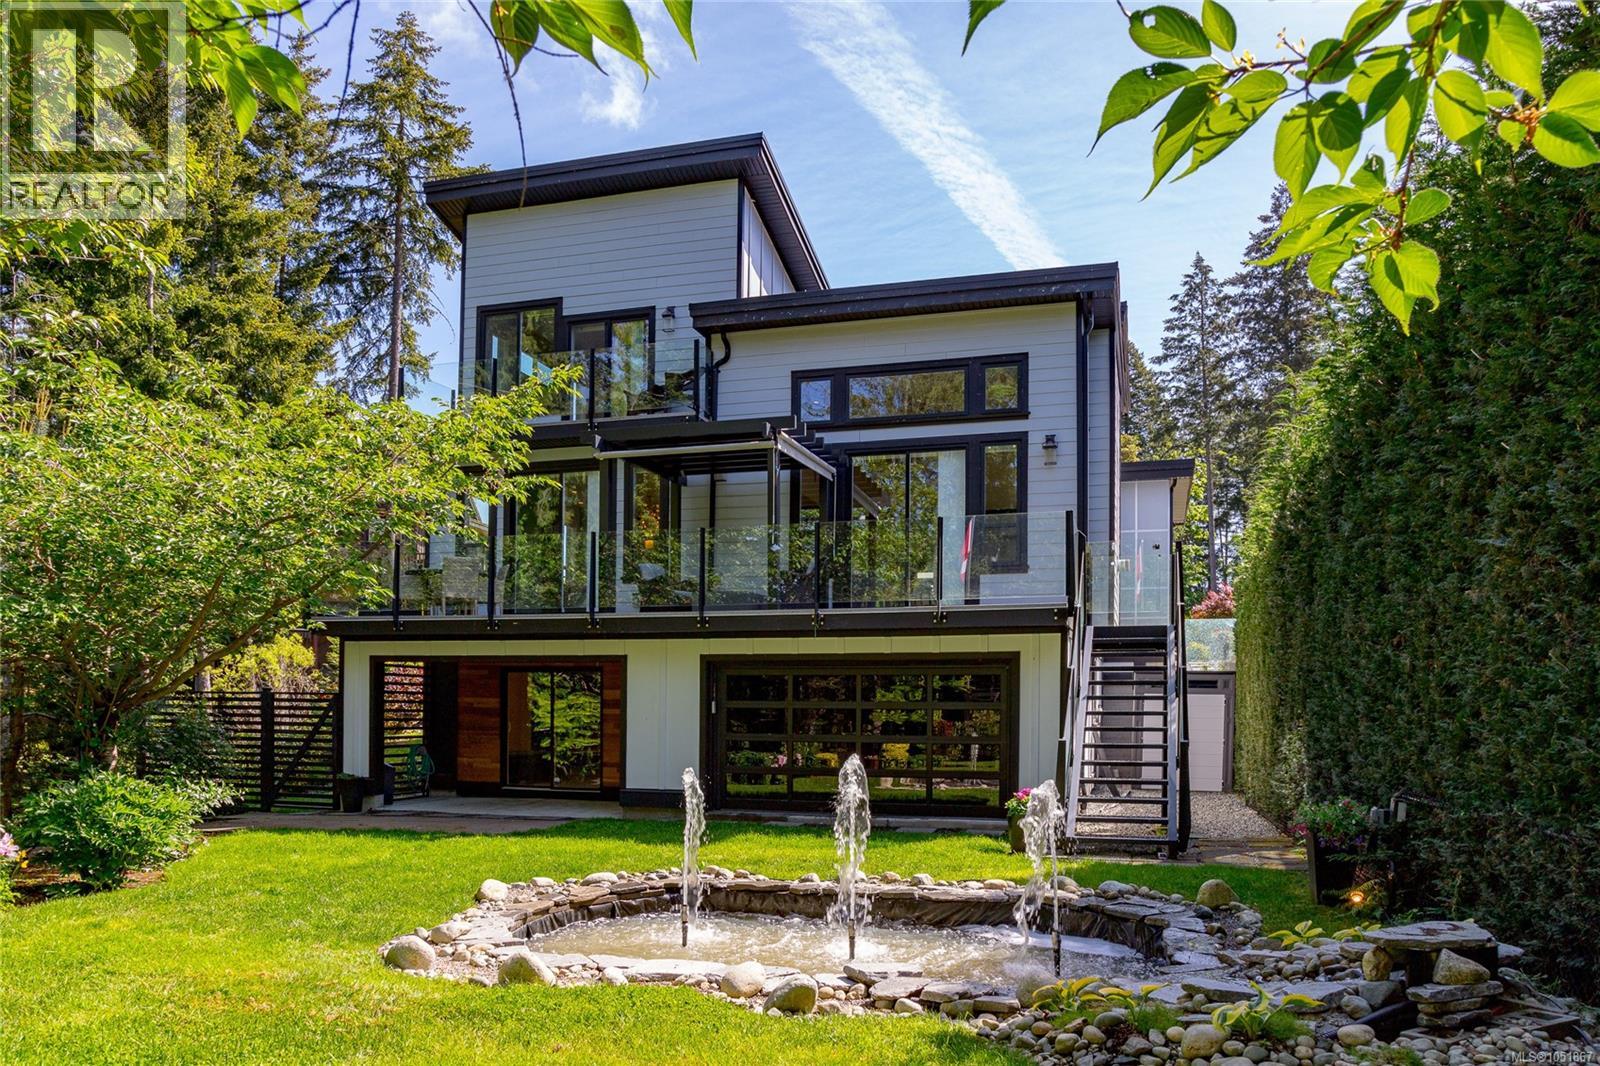
Welcome to 2044 Rivers Crossing. Built in 2016, this home has been lovingly maintained with pride of ownership evident throughout. This custom built Highlands home on Bear Mountain features 5 bedrooms & 4 bathrooms, including a private 1-bedroom + flex room lower suite with its own laundry. It's ideal for in-laws, older children, or even as a rental. Nestled on a quiet cul-de-sac surrounded by a lush green forest, it offers a serene & private retreat. Inside, you’ll find vaulted ceilings, a gourmet kitchen with high-end gas appliances, sage green cabinetry, quartz countertops, & radiant heated floors in the bathrooms. The home includes a spacious driveway with a double garage, a laundry room with ample storage, on-demand hot water, a gas fireplace, & a built-in central vacuum. The central heat pump ensures year-round comfort. Enjoy special gatherings on the expansive deck overlooking a Japanese-inspired fountain in the yard. Immediate Possession Available!
Mortgage Estimate
Estimated monthly payment
Calculating…
Estimate only. Taxes, insurance, condo fees, and lender terms are not included.
Monthly costs to verify
Property taxes: about $490/month based on listed annual taxes.
Condo / Maintenance Fee: $151.00/mo
Estimate only. Confirm taxes, condo/maintenance fees, insurance, utilities, and lender terms before making decisions.
Rooms
| Room | Level | Dimensions |
|---|---|---|
| Bathroom | Main level | 3-Piece |
| Bathroom | Lower level | 4-Piece |
| Patio | Lower level | 7'0 x 14'6 |
| Media | Lower level | 6'4 x 18'4 |
| Recreation room | Lower level | 9'6 x 16'3 |
| Bedroom | Lower level | 10'10 x 7'11 |
| Kitchen | Lower level | 10'9 x 6'1 |
| Living room/Dining room | Lower level | 9'8 x 16'7 |
| Living room | Lower level | 11'4 x 13'6 |
| Balcony | Second level | 5'0 x 15'11 |
| Bathroom | Second level | 4-Piece |
| Bedroom | Second level | 10'9 x 12'3 |
| Bedroom | Second level | 11'9 x 11'11 |
| Ensuite | Second level | 5-Piece |
| Primary Bedroom | Second level | 14'2 x 15'7 |
| Laundry room | Main level | 5'10 x 15'11 |
| Bedroom | Main level | 11'4 x 11'9 |
| Kitchen | Main level | 14'1 x 16'3 |
| Dining room | Main level | 11'1 x 14'7 |
| Living room | Main level | 21'0 x 18'10 |
Facts & Location
Interior Size
3,479 sq ft
Parking
5 spaces
Lot Size
10213
Annual Taxes
$5,876
Condo / Maintenance Fee
$151.00/mo
Year Built
2016
Listing data
Listing information is provided for personal, non-commercial use and should be independently verified before making real estate decisions.
Last refreshed: Oct 18, 2026 5:41 PM
Explore nearby searches
SEO-friendly searches for this area, property type, and nearby neighbourhoods.
Similar Properties
More nearby listings that may fit the same search.
$1,649,900
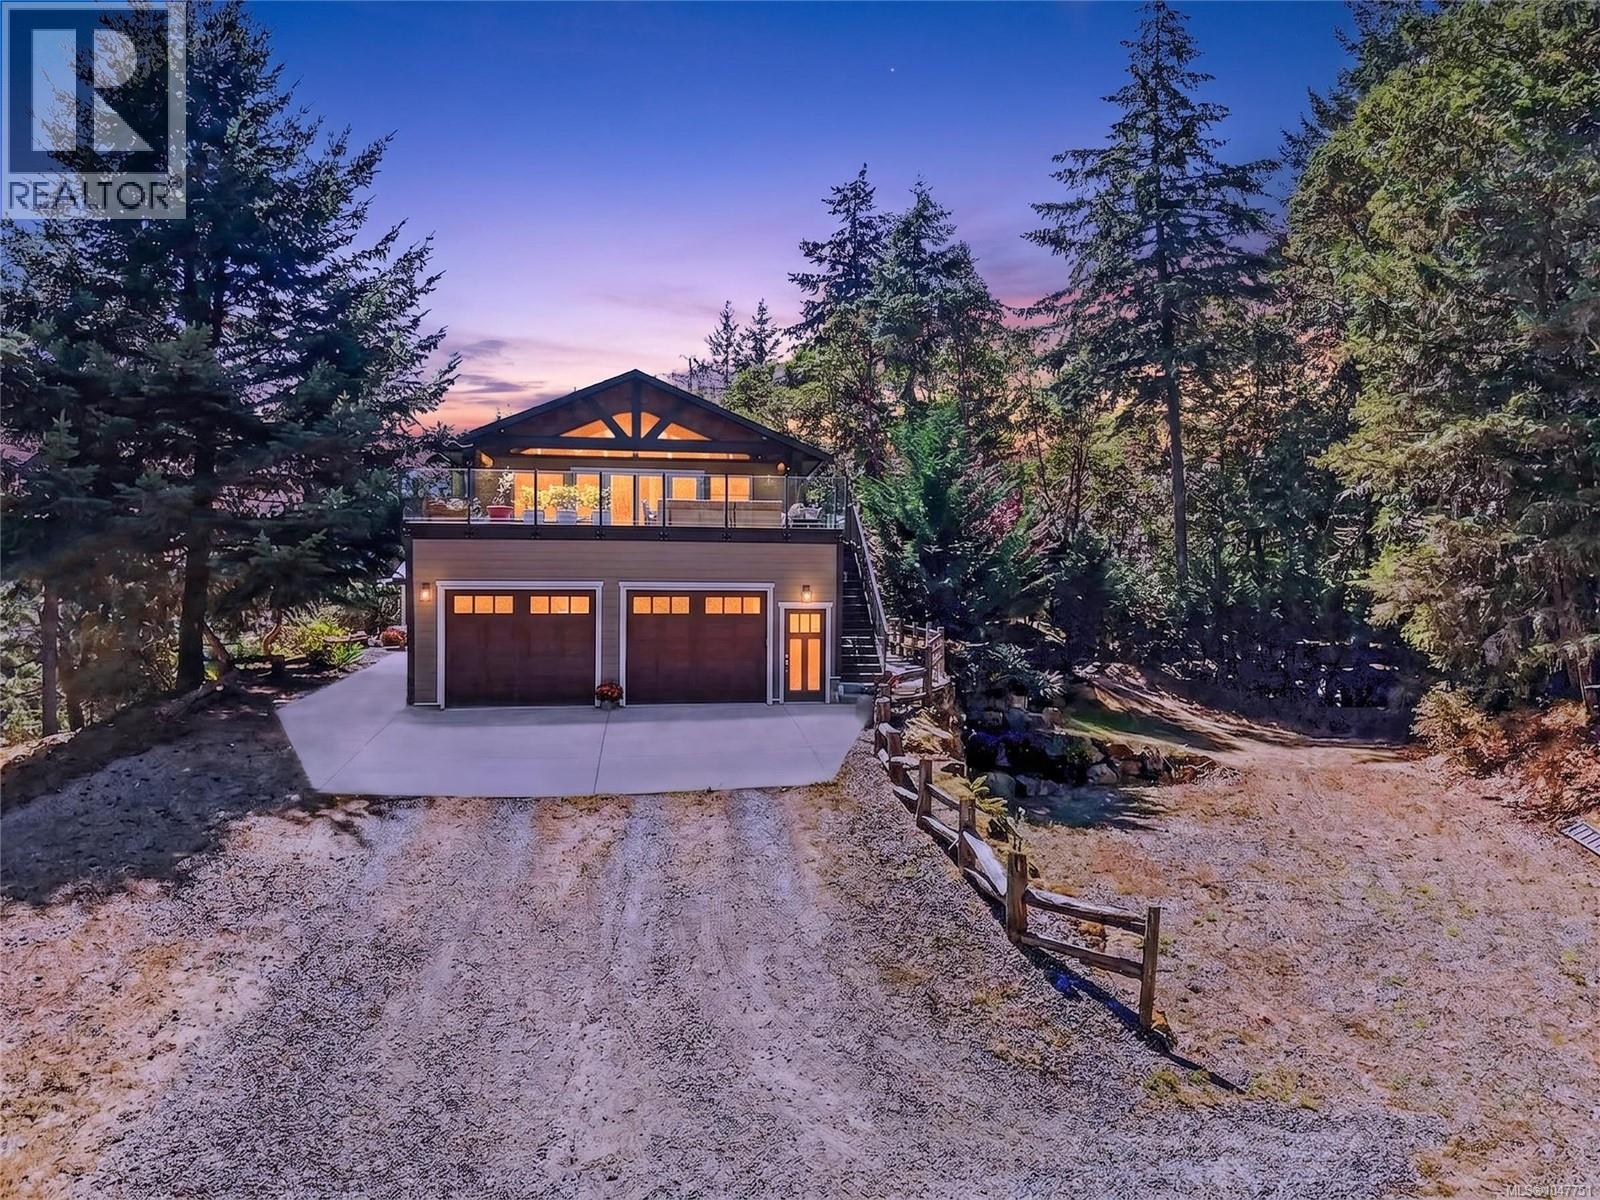
3144 Munn Road
Highlands · MLS # 1047751
4 bed · 4 bath · 3,277 sq ft
$1,669,000
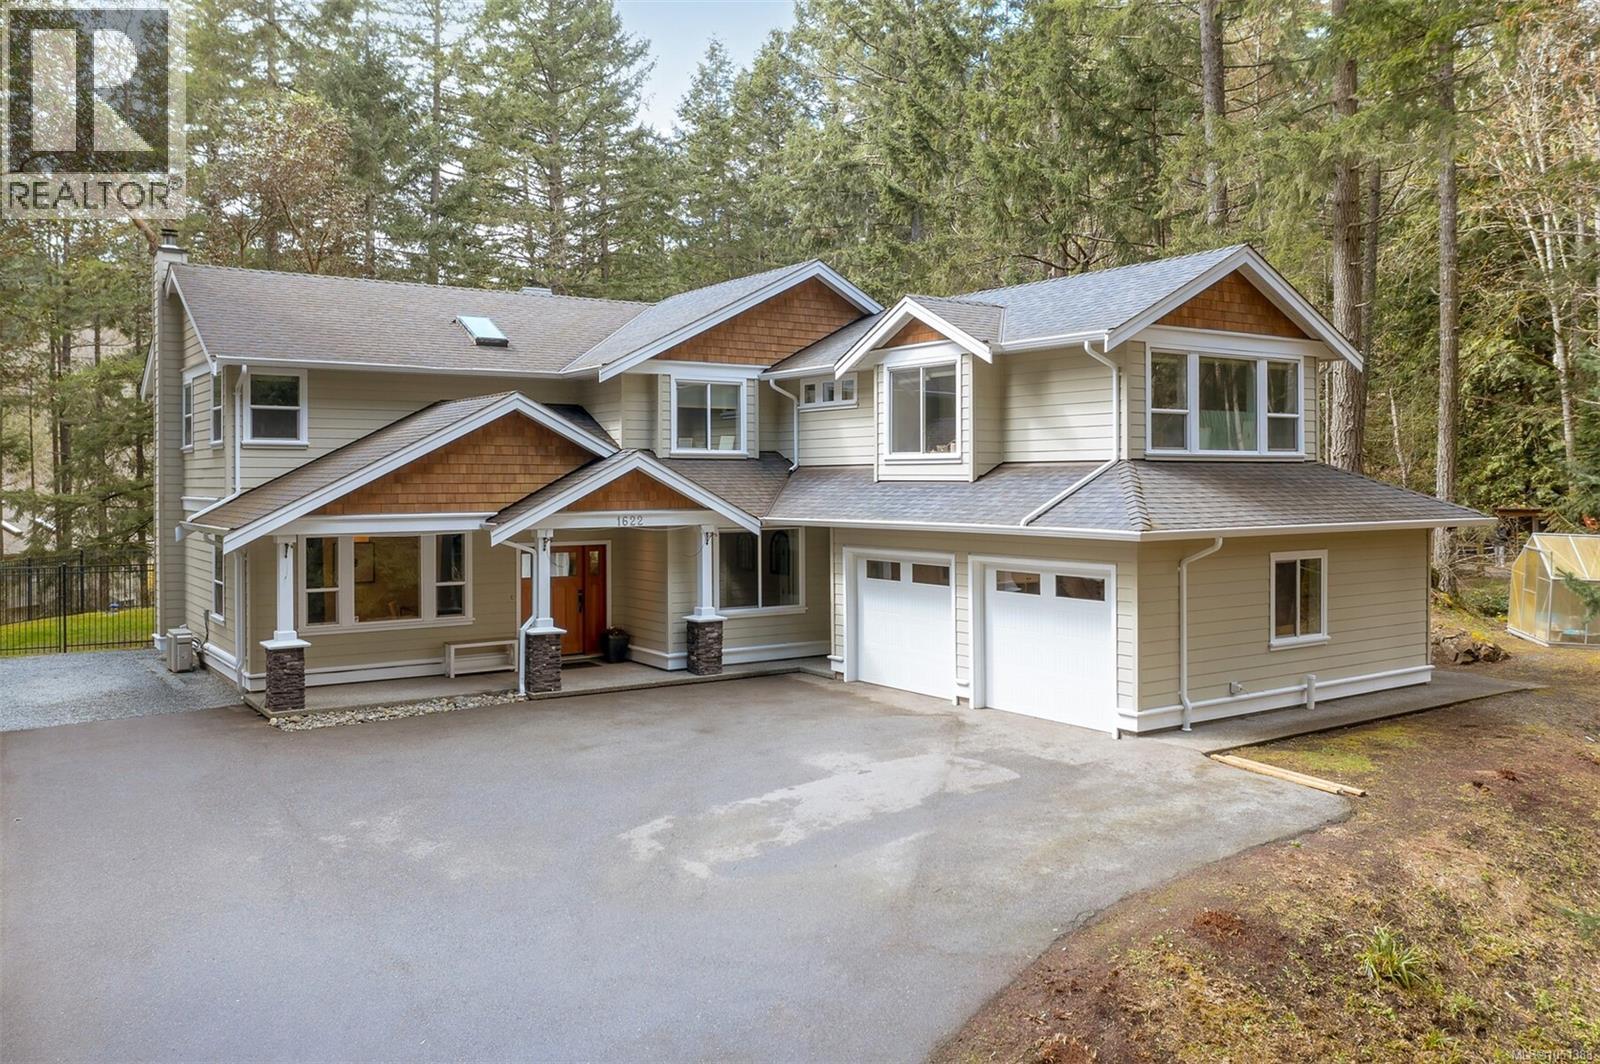
1622 Millstream Road
Highlands · MLS # 1051383
5 bed · 4 bath · 3,202 sq ft
$1,829,000
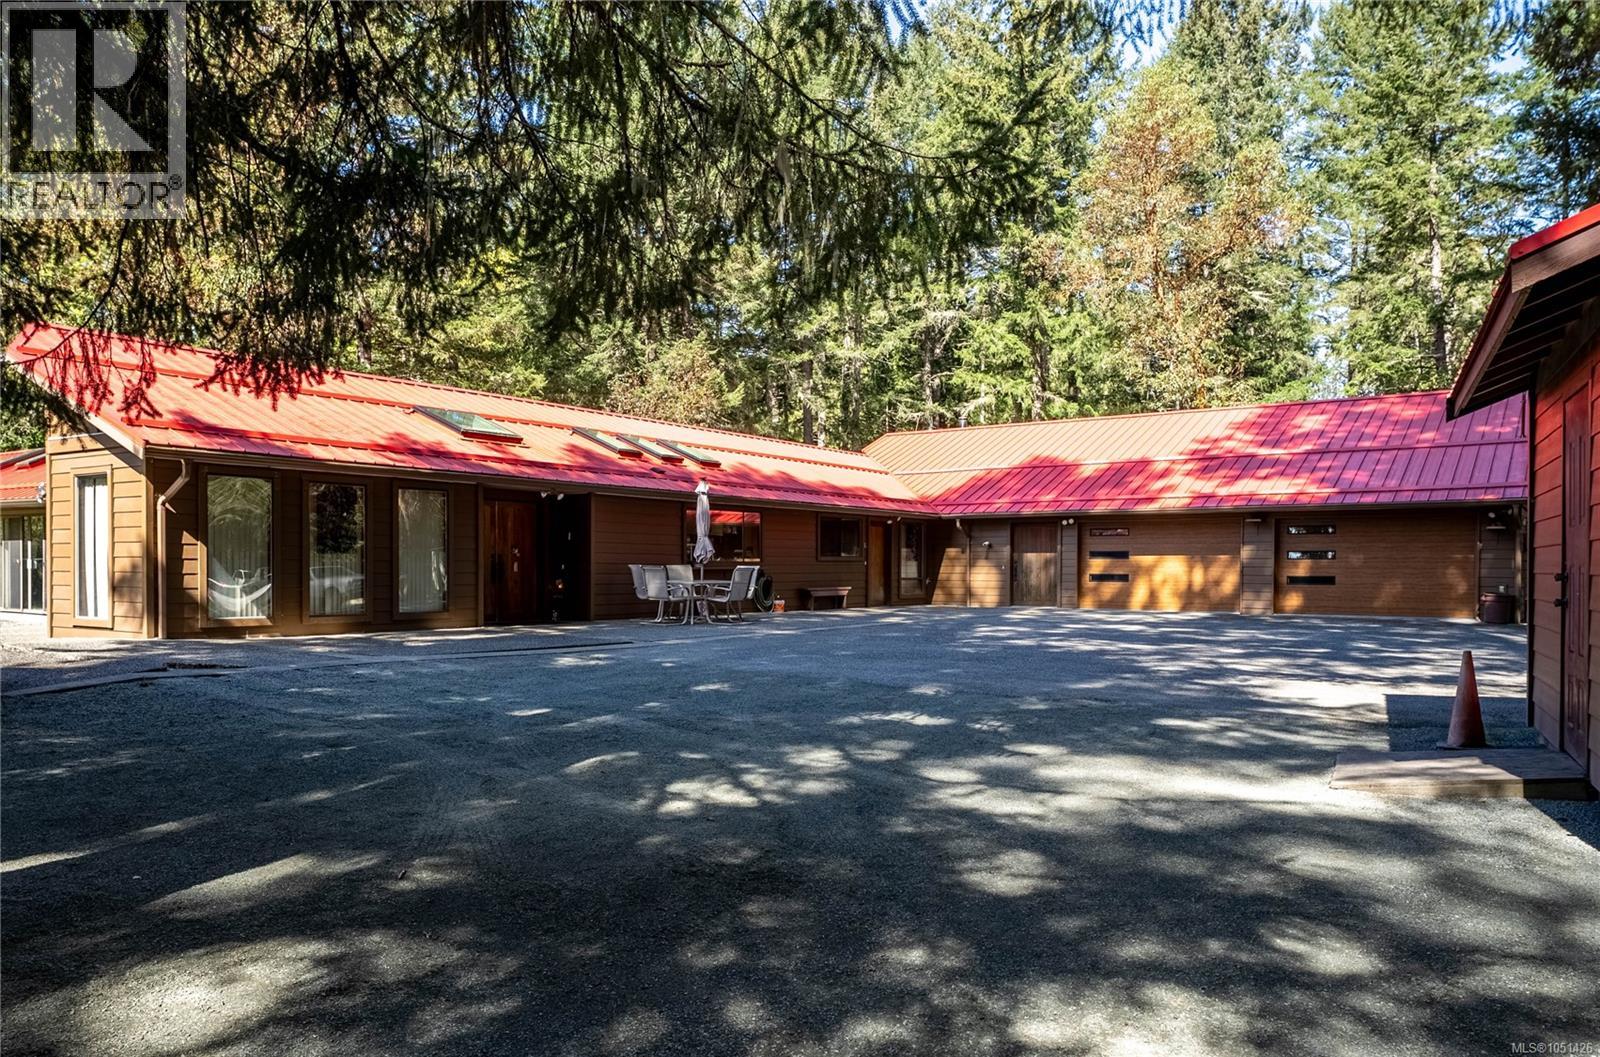
1698 Millstream Road
Highlands · MLS # 1051426
4 bed · 4 bath · 4,730 sq ft