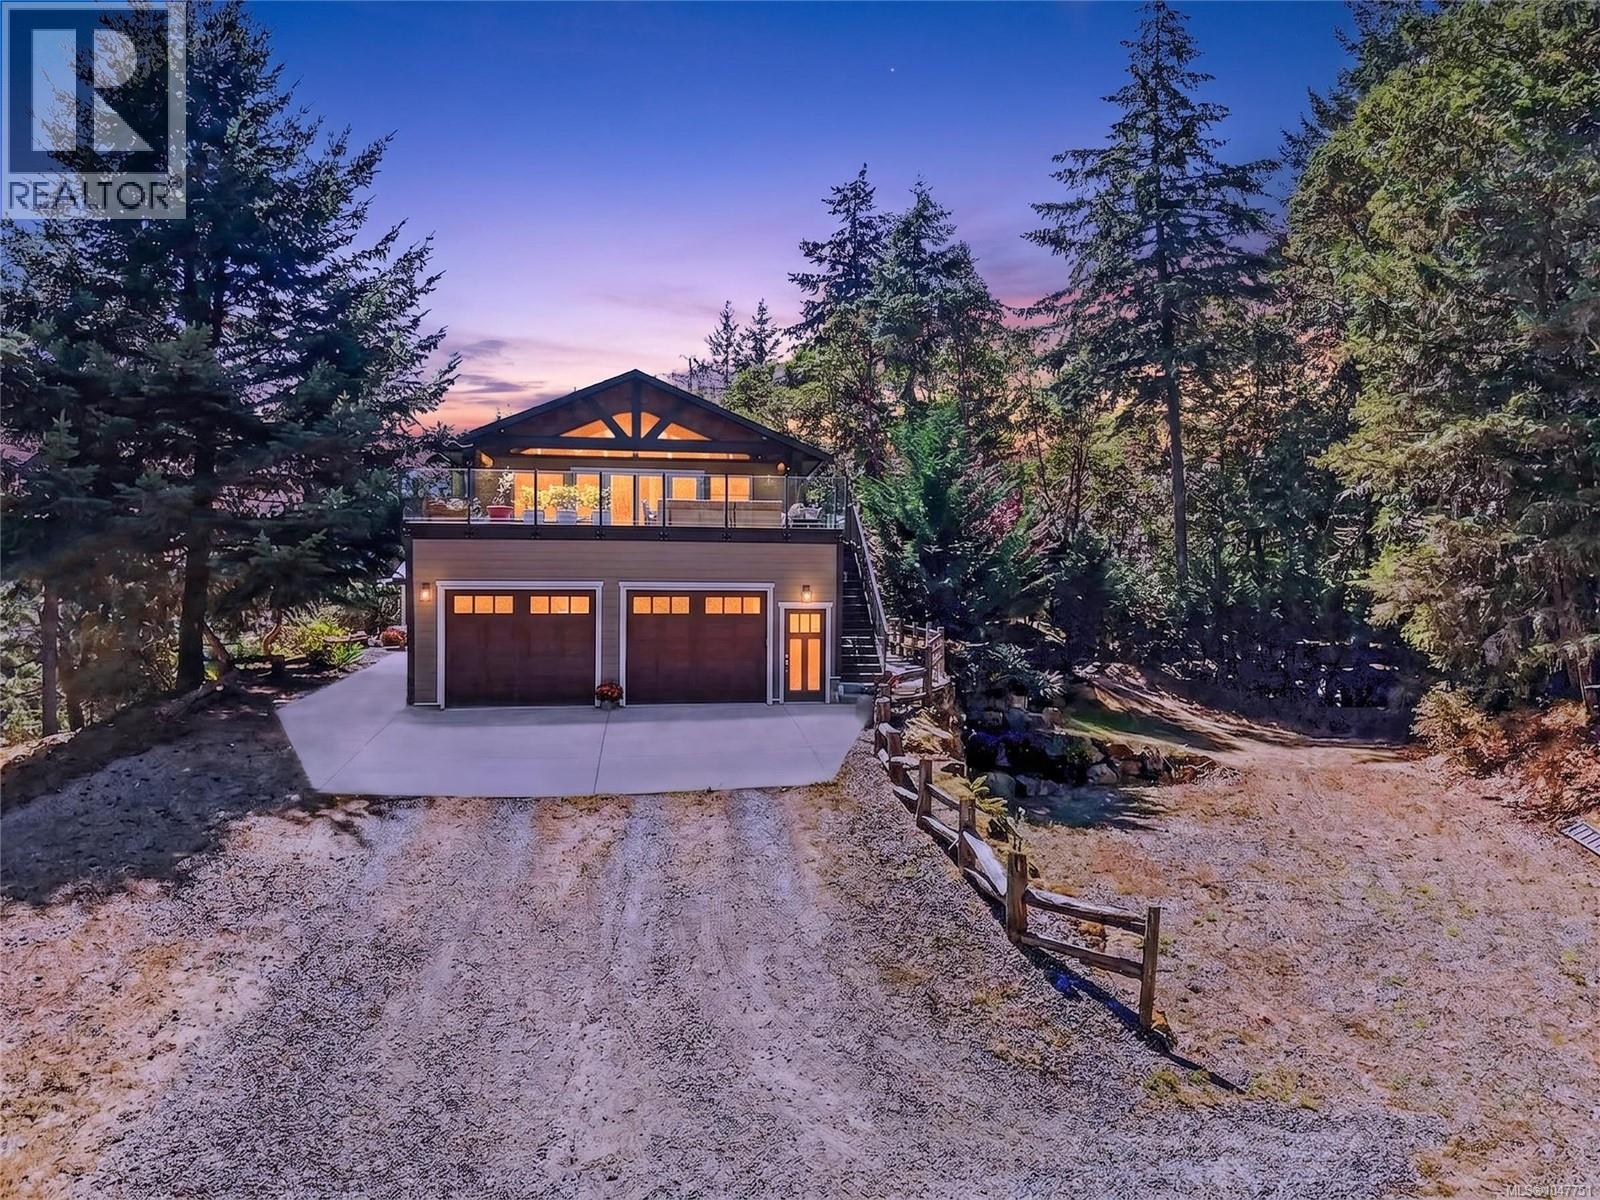
Videos & Virtual Tours
Open available video, 3D tour, or virtual-tour media for this listing.
3144 Munn Road
Highlands, British Columbia V9E1C8
MLS # 1047751
Property Details
Type
Detached
Beds
4
Baths
4
Status
For Sale
More homes like this
About this property
Come home to the quiet side of Victoria. Originally built in 1989 and **extensively renovated in 2014**, this substantial 4-bedroom, 4-bathroom home offers over 3,200 sq.ft. of finished living space on 5.01 private, wooded acres. The result is a property that combines the privacy and character of an established Highlands setting with the comfort, finish and functionality of a substantially updated home. The renovated kitchen is designed for everyday living and entertaining, with a large island, generous cabinetry, stainless appliances and views to the surrounding trees. Hardwood floors, abundant natural light and spacious living areas create a warm, welcoming feel throughout. Upstairs, the impressive 21' x 18' primary suite is a true retreat. It features a beautifully finished spa-inspired 5-piece ensuite with soaker tub and walk-in shower, along with a large custom walk-in closet. A generous games/family room offers additional flexible living space and opens through French doors to an expansive deck overlooking the private woodland setting. For buyers who need serious hobby, project or storage space, the detached shop is a standout feature, with room to work, build, create or store equipment. A double garage, abundant additional parking, dedicated RV/boat space and EV charging add further versatility. Outside, the pond, boardwalk, patio, mature evergreens and natural rock reinforce the sense of privacy and connection to nature. Francis/King Regional Park is nearby for walking and hiking, while Greater Victoria remains within easy reach. Extensively updated, remarkably private and unmistakably West Coast, 3144 Munn Rd. offers generous living space, useful outbuildings and a rare acreage lifestyle without leaving Victoria far behind.
Mortgage Estimate
Estimated monthly payment
Calculating…
Estimate only. Taxes, insurance, condo fees, and lender terms are not included.
Monthly costs to verify
Property taxes: about $705/month based on listed annual taxes.
Estimate only. Confirm taxes, condo/maintenance fees, insurance, utilities, and lender terms before making decisions.
Rooms
| Room | Level | Dimensions |
|---|---|---|
| Games room | Second level | 15 x 14 |
| Bathroom | Second level | 2-Piece |
| Family room | Second level | 15' x 14' |
| Office | Second level | 8' x 10' |
| Ensuite | Second level | 5-Piece |
| Bedroom | Main level | 10' x 11' |
| Laundry room | Main level | 7' x 14' |
| Bedroom | Main level | 14' x 15' |
| Bedroom | Main level | 11' x 10' |
| Bathroom | Main level | 4-Piece |
| Bathroom | Main level | 4-Piece |
| Primary Bedroom | Second level | 18' x 21' |
| Kitchen | Main level | 13' x 16' |
| Living room | Main level | 16' x 24' |
| Entrance | Main level | 7' x 8' |
Facts & Location
Interior Size
3,277 sq ft
Parking
5 spaces
Lot Size
5.01
Annual Taxes
$8,461
Year Built
1989
Listing data
Listing information is provided for personal, non-commercial use and should be independently verified before making real estate decisions.
Last refreshed: Oct 18, 2026 5:41 PM
Explore nearby searches
SEO-friendly searches for this area, property type, and nearby neighbourhoods.
Similar Properties
More nearby listings that may fit the same search.
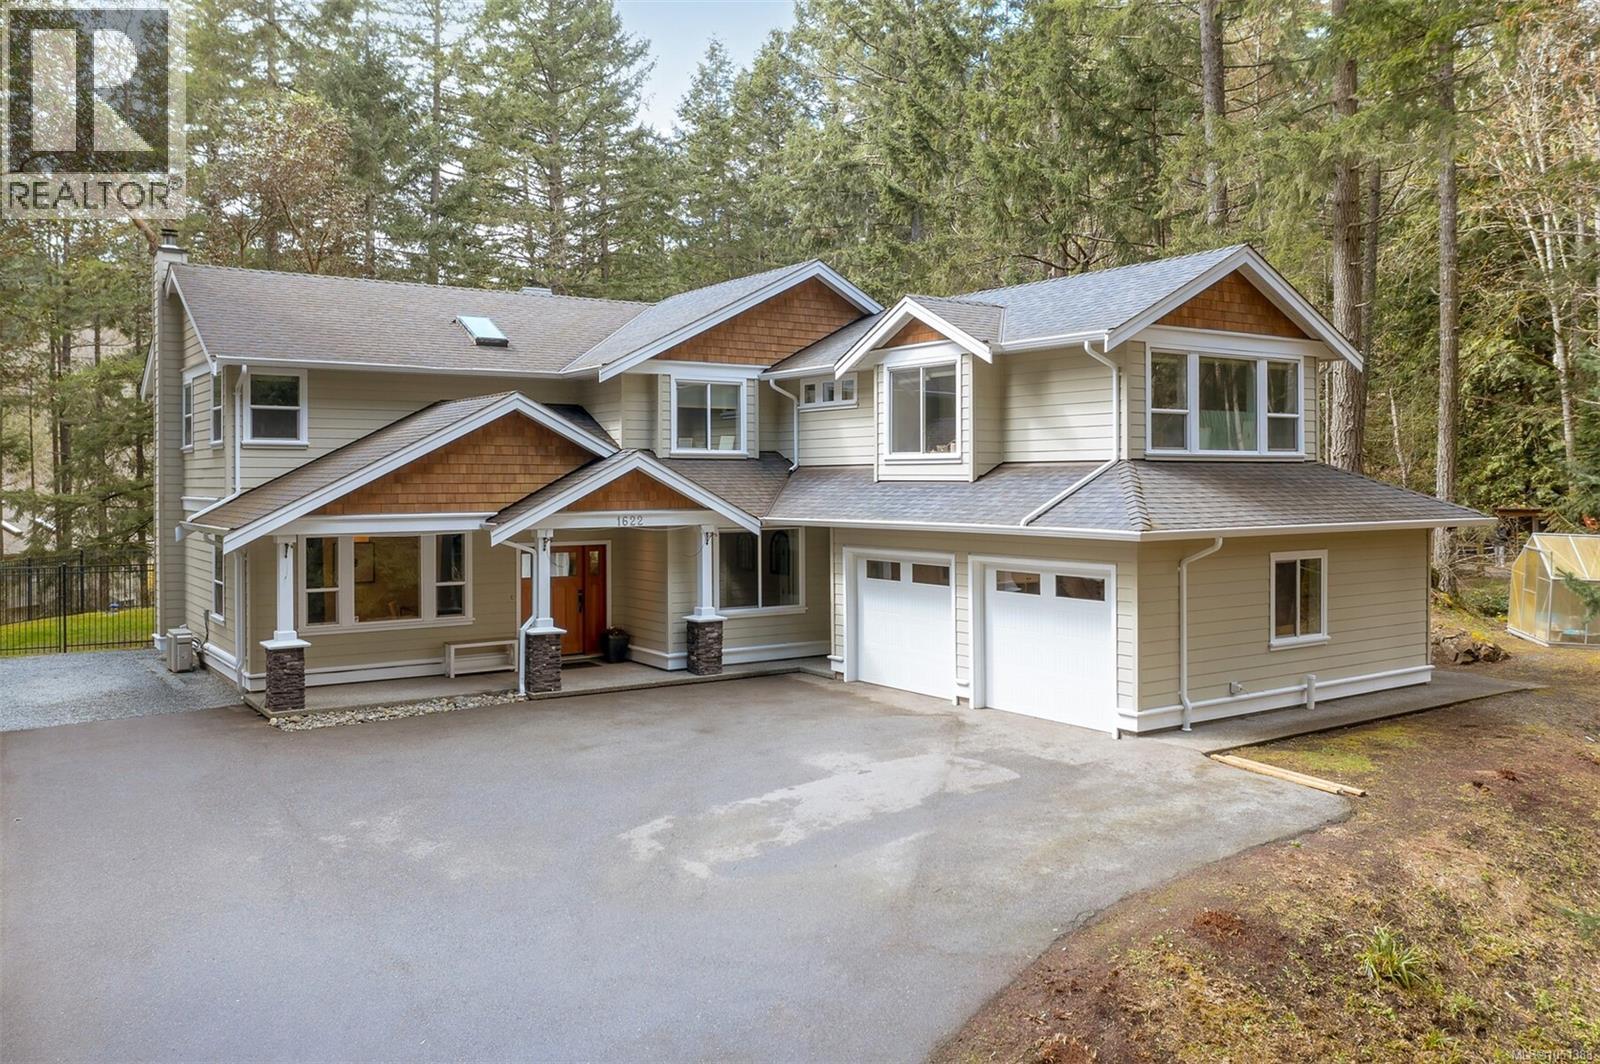
$1,669,000
1622 Millstream Road
Highlands · MLS # 1051383
5 bed · 4 bath · 3,202 sq ft
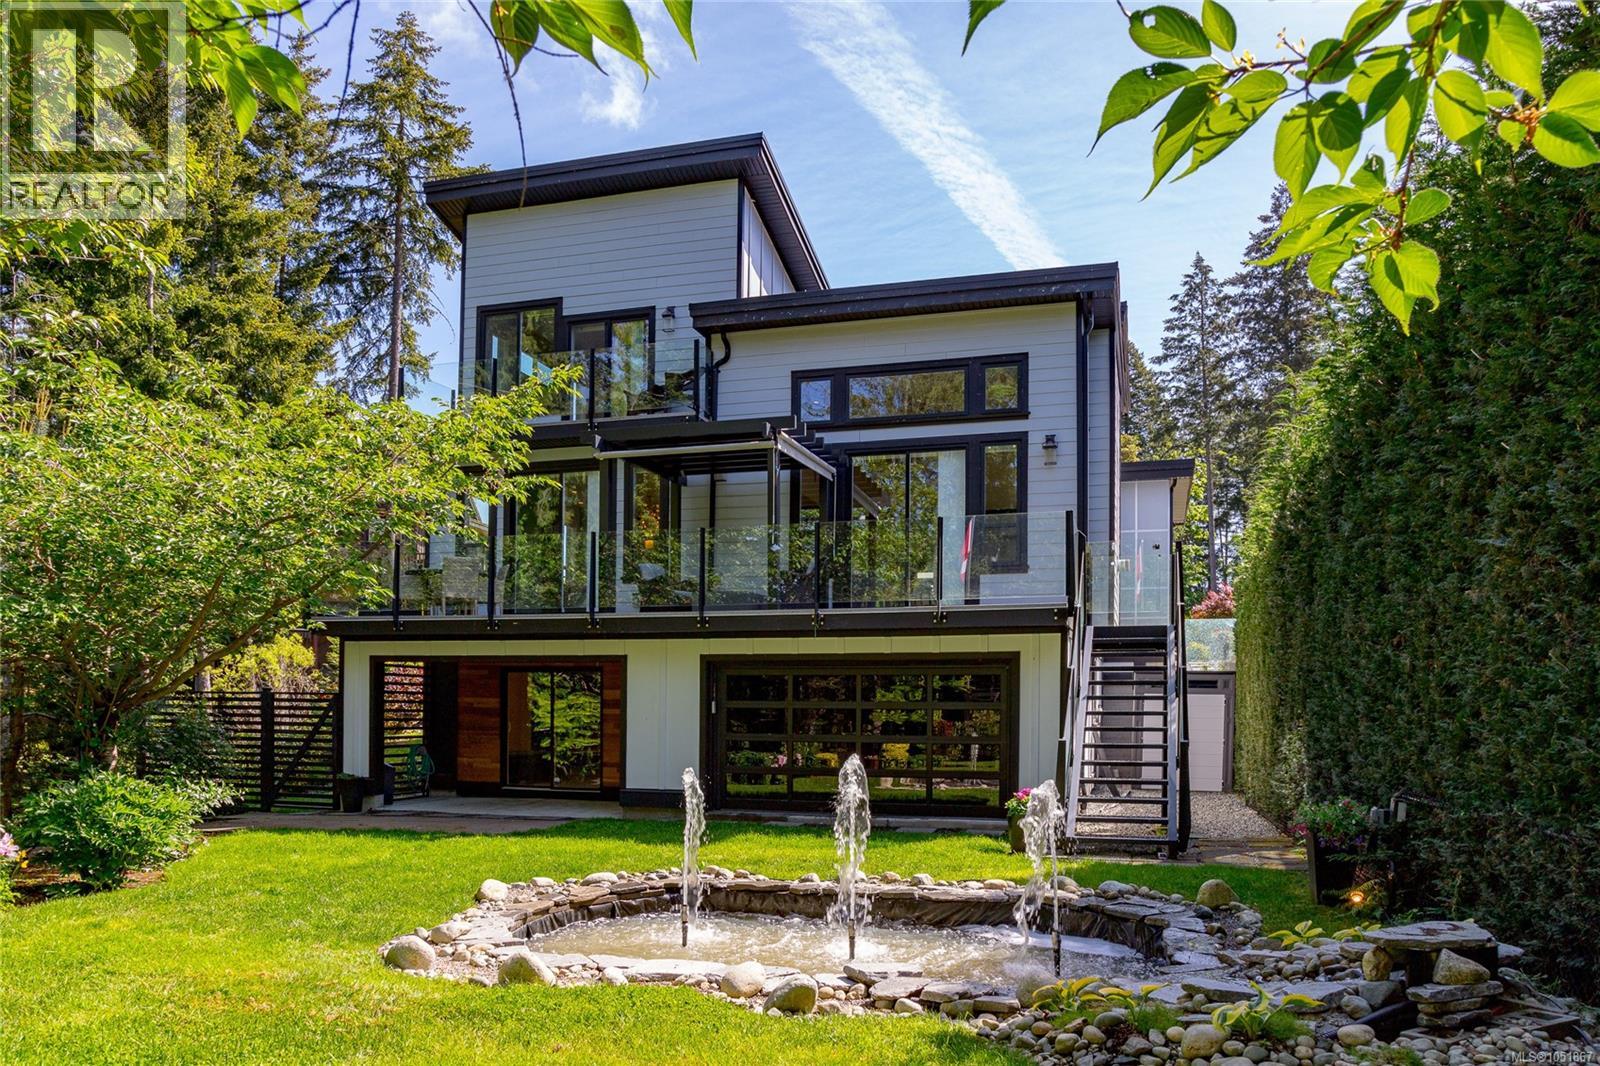
$1,589,900
2044 Rivers Crossing
Highlands · MLS # 1051867
5 bed · 4 bath · 3,479 sq ft
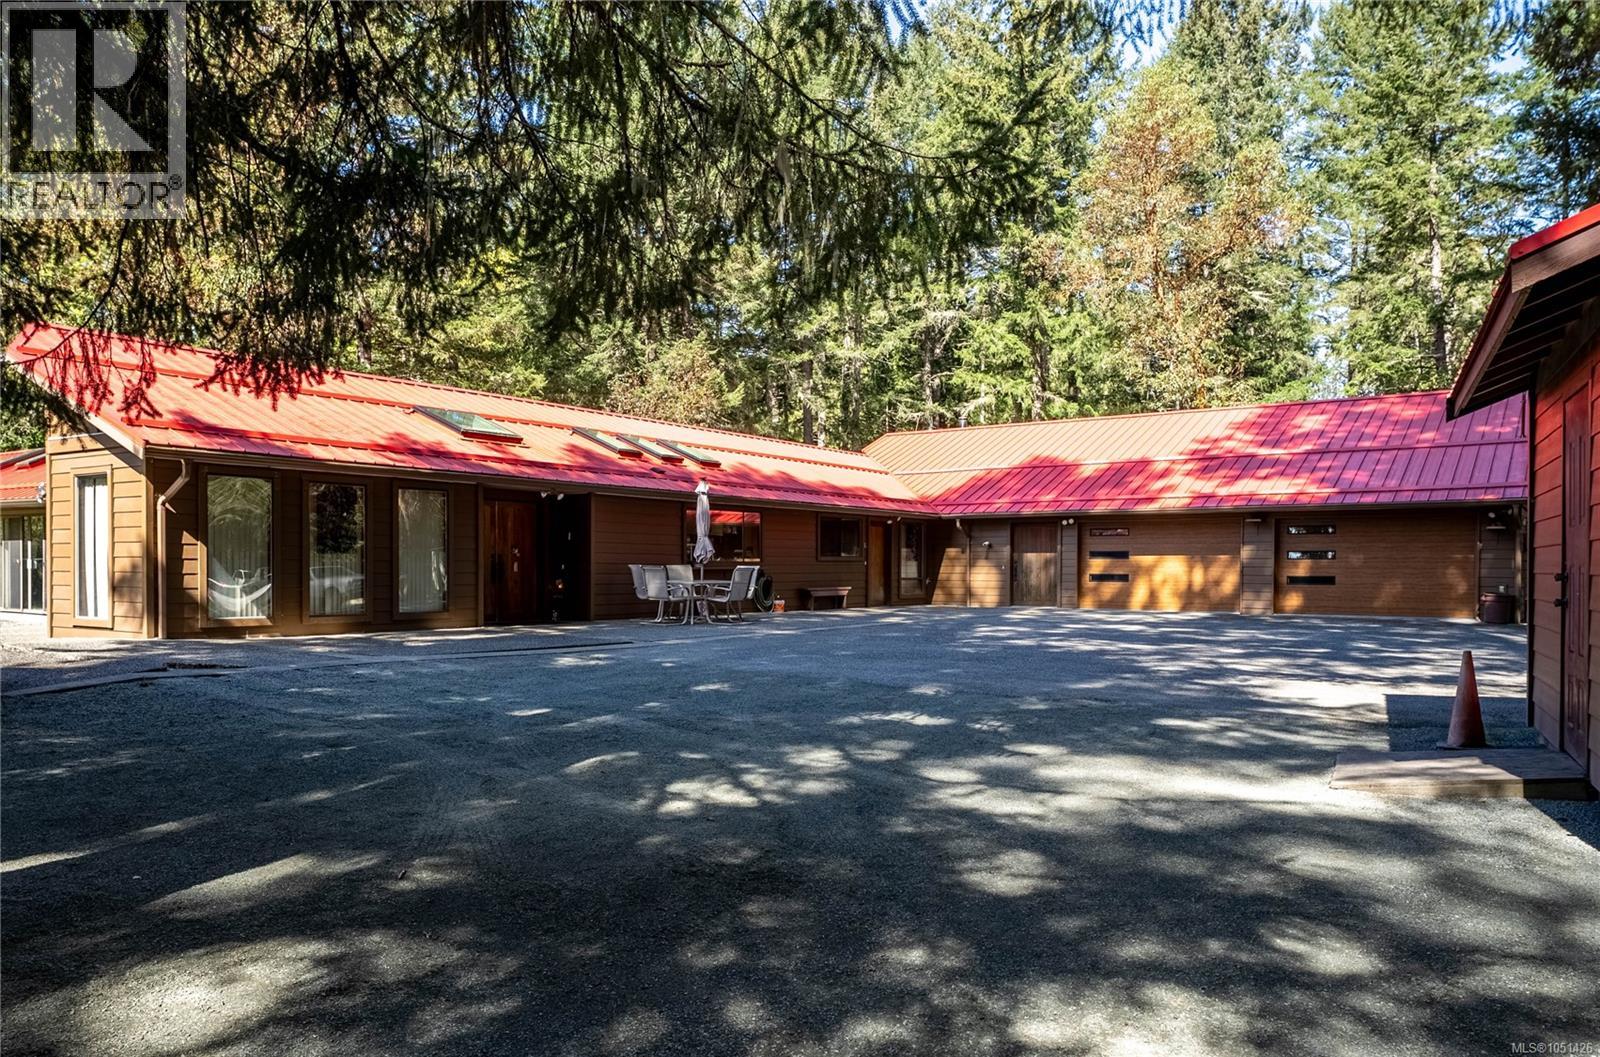
$1,829,000
1698 Millstream Road
Highlands · MLS # 1051426
4 bed · 4 bath · 4,730 sq ft