Videos & Virtual Tours
Open available video, 3D tour, or virtual-tour media for this listing.
1622 Millstream Road
Highlands, British Columbia V9B6G4
MLS # 1051383
Property Details
Type
Detached
Beds
5
Baths
4
Status
For Sale
More homes like this
About this property
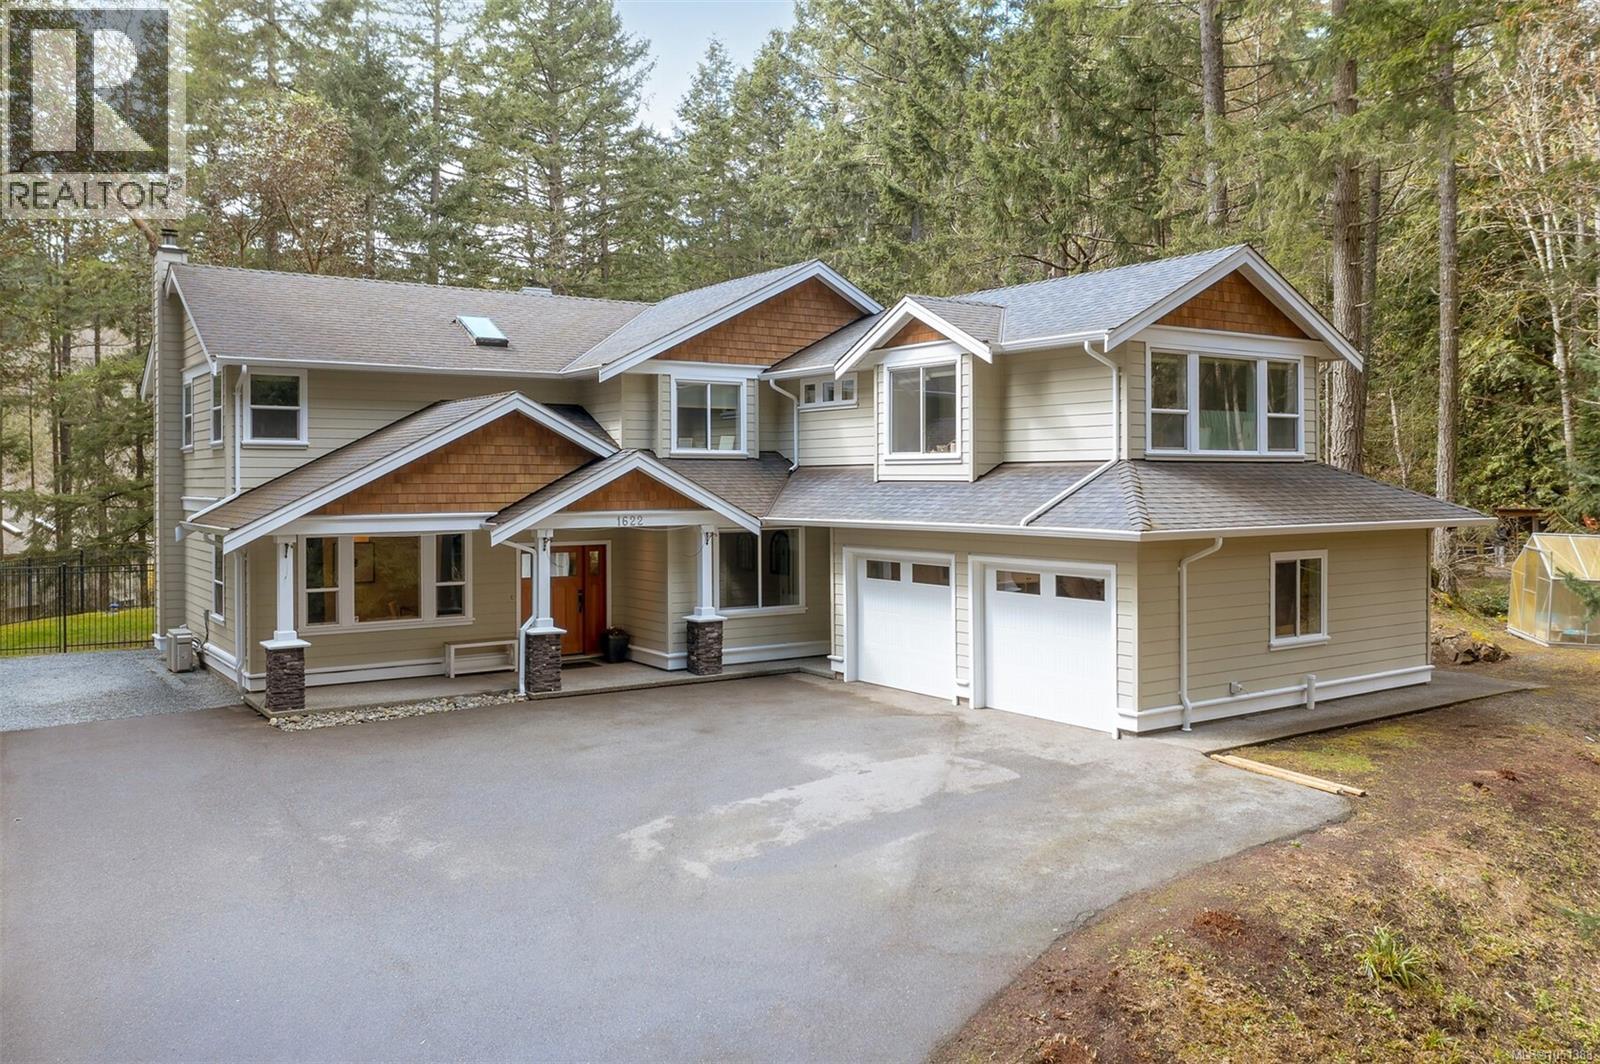
Enjoy the serenity of this beautiful custom built home located on 2.5 ACRES of tranquil forest. This exclusive 3200 sqft home features 5 bed/4 bath and truly feels like a woodland retreat. The home is meticulously maintained inside and out, and features a family friendly open concept kitchen, dining, living area with lots of light, wainscoting, and beautiful HW floors. The kitchen features SS appliances, quartz counters, farmhouse style sink, and 7ft island. A wall of windows from the kitchen to the living room provide picturesque scenery to a beautiful fully fenced S/W facing backyard oasis, making indoor/outdoor entertaining seamless. Cozy up by the wood burning, rock-faced FP. Enjoy the surrounding woods from the large master bedroom with walk-in closet, ensuite with make-up vanity, dual sinks, soaker tub and tiled shower. A well designed 2 bedroom suite with room for extended family or mortgage helper. Close to amenities, but far enough from the hustle and bustle of everyday life.
Mortgage Estimate
Estimated monthly payment
Calculating…
Estimate only. Taxes, insurance, condo fees, and lender terms are not included.
Monthly costs to verify
Property taxes: about $500/month based on listed annual taxes.
Estimate only. Confirm taxes, condo/maintenance fees, insurance, utilities, and lender terms before making decisions.
Rooms
| Room | Level | Dimensions |
|---|---|---|
| Living room/Dining room | Second level | 8' x 14' |
| Kitchen | Second level | 9' x 16' |
| Bathroom | Second level | 4-Piece |
| Bedroom | Second level | 10' x 14' |
| Bedroom | Second level | 11' x 10' |
| Bedroom | Second level | 9' x 12' |
| Bathroom | Second level | 4-Piece |
| Ensuite | Second level | 5-Piece |
| Primary Bedroom | Second level | 13' x 14' |
| Bathroom | Main level | 3-Piece |
| Laundry room | Main level | 6' x 10' |
| Bedroom | Main level | 10' x 10' |
| Living room | Main level | 20' x 16' |
| Eating area | Main level | 6' x 8' |
| Kitchen | Main level | 12' x 17' |
| Dining room | Main level | 11' x 19' |
| Den | Main level | 13' x 13' |
| Entrance | Main level | 6' x 7' |
Facts & Location
Interior Size
3,202 sq ft
Parking
6 spaces
Lot Size
2.52
Annual Taxes
$6,000
Year Built
2012
Listing data
Listing information is provided for personal, non-commercial use and should be independently verified before making real estate decisions.
Last refreshed: Oct 18, 2026 5:41 PM
Explore nearby searches
SEO-friendly searches for this area, property type, and nearby neighbourhoods.
Similar Properties
More nearby listings that may fit the same search.
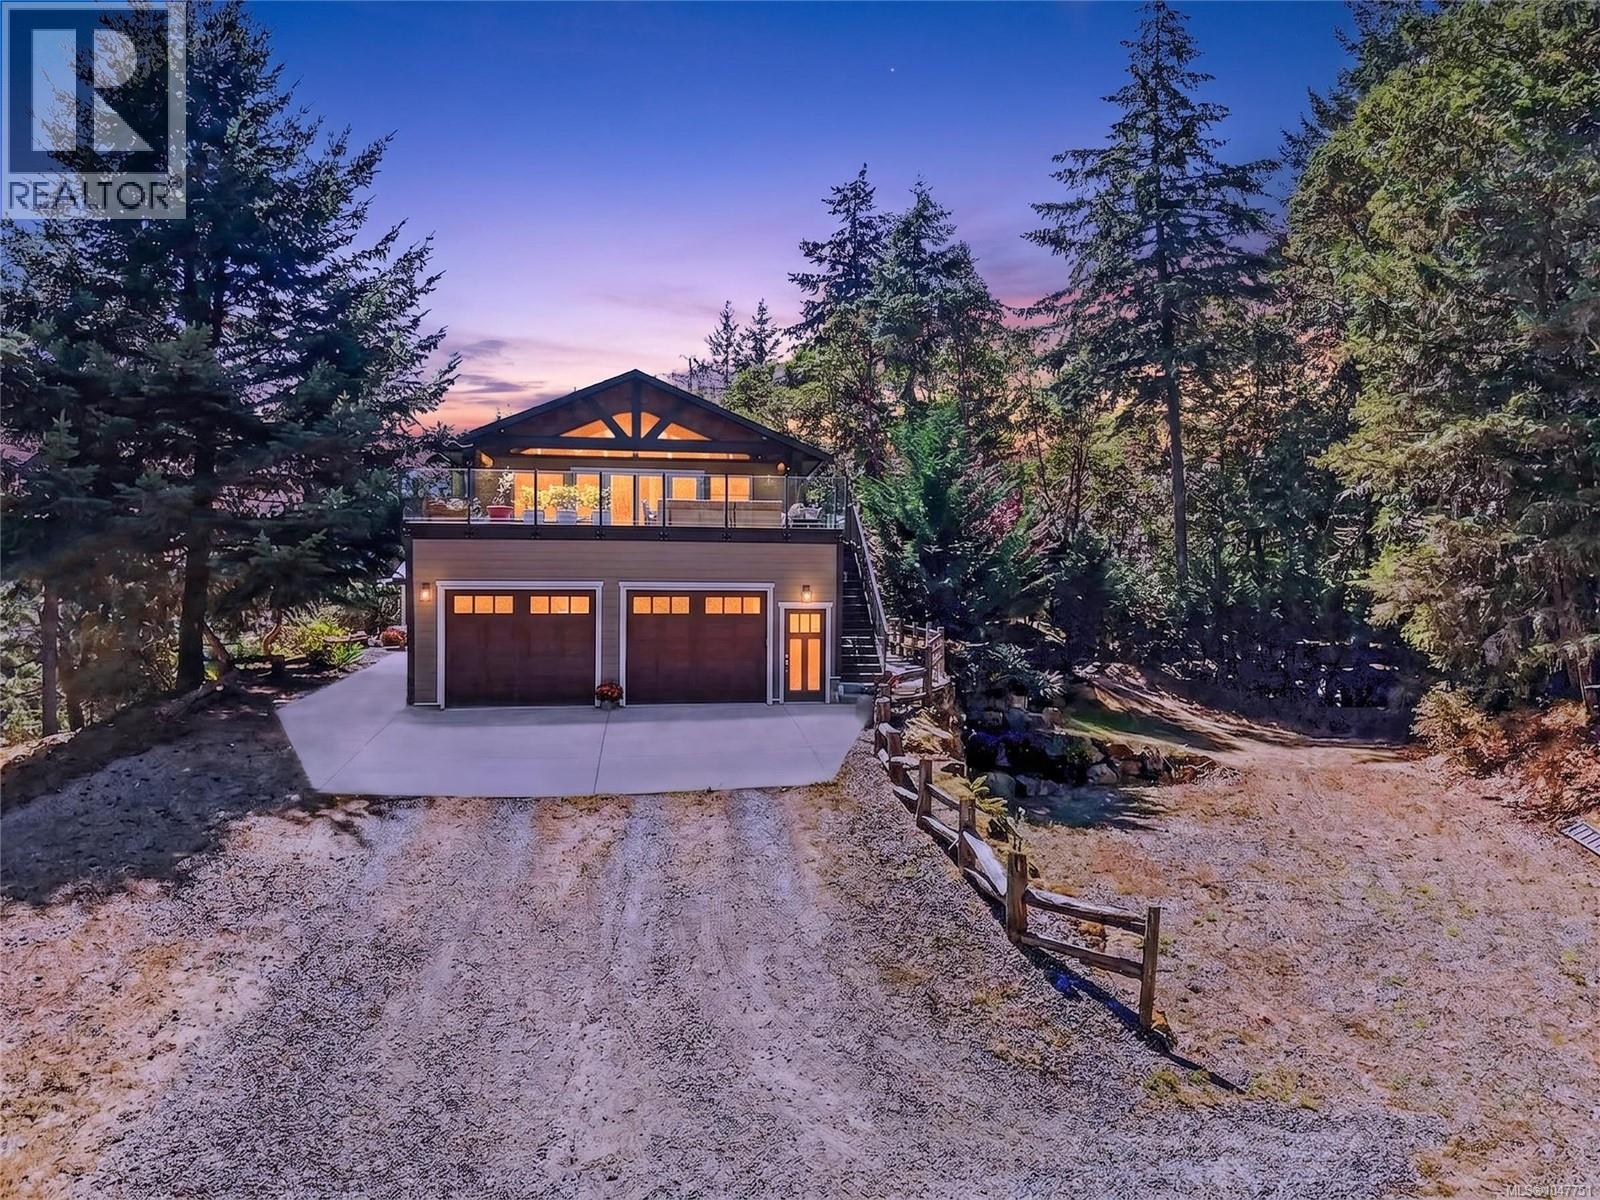
$1,649,900
3144 Munn Road
Highlands · MLS # 1047751
4 bed · 4 bath · 3,277 sq ft
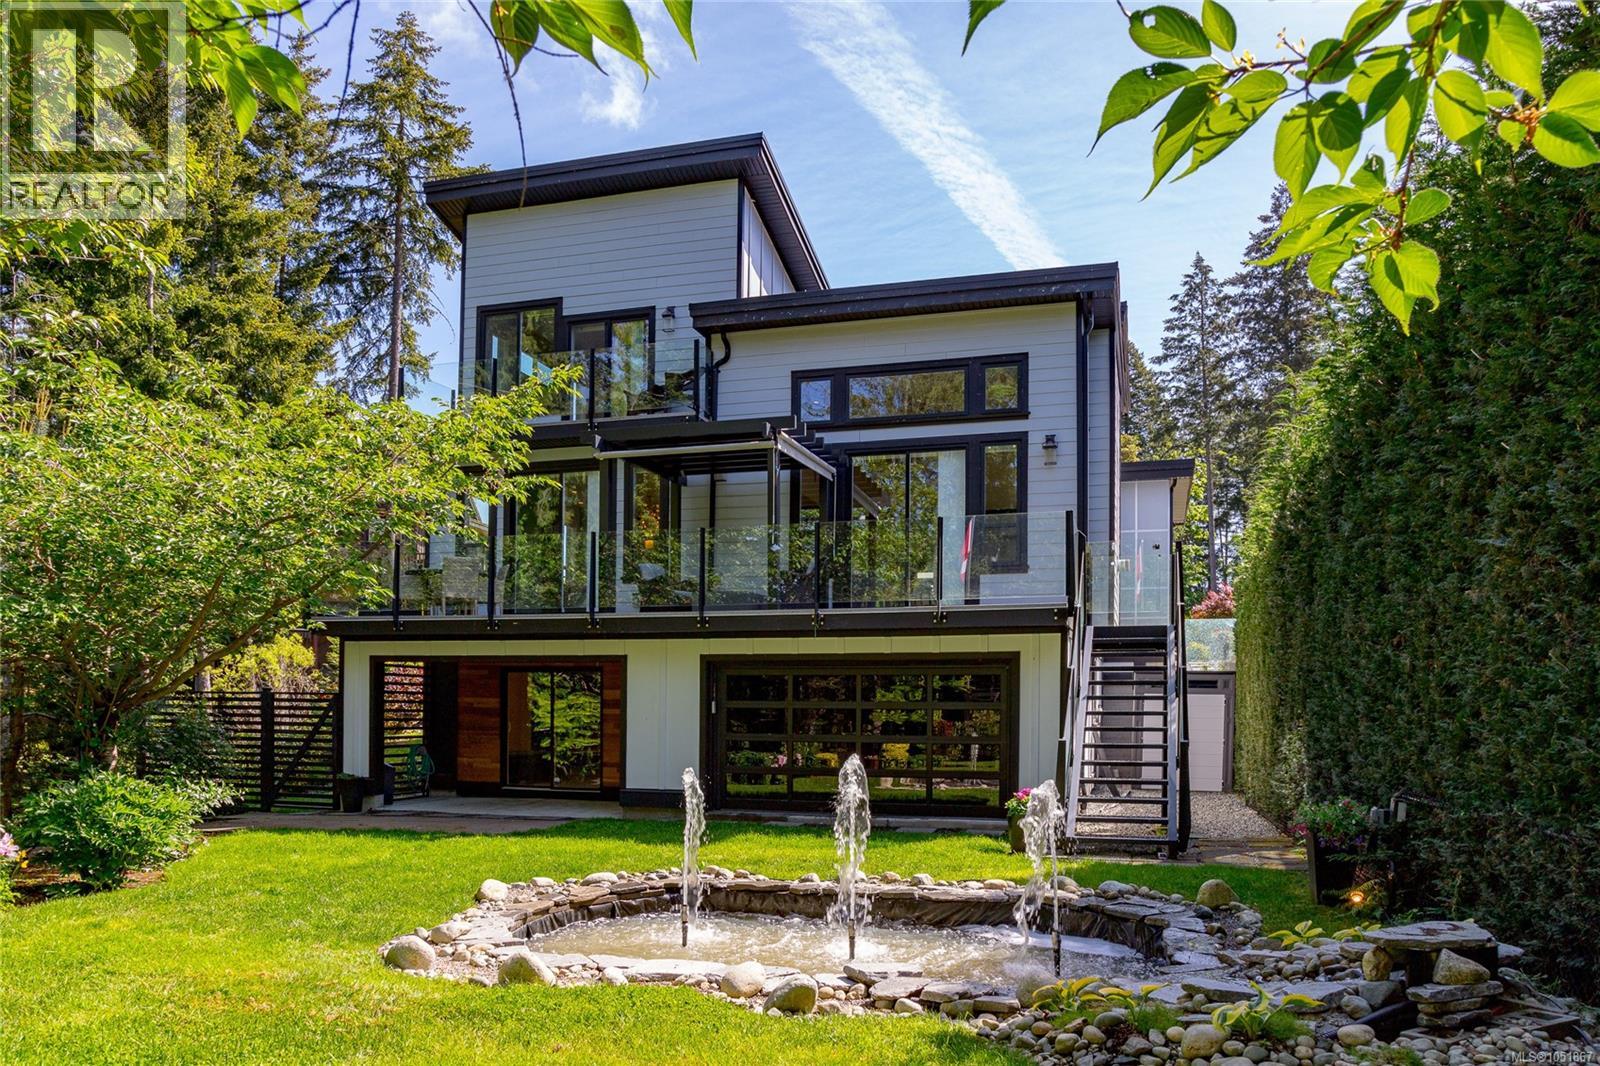
$1,589,900
2044 Rivers Crossing
Highlands · MLS # 1051867
5 bed · 4 bath · 3,479 sq ft
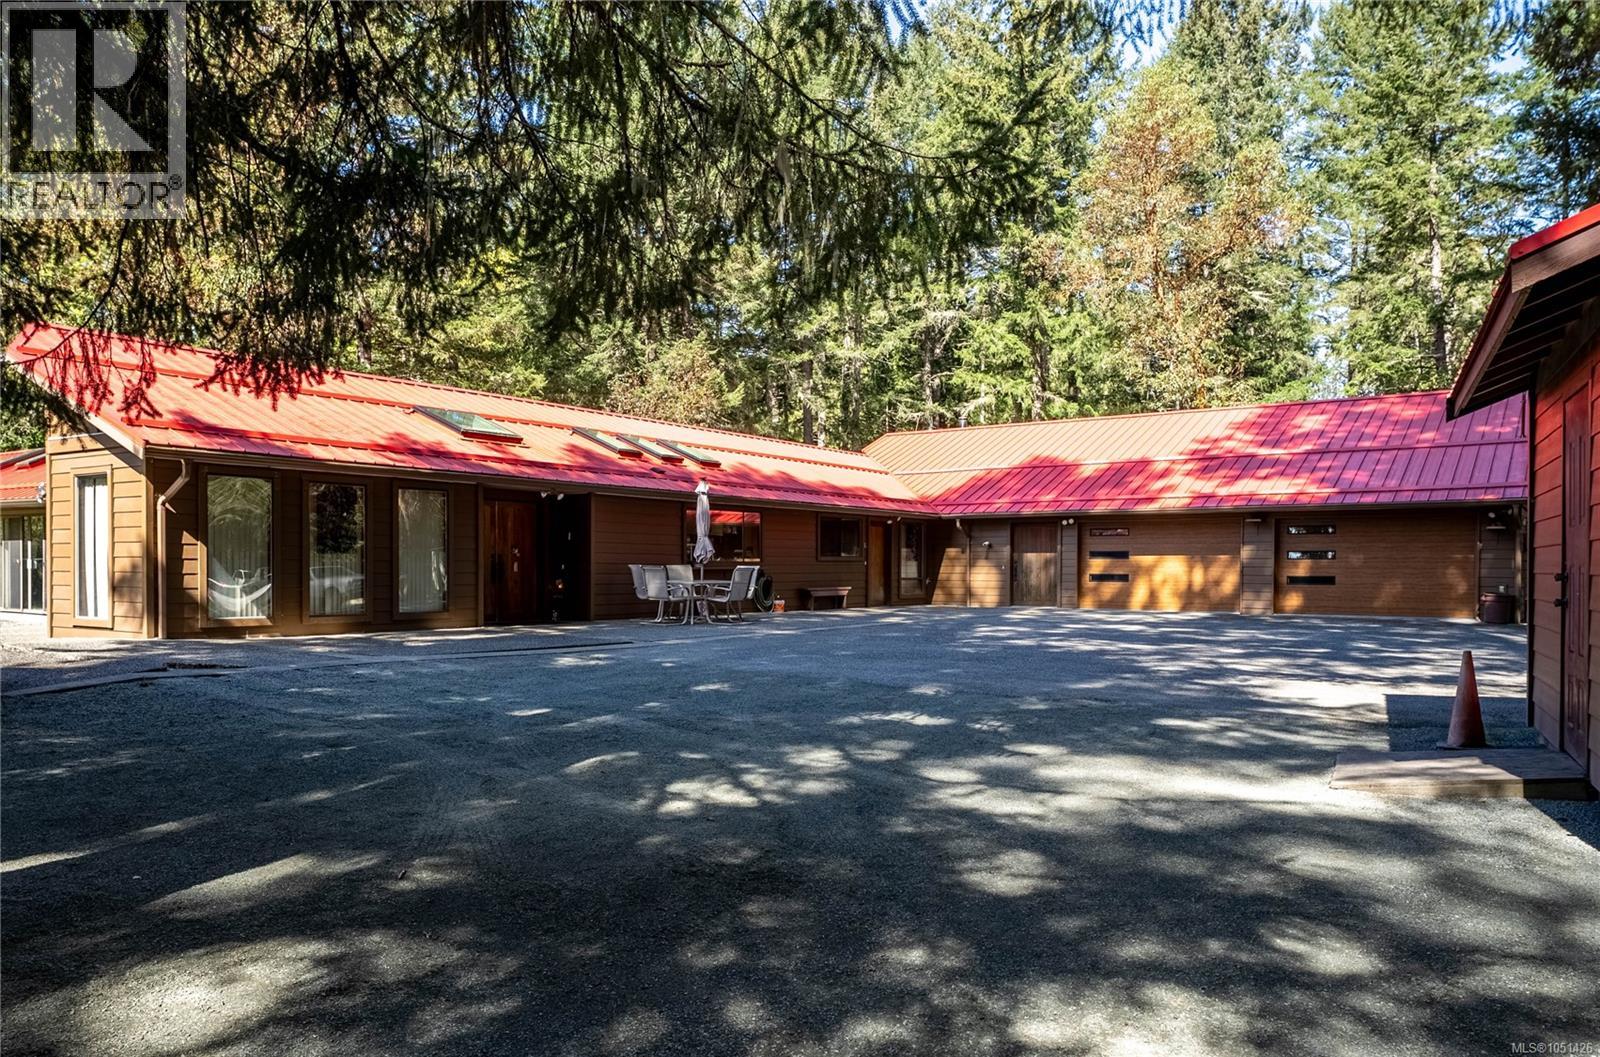
$1,829,000
1698 Millstream Road
Highlands · MLS # 1051426
4 bed · 4 bath · 4,730 sq ft