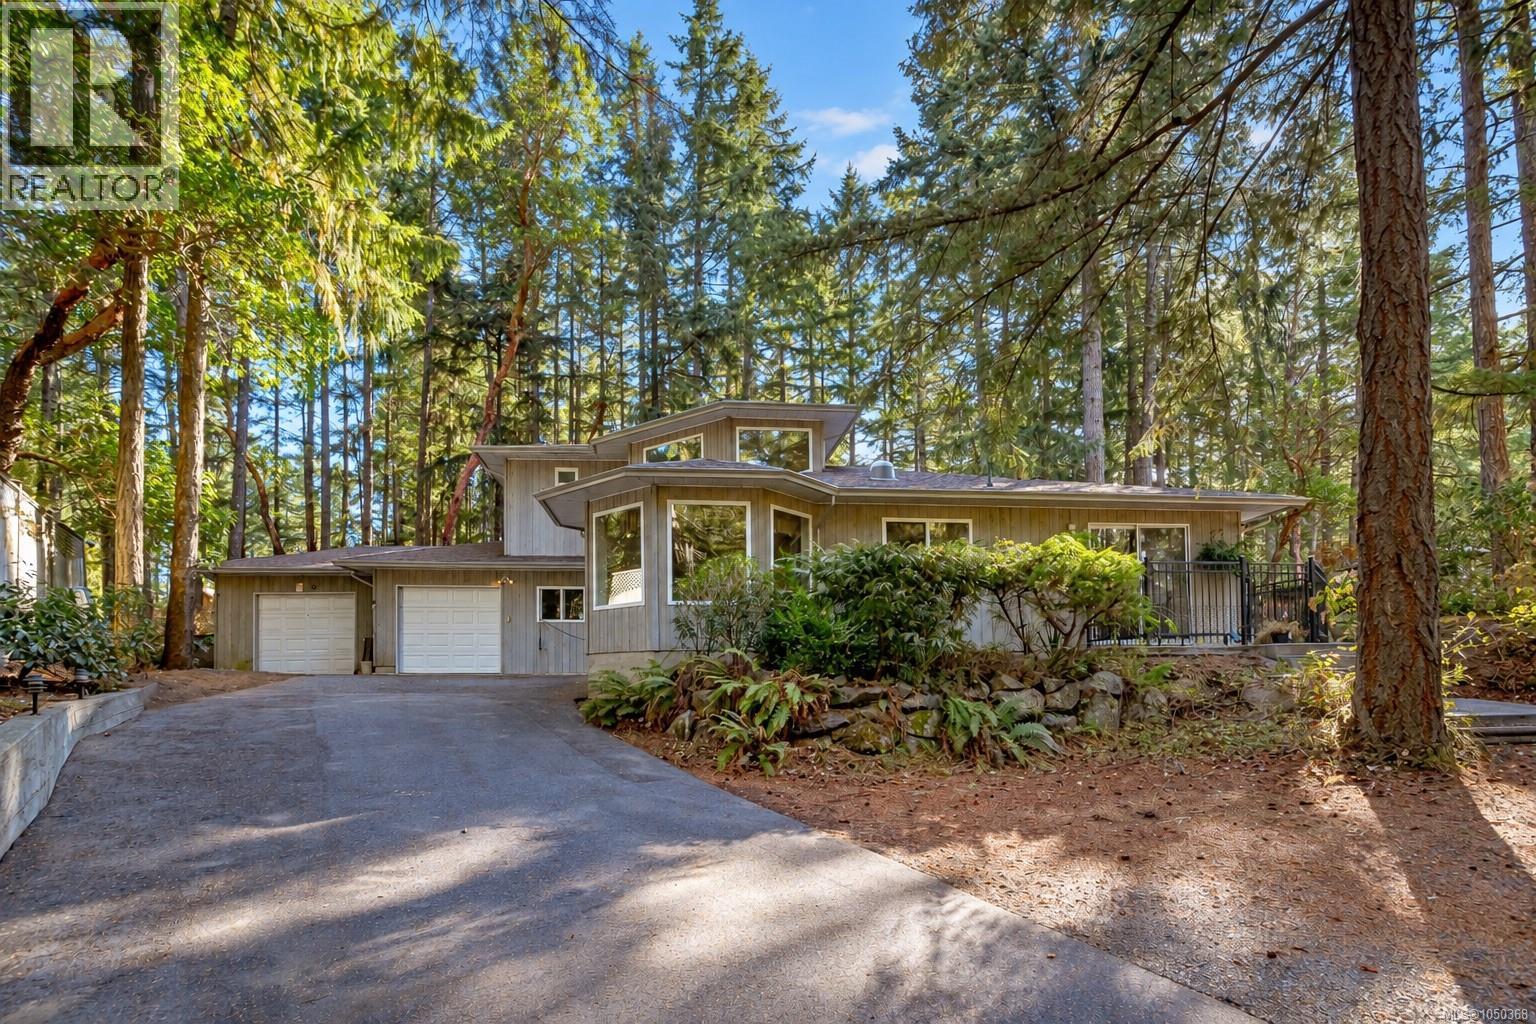
661 Millstream Lake Road
Highlands, British Columbia V9B6E9
MLS # 1050368
Property Details
Type
Detached
Beds
4
Baths
3
Status
For Sale
More homes like this
About this property
Welcome to this beautiful custom home set on a private 1.2-acre lot in the secluded Highlands—just five minutes to major amenities. The bright open foyer welcomes you into a spacious layout designed for both comfort and entertaining. The large kitchen flows seamlessly into the living and dining rooms, offering open-concept living with direct access to a serene rear patio featuring a hot tub and sitting area. The main level includes a generous primary bedroom with ample closet space and ensuite, plus laundry and a versatile office or additional bedroom. Upstairs offers two more bedrooms and a full bathroom, ideal for family or guests. Quality upgrades include heated floors throughout, a brand-new roof, and a newly paved driveway. Outside, enjoy a fenced yard, gazebo, and wood-burning fireplace, while a large portion of the property is beautifully framed by a tranquil pond, creating a nature-filled setting where birds and wildlife abound. With ample space and potential for a future shop or carriage house (buyer to verify), this is a rare private retreat just minutes from the city.
Mortgage Estimate
Estimated monthly payment
Calculating…
Estimate only. Taxes, insurance, condo fees, and lender terms are not included.
Monthly costs to verify
Property taxes: about $358/month based on listed annual taxes.
Estimate only. Confirm taxes, condo/maintenance fees, insurance, utilities, and lender terms before making decisions.
Rooms
| Room | Level | Dimensions |
|---|---|---|
| Patio | Main level | 31 x 21 |
| Eating area | Main level | 15 x 10 |
| Storage | Main level | 11 x 11 |
| Storage | Main level | 7 x 9 |
| Workshop | Main level | 21 x 13 |
| Bathroom | Second level | 4-Piece |
| Bedroom | Second level | 15 x 12 |
| Bedroom | Second level | 14 x 11 |
| Laundry room | Main level | 9' x 7' |
| Bedroom | Main level | 12' x 11' |
| Ensuite | Main level | 5-Piece |
| Bathroom | Main level | 4-Piece |
| Primary Bedroom | Main level | 14' x 13' |
| Kitchen | Main level | 13 x 13 |
| Dining room | Main level | 13 x 11 |
| Living room | Main level | 14' |
| Entrance | Main level | 11 x 8 |
Facts & Location
Interior Size
2,239 sq ft
Parking
2 spaces
Lot Size
1.23
Annual Taxes
$4,301
Year Built
1996
Listing data
Listing information is provided for personal, non-commercial use and should be independently verified before making real estate decisions.
Last refreshed: Oct 18, 2026 5:41 PM
Explore nearby searches
SEO-friendly searches for this area, property type, and nearby neighbourhoods.
Similar Properties
More nearby listings that may fit the same search.
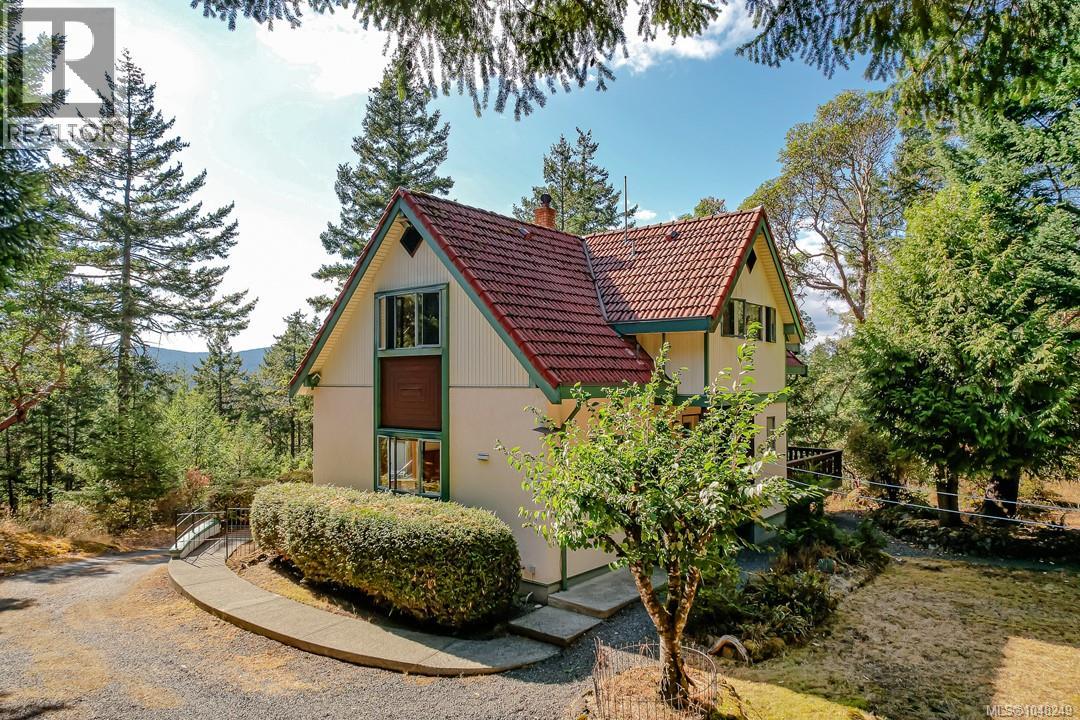
$1,225,000
620 Tammy Place
Highlands · MLS # 1048249
3 bed · 3 bath · 3,452 sq ft
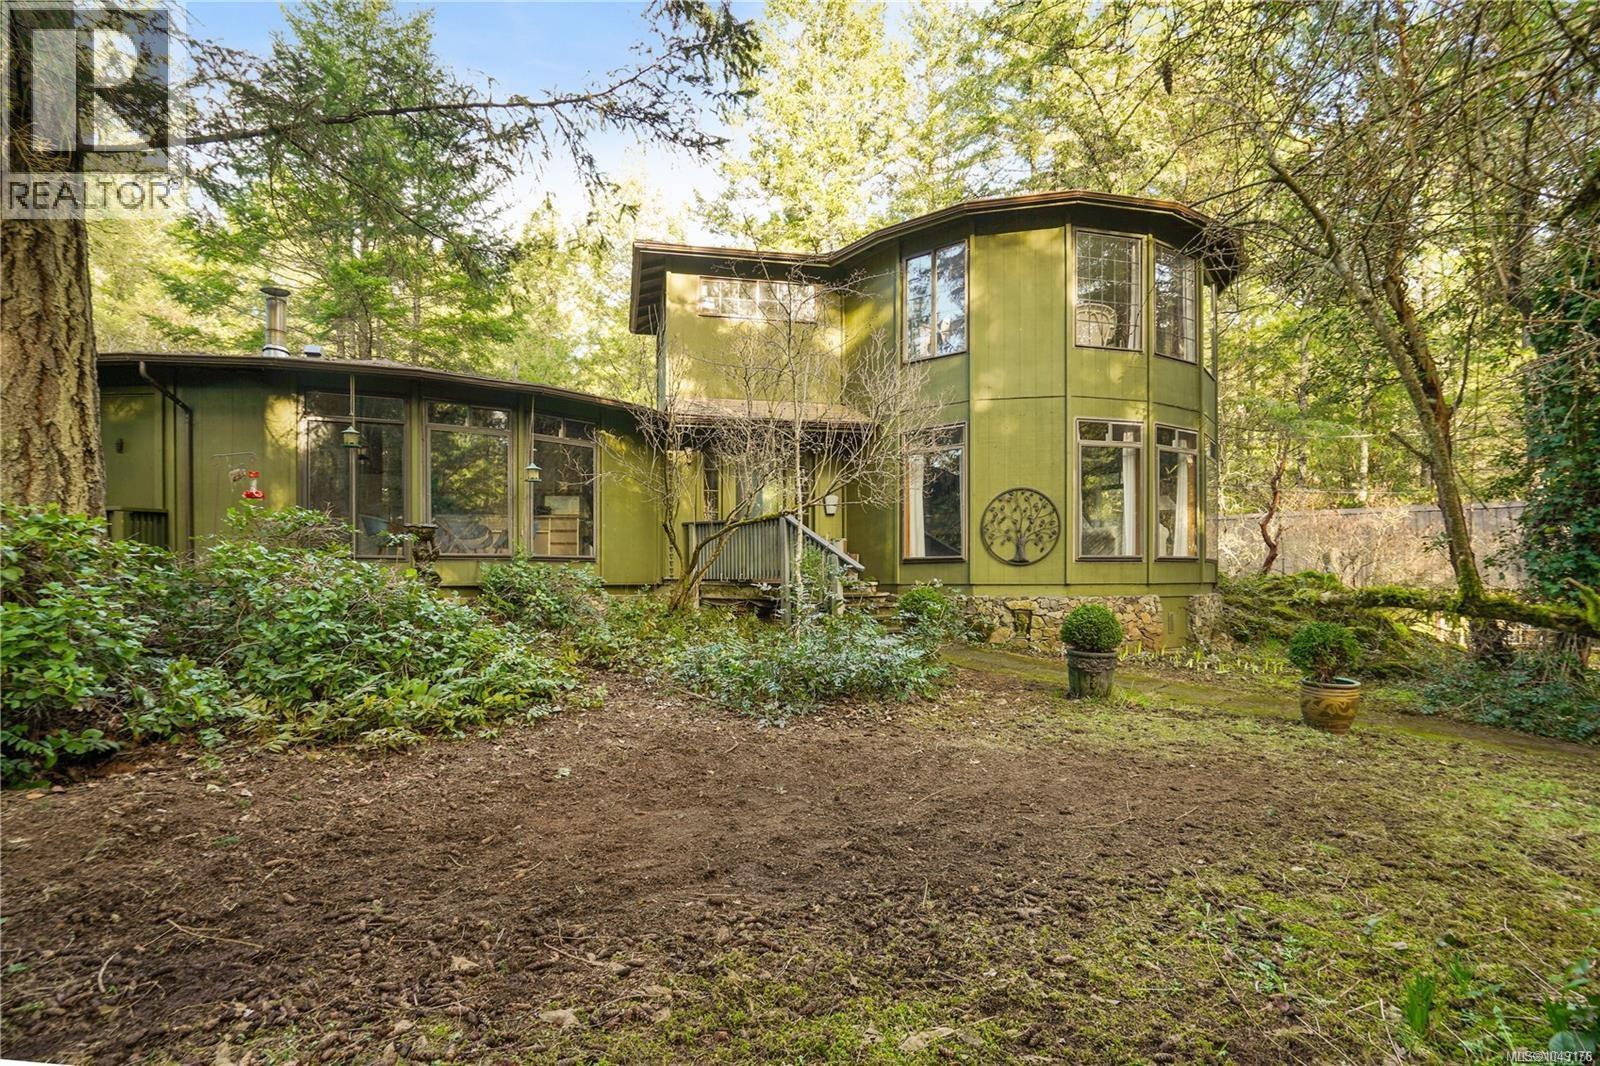
$1,170,000
3383 Lakeridge Place
Highlands · MLS # 1049176
4 bed · 4 bath · 2,291 sq ft
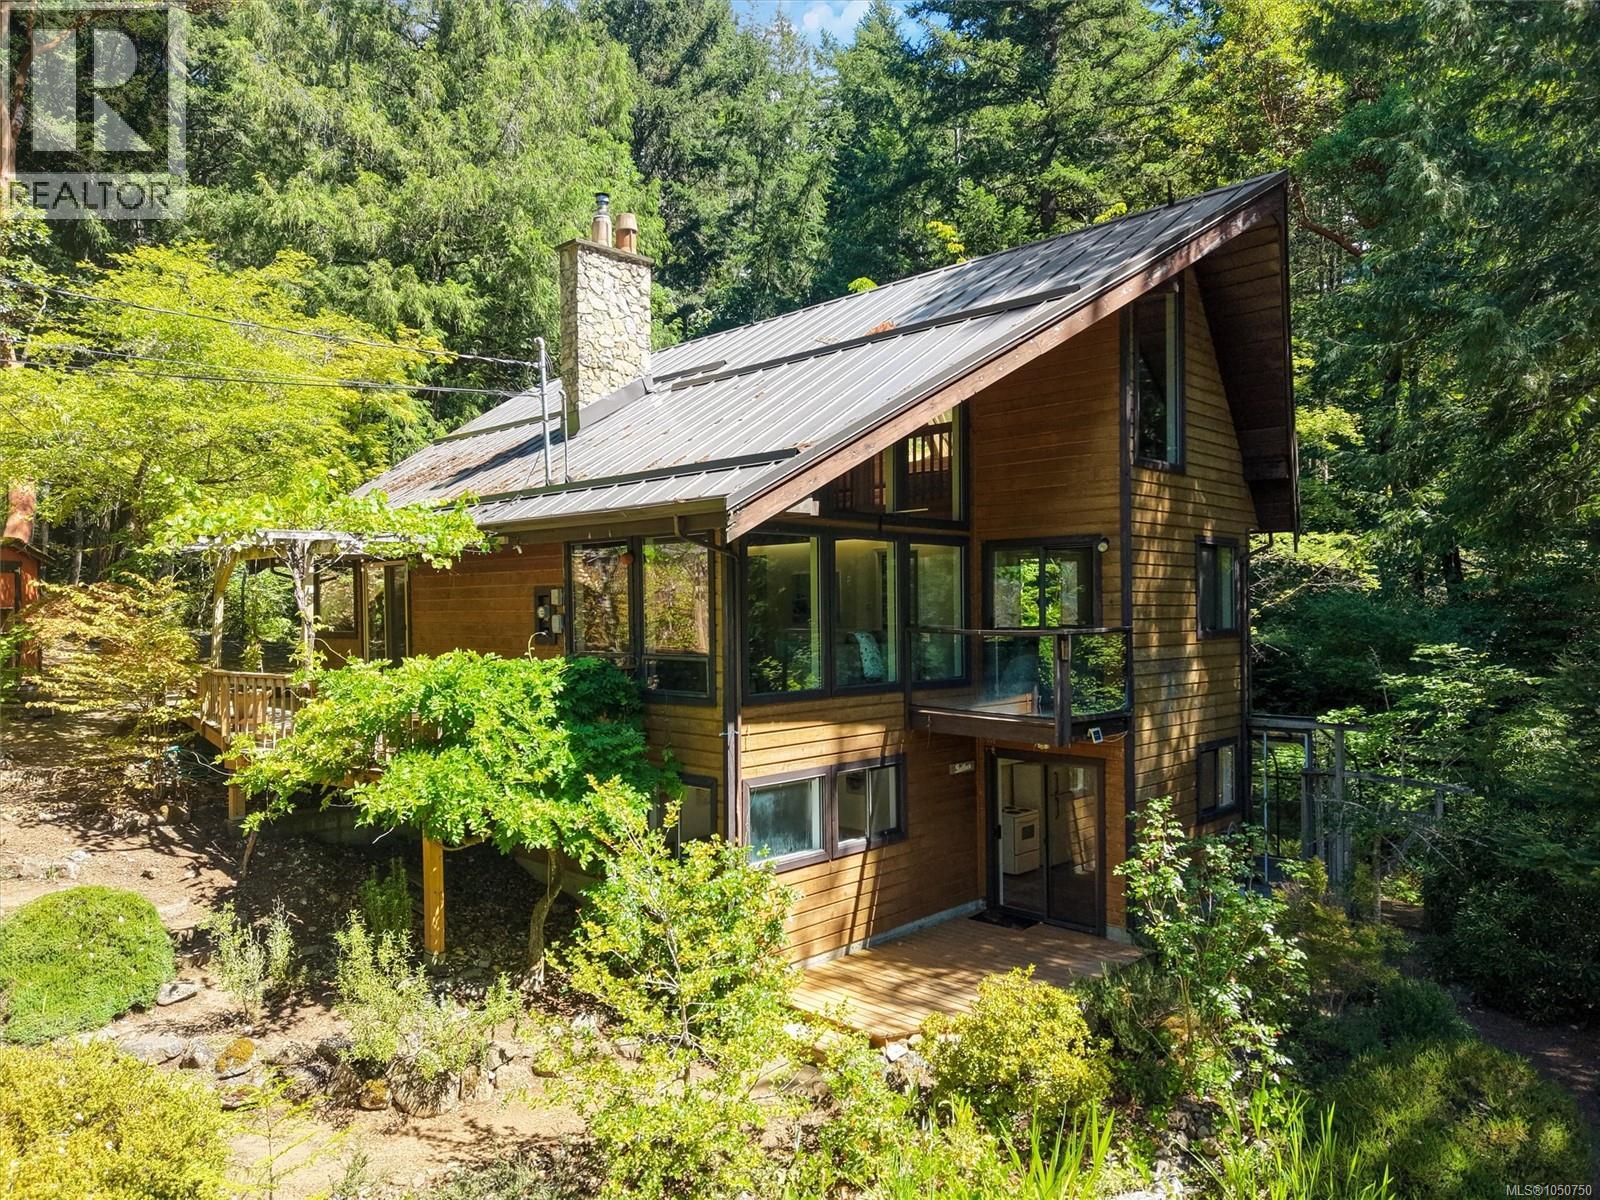
$1,249,000
649 Lost Lake Road
Highlands · MLS # 1050750
3 bed · 3 bath · 1,806 sq ft