Videos & Virtual Tours
Open available video, 3D tour, or virtual-tour media for this listing.
620 Tammy Place
Highlands, British Columbia V9B5T9
MLS # 1048249
Property Details
Type
Detached
Beds
3
Baths
3
Status
For Sale
More homes like this
About this property
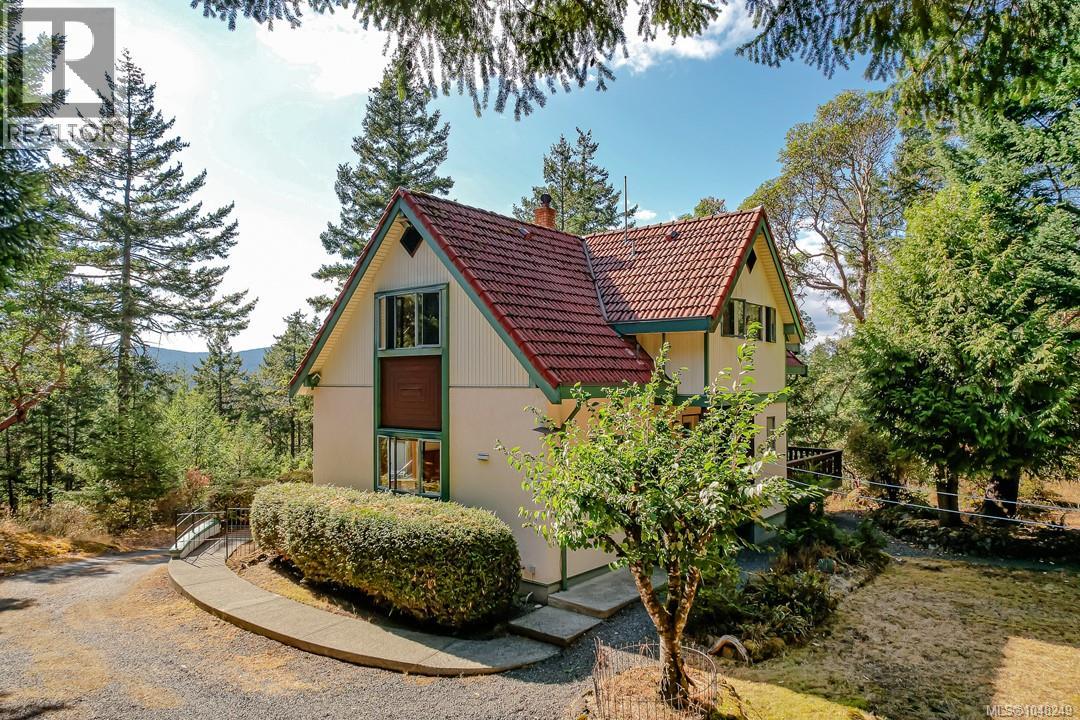
Open House Sunday, October 18 from 11:00 a.m to 1:00 p.m. Private Highlands retreat on 3.24 semi-forested acres in peaceful woodland surroundings, with southwest light and views of Sooke Hills. Tucked up a private driveway, the chalet-style three-bedroom, three-bathroom home offers storybook charm. Custom-built and solid, this home is ready for your updates. Vaulted ceilings, wood floors, three wood-burning stoves, plus floor-to-ceiling windows, skylights and multiple decks to invite the outdoors in. The main level features a spacious country kitchen and family room, a great room, and an optional third bedroom or den. Upstairs are generous bedrooms, two full baths and a flexible bonus area for an office, reading nook or nursery. A full-height basement with garage/workshop areas, plus three carports, a greenhouse, sheds, recreational vehicle/boat parking and loads of space for gardening or hobbies add excellent versatility. Surrounded by parks, the location is wonderful for hiking, biking and swimming. This quiet sanctuary feels worlds away, yet it's only minutes from all your family needs in Millstream and the Westshore.
Mortgage Estimate
Estimated monthly payment
Calculating…
Estimate only. Taxes, insurance, condo fees, and lender terms are not included.
Monthly costs to verify
Property taxes: about $418/month based on listed annual taxes.
Estimate only. Confirm taxes, condo/maintenance fees, insurance, utilities, and lender terms before making decisions.
Rooms
| Room | Level | Dimensions |
|---|---|---|
| Office | Second level | 13 x 9 |
| Storage | Second level | 16 x 2 |
| Balcony | Second level | 14 x 5 |
| Bedroom | Second level | 16 x 14 |
| Bathroom | Second level | 12 x 10 |
| Bathroom | Second level | 12 x 6 |
| Storage | Second level | 12 x 4 |
| Primary Bedroom | Second level | 16 x 15 |
| Other | Second level | 10 x 4 |
| Living room | Main level | 23 x 16 |
| Bedroom | Main level | 16 x 10 |
| Bathroom | Main level | 9 x 6 |
| Laundry room | Main level | 8 x 8 |
| Kitchen | Main level | 12 x 12 |
| Dining nook | Main level | 17 x 13 |
| Other | Main level | 15 x 4 |
| Entrance | Main level | 12 x 5 |
| Porch | Main level | 26 x 17 |
| Workshop | Lower level | 21 x 11 |
| Storage | Lower level | 19 x 9 |
Facts & Location
Interior Size
3,452 sq ft
Parking
5 spaces
Lot Size
3.24
Annual Taxes
$5,017
Year Built
1989
Listing data
Listing information is provided for personal, non-commercial use and should be independently verified before making real estate decisions.
Last refreshed: Oct 18, 2026 5:41 PM
Explore nearby searches
SEO-friendly searches for this area, property type, and nearby neighbourhoods.
Similar Properties
More nearby listings that may fit the same search.
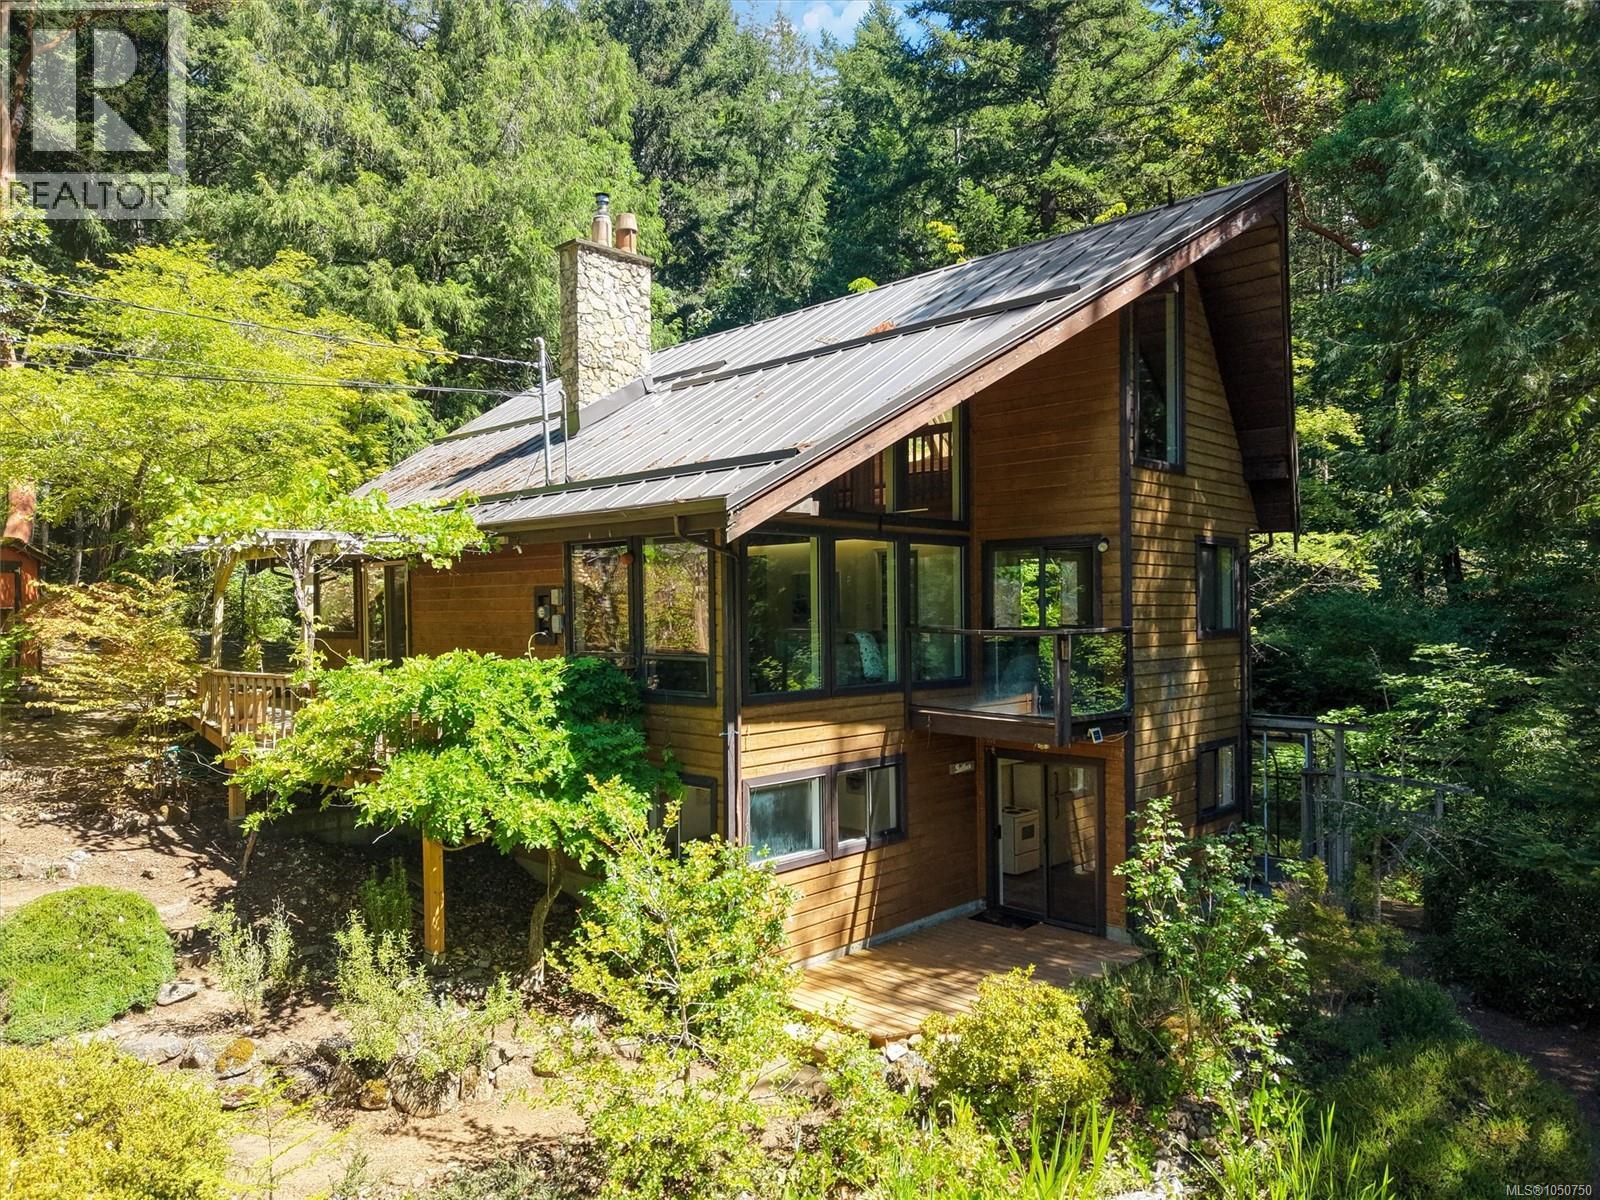
$1,249,000
649 Lost Lake Road
Highlands · MLS # 1050750
3 bed · 3 bath · 1,806 sq ft
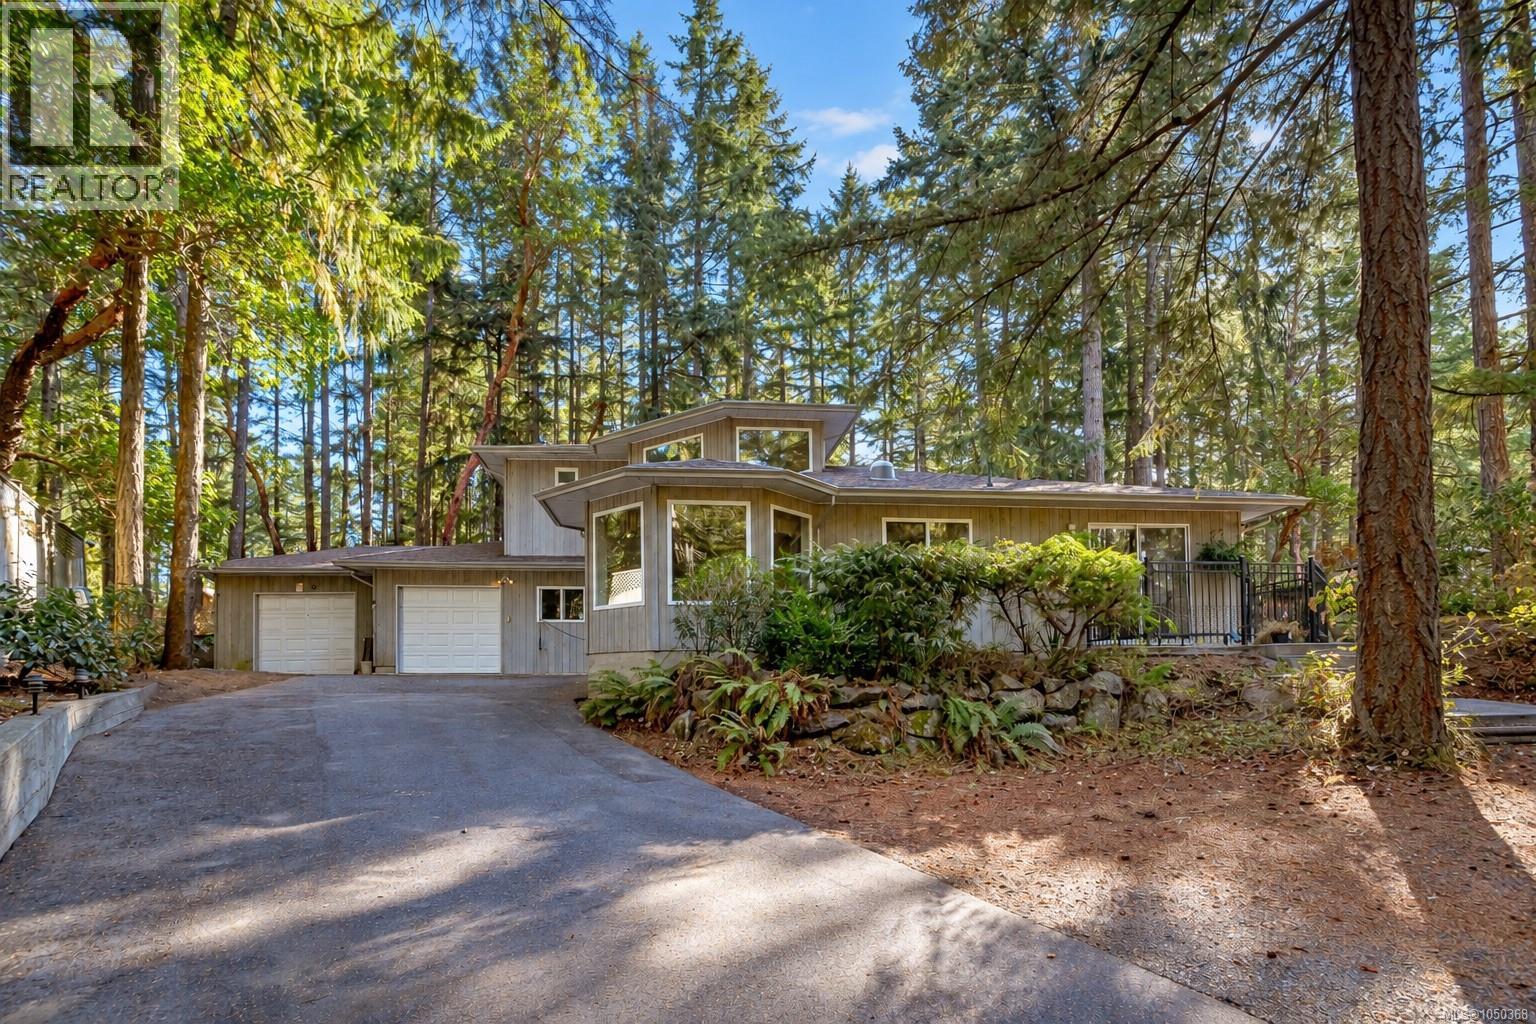
$1,199,999
661 Millstream Lake Road
Highlands · MLS # 1050368
4 bed · 3 bath · 2,239 sq ft

$1,265,000
2298 Munn Road
Highlands · MLS # 1044272
4 bed · 2 bath · 2,497 sq ft