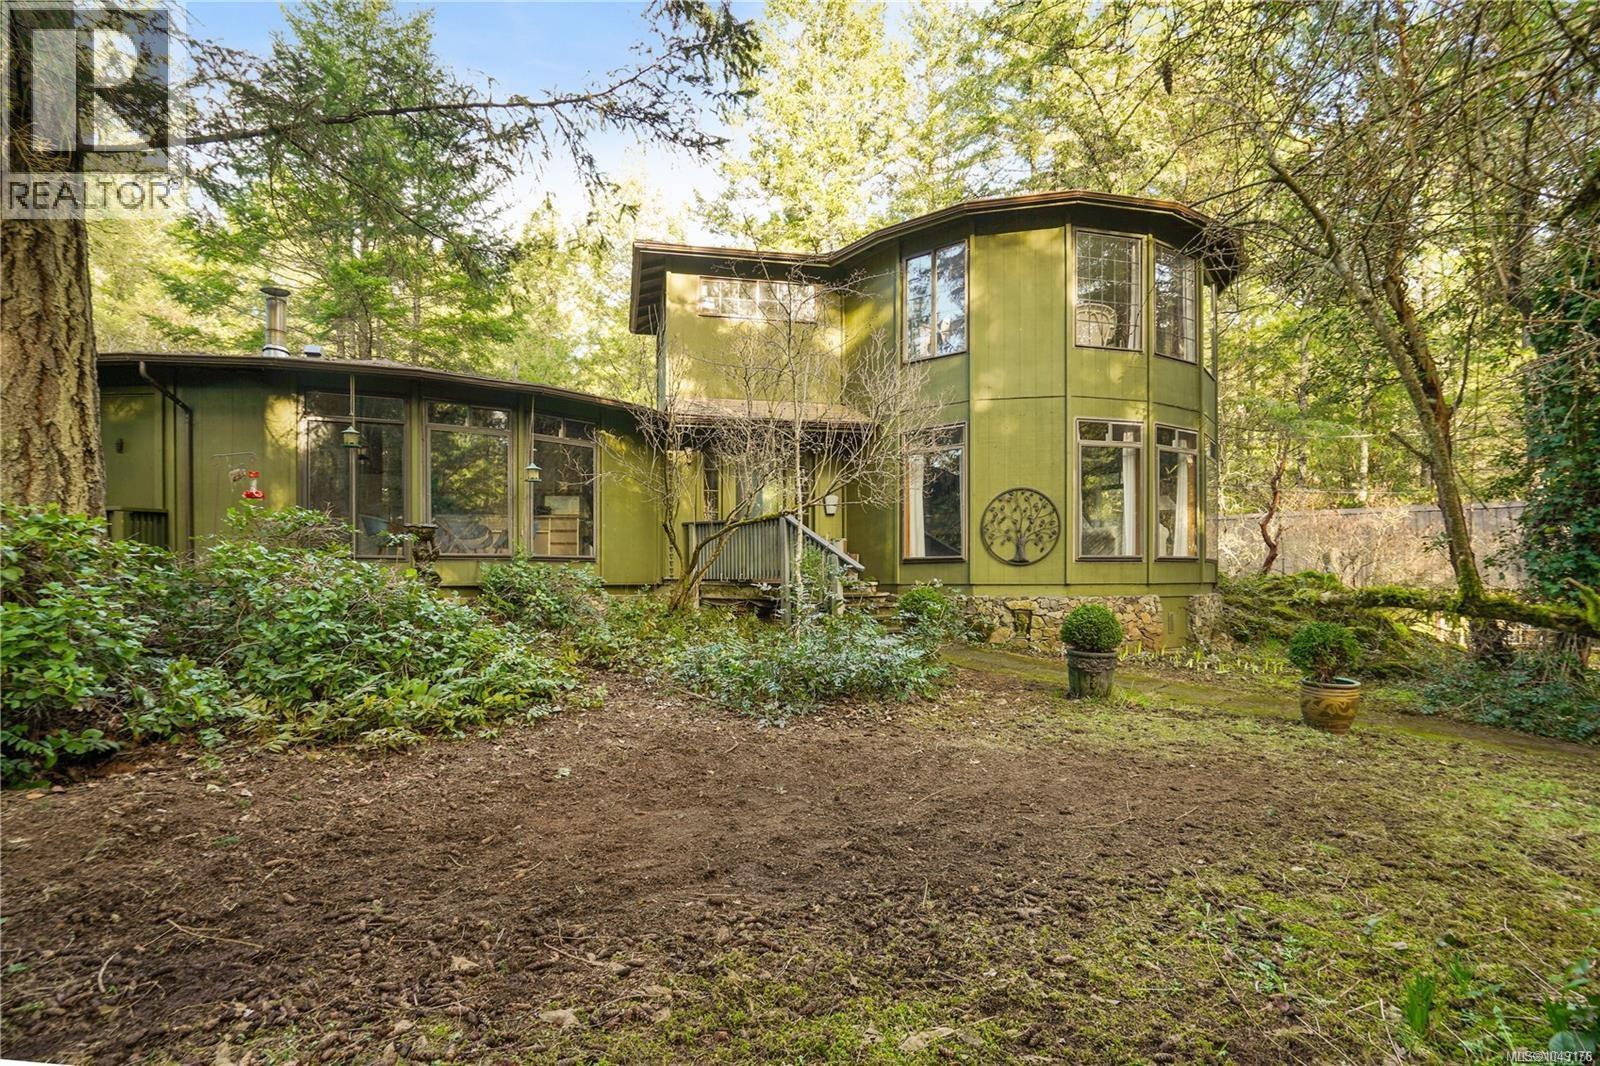
3383 Lakeridge Place
Highlands, British Columbia V9E1C8
MLS # 1049176
Property Details
Type
Detached
Beds
4
Baths
4
Status
For Sale
More homes like this
About this property
Architectural lakefront gem! A rare lakefront retreat set on a private 1.73 acre forested hillside.This striking mid century modern home is designed to fully capture the lakefront setting, with expansive glazing and a unique circular layout that brings the outdoors in from every angle. The original 1973 round design is complemented by a bold two storey circular addition, creating a one of a kind residence immersed in nature. Offering 4 bedrooms and 3 bathrooms, the home features a spacious primary suite and two dramatic living areas oriented toward the water and surrounding landscape. A carriage style rental suite provides flexibility for guests, extended family, or income. Enjoy direct access to Eagle’s Lake for kayaking and waterfront exploration, along with expansive grounds that include a workshop, greenhouse, and space for equestrian use. A true West Coast sanctuary that blends architecture, privacy, and a rare connection to the water.
Mortgage Estimate
Estimated monthly payment
Calculating…
Estimate only. Taxes, insurance, condo fees, and lender terms are not included.
Monthly costs to verify
Property taxes: about $361/month based on listed annual taxes.
Estimate only. Confirm taxes, condo/maintenance fees, insurance, utilities, and lender terms before making decisions.
Rooms
| Room | Level | Dimensions |
|---|---|---|
| Bathroom | Auxiliary Building | 3-Piece |
| Kitchen | Auxiliary Building | 11'1 x 8'1 |
| Living room | Auxiliary Building | 15'4 x 11'1 |
| Workshop | Other | 31'7 x 11'3 |
| Ensuite | Second level | 4-Piece |
| Primary Bedroom | Second level | 18'8 x 14'10 |
| Ensuite | Main level | 2-Piece |
| Bathroom | Main level | 3-Piece |
| Bedroom | Main level | 13'10 x 7'7 |
| Bedroom | Main level | 13'0 x 6'9 |
| Bedroom | Main level | 13'2 x 10'5 |
| Living room | Main level | 19'0 x 15'3 |
| Entrance | Main level | 11'11 x 10'0 |
| Kitchen | Main level | 13'2 x 11'8 |
| Dining room | Main level | 17'8 x 17'8 |
Facts & Location
Interior Size
2,291 sq ft
Parking
6 spaces
Lot Size
1.73
Annual Taxes
$4,332
Year Built
1974
Listing data
Listing information is provided for personal, non-commercial use and should be independently verified before making real estate decisions.
Last refreshed: Oct 18, 2026 5:41 PM
Explore nearby searches
SEO-friendly searches for this area, property type, and nearby neighbourhoods.
Similar Properties
More nearby listings that may fit the same search.
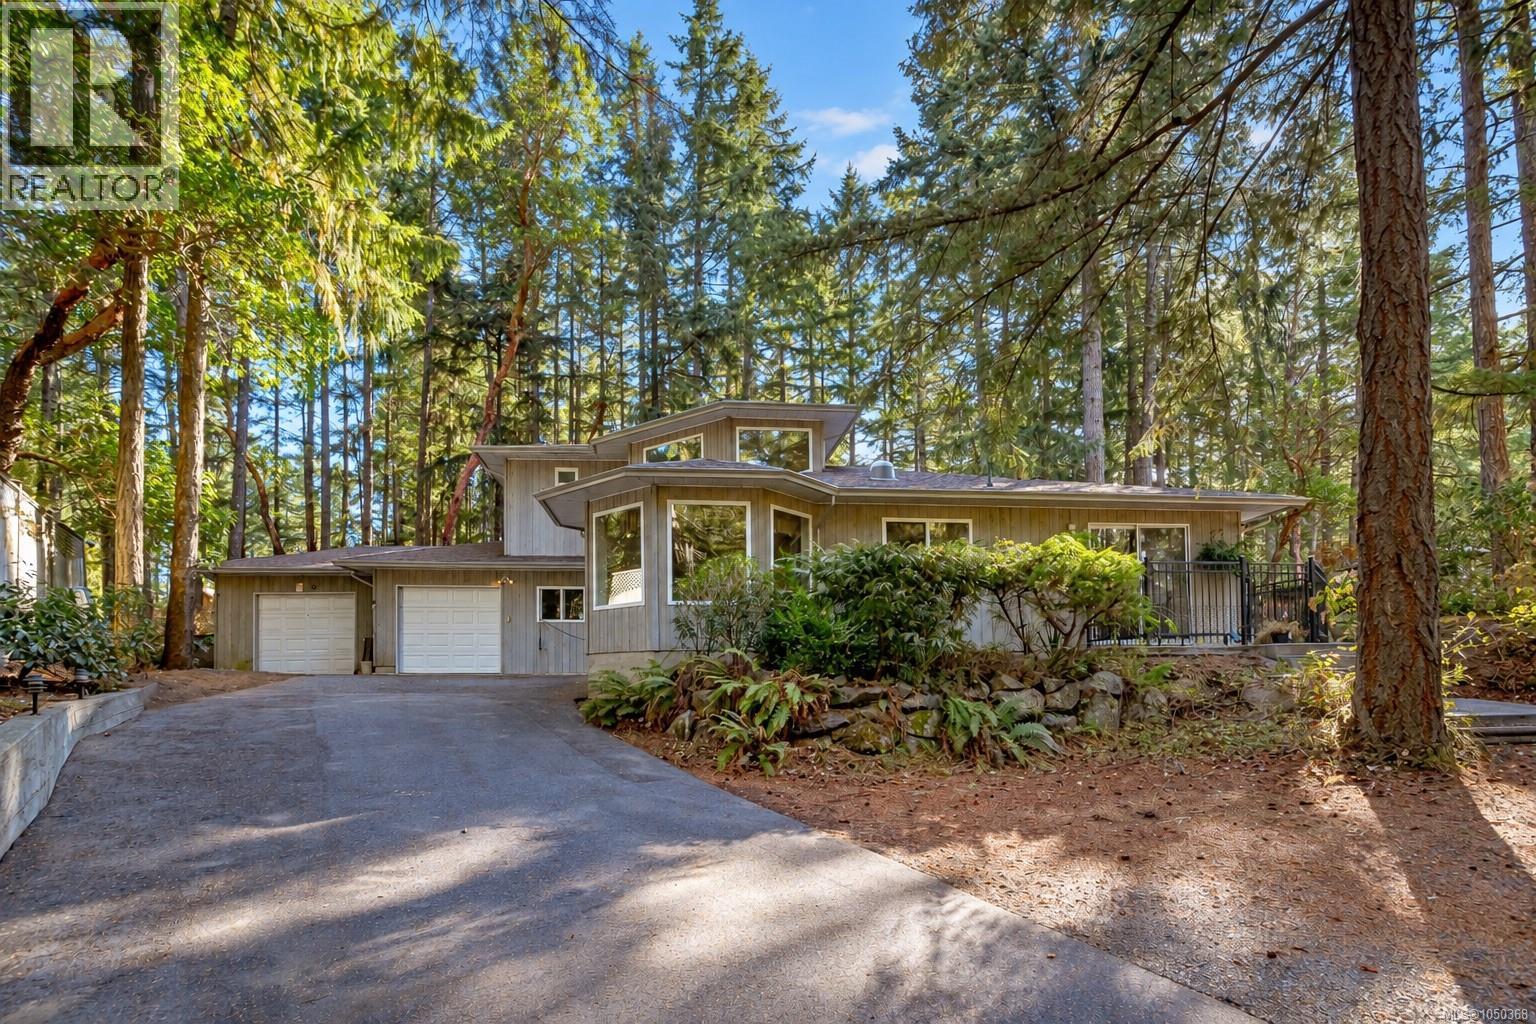
$1,199,999
661 Millstream Lake Road
Highlands · MLS # 1050368
4 bed · 3 bath · 2,239 sq ft
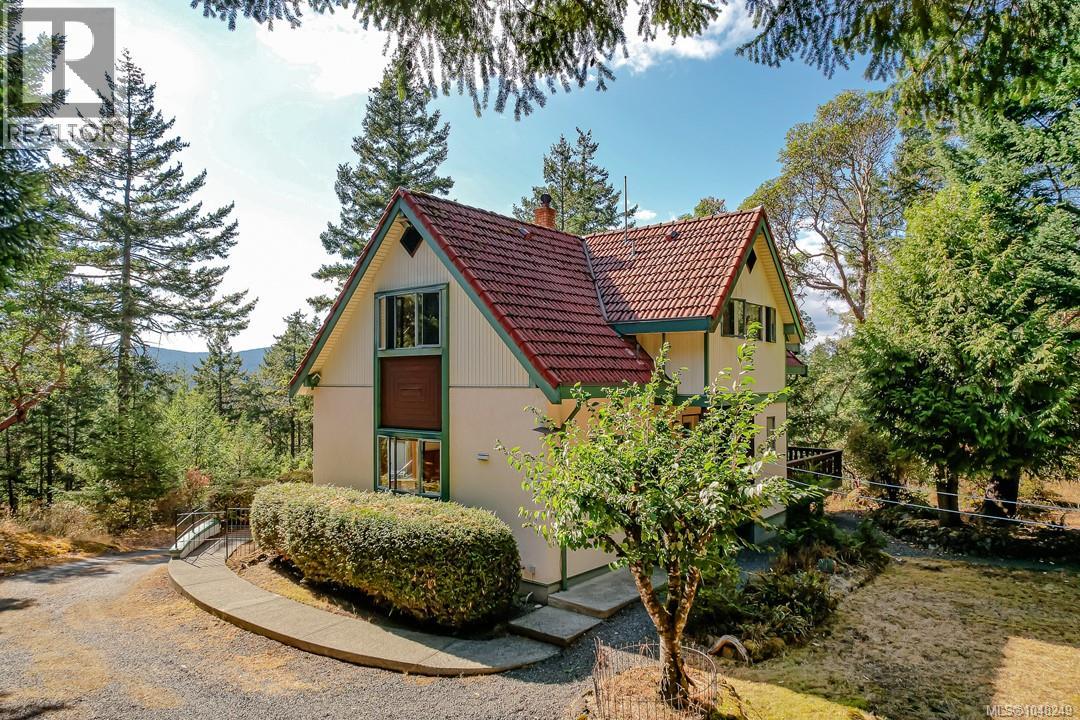
$1,225,000
620 Tammy Place
Highlands · MLS # 1048249
3 bed · 3 bath · 3,452 sq ft
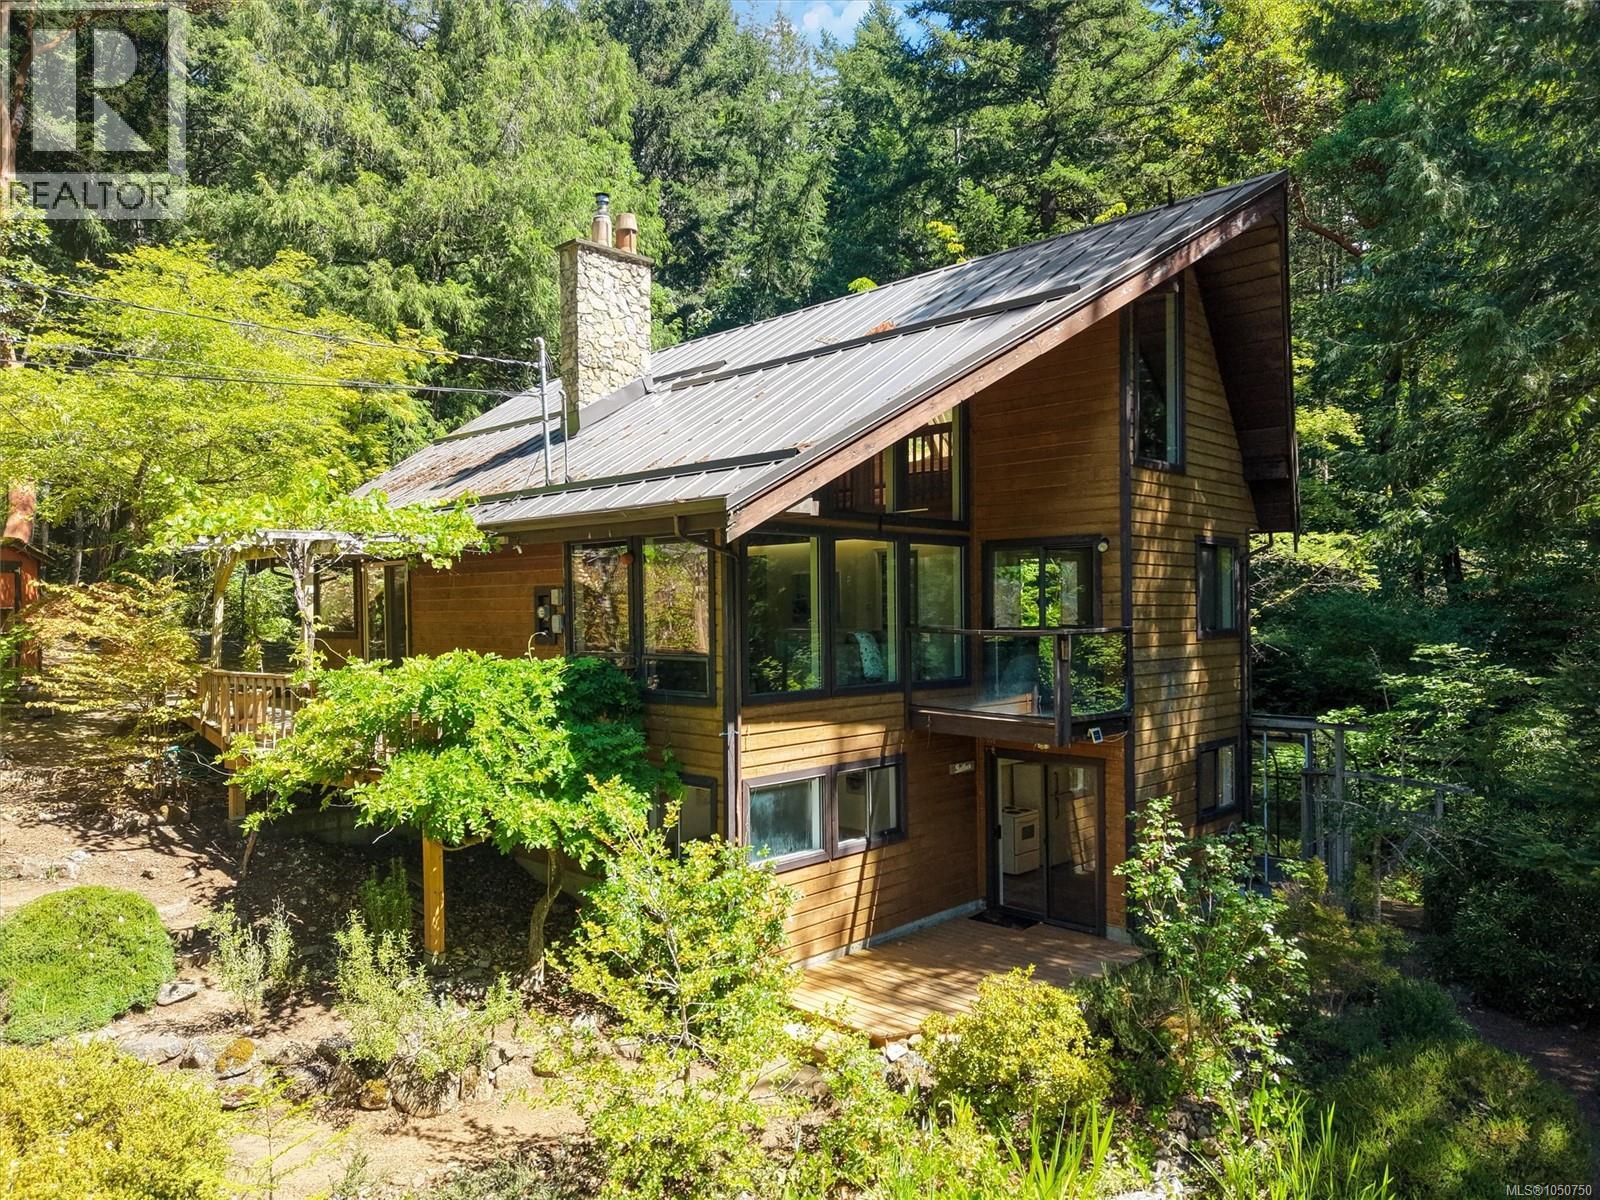
$1,249,000
649 Lost Lake Road
Highlands · MLS # 1050750
3 bed · 3 bath · 1,806 sq ft