
2298 Munn Road
Highlands, British Columbia V9E1H5
MLS # 1044272
Property Details
Type
Detached
Beds
4
Baths
2
Status
For Sale
More homes like this
About this property
Enjoy Serene Country Living on 4 acres close to town. This spacious Ranch Style home is nestled into the beautiful and peaceful landscape of the Highlands. Over 2400 sq ft on one level with an impressive living room with vaulted and beamed ceilings and a huge feature brick fireplace. Adjoining large dining room with walls of windows to enjoy from every angle in this bright room. Unique post and beam architecture add character to the kitchen with nice eating area plus a cozy family room with wood stove. Flooring has been upgraded to plank flooring and tile for a more modern look. A Great Layout with 4 bedrooms plus 2 full baths on one side of the home and living areas on the other. A dozen windows were upgraded to Low-E for energy savings. Both private wells were brought up to code. Two huge private decks, one with hot tub to enjoy the tranquil wooded surroundings and a lovely ground level patio offering lots of outdoor areas to relax and enjoy your private oasis. A lovely enclosed garden area for your vegetables and berry bushes. Bonus of a large detached double garage with a huge workshop(35x17) with power for your hobbies. This rural oasis is just a dream property. Enjoy numerous fruit trees and watch the deer sitting on their favourite spots on your property. This home is a must see as it could be your Dream Home.
Mortgage Estimate
Estimated monthly payment
Calculating…
Estimate only. Taxes, insurance, condo fees, and lender terms are not included.
Monthly costs to verify
Property taxes: about $466/month based on listed annual taxes.
Estimate only. Confirm taxes, condo/maintenance fees, insurance, utilities, and lender terms before making decisions.
Rooms
| Room | Level | Dimensions |
|---|---|---|
| Workshop | Other | 35 x 17 |
| Patio | Main level | 12 x 11 |
| Laundry room | Main level | 7 x 5 |
| Recreation room | Main level | 19 x 10 |
| Bedroom | Main level | 15 x 10 |
| Bedroom | Main level | 14 x 10 |
| Bedroom | Main level | 19 x 10 |
| Ensuite | Main level | 4-Piece |
| Primary Bedroom | Main level | 18 x 15 |
| Bathroom | Main level | 3-Piece |
| Library | Main level | 13 x 8 |
| Family room | Main level | 15 x 13 |
| Eating area | Main level | 11 x 10 |
| Dining room | Main level | 13 x 7 |
| Kitchen | Main level | 11 x 10 |
| Living room | Main level | 20 x 18 |
| Entrance | Main level | 10 x 6 |
Facts & Location
Interior Size
2,497 sq ft
Parking
5 spaces
Lot Size
4
Annual Taxes
$5,589
Year Built
1975
Listing data
Listing information is provided for personal, non-commercial use and should be independently verified before making real estate decisions.
Last refreshed: Oct 18, 2026 5:41 PM
Explore nearby searches
SEO-friendly searches for this area, property type, and nearby neighbourhoods.
Similar Properties
More nearby listings that may fit the same search.
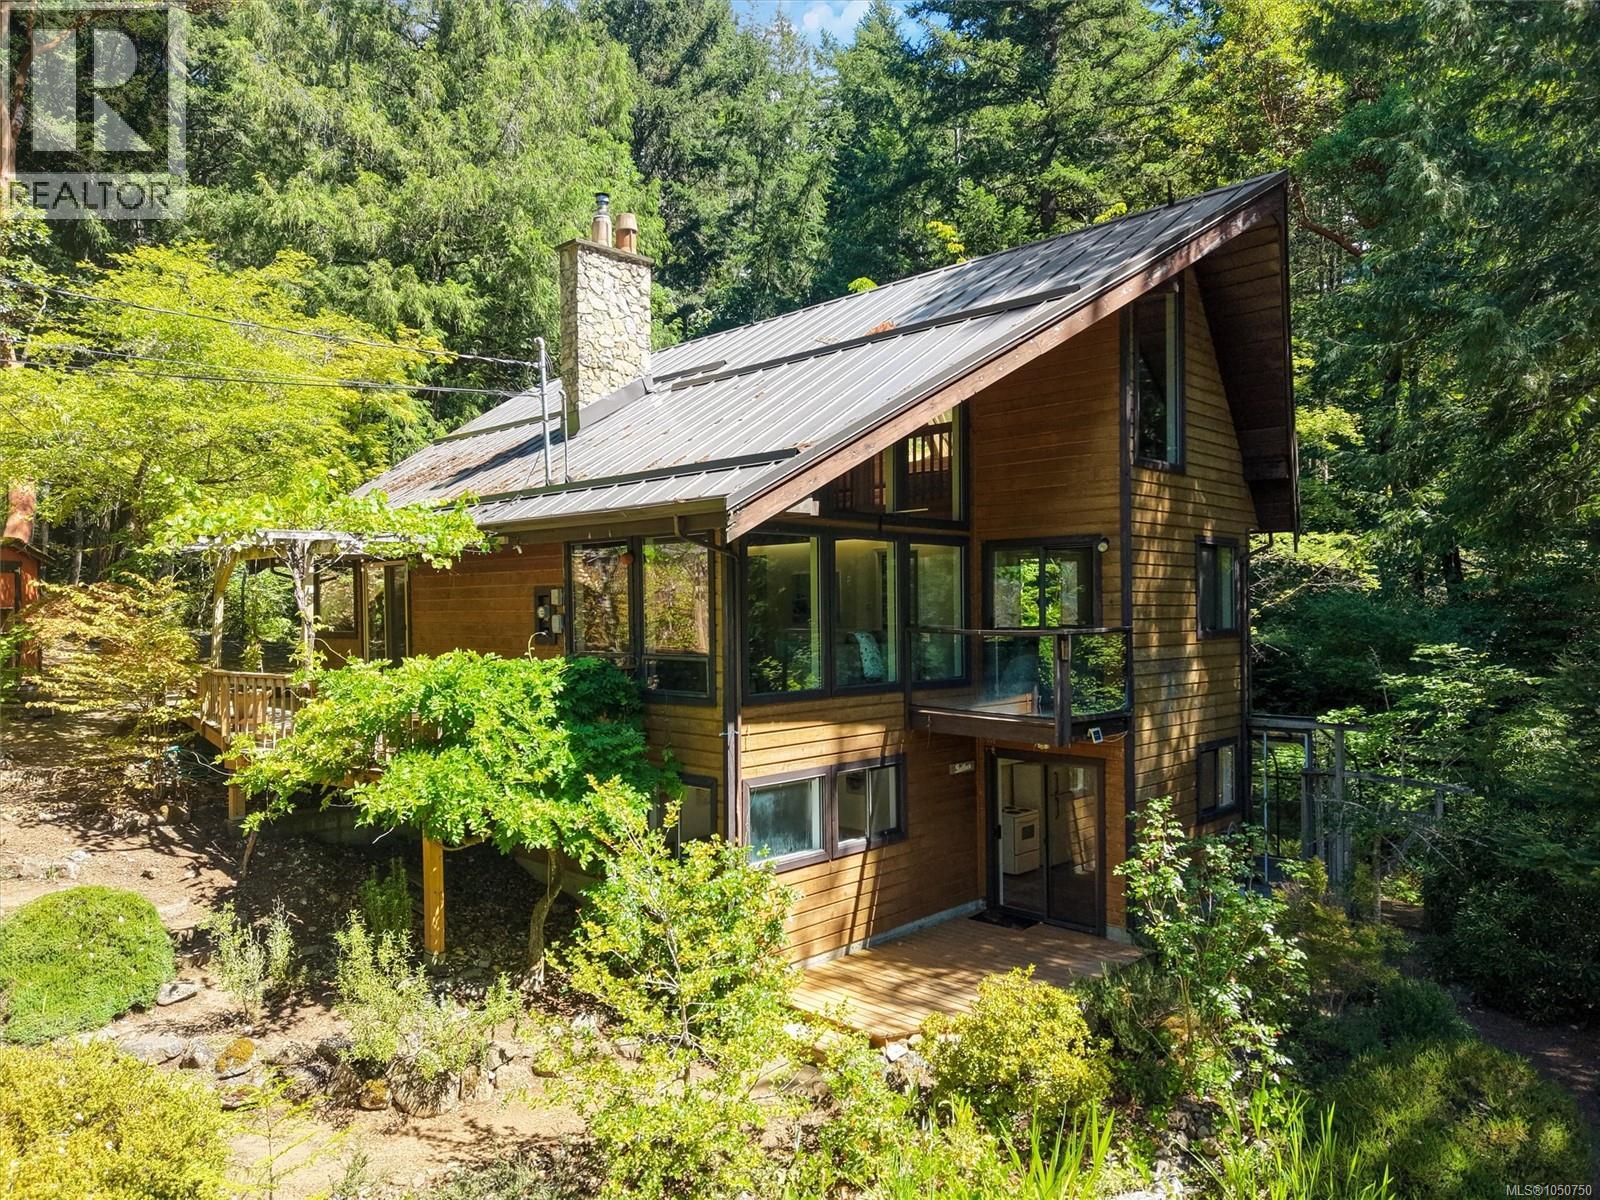
$1,249,000
649 Lost Lake Road
Highlands · MLS # 1050750
3 bed · 3 bath · 1,806 sq ft
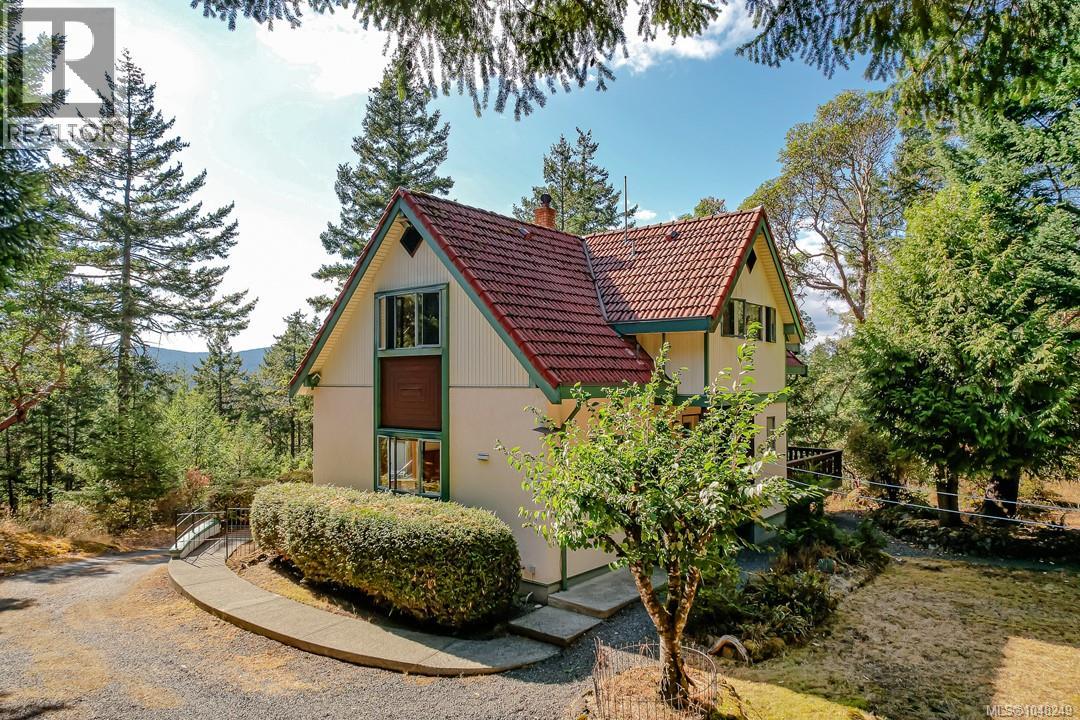
$1,225,000
620 Tammy Place
Highlands · MLS # 1048249
3 bed · 3 bath · 3,452 sq ft
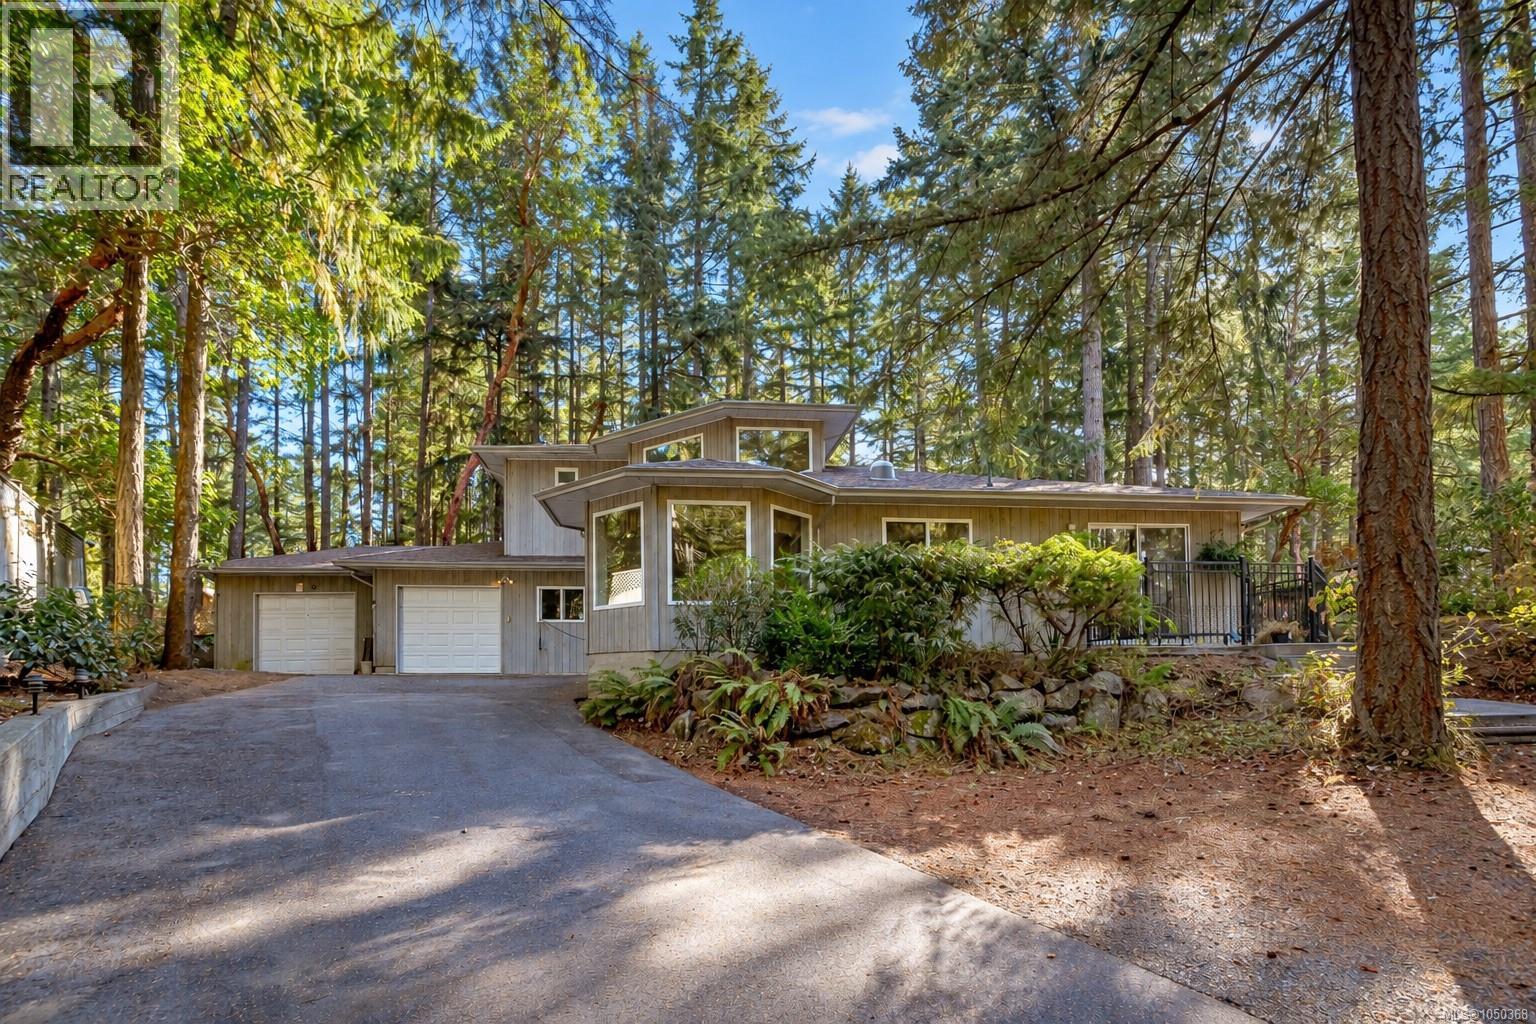
$1,199,999
661 Millstream Lake Road
Highlands · MLS # 1050368
4 bed · 3 bath · 2,239 sq ft