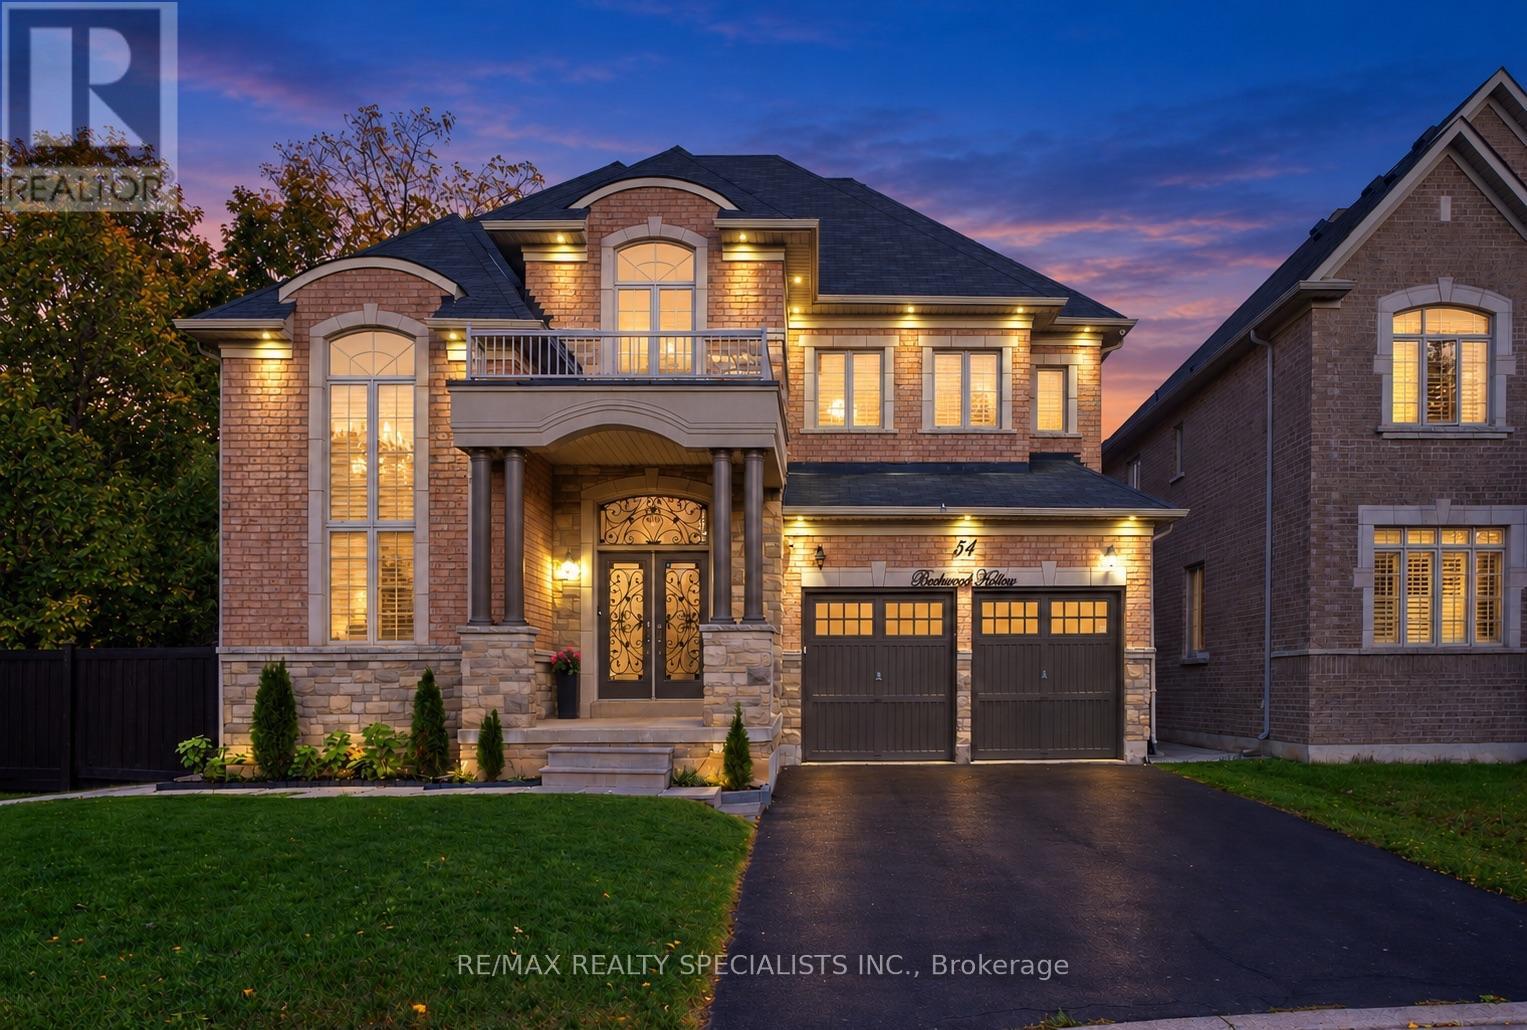
54 Berkwood Hollow Court
Brampton (Credit Valley), Ontario L6Y2Y1
MLS # W14091676
Property Details
Type
Detached
Beds
7
Baths
5
Status
For Sale
More homes like this
About this property
This stunning executive residence offers approximately over 6,000 sq. ft. of living space, featuring 4+3 bedrooms and 6washrooms, nestled in the prestigious Credit View neighbourhood on a premium 60-ft pie-shaped ravine lot with no walkway and exceptional privacy. Situated on a quiet, child-safe court within walking distance to Eldorado Park, this remarkable home offers serene ravine views and a peaceful setting with no rear neighbours. Thoughtfully designed with elegance and functionality in mind, the home showcases extensive upgrades and refined finishes throughout. The gourmet kitchen features custom cabinetry, frosted glass accents, under-cabinet lighting, granite countertops, and built-in Thermador appliances. The elegant family room with coffered ceilings creates a sophisticated focal point, complemented by abundant natural light throughout. Impressive 14-ftceilings in the family room and office, 10-ft ceilings on the main floor, and 9-ft ceilings on the second floor enhance the home'sgrand proportions. Hardwood flooring throughout the main and second floors, crown moulding, wainscoting, porcelain tiles, and custom closets add timeless elegance. The legal walk-out basement features two separate units with private entrances, offering excellent potential for extended family living or rental income. Additional highlights include a 3-car tandem garage and freshly painted interiors. A rare opportunity to enjoy luxury, space and privacy in one of Credit View's sought-after settings, with too many upgrades to list.
Mortgage Estimate
Estimated monthly payment
Calculating…
Estimate only. Taxes, insurance, condo fees, and lender terms are not included.
Monthly costs to verify
Property taxes: about $1,078/month based on listed annual taxes.
Estimate only. Confirm taxes, condo/maintenance fees, insurance, utilities, and lender terms before making decisions.
Rooms
| Room | Level | Dimensions |
|---|---|---|
| Living room | Main level | 4.57 x 3.66 |
| Dining room | Main level | 5.12 x 3.96 |
| Family room | Main level | 5.49 x 4.27 |
| Kitchen | Main level | 4.63 x 3.96 |
| Eating area | Main level | 4.63 x 3.96 |
| Den | Main level | 3.66 x 3.41 |
| Primary Bedroom | Second level | 5.79 x 4.27 |
| Bedroom 2 | Second level | 4.51 x 3.66 |
| Bedroom 3 | Second level | 4.27 x 3.66 |
| Bedroom 4 | Second level | 4.27 x 3.72 |
Facts & Location
Interior Size
6,000 sq ft
Parking
7 spaces
Lot Size
30.9 x 139.8 FT
Annual Taxes
$12,931
Listing data
Listing information is provided for personal, non-commercial use and should be independently verified before making real estate decisions.
Last refreshed: Oct 18, 2026 4:30 PM
Explore nearby searches
SEO-friendly searches for this area, property type, and nearby neighbourhoods.
Similar Properties
More nearby listings that may fit the same search.
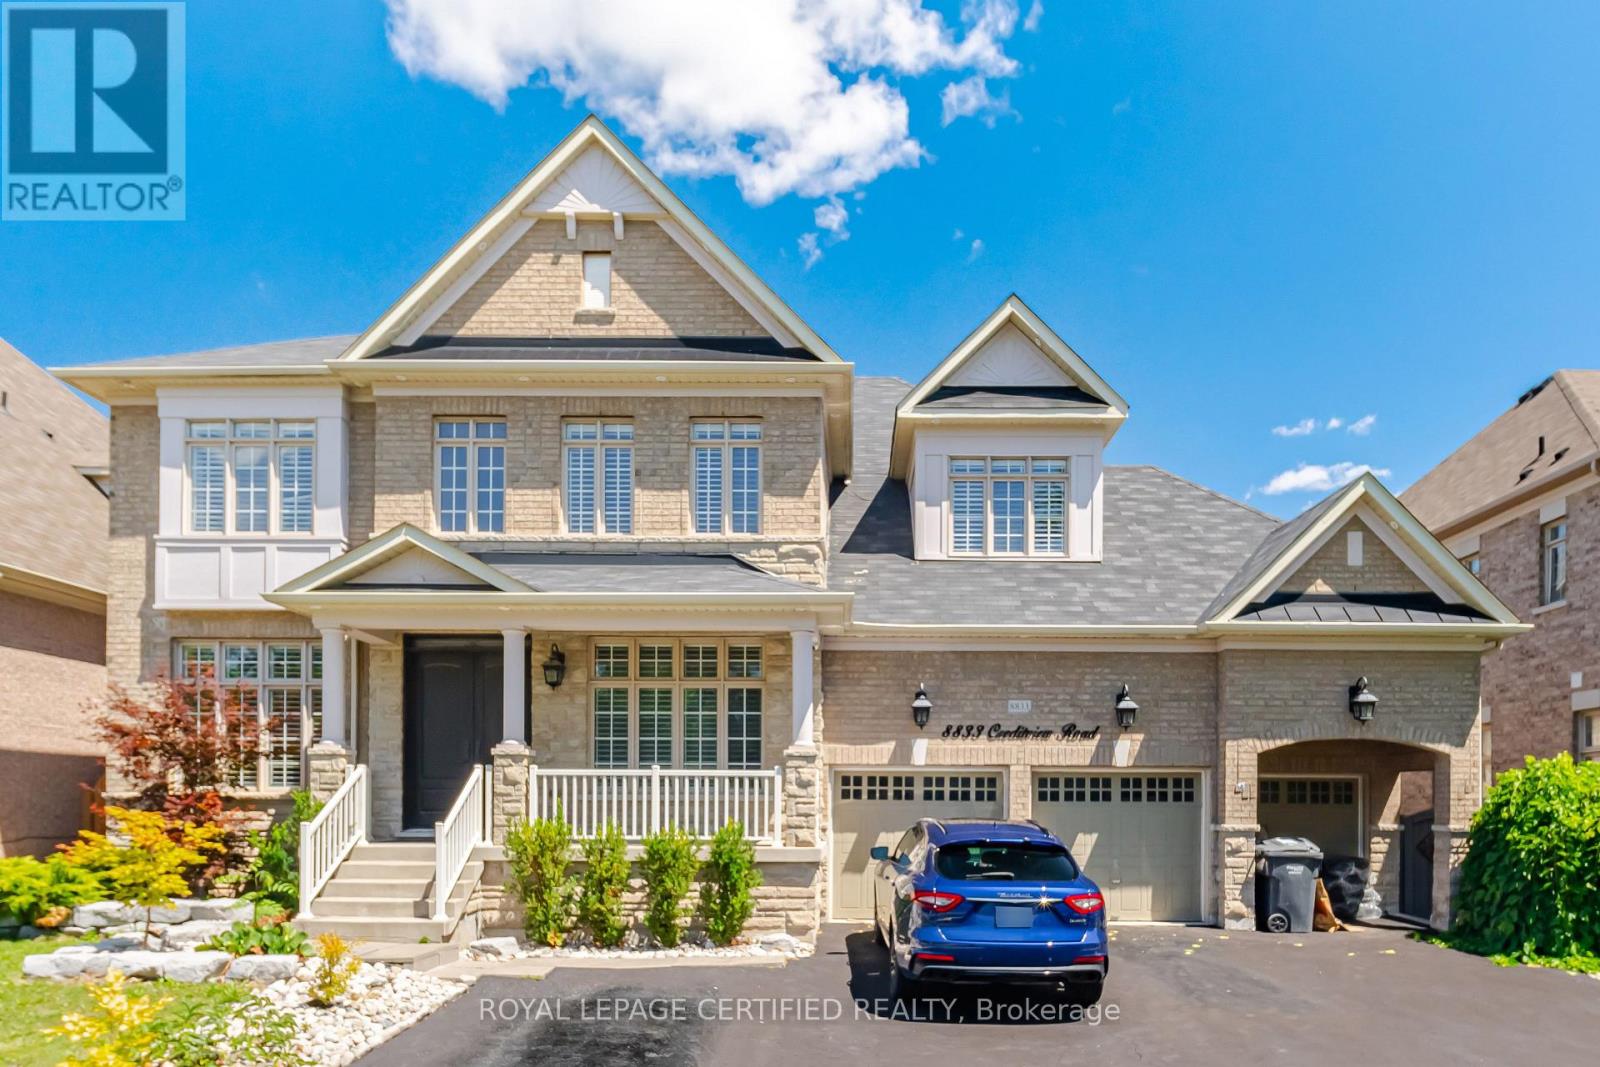
$2,199,990
8833 Creditview Road
Brampton (Credit Valley) · MLS # W13635946
7 bed · 6 bath · 6,500 sq ft
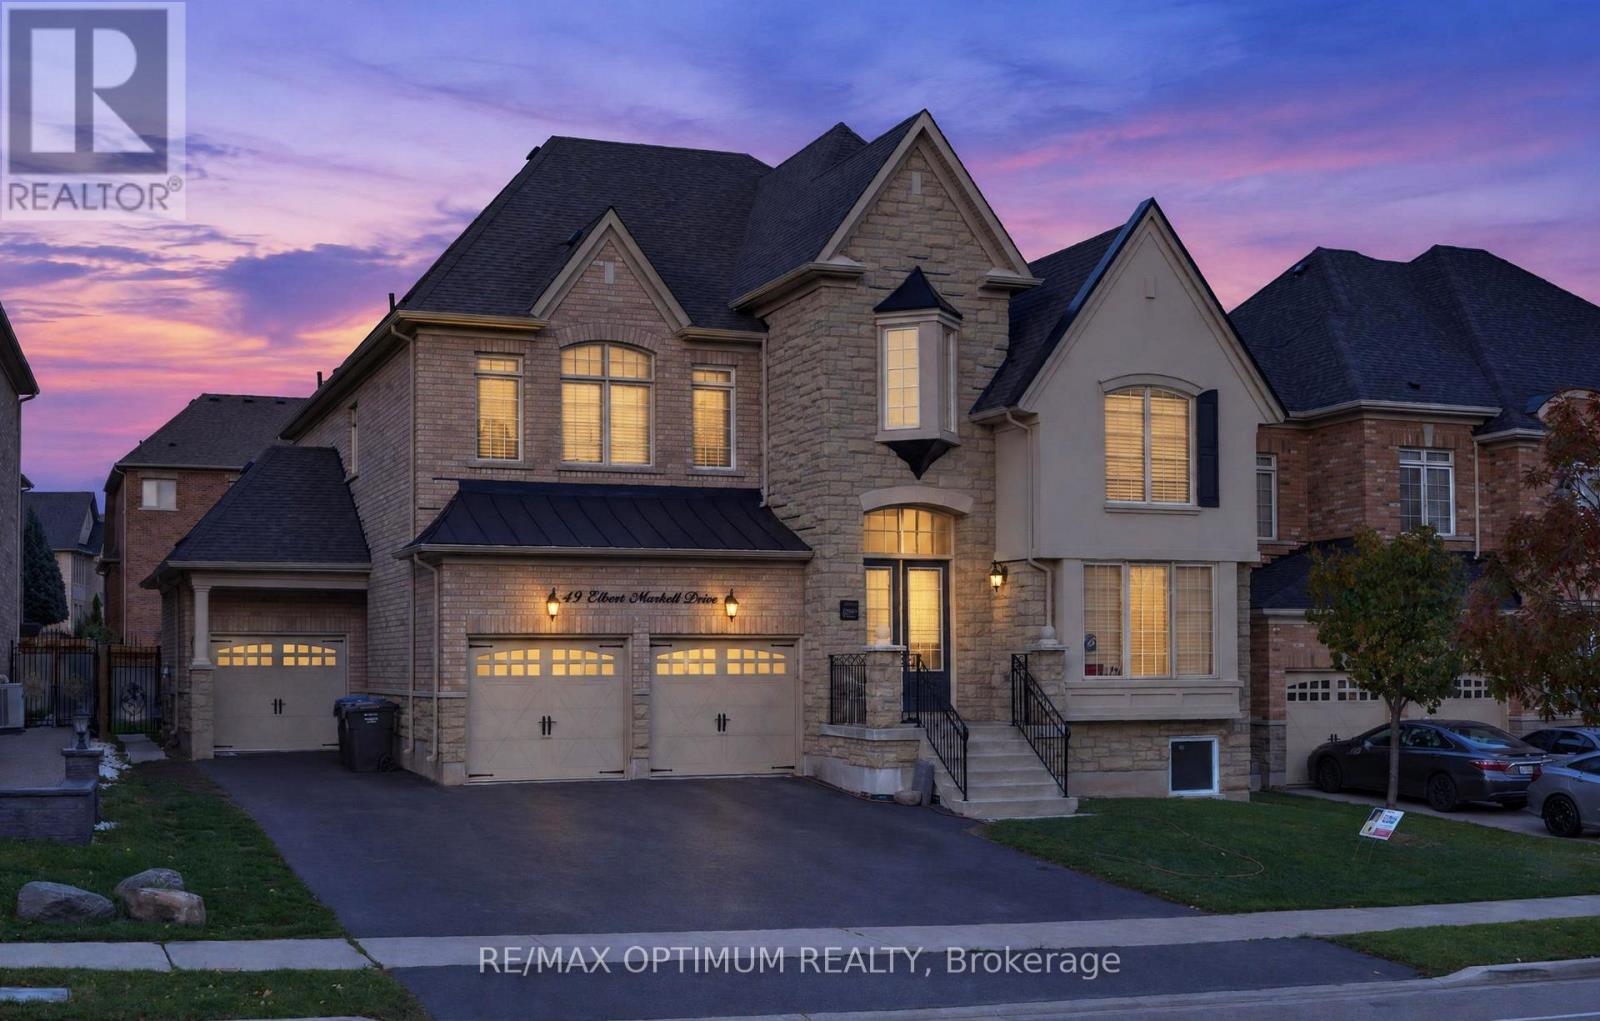
$2,099,000
49 Elbern Markell Drive
Brampton (Credit Valley) · MLS # W14081090
8 bed · 6 bath
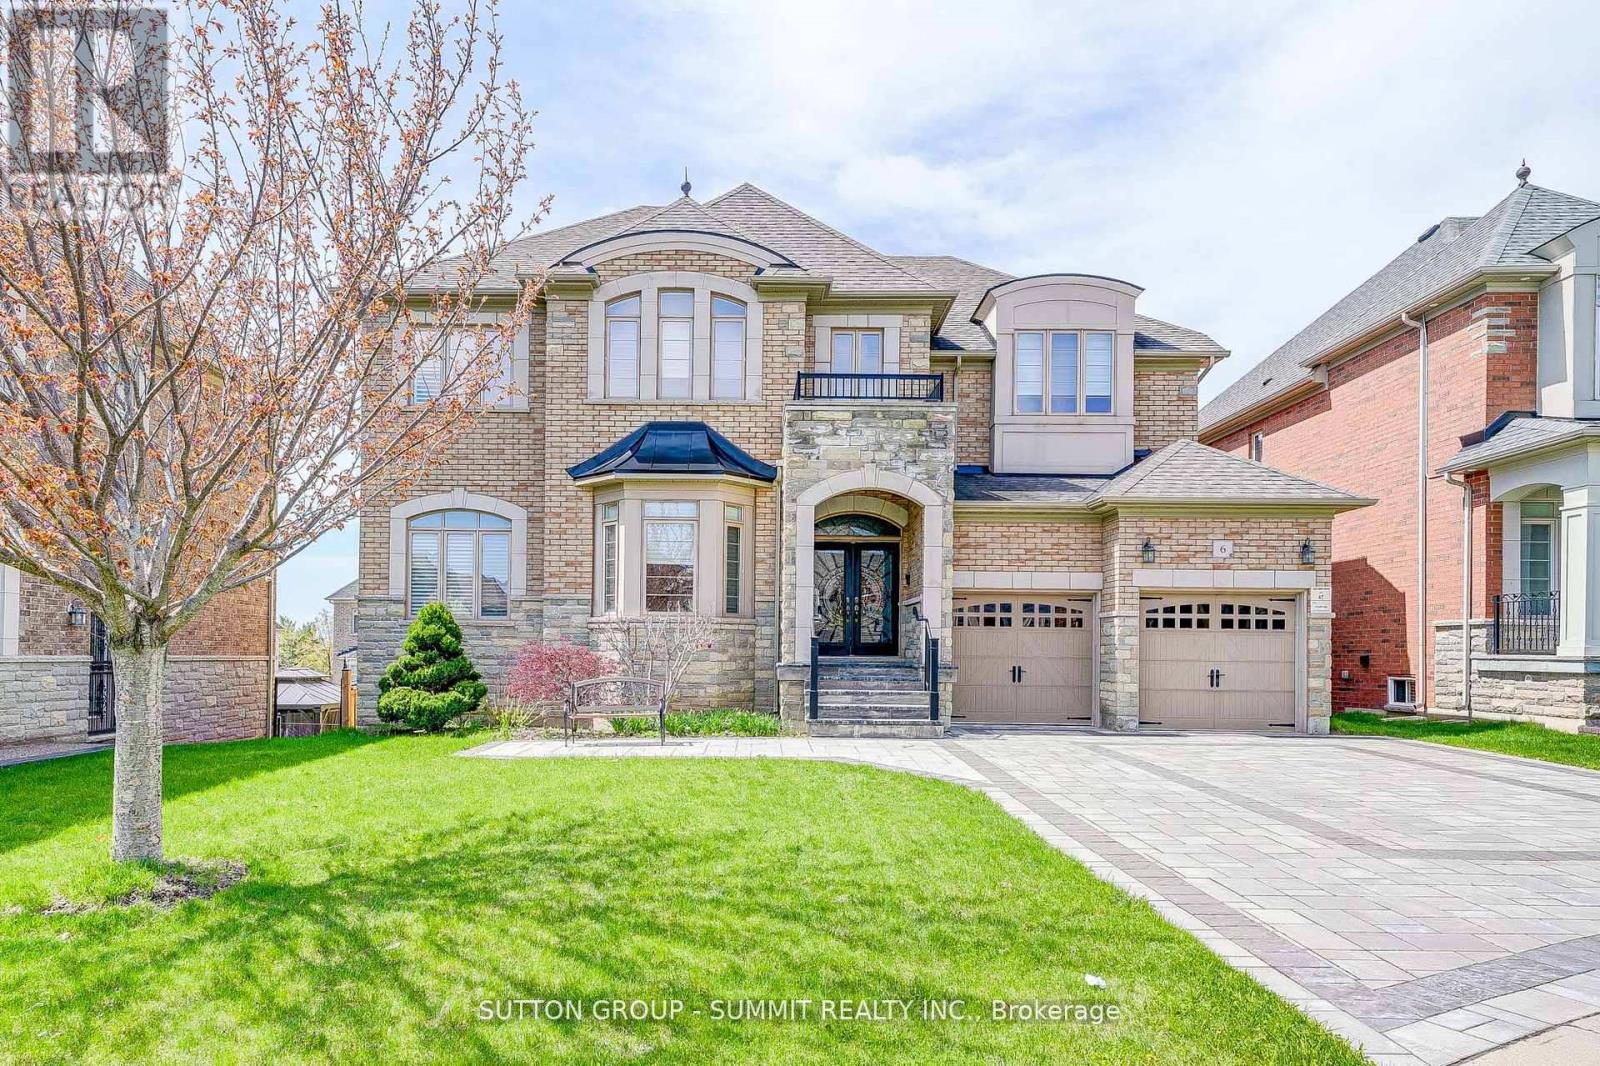
$1,949,900
6 FLANDERS Road
Brampton (Credit Valley) · MLS # W13799966
6 bed · 6 bath · 4,000 sq ft