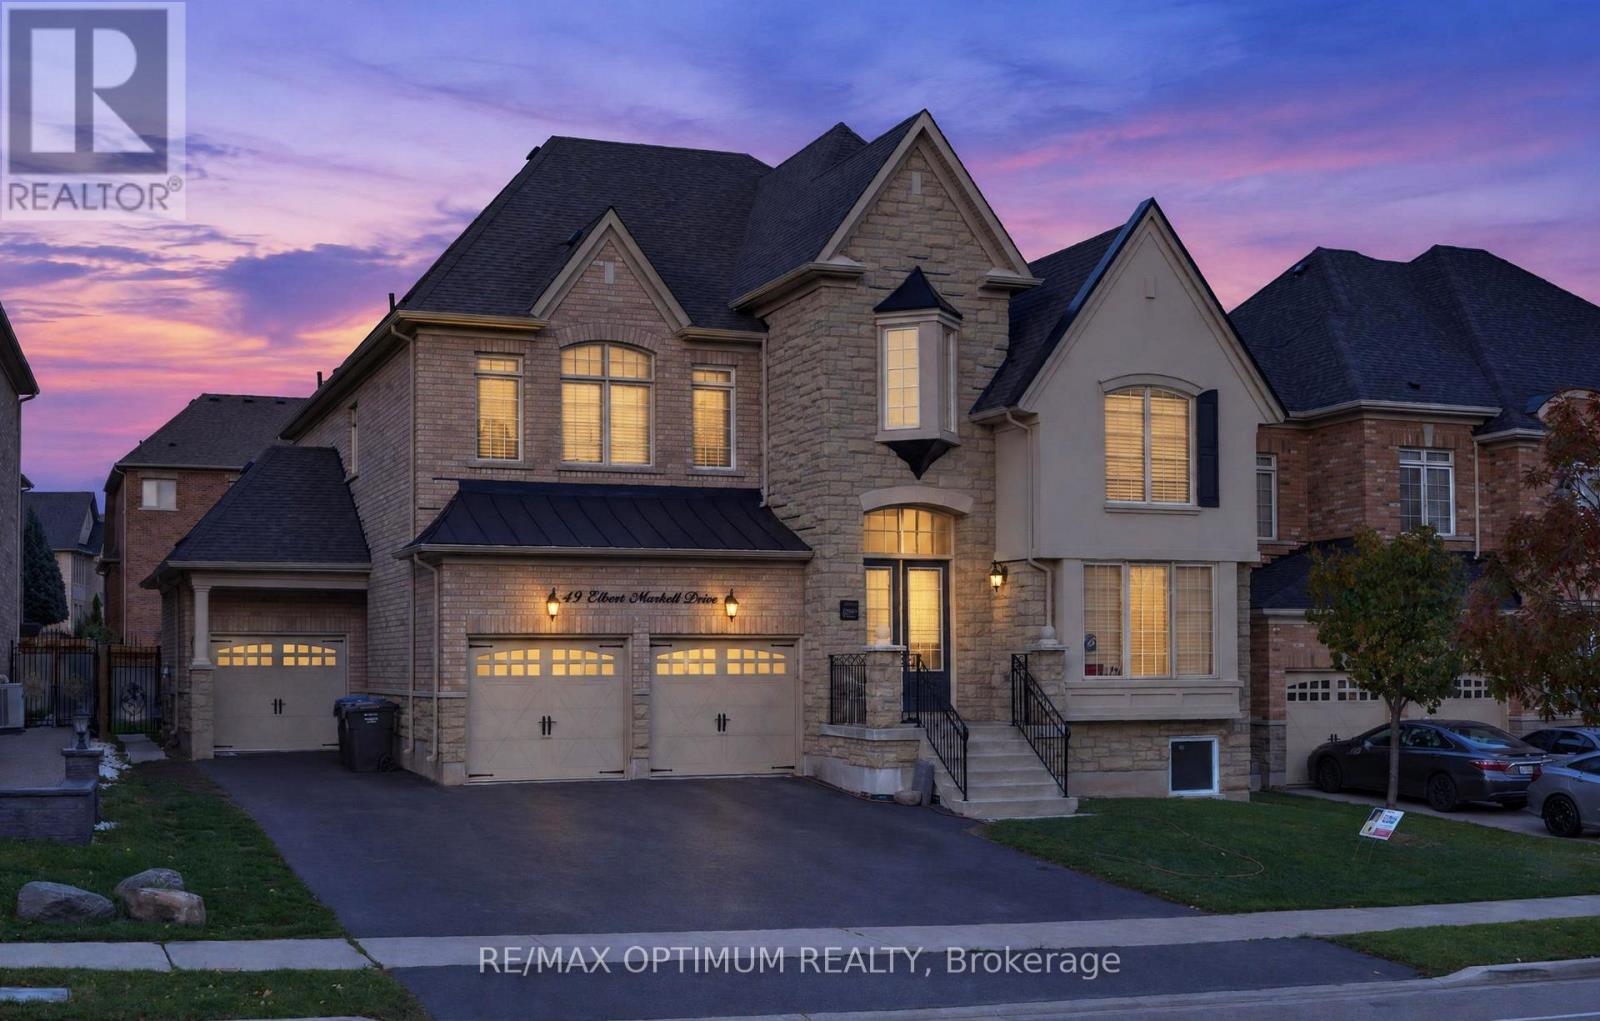
49 Elbern Markell Drive
Brampton (Credit Valley), Ontario L6X2X6
MLS # W14081090
Property Details
Type
Detached
Beds
8
Baths
6
Status
For Sale
More homes like this
About this property
Welcome to 49 Elbern Markell Drive, an exceptional 5-bedroom detached home in Brampton's prestigious Credit Valley community, offering 4,591 as per MPAC above grade plus a professionally finished basement. Situated on a premium 60-ft lot directly across from scenic green space with no homes in front, this residence offers privacy, elegance and functionality. The main floor showcases 10-ft ceilings, hardwood flooring, pot lights and a grand open-to-above entrance. A private library boasts an impressive approx. 19-ft open-to-above ceiling, while formal living and dining rooms provide elegant entertaining spaces. The spacious family room features a coffered ceiling, custom feature wall and double-sided fireplace. The upgraded kitchen offers built-in JennAir appliances, ample cabinetry, and a bright breakfast area with porcelain flooring and a walkout to the backyard. Upstairs features 5 generous bedrooms, including a luxurious primary suite with tray ceiling, walk-in closet and 5-piece ensuite. Additional bedrooms offer spacious closets and convenient semi-ensuite access. A walk-in linen closet and separate laundry room add convenience. Excellent Rental Potential! The professionally finished basement with separate entrance offers two distinct living areas: a legal 2-bedroom secondary dwelling unit approved by the City of Brampton, featuring a kitchen with quartz countertops, stainless steel appliances, pot lights and a 4-piece bathroom; plus a separate owner-occupied area with a bedroom, living area and washroom. Shared laundry facilities add convenience. Ideal for extended or multi-generational living with potential rental income. Additional highlights include a rare 3-car attached garage, parking for up to 9 vehicles, premium finishes throughout and a prime location near schools, parks, shopping, public transit and major highways. A remarkable opportunity to own a beautifully appointed home in one of Brampton's most desirable neighbourhoods!
Mortgage Estimate
Estimated monthly payment
Calculating…
Estimate only. Taxes, insurance, condo fees, and lender terms are not included.
Monthly costs to verify
Property taxes: about $1,344/month based on listed annual taxes.
Estimate only. Confirm taxes, condo/maintenance fees, insurance, utilities, and lender terms before making decisions.
Rooms
| Room | Level | Dimensions |
|---|---|---|
| Living room | Main level | 3.81 x 4.57 |
| Bedroom 5 | Second level | 3.76 x 3.66 |
| Bedroom | Basement | 0 x 0 |
| Dining room | Main level | 3.81 x 4.57 |
| Bedroom 2 | Basement | 0 x 0 |
| Bedroom 3 | Basement | 0 x 0 |
| Kitchen | Basement | 0 x 0 |
| Family room | Main level | 4.42 x 5.18 |
| Library | Main level | 3.35 x 3.48 |
| Kitchen | Main level | 3.66 x 4.57 |
| Eating area | Main level | 3.66 x 6.4 |
| Primary Bedroom | Second level | 7.32 x 3.96 |
| Bedroom 2 | Second level | 3.66 x 4.12 |
| Bedroom 3 | Second level | 3.86 x 3.53 |
| Bedroom 4 | Second level | 3.96 x 3.66 |
Facts & Location
Parking
9 spaces
Lot Size
60.1 x 117.1 FT ; **LEGAL BASEMENT**
Annual Taxes
$16,133
Listing data
Listing information is provided for personal, non-commercial use and should be independently verified before making real estate decisions.
Last refreshed: Oct 16, 2026 9:15 AM
Explore nearby searches
SEO-friendly searches for this area, property type, and nearby neighbourhoods.
Similar Properties
More nearby listings that may fit the same search.
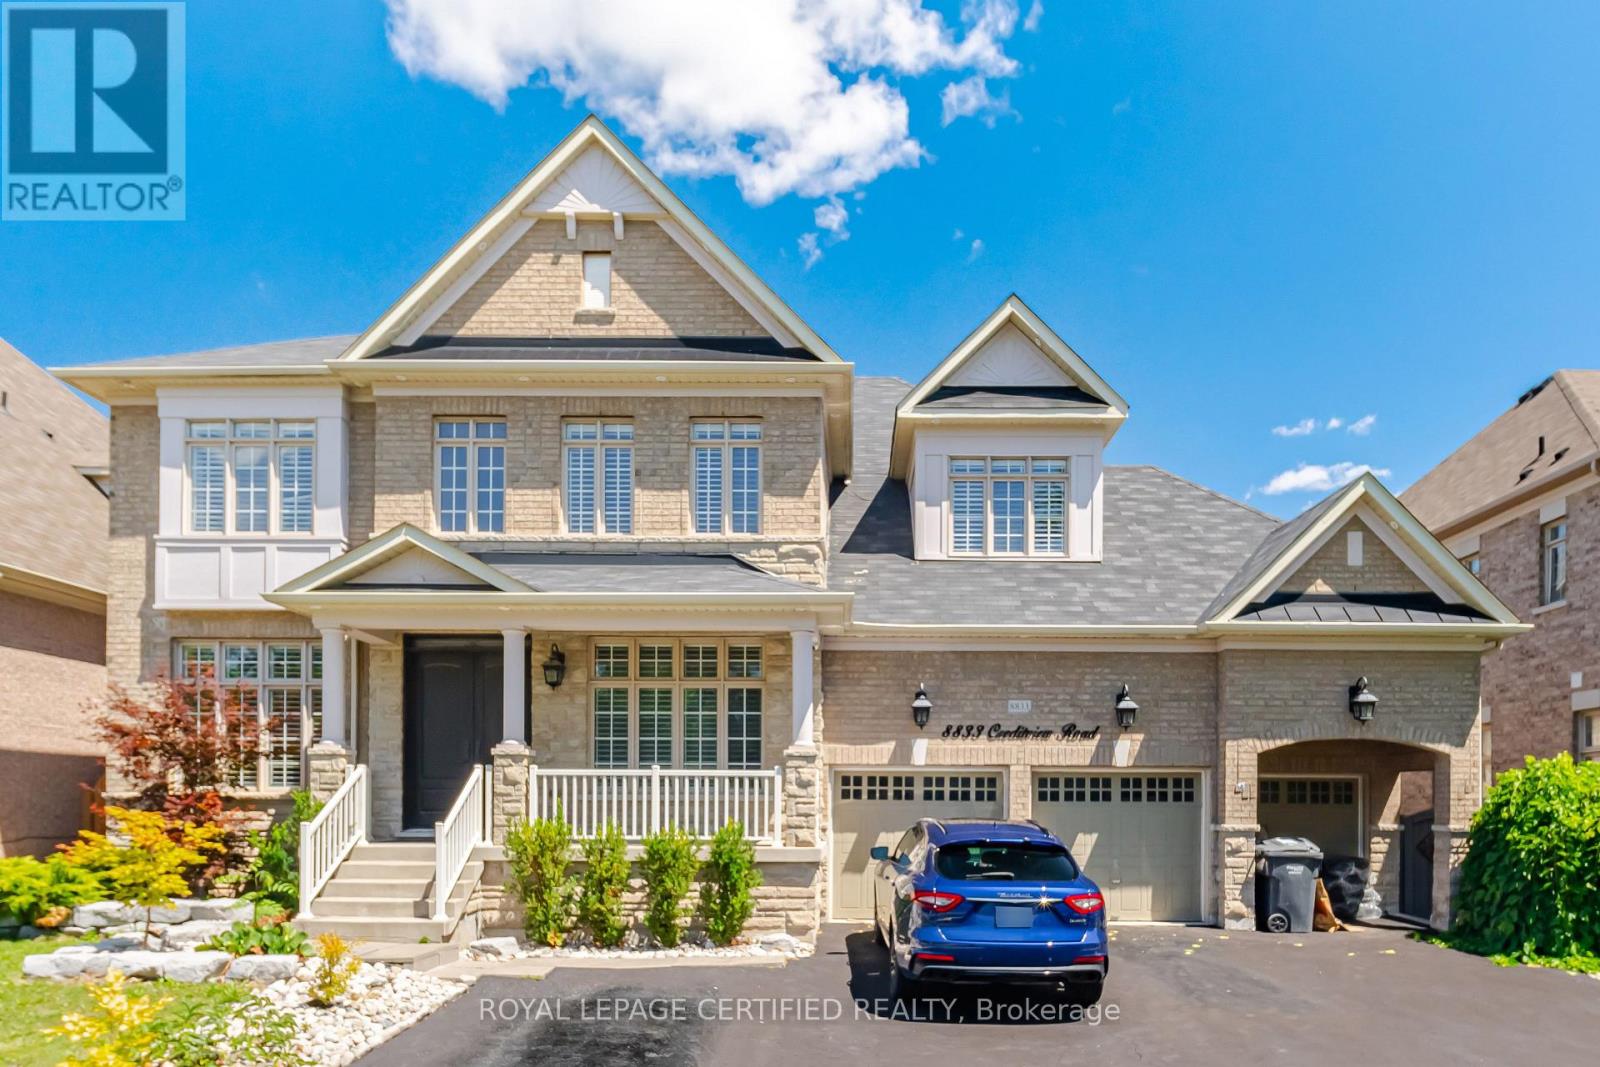
$2,199,990
8833 Creditview Road
Brampton (Credit Valley) · MLS # W13635946
7 bed · 6 bath · 6,500 sq ft
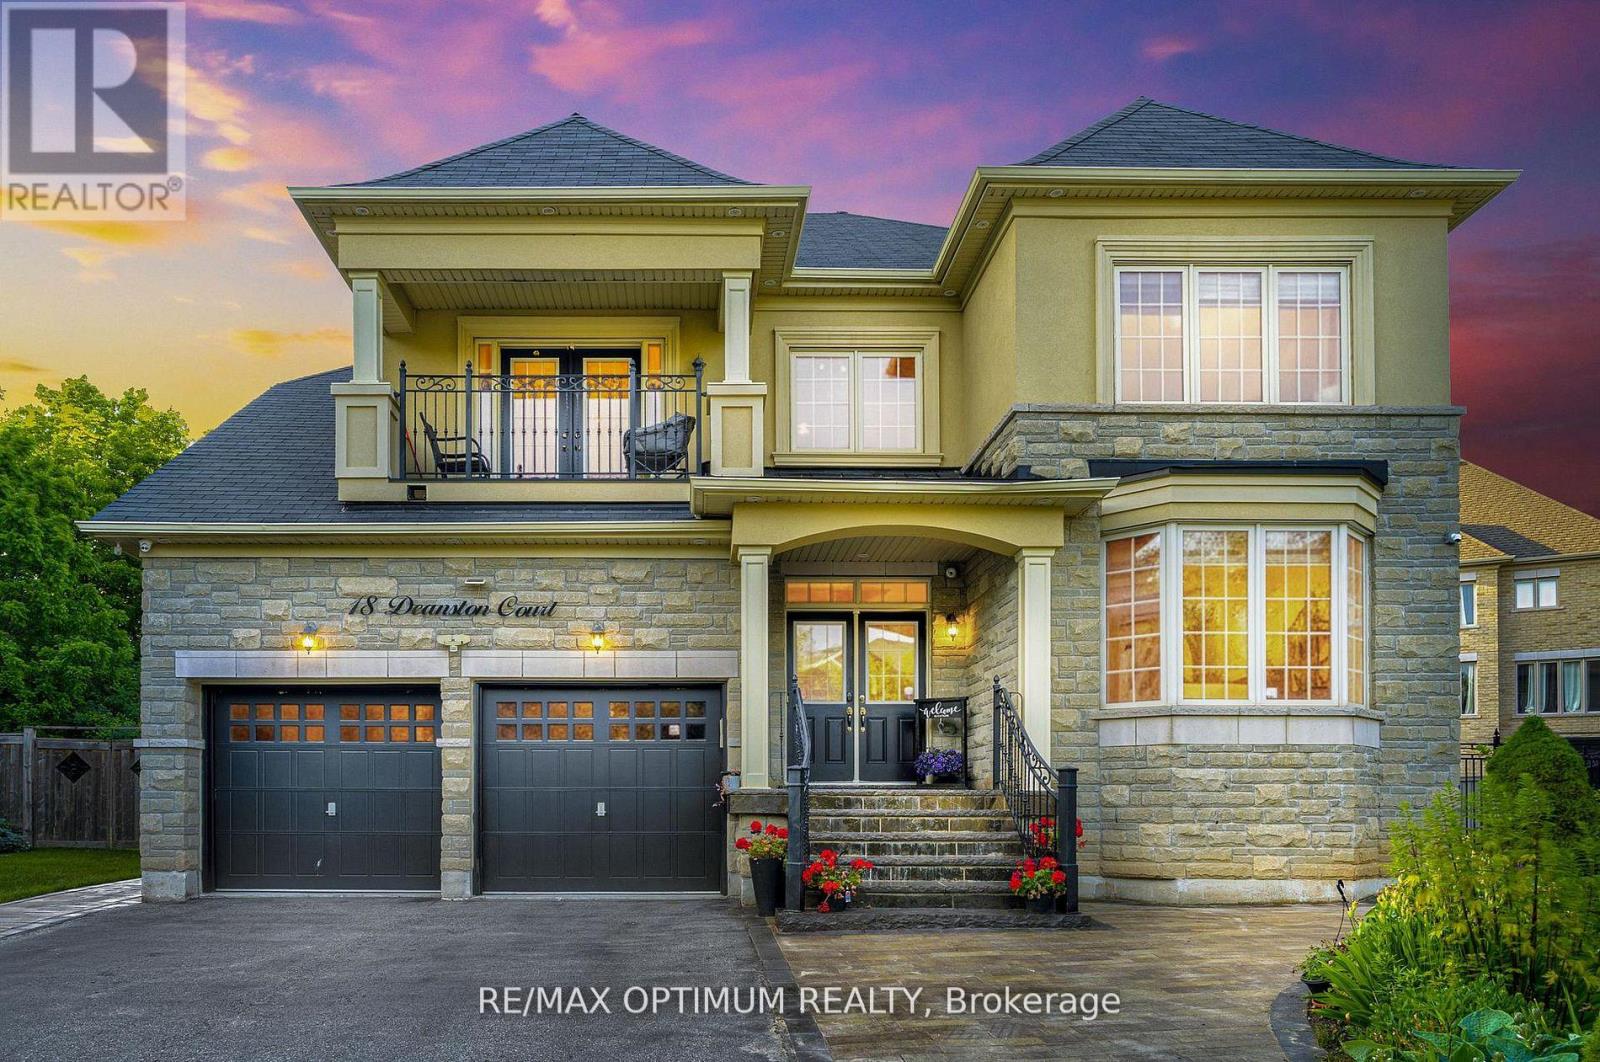
$1,949,000
18 Deanston Court
Brampton (Credit Valley) · MLS # W14030328
7 bed · 5 bath · 5,500 sq ft
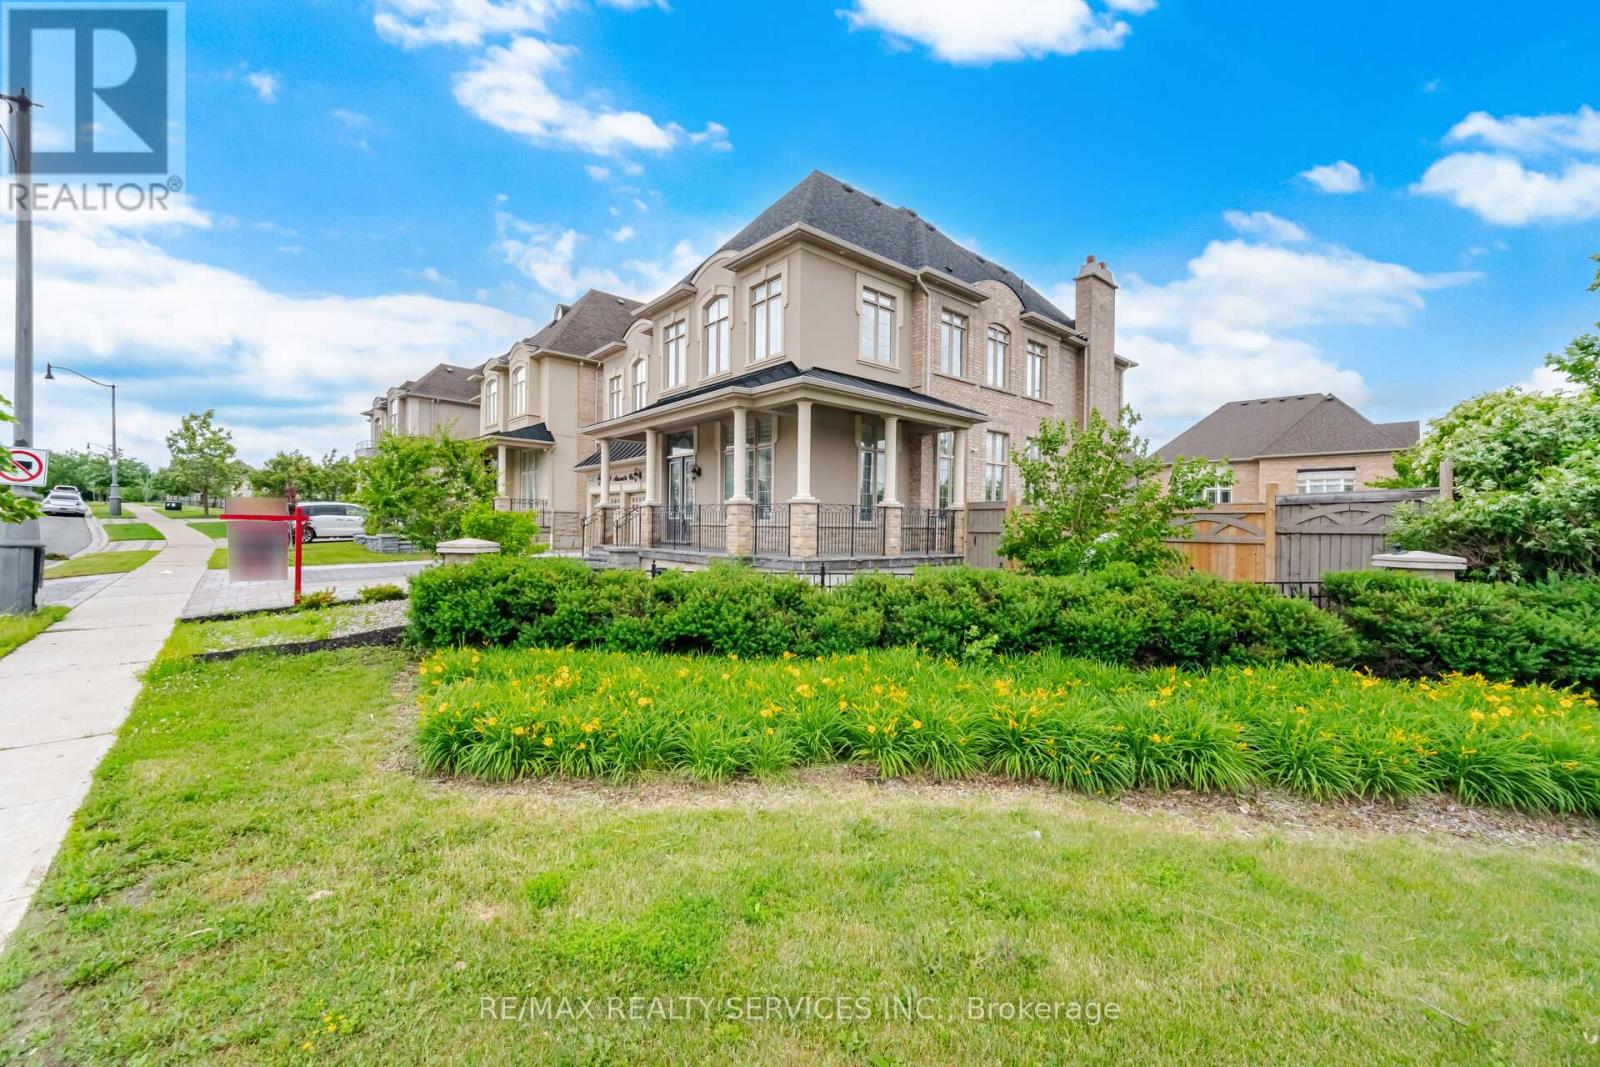
$1,799,900
1 Adamsville Road
Brampton (Credit Valley) · MLS # W14080346
7 bed · 6 bath