Videos & Virtual Tours
Open available video, 3D tour, or virtual-tour media for this listing.
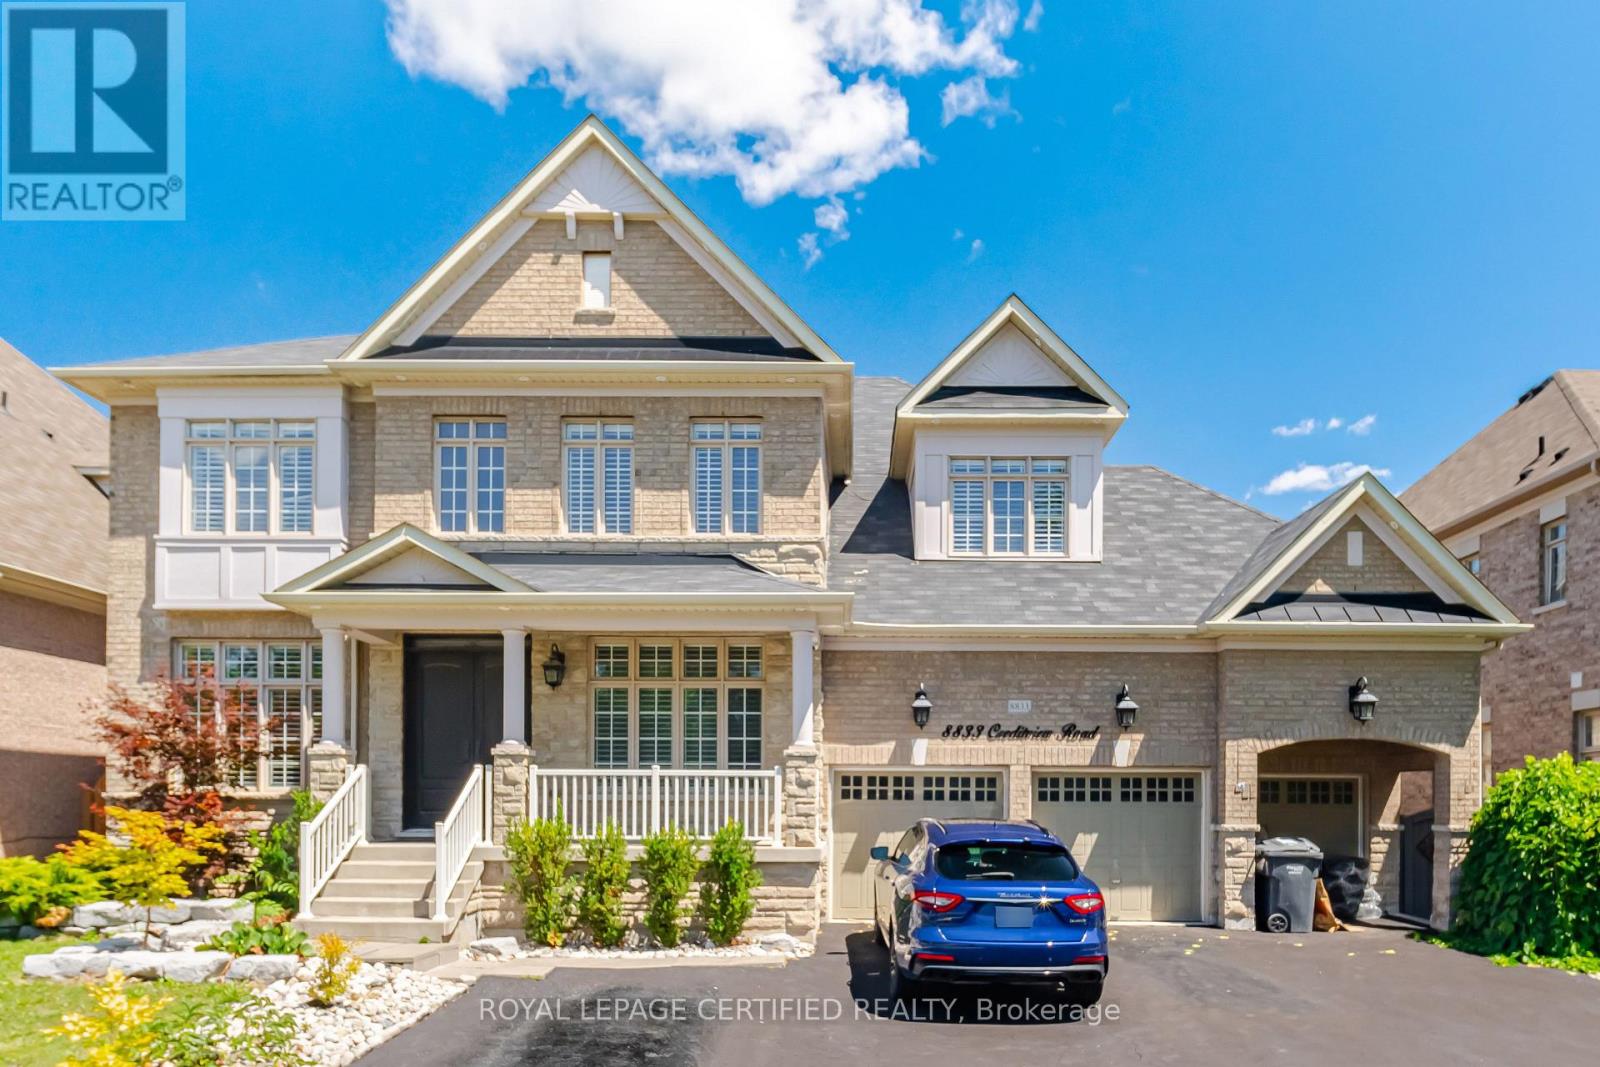
8833 Creditview Road
Brampton (Credit Valley), Ontario L6Y0X3
MLS # W13635946
Property Details
Type
Detached
Beds
7
Baths
6
Status
For Sale
More homes like this
About this property
Welcome to your new home! Approximately 6,500 sq. ft. of finished living space with Approximately 2,000 sq. ft. professionally finished basement. Separate private entrance to the basement. Hardwood flooring throughout the entire home. Smooth ceilings throughout the home. Upgraded kitchen with premium granite countertops. Modern kitchen finishes and cabinetry. Pot lights installed throughout the home.10-foot ceilings on the main floor.9-foot ceilings on the second floor. Upgraded powder room with new vanity and toilet. Bathrooms upgraded with updated vanities and fixtures. Smart home features including: Nest security cameras. Smart garage door opener with remote access. Smart front door lock. Smart lighting control system. Professionally landscaped front and backyard, no Grass in backyard. All Premium pavers. Premium lot offering privacy and scenic views. Three-car attached garage. Large asphalt driveway with parking for up to 14 vehicles. Premium 70 ft. x 150 ft. lot (70 ft x 115 ft. plus approximately 35 ft. front driveway). Well-maintained interior and exterior. Ideal layout for large or multi-generational families. Excellent curb appeal with quality landscaping.
Mortgage Estimate
Estimated monthly payment
Calculating…
Estimate only. Taxes, insurance, condo fees, and lender terms are not included.
Monthly costs to verify
Property taxes: about $1,170/month based on listed annual taxes.
Estimate only. Confirm taxes, condo/maintenance fees, insurance, utilities, and lender terms before making decisions.
Rooms
| Room | Level | Dimensions |
|---|---|---|
| Living room | Ground level | 3.66 x 4.45 |
| Bedroom 5 | Second level | 3.35 x 3.96 |
| Sitting room | Second level | 2.96 x 3.96 |
| Living room | Basement | 0 x 0 |
| Dining room | Basement | 0 x 0 |
| Kitchen | Basement | 0 x 0 |
| Bedroom | Basement | 0 x 0 |
| Bedroom | Basement | 0 x 0 |
| Dining room | Ground level | 3.66 x 4.57 |
| Family room | Ground level | 5.18 x 4.63 |
| Library | Ground level | 3.35 x 3.96 |
| Kitchen | Ground level | 3.17 x 4.57 |
| Eating area | Ground level | 3.66 x 4.63 |
| Primary Bedroom | Second level | 5.79 x 4.57 |
| Bedroom 2 | Second level | 3.35 x 4.33 |
| Bedroom 3 | Second level | 3.66 x 3.96 |
| Bedroom 4 | Second level | 4.15 x 3.66 |
Facts & Location
Interior Size
6,500 sq ft
Parking
14 spaces
Lot Size
69.9 x 114.8 FT
Annual Taxes
$14,036
Listing data
Listing information is provided for personal, non-commercial use and should be independently verified before making real estate decisions.
Last refreshed: Oct 18, 2026 3:18 AM
Explore nearby searches
SEO-friendly searches for this area, property type, and nearby neighbourhoods.
Similar Properties
More nearby listings that may fit the same search.
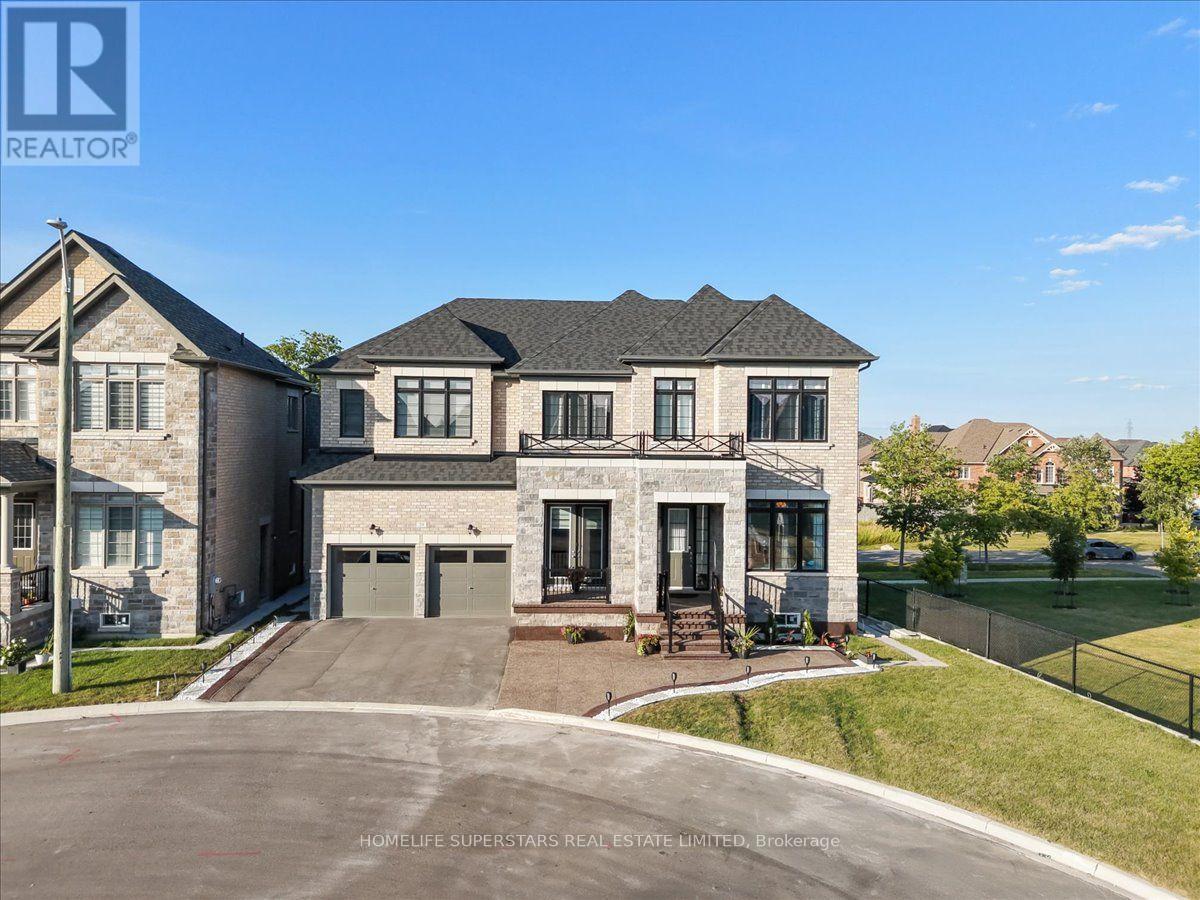
$2,239,999
39 Lost Canyon Way
Brampton (Credit Valley) · MLS # W13803304
6 bed · 7 bath · 4,800 sq ft
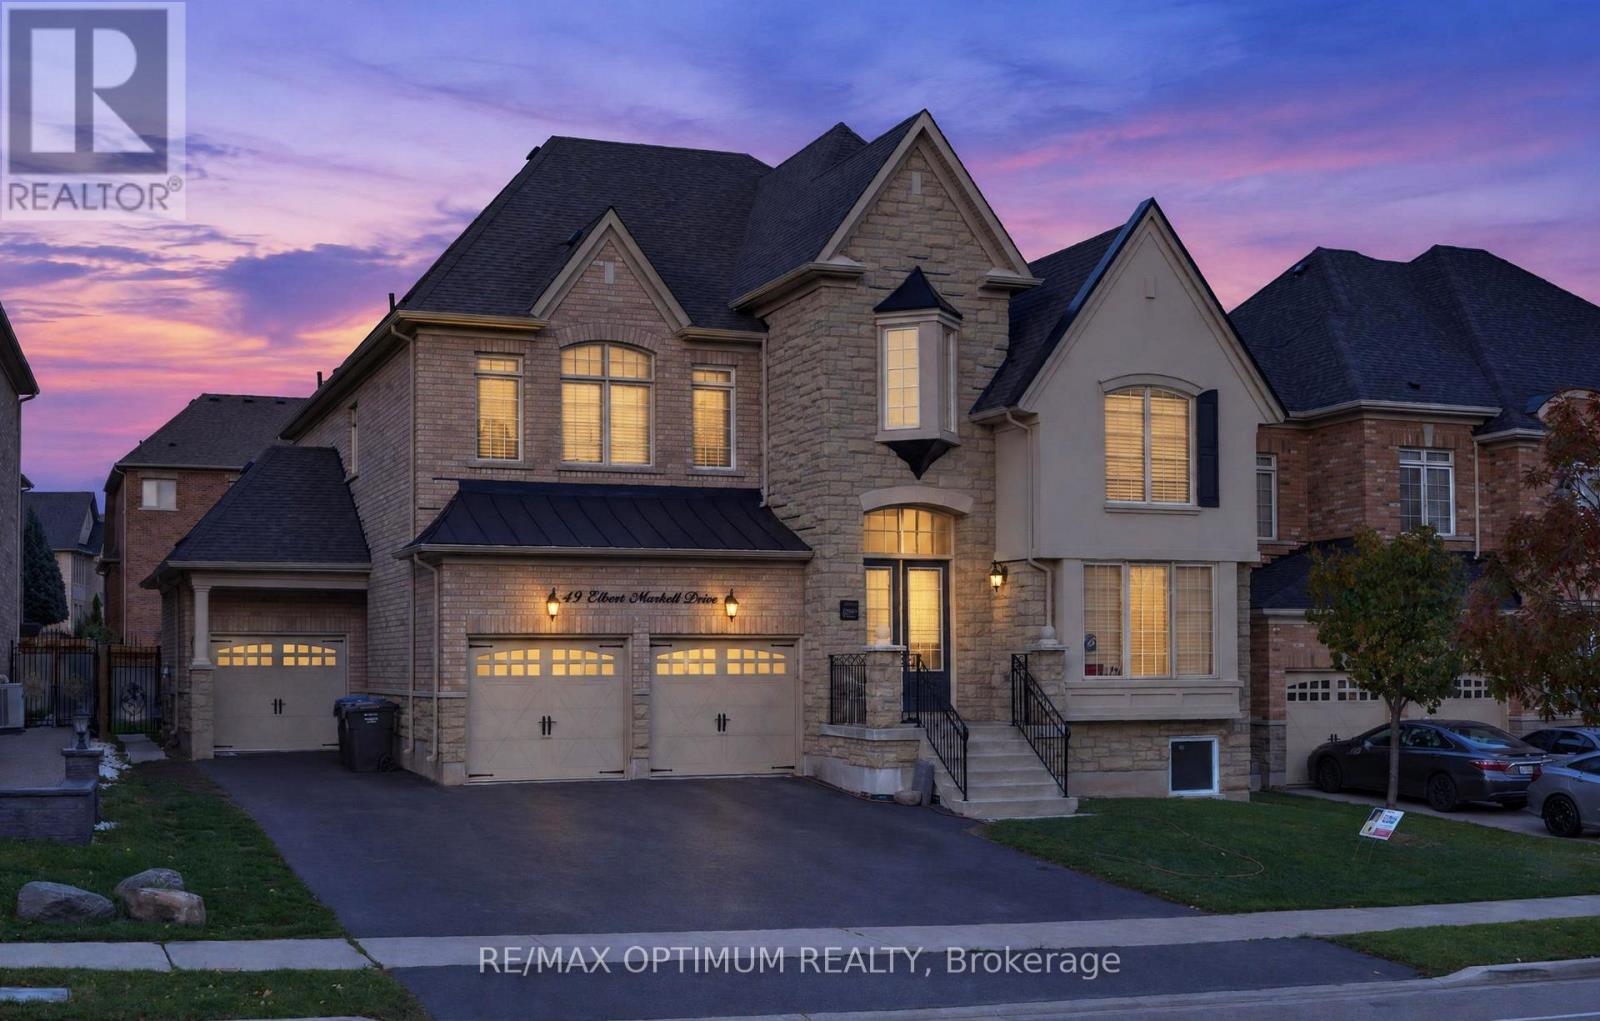
$2,099,000
49 Elbern Markell Drive
Brampton (Credit Valley) · MLS # W14081090
8 bed · 6 bath
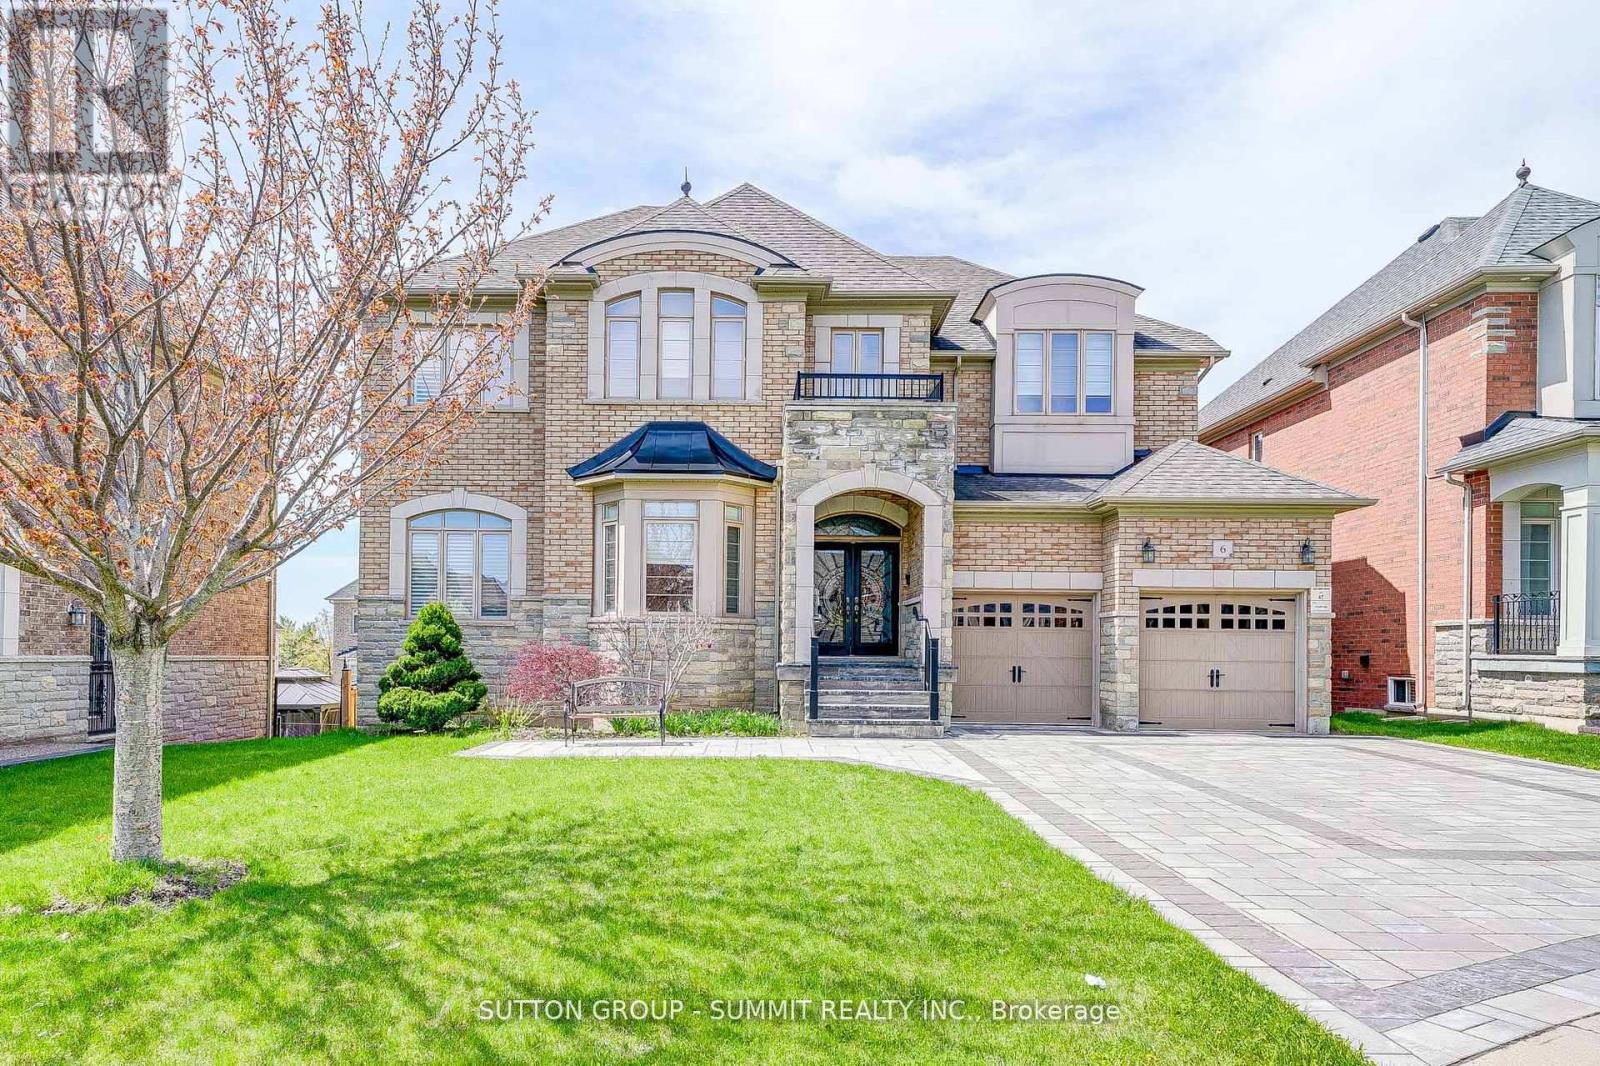
$1,949,900
6 FLANDERS Road
Brampton (Credit Valley) · MLS # W13799966
6 bed · 6 bath · 4,000 sq ft