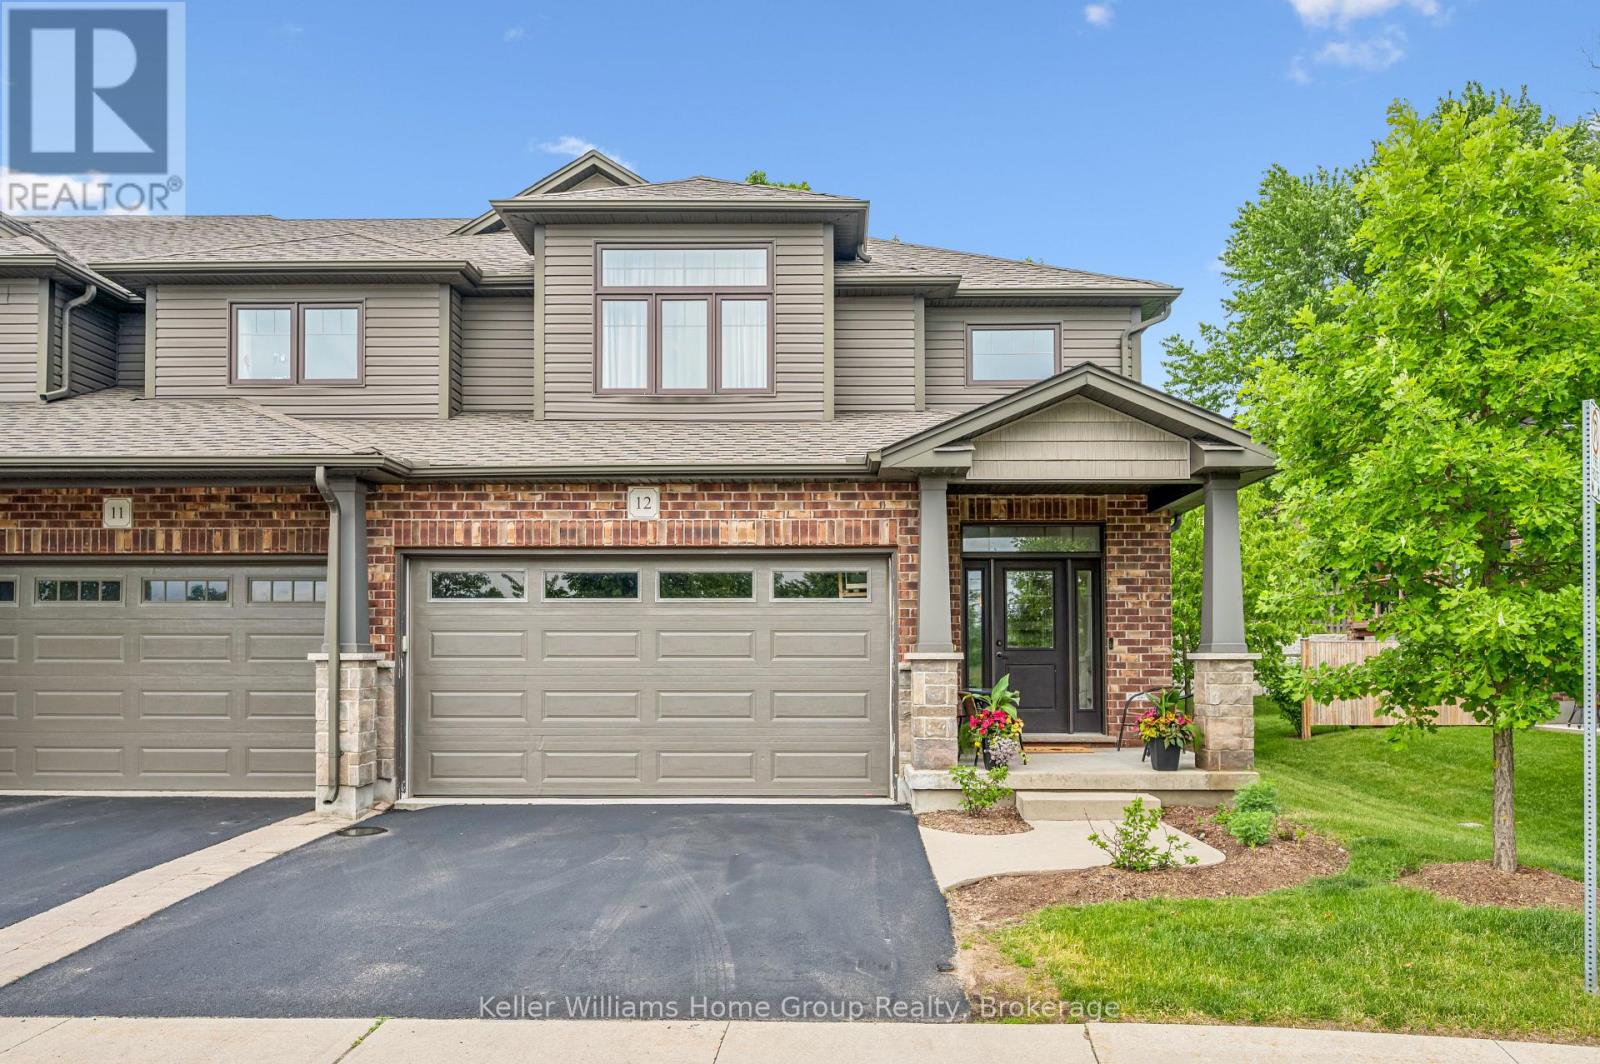
254 Gosling Gardens
Guelph (Clairfields/Hanlon Business Park), Ontario N1L0M4
MLS # X13620874
Property Details
Type
Condo Townhouse
Beds
4
Baths
4
Status
For Sale
More homes like this
About this property
This is the home you have been waiting for......priced to sell and waiting for the next owner. A luxury end-unit executive townhome offering over 2,500 sq. ft. of finished living space in one of South Guelph's most desirable neighbourhoods. Perfect location in the South End just a few minute drive to the 401 and can walk to so many amenities! This beautifully maintained home features a spacious open-concept layout, high ceilings, generous principal rooms, 2 car garage with wide driveway, quality finishes throughout, and a finished lower level providing exceptional versatility. Make the basement an additional living area, recreation room or an in-law suite. There are plenty of options. Enjoy the privacy and abundance of natural light that comes with an end unit, along with a low-maintenance lifestyle close to shopping, restaurants, schools, parks, trails, and the new South End Recreation Centre. Offering exceptional value at this price point, this is a rare opportunity to own a premium home in a highly sought-after location.
Mortgage Estimate
Estimated monthly payment
Calculating…
Estimate only. Taxes, insurance, condo fees, and lender terms are not included.
Monthly costs to verify
Property taxes: about $472/month based on listed annual taxes.
Condo / Maintenance Fee: $376.00/mo
Estimate only. Confirm taxes, condo/maintenance fees, insurance, utilities, and lender terms before making decisions.
Rooms
| Room | Level | Dimensions |
|---|---|---|
| Bedroom | Main level | 4.66 x 3.51 |
| Cold room | Basement | 2.12 x 2.74 |
| Utility room | Basement | 4.13 x 1.8 |
| Recreational, Games room | Basement | 5.87 x 5.21 |
| Bedroom 4 | Basement | 3.46 x 2.53 |
| Exercise room | Basement | 4.16 x 2.63 |
| Den | Basement | 3.46 x 2.55 |
| Living room | Main level | 5.98 x 4.24 |
| Bathroom | Basement | 1.54 x 2.63 |
| Kitchen | Main level | 4.14 x 3.86 |
| Laundry room | Main level | 1.87 x 1.62 |
| Bathroom | Main level | 3.63 x 1.68 |
| Foyer | Main level | 2.17 x 2.52 |
| Bathroom | Main level | 1.82 x 0.78 |
| Bathroom | Upper Level | 2.51 x 2.59 |
| Primary Bedroom | Upper Level | 4.39 x 5.1 |
| Bedroom 3 | Upper Level | 3.94 x 3.73 |
Facts & Location
Interior Size
2,500 sq ft
Parking
4 spaces
Annual Taxes
$5,661
Condo / Maintenance Fee
$376.00/mo
Listing data
Listing information is provided for personal, non-commercial use and should be independently verified before making real estate decisions.
Last refreshed: Oct 18, 2026 3:25 AM
Explore nearby searches
SEO-friendly searches for this area, property type, and nearby neighbourhoods.
Similar Properties
More nearby listings that may fit the same search.
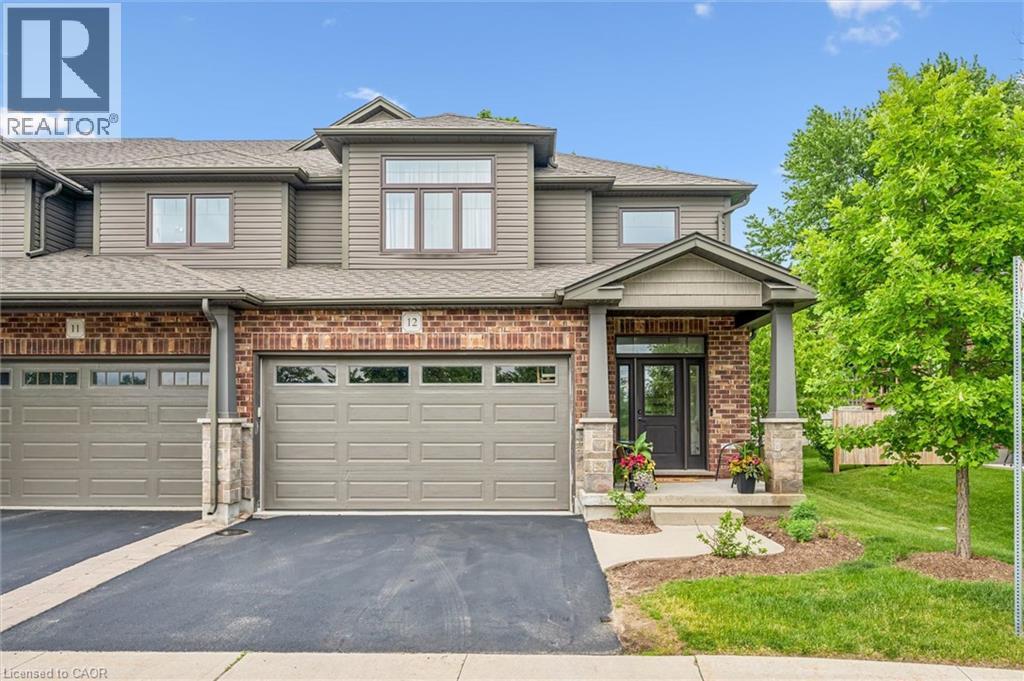
$1,089,000
254 GOSLING GARDENS
Guelph · MLS # 40852302
4 bed · 4 bath · 1,713 sq ft
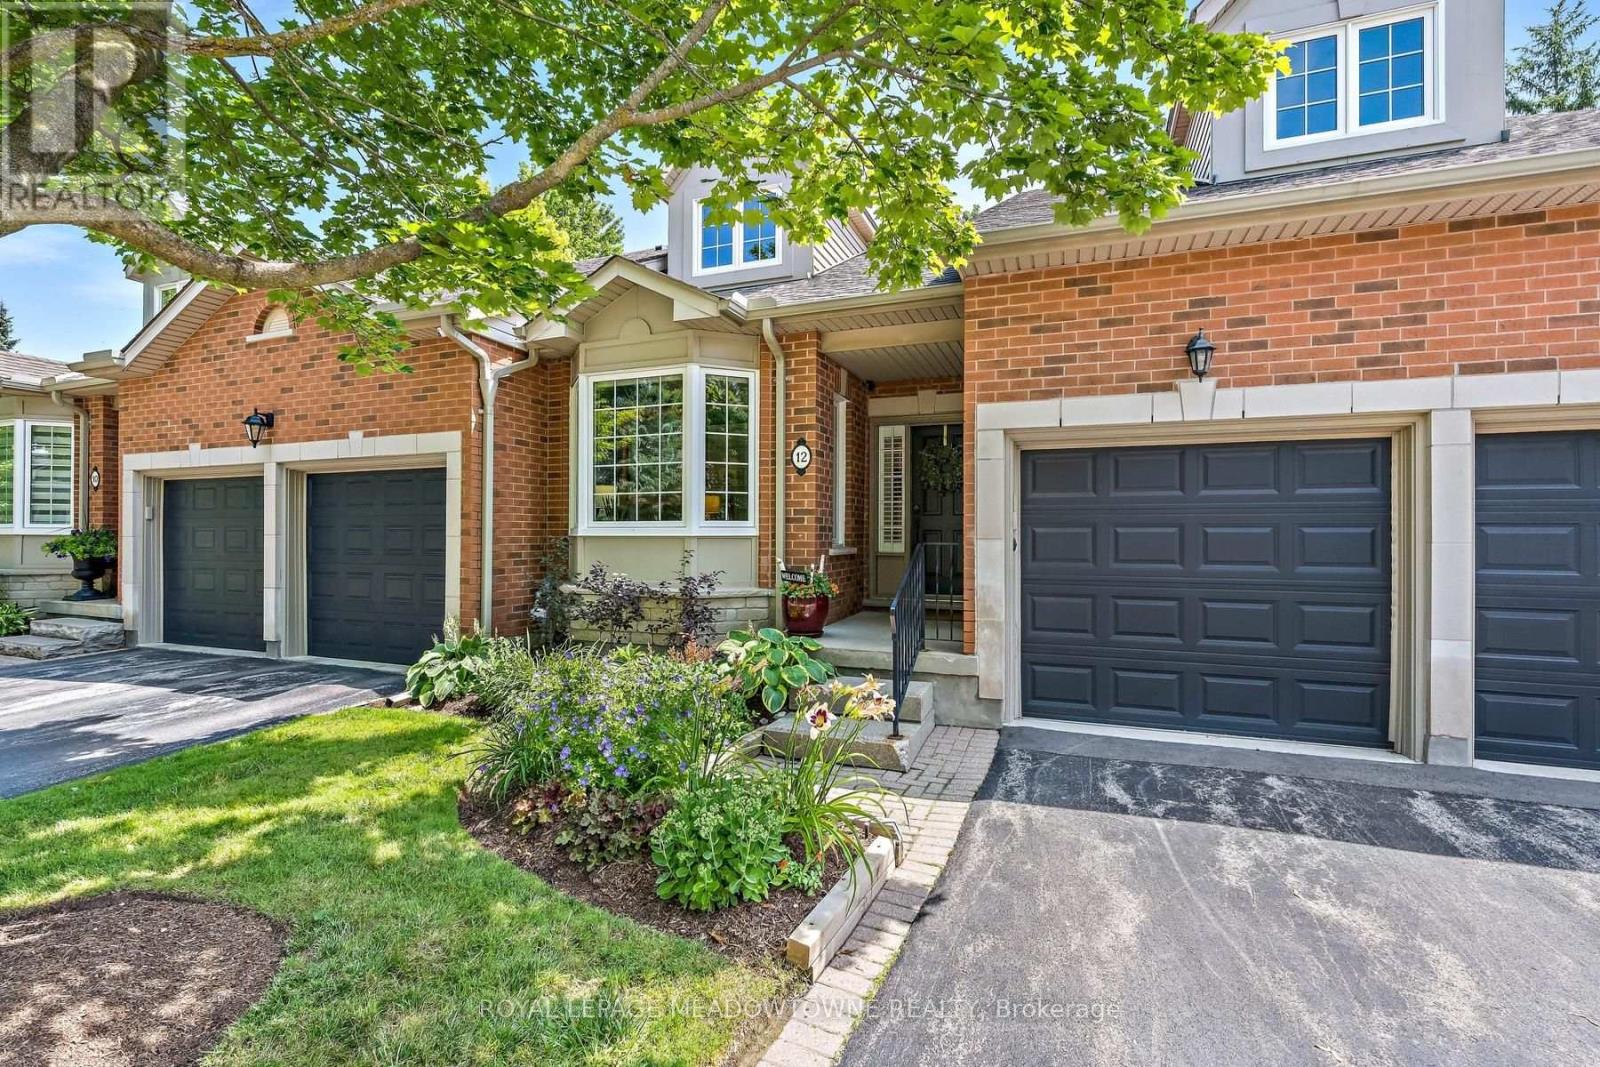
$989,000
12 Fairway Lane
Guelph (Riverside Park) · MLS # X13611526
3 bed · 3 bath · 3,000 sq ft
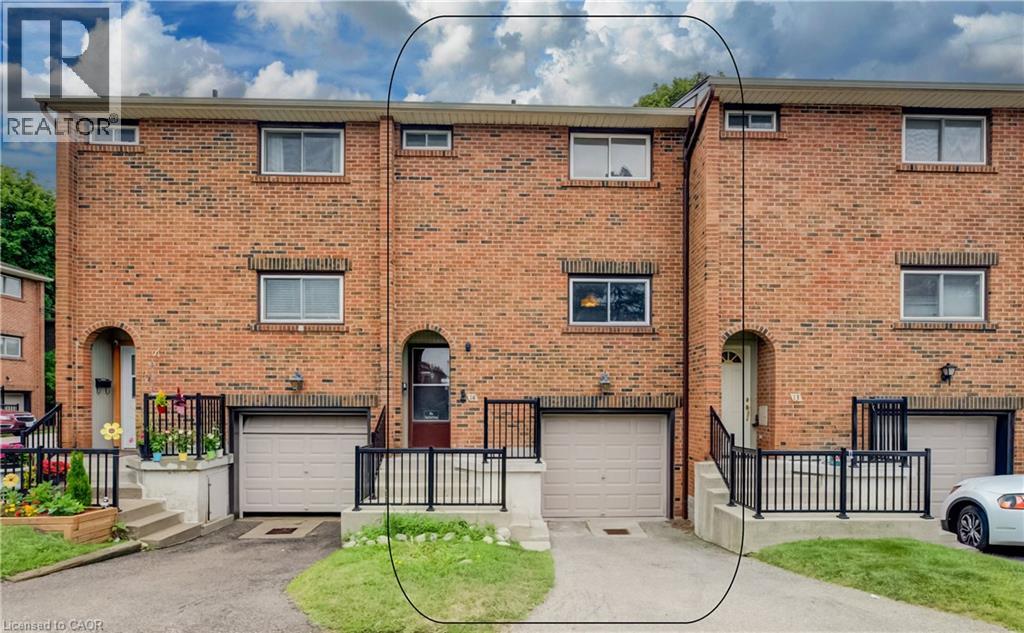
$399,900
201 SILVERCREEK
Guelph · MLS # 40851525
3 bed · 1 bath · 1,146 sq ft