Videos & Virtual Tours
Open available video, 3D tour, or virtual-tour media for this listing.
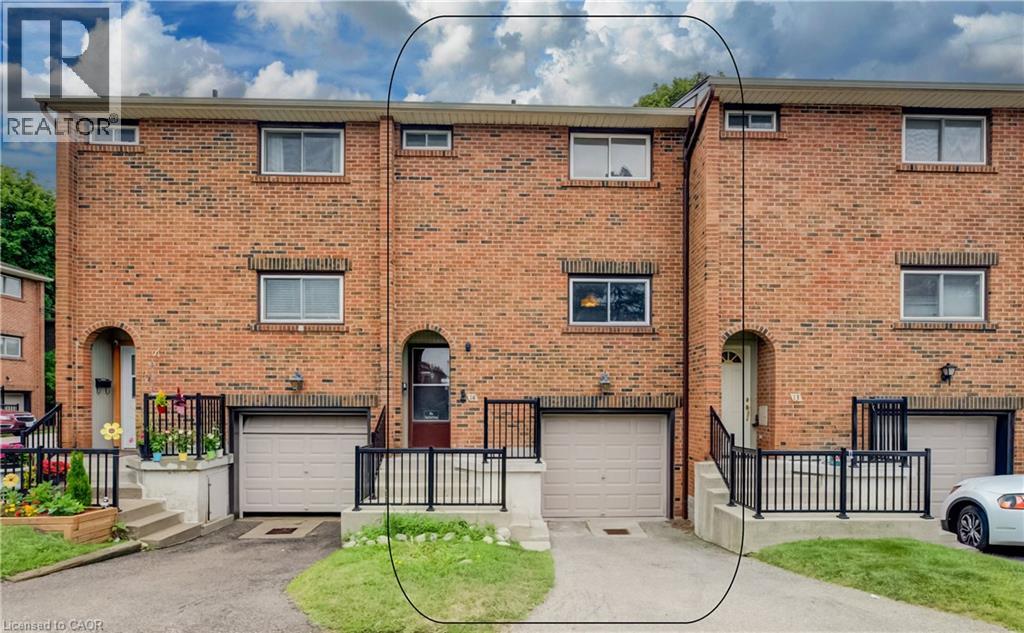
201 SILVERCREEK
Guelph, Ontario N1H3T4
MLS # 40851525
Property Details
Type
Condo Townhouse
Beds
3
Baths
1
Status
For Sale
More homes like this
About this property
LOCATION, POTENTIAL, AND CHARM: A COMMUTER’S DREAM AT 14-201 SILVERCREEK PARKWAY N, GUELPH. Imagine pulling up to your driveway and stepping into a warm, sun-drenched open-concept living and dining area with hardwood floors. Large sliding doors draw you out to a private, partially fenced patio surrounded by leafy greenery, the ultimate spot for your morning coffee or summer barbecues—while the kitchen sits conveniently just off the main living space. Upstairs, all 3 generously sized bedrooms feature hardwood flooring, including a spacious primary suite and a shared 4-pc bathroom. Downstairs, a partially finished basement awaits your personal touch to create a cozy rec room or gym, complete with a laundry and storage area, plus direct access to your single garage. Tucked into an unbeatable Guelph location just seconds from the Hanlon Expressway for seamless commuting, you're steps from parks, schools, grocery stores, banks, and local dining, making this the perfect canvas for first-time buyers or investors looking to create their next chapter. Virtually Staged.
Mortgage Estimate
Estimated monthly payment
Calculating…
Estimate only. Taxes, insurance, condo fees, and lender terms are not included.
Monthly costs to verify
Property taxes: about $220/month based on listed annual taxes.
Condo / Maintenance Fee: $456.70/mo
Estimate only. Confirm taxes, condo/maintenance fees, insurance, utilities, and lender terms before making decisions.
Rooms
| Room | Level | Dimensions |
|---|---|---|
| Dining room | Main level | 14'0'' x 8'10'' |
| Living room | Main level | 17'9'' x 11'9'' |
| Kitchen | Main level | 10'6'' x 9'6'' |
| Primary Bedroom | Second level | 10'6'' x 14'0'' |
| 4pc Bathroom | Second level | x |
| Bedroom | Second level | 8'5'' x 9'2'' |
| Bedroom | Second level | 10'6'' x 12'7'' |
Facts & Location
Interior Size
1,146 sq ft
Parking
2 spaces
Annual Taxes
$2,642
Condo / Maintenance Fee
$456.70/mo
Year Built
1970
Listing data
Listing information is provided for personal, non-commercial use and should be independently verified before making real estate decisions.
Last refreshed: Oct 18, 2026 3:25 AM
Explore nearby searches
SEO-friendly searches for this area, property type, and nearby neighbourhoods.
Similar Properties
More nearby listings that may fit the same search.
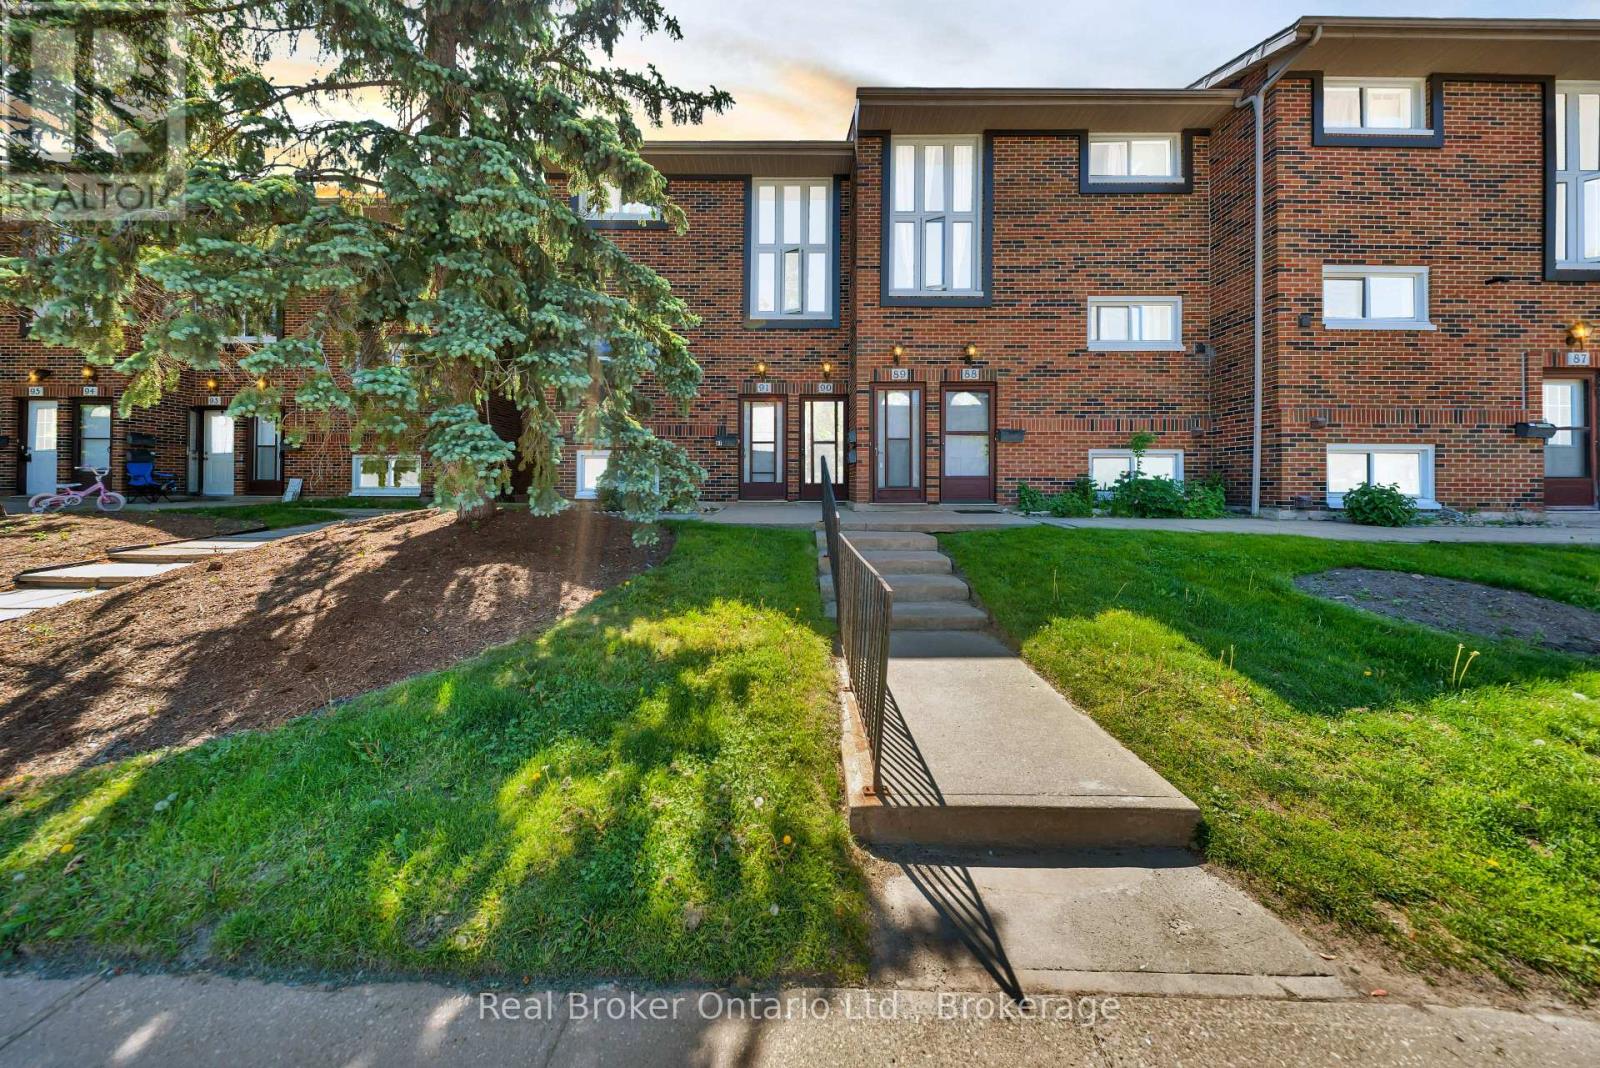
$469,900
49 Rhonda Road
Guelph (Willow West/Sugarbush/West Acres) · MLS # X13443946
3 bed · 2 bath
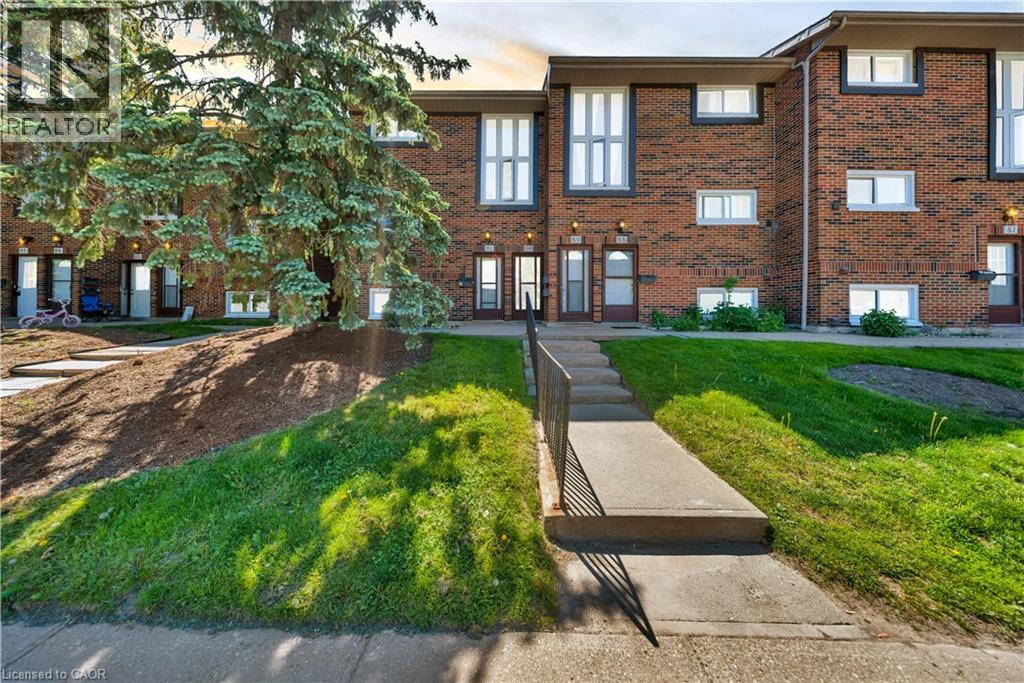
$469,900
49 RHONDA Road
Guelph · MLS # 40836419
3 bed · 2 bath · 1,307 sq ft
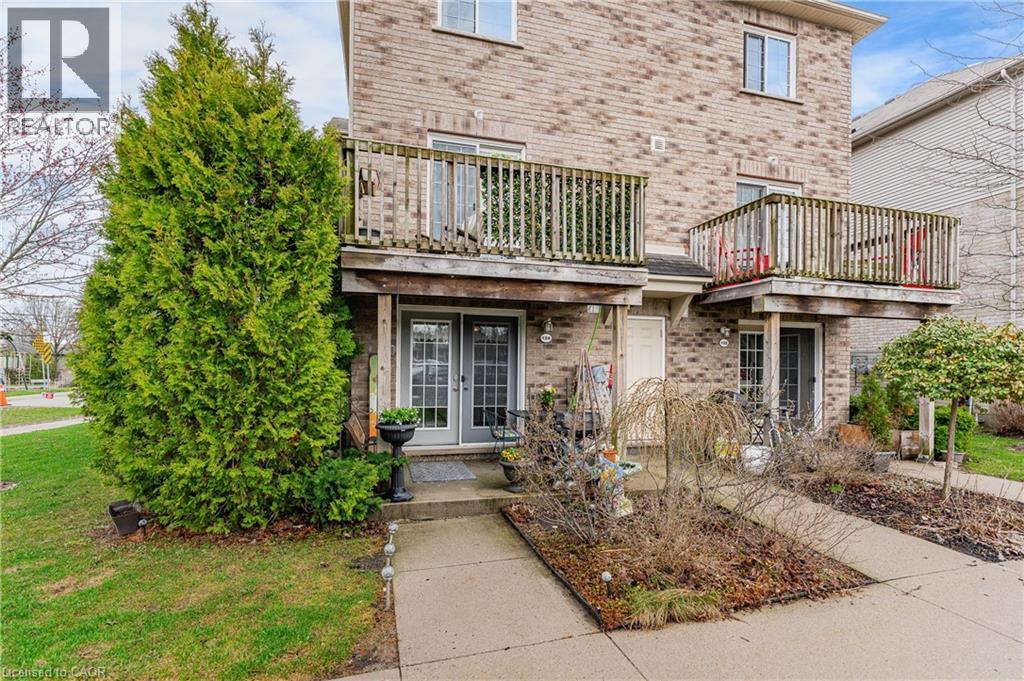
$479,000
35 MOUNTFORD Drive
Guelph · MLS # 40820314
2 bed · 1 bath · 904 sq ft