Videos & Virtual Tours
Open available video, 3D tour, or virtual-tour media for this listing.
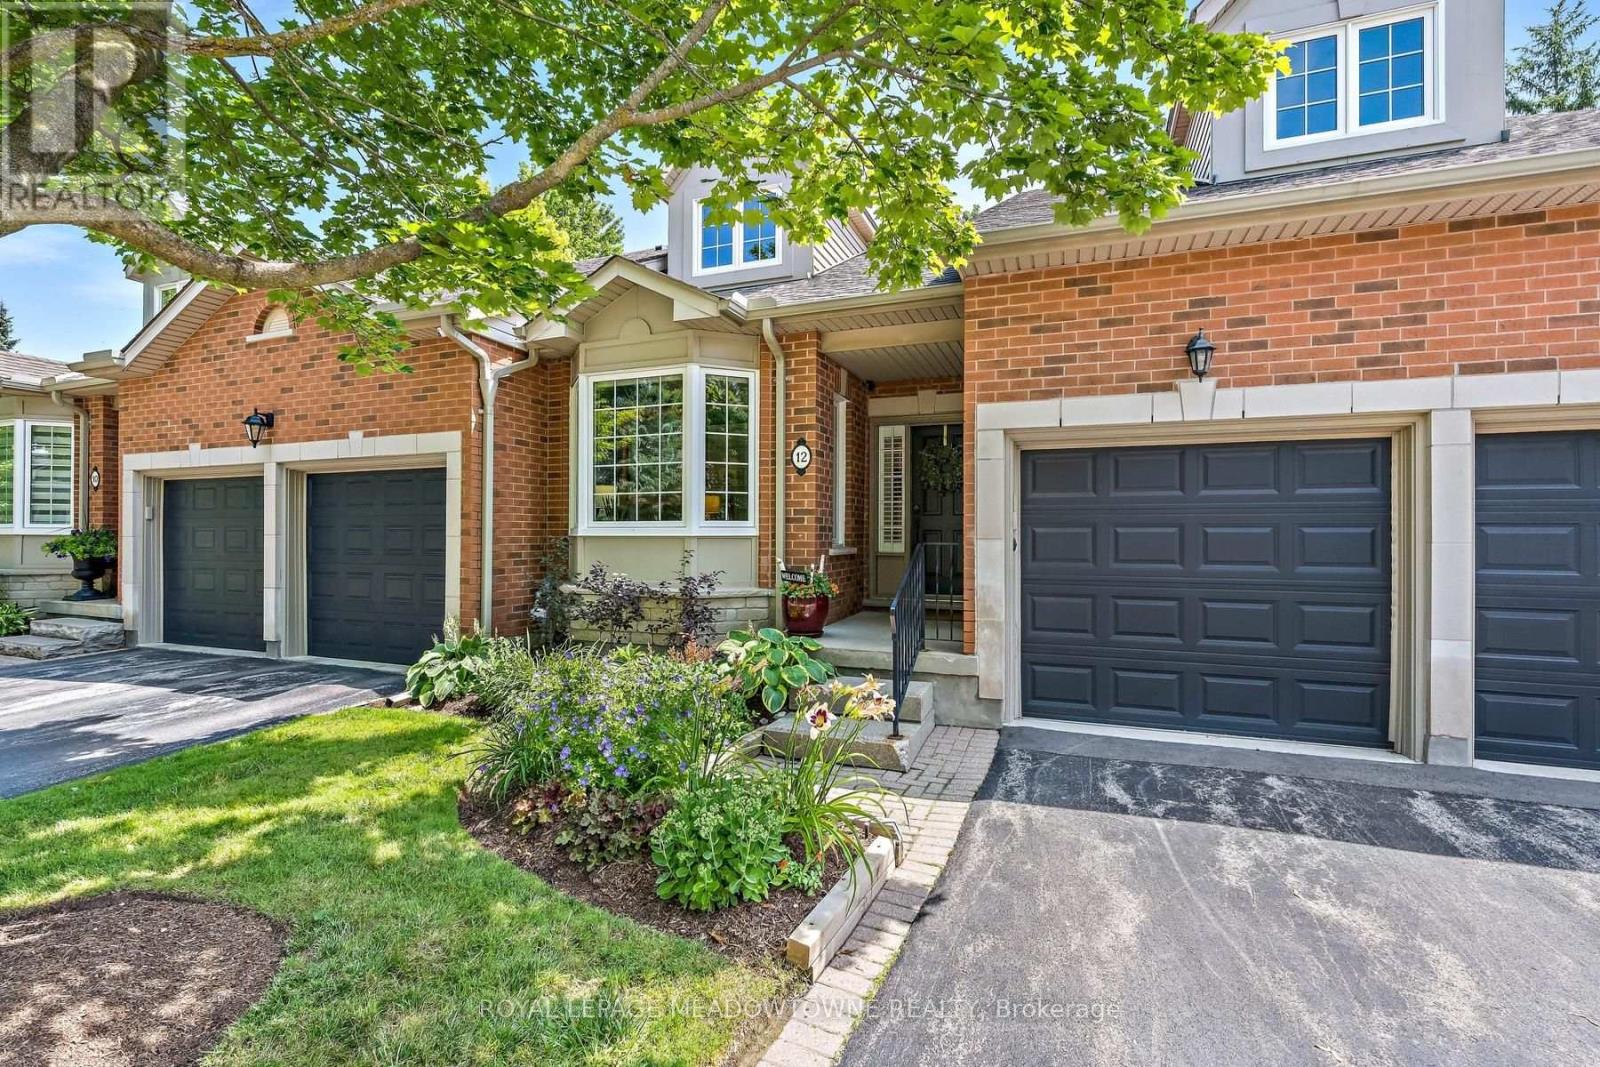
12 Fairway Lane
Guelph (Riverside Park), Ontario N1E7A9
MLS # X13611526
Property Details
Type
Condo Townhouse
Beds
3
Baths
3
Status
For Sale
More homes like this
About this property
Welcome to The Fairways, a private community of 38 executive residences with direct access to The Guelph Country Club. It's the lifestyle you have been working your whole life to achieve! This updated bungalow condo townhome delivers a true lock-and-leave lifestyle, ideal for downsizers, retirees, and snowbirds who still want a social, golf-adjacent community without the day-to-day upkeep. Enjoy over 3,000 sq ft of finished living space across the main and lower levels, offering comfort and flexibility for guests, family visits, hobbies, and entertaining. The main floor features an updated kitchen, bright living and dining areas with a stone gas fireplace, a spa-like primary suite, plus a main-floor office, laundry and direct garage access. The finished lower level adds a third bedroom, 3-piece bathroom, large recreation room, workout area, and generous storage/utility space, with above-grade windows for great natural light. Step outside to a private outdoor space with a peaceful golf-course backdrop, perfect for morning coffee, watching the early golfers, and soaking in the birds and wildlife. Exterior maintenance and key services are handled through the condo, making this home an easy choice for carefree, community-focused living. Condo fees include common elements, Rogers cable and highspeed, all garden maintenance, all exterior maintenance, windows, roof (2026), doors, snow shovel (incl driveway if car in garage), salting etc. Literally nothing for you to do! Schedule your private viewing today.
Mortgage Estimate
Estimated monthly payment
Calculating…
Estimate only. Taxes, insurance, condo fees, and lender terms are not included.
Monthly costs to verify
Property taxes: about $549/month based on listed annual taxes.
Condo / Maintenance Fee: $852.00/mo
Estimate only. Confirm taxes, condo/maintenance fees, insurance, utilities, and lender terms before making decisions.
Rooms
| Room | Level | Dimensions |
|---|---|---|
| Living room | Main level | 3.73 x 7.02 |
| Utility room | Lower level | 4.71 x 9.43 |
| Dining room | Main level | 3.28 x 2.89 |
| Kitchen | Main level | 3.16 x 5.56 |
| Office | Main level | 3.42 x 2.9 |
| Primary Bedroom | Main level | 3.32 x 7.04 |
| Bedroom 2 | Main level | 2.89 x 4.26 |
| Laundry room | Main level | 2.9 x 1.8 |
| Bedroom 3 | Lower level | 3.44 x 5.15 |
| Office | Lower level | 3.32 x 6.41 |
| Recreational, Games room | Lower level | 3.44 x 5.15 |
Facts & Location
Interior Size
3,000 sq ft
Parking
4 spaces
Annual Taxes
$6,590
Condo / Maintenance Fee
$852.00/mo
Listing data
Listing information is provided for personal, non-commercial use and should be independently verified before making real estate decisions.
Last refreshed: Oct 18, 2026 3:25 AM
Explore nearby searches
SEO-friendly searches for this area, property type, and nearby neighbourhoods.
Similar Properties
More nearby listings that may fit the same search.
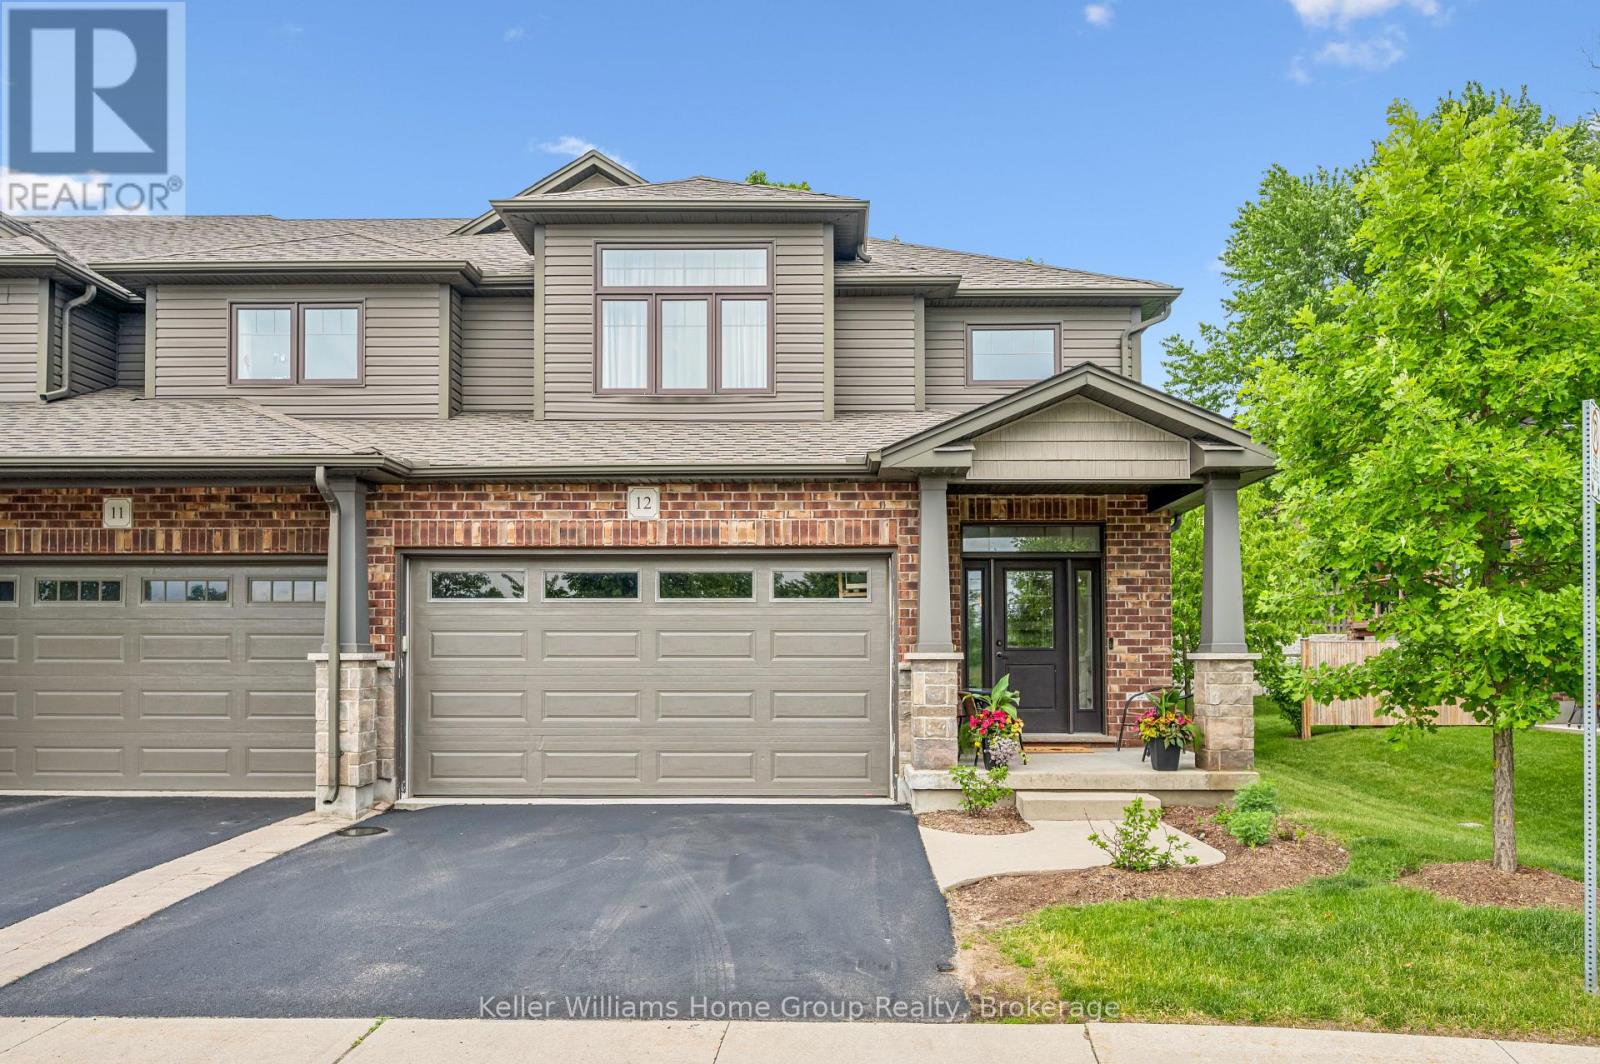
$1,089,000
254 Gosling Gardens
Guelph (Clairfields/Hanlon Business Park) · MLS # X13620874
4 bed · 4 bath · 2,500 sq ft
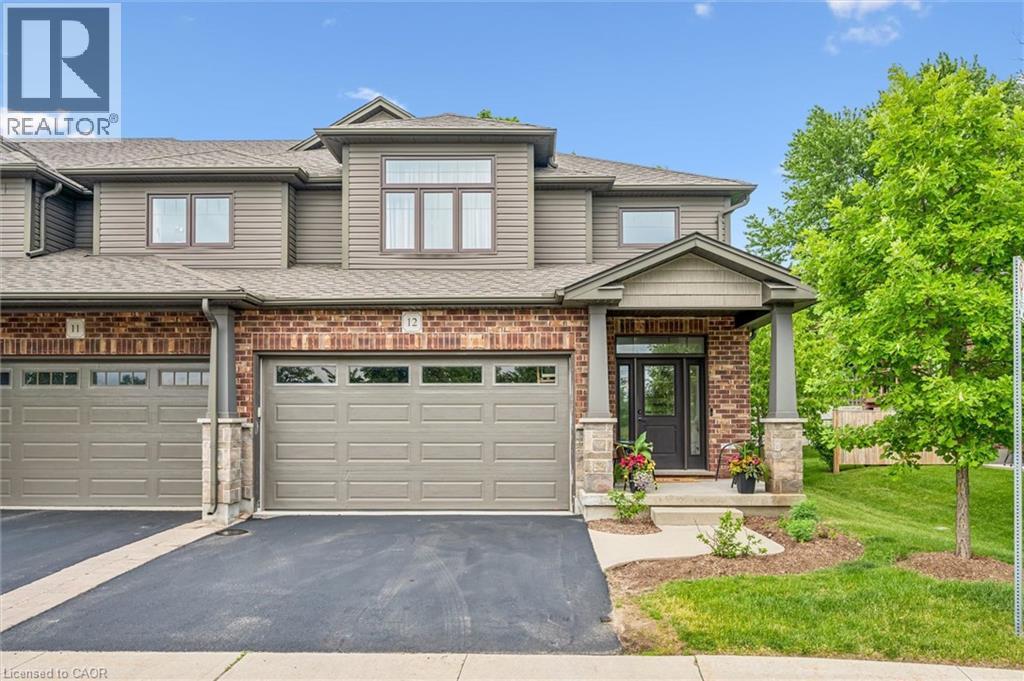
$1,089,000
254 GOSLING GARDENS
Guelph · MLS # 40852302
4 bed · 4 bath · 1,713 sq ft
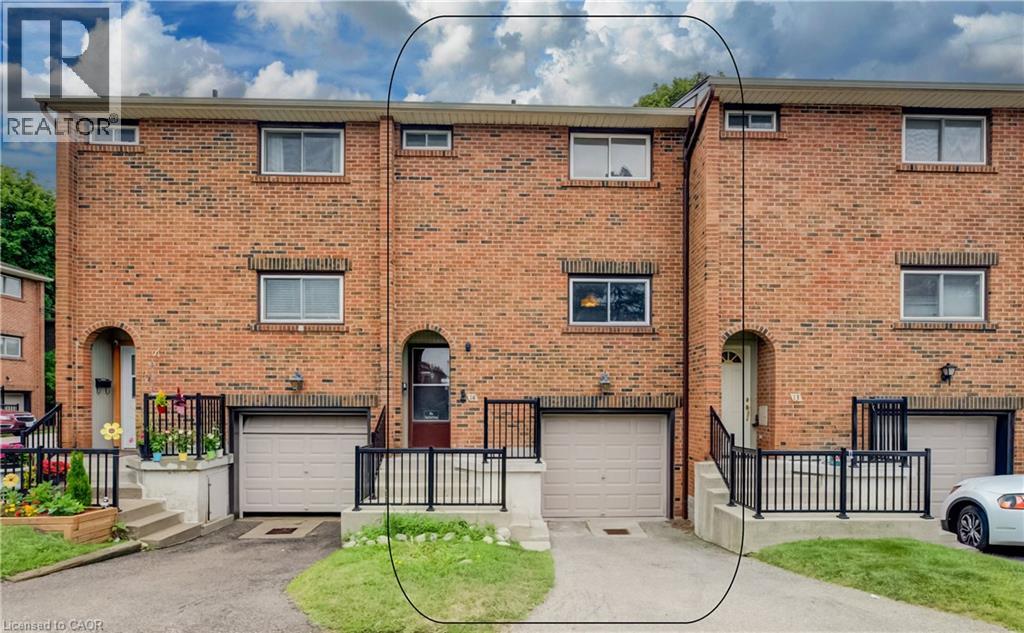
$399,900
201 SILVERCREEK
Guelph · MLS # 40851525
3 bed · 1 bath · 1,146 sq ft