Videos & Virtual Tours
Open available video, 3D tour, or virtual-tour media for this listing.
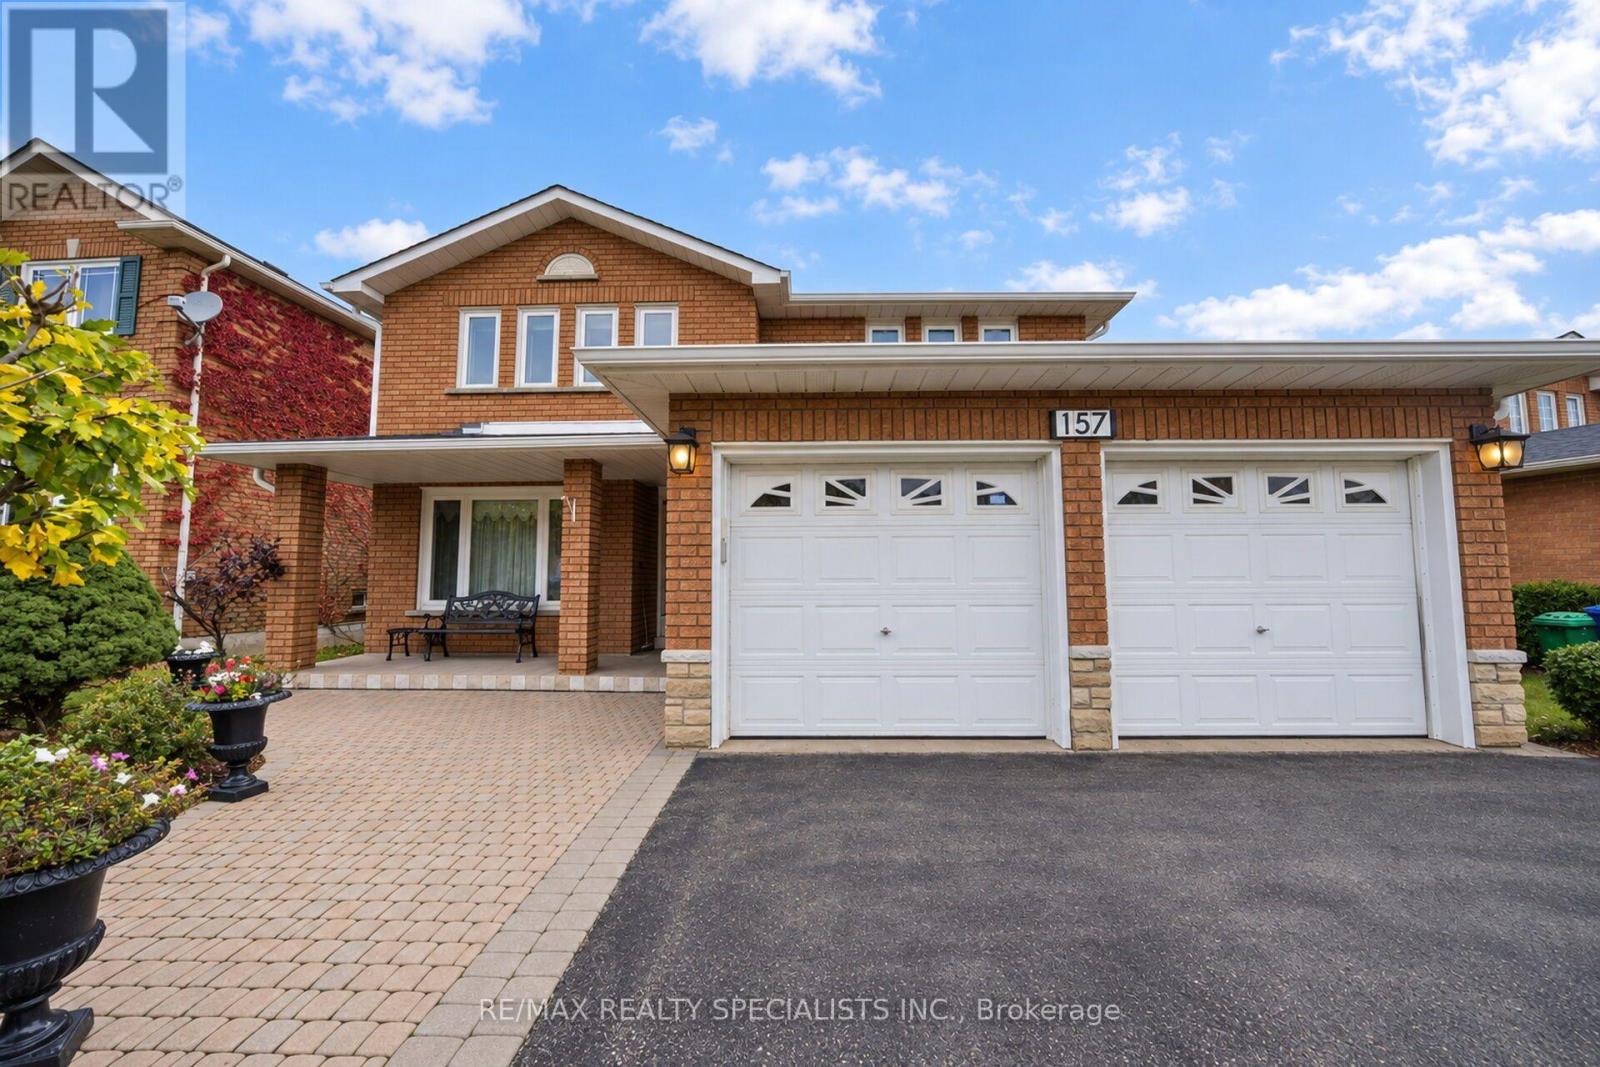
157 Sunforest Drive
Brampton (Heart Lake West), Ontario L6Z4B7
MLS # W14091008
Property Details
Type
Detached
Beds
4
Baths
4
Status
For Sale
More homes like this
About this property
Beautifully Maintained & Spacious 2,627 Sq. Ft. Above-Grade, 4-Bedroom Detached Home with Double-Car Garage, Nestled in a Mature & Established Neighbourhood! Offering Parking for 4 Cars on the Driveway, this immaculately kept home welcomes you with a bright, spacious & functional layout. Featuring separate living & dining rooms, a generously sized family room, and convenient main-floor laundry. The spacious kitchen offers stainless steel appliances and a bright breakfast area with walkout to a beautiful backyard deck, perfect for relaxing or entertaining. An elegant oak staircase leads to the second floor with 4 generously sized bedrooms, including a spacious primary bedroom with a 5-piece ensuite. Large windows throughout fill the home with natural light, creating a warm & inviting atmosphere. The finished basement features a second kitchen and an expansive open-concept recreation area, offering endless possibilities for family gatherings, entertainment, or additional living space. Step outside to enjoy a spacious, fully fenced backyard with a beautiful deck, offering excellent privacy and plenty of room for outdoor enjoyment. Major updates include a newer roof and furnace, providing added peace of mind. A perfect home for buyers who appreciate original charm, timeless character, and pride of ownership, while enjoying important updates to major home components. Exceptionally well maintained, spacious & attractively priced. A wonderful opportunity to own a beautiful family home in an established neighbourhood.
Mortgage Estimate
Estimated monthly payment
Calculating…
Estimate only. Taxes, insurance, condo fees, and lender terms are not included.
Monthly costs to verify
Property taxes: about $534/month based on listed annual taxes.
Estimate only. Confirm taxes, condo/maintenance fees, insurance, utilities, and lender terms before making decisions.
Rooms
| Room | Level | Dimensions |
|---|---|---|
| Living room | Main level | 4.29 x 3.53 |
| Kitchen | Basement | 4.57 x 4.93 |
| Dining room | Main level | 3.18 x 3.53 |
| Family room | Main level | 5.21 x 3.35 |
| Kitchen | Main level | 3.35 x 3.35 |
| Eating area | Main level | 3.5 x 3.35 |
| Primary Bedroom | Second level | 6.52 x 3.38 |
| Bedroom 2 | Second level | 4.93 x 3.53 |
| Bedroom 3 | Second level | 4.9 x 3.47 |
| Living room | Basement | 8.84 x 6.21 |
| Dining room | Basement | 4.57 x 4.93 |
Facts & Location
Interior Size
2,627 sq ft
Parking
6 spaces
Lot Size
53.3 x 101.7 FT
Annual Taxes
$6,411
Listing data
Listing information is provided for personal, non-commercial use and should be independently verified before making real estate decisions.
Last refreshed: Oct 18, 2026 3:19 AM
Explore nearby searches
SEO-friendly searches for this area, property type, and nearby neighbourhoods.
Similar Properties
More nearby listings that may fit the same search.
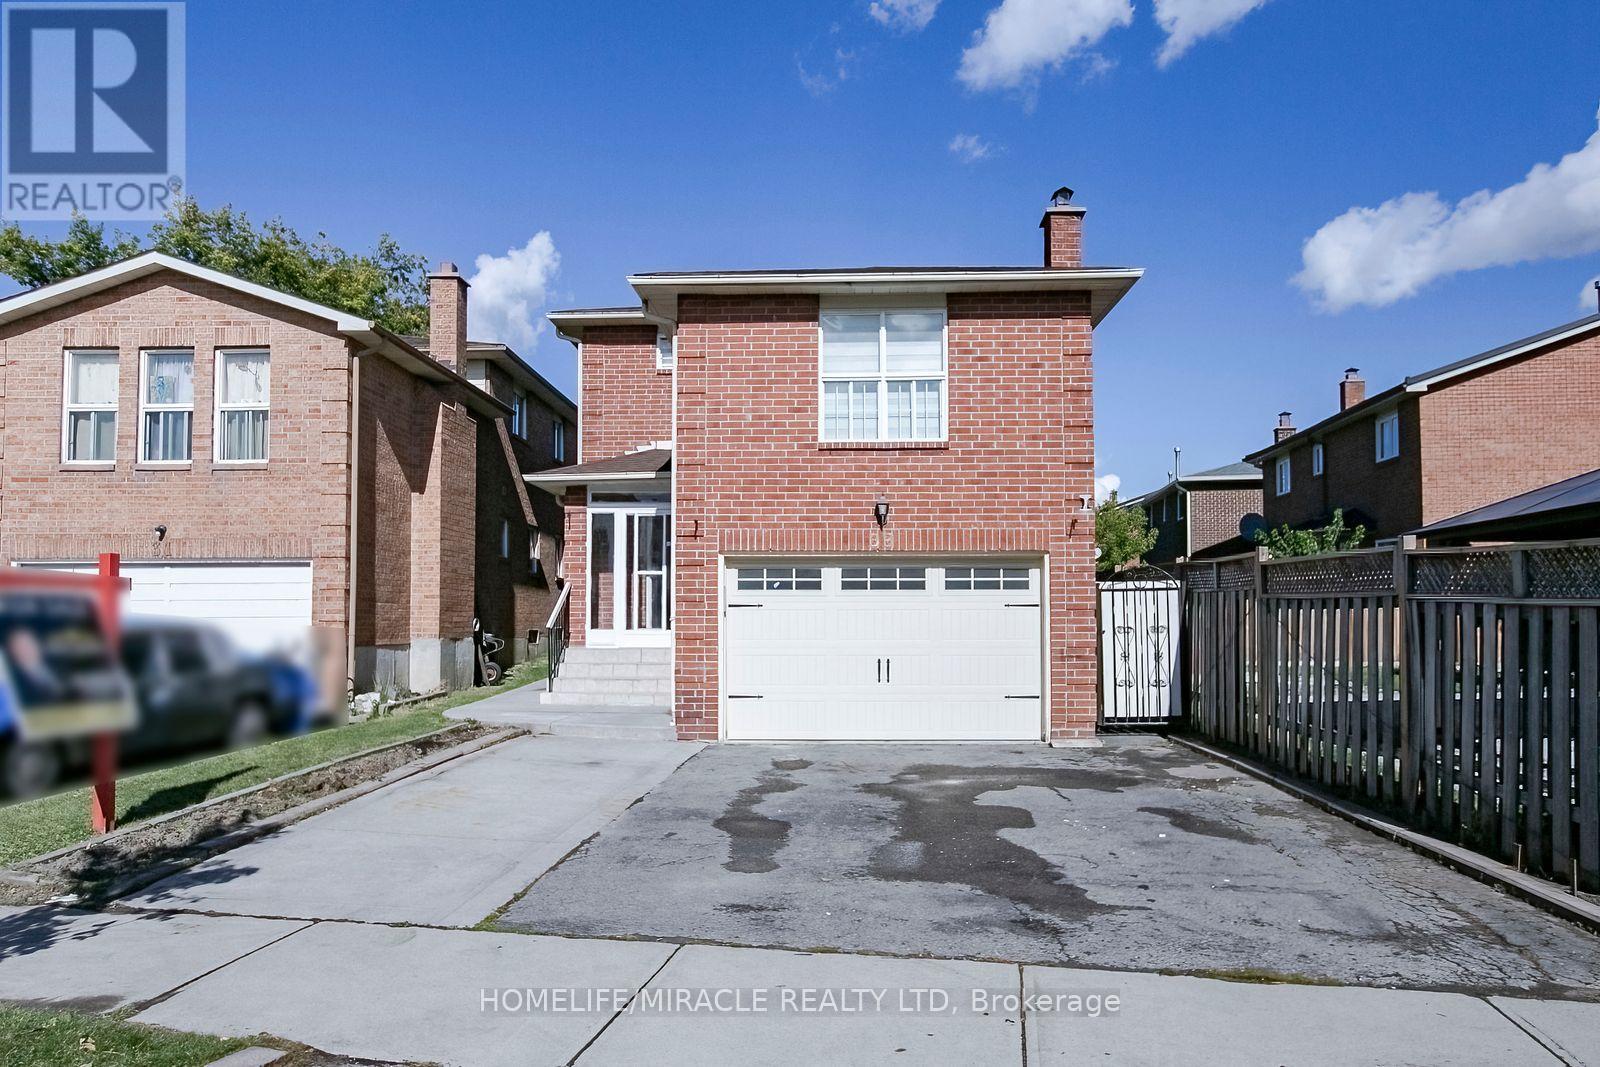
$899,999
33 Adam Street
Brampton (Heart Lake West) · MLS # W13883110
4 bed · 4 bath
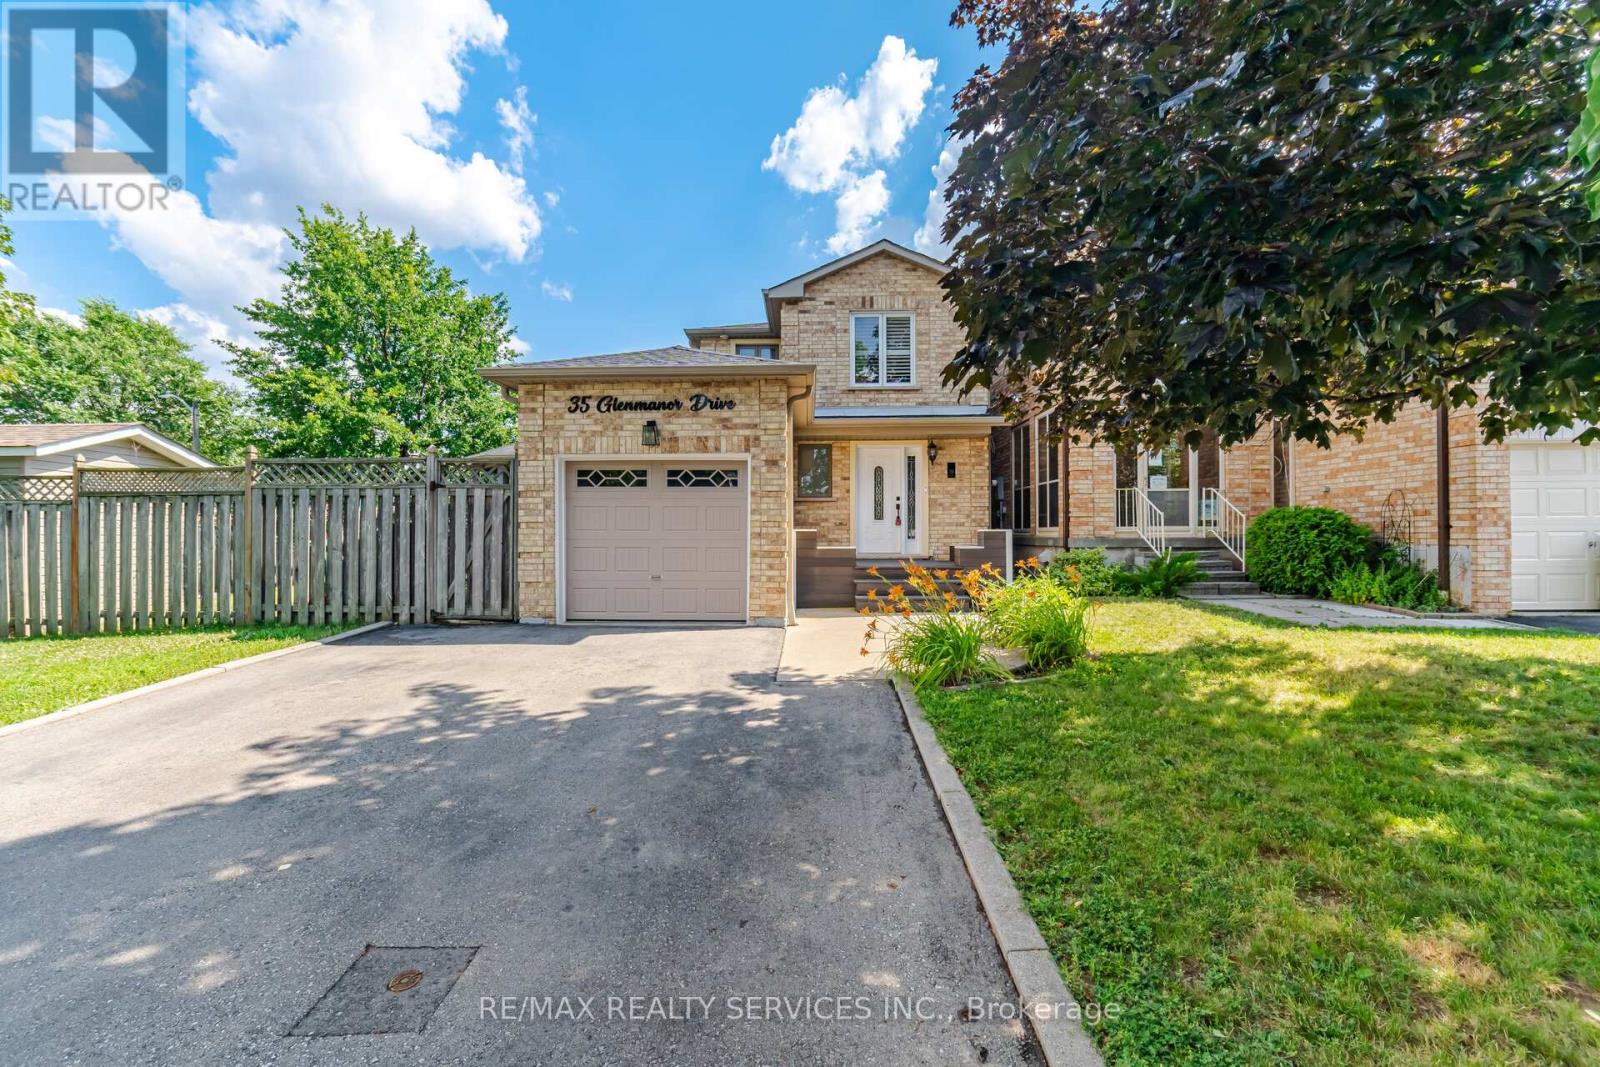
$899,999
35 Glenmanor Drive
Brampton (Heart Lake West) · MLS # W13581800
4 bed · 3 bath
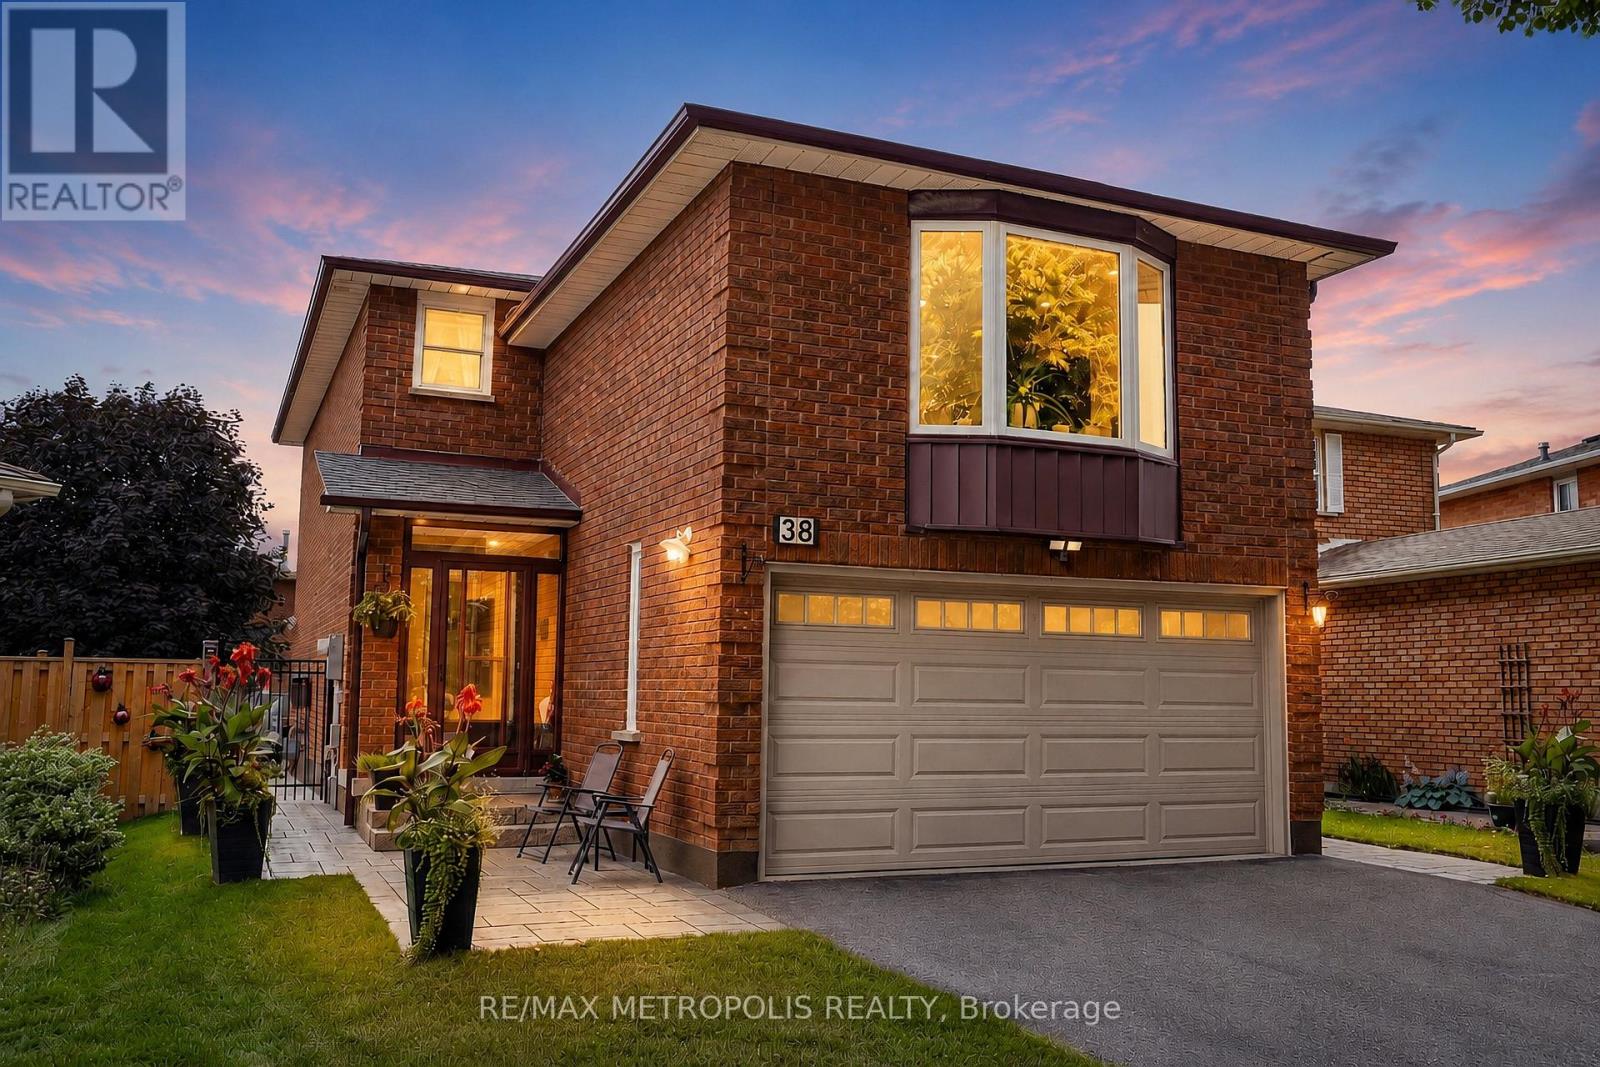
$939,900
38 Langholm Court
Brampton (Heart Lake West) · MLS # W13714522
3 bed · 3 bath · 1,928 sq ft