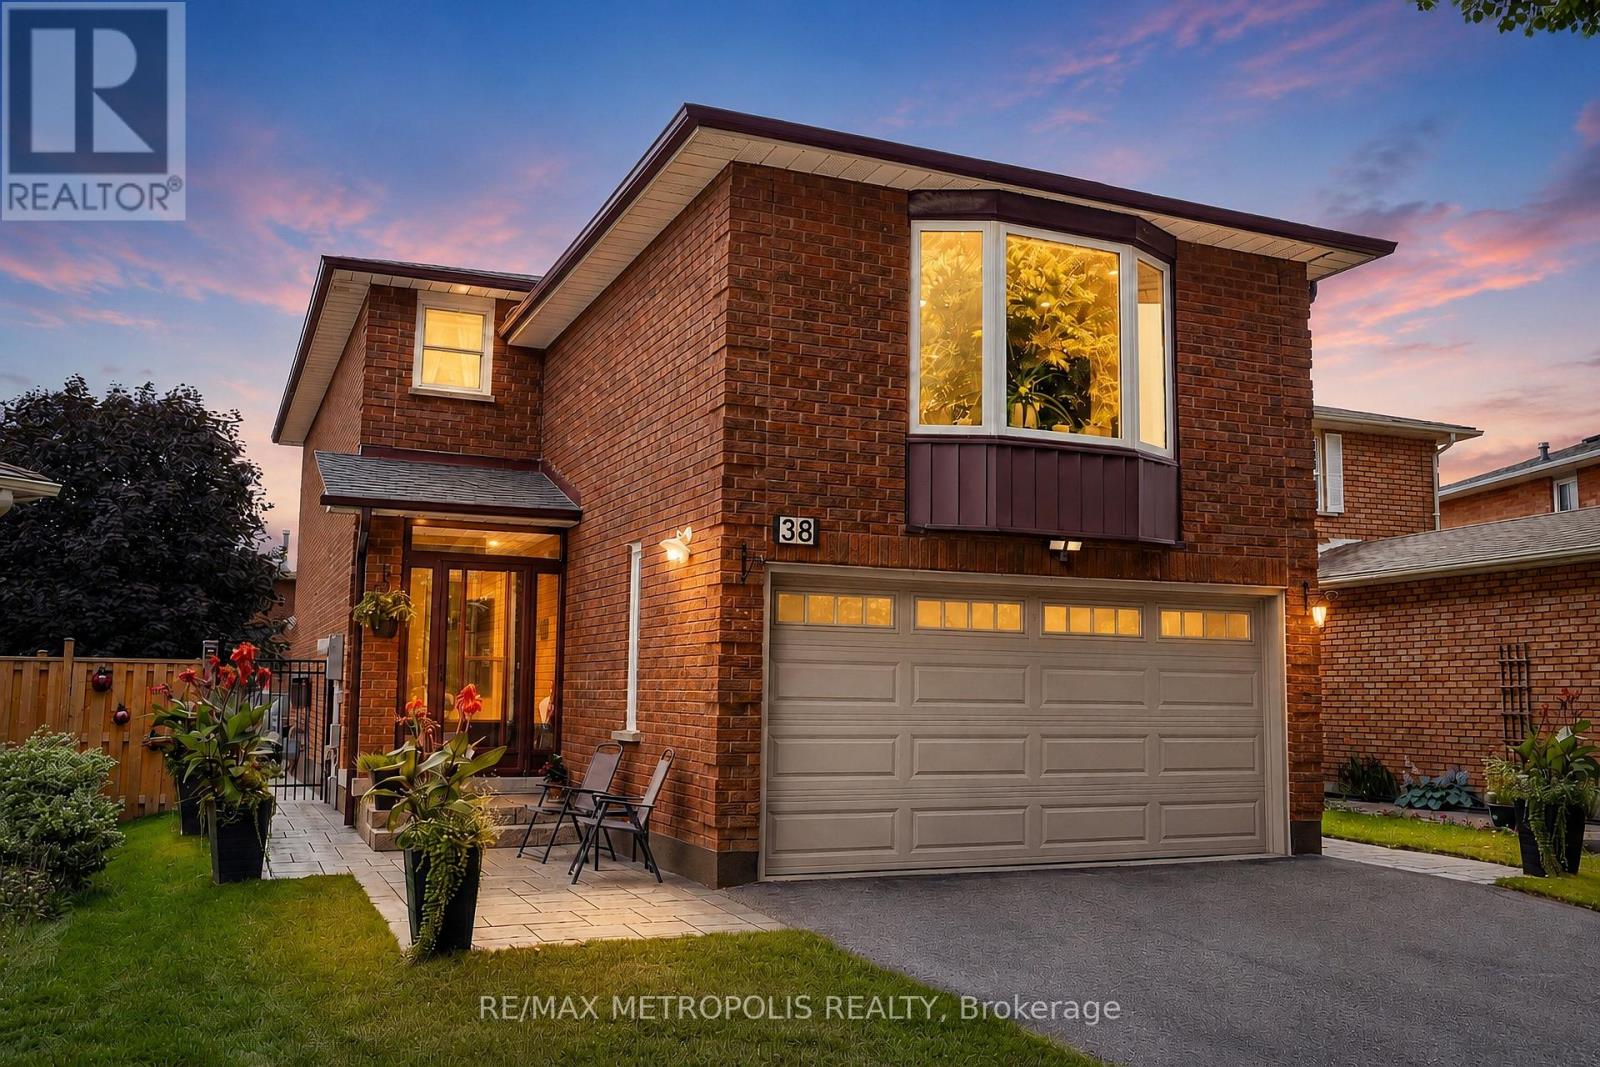
38 Langholm Court
Brampton (Heart Lake West), Ontario L6Z2X9
MLS # W13714522
Property Details
Type
Detached
Beds
3
Baths
3
Status
For Sale
More homes like this
About this property
Welcome to this spacious and beautifully maintained 3-bedroom, 3-bathroom, two-storey all-brick home, offering 1,928 sq. ft. of well-planned living space in a highly sought-after neighbourhood. Situated on a quiet cul-de-sac court surrounded by mature trees, this inviting home offers a peaceful setting with minimal traffic while being conveniently located close to schools, shopping, highways, and public transit. The main floor features a bright and spacious living/dining room combination with hardwood flooring and pot lights, ideal for both everyday living and entertaining. The bright kitchen and breakfast area also feature hardwood flooring and provide a walkout to a lovely composite patio overlooking the beautifully landscaped, fully fenced backyard with mature gardens-perfect for outdoor enjoyment and entertaining. Upstairs, the generous primary bedroom offers a private ensuite and ample closet space, complemented by two additional well-sized bedrooms and a 4-piece family bathroom. A large main-floor laundry/mudroom with a convenient side-door entrance provides excellent functionality and everyday convenience. Recent Updates: Roof (2020); Furnace & Heat Pump/Air Conditioning (2025); 200-amp Electrical Panel (2026); Front Door (2023); Side Door (2024); Garage Door & Opener (2018). A wonderful opportunity to own a well-maintained home in a desirable, family-friendly neighbourhood!
Mortgage Estimate
Estimated monthly payment
Calculating…
Estimate only. Taxes, insurance, condo fees, and lender terms are not included.
Monthly costs to verify
Property taxes: about $478/month based on listed annual taxes.
Estimate only. Confirm taxes, condo/maintenance fees, insurance, utilities, and lender terms before making decisions.
Rooms
| Room | Level | Dimensions |
|---|---|---|
| Primary Bedroom | Second level | 5.79 x 3.29 |
| Bedroom 2 | Second level | 2.92 x 3.3 |
| Bedroom 3 | Second level | 2.92 x 3.3 |
| Family room | Second level | 5.94 x 4.8 |
| Kitchen | Main level | 5.09 x 2.77 |
| Living room | Main level | 3.69 x 6.49 |
| Dining room | Main level | 2.97 x 3.02 |
| Foyer | Main level | 3.32 x 2.96 |
Facts & Location
Interior Size
1,928 sq ft
Parking
6 spaces
Lot Size
23.3 x 105.1 FT
Annual Taxes
$5,740
Listing data
Listing information is provided for personal, non-commercial use and should be independently verified before making real estate decisions.
Last refreshed: Oct 9, 2026 3:17 AM
Explore nearby searches
SEO-friendly searches for this area, property type, and nearby neighbourhoods.
Similar Properties
More nearby listings that may fit the same search.
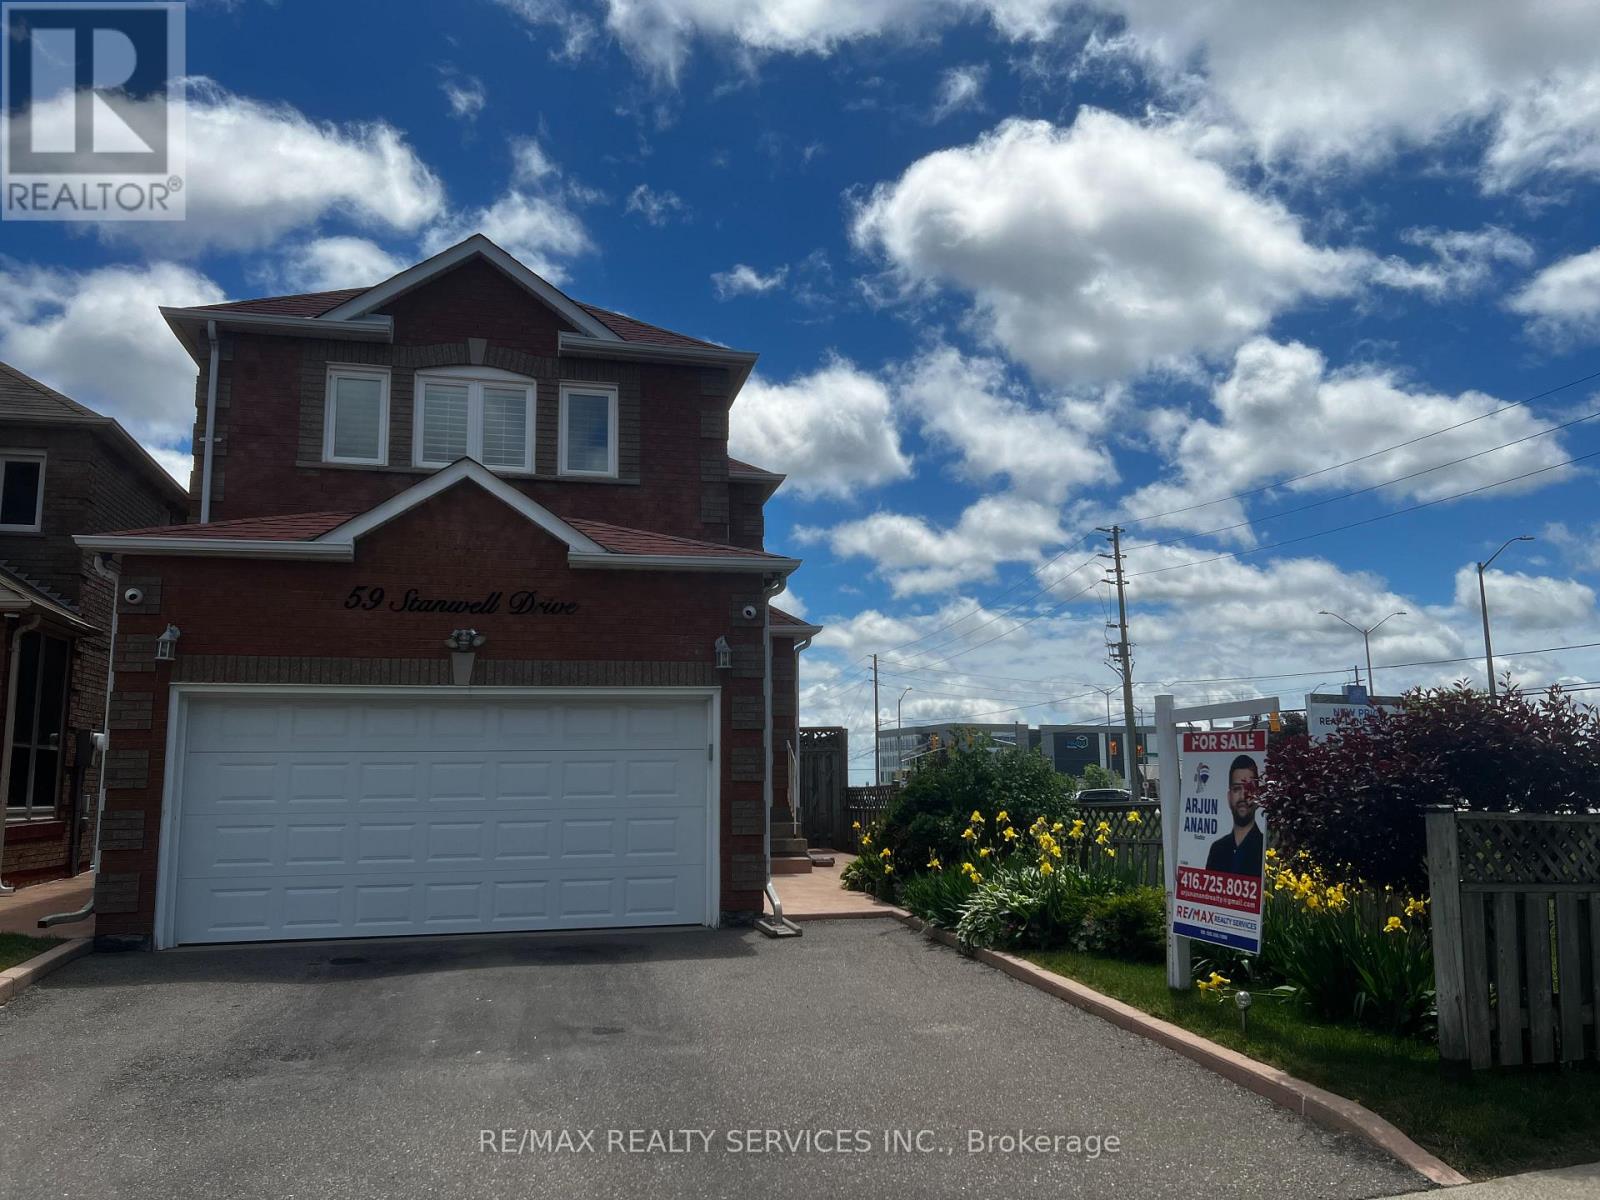
$969,000
59 Stanwell Drive
Brampton (Heart Lake West) · MLS # W13701854
4 bed · 4 bath
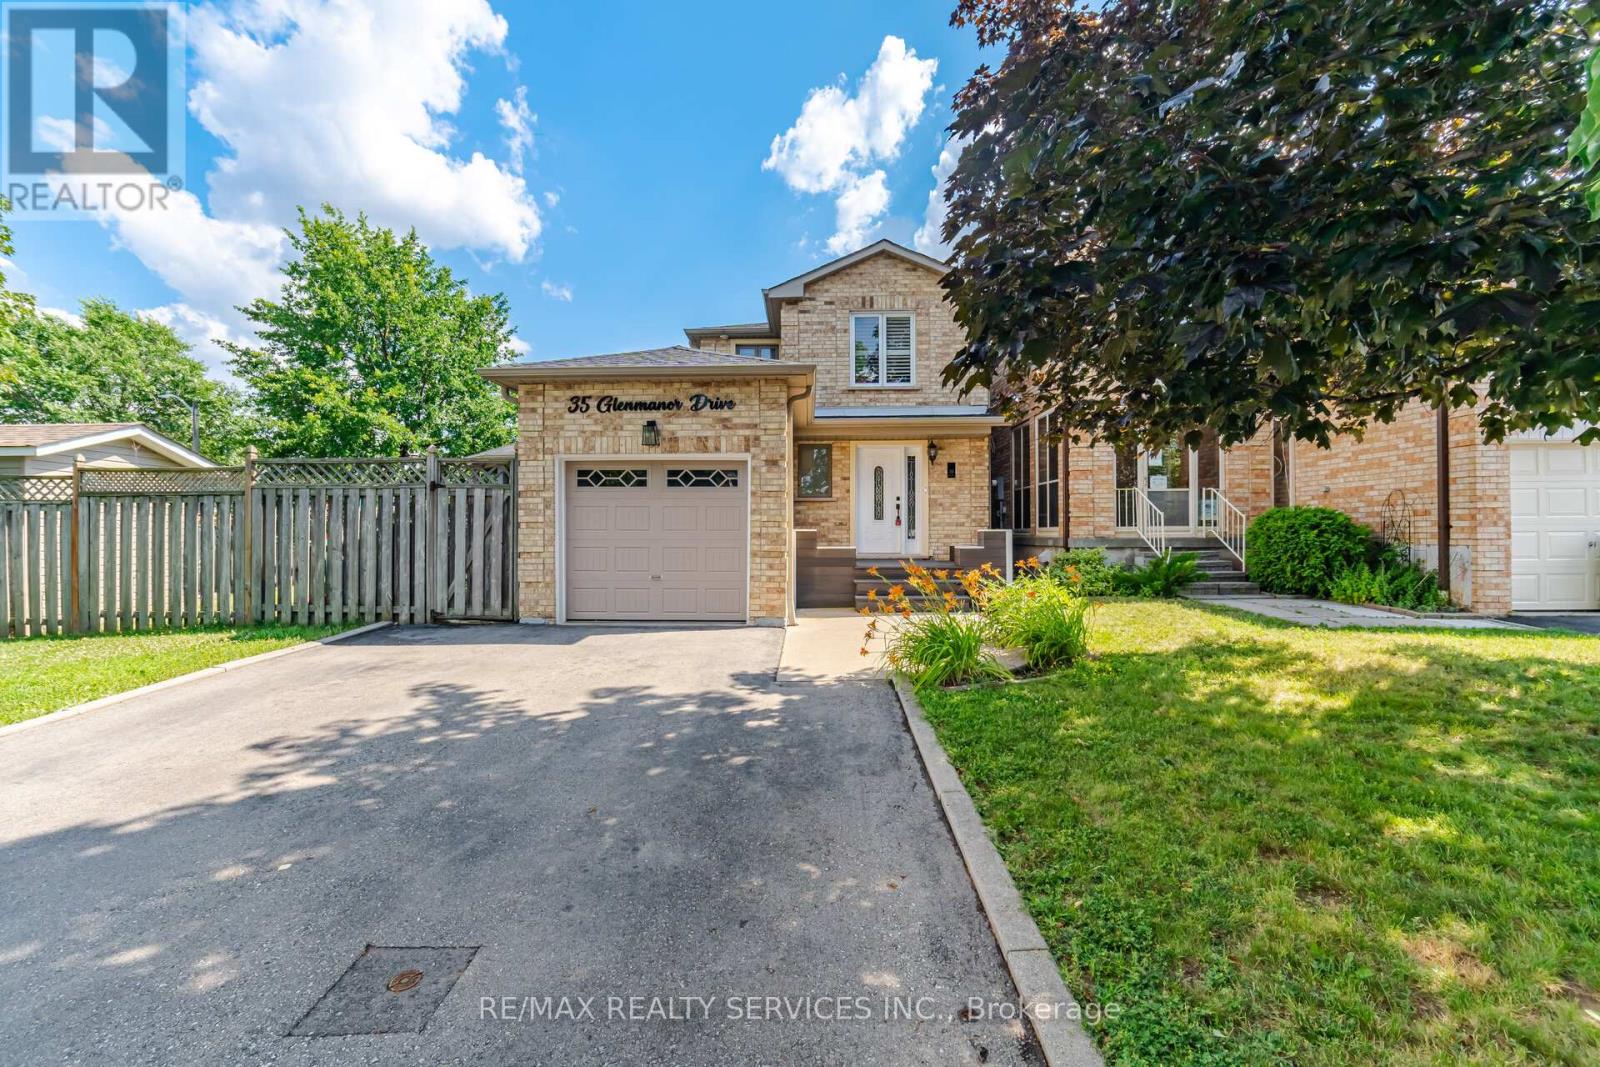
$899,999
35 Glenmanor Drive
Brampton (Heart Lake West) · MLS # W13581800
4 bed · 3 bath
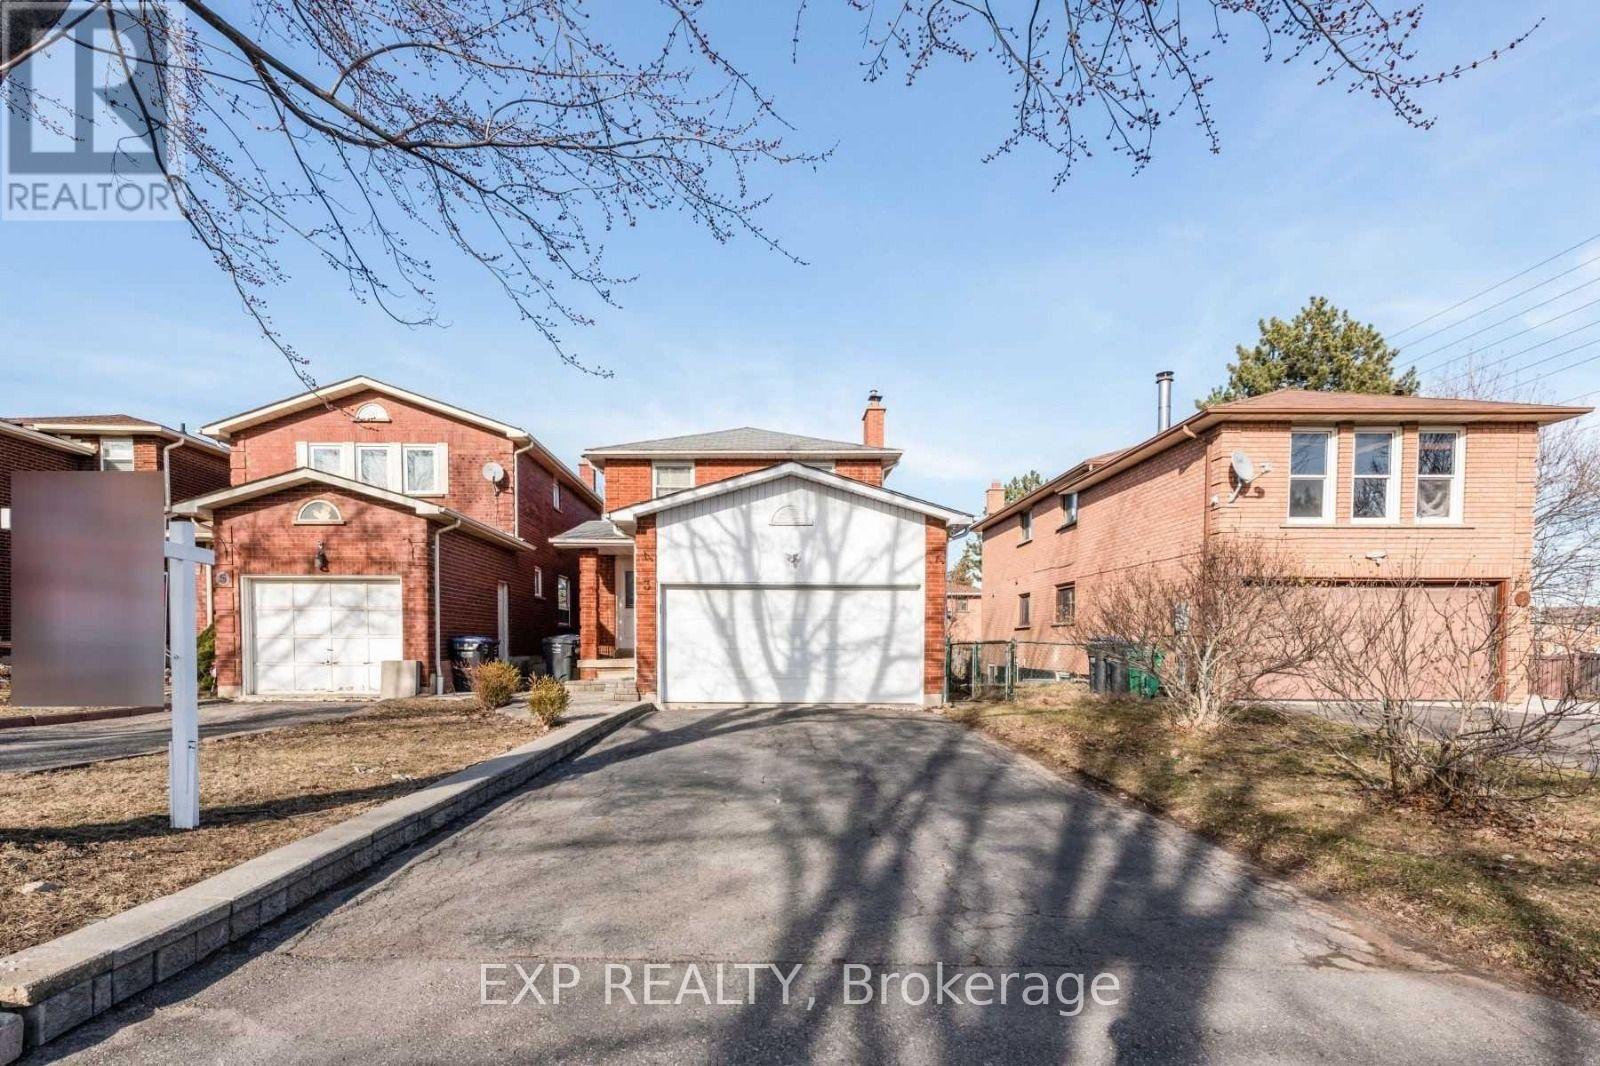
$899,000
3 Shenstone Avenue
Brampton (Heart Lake West) · MLS # W13586814
4 bed · 4 bath