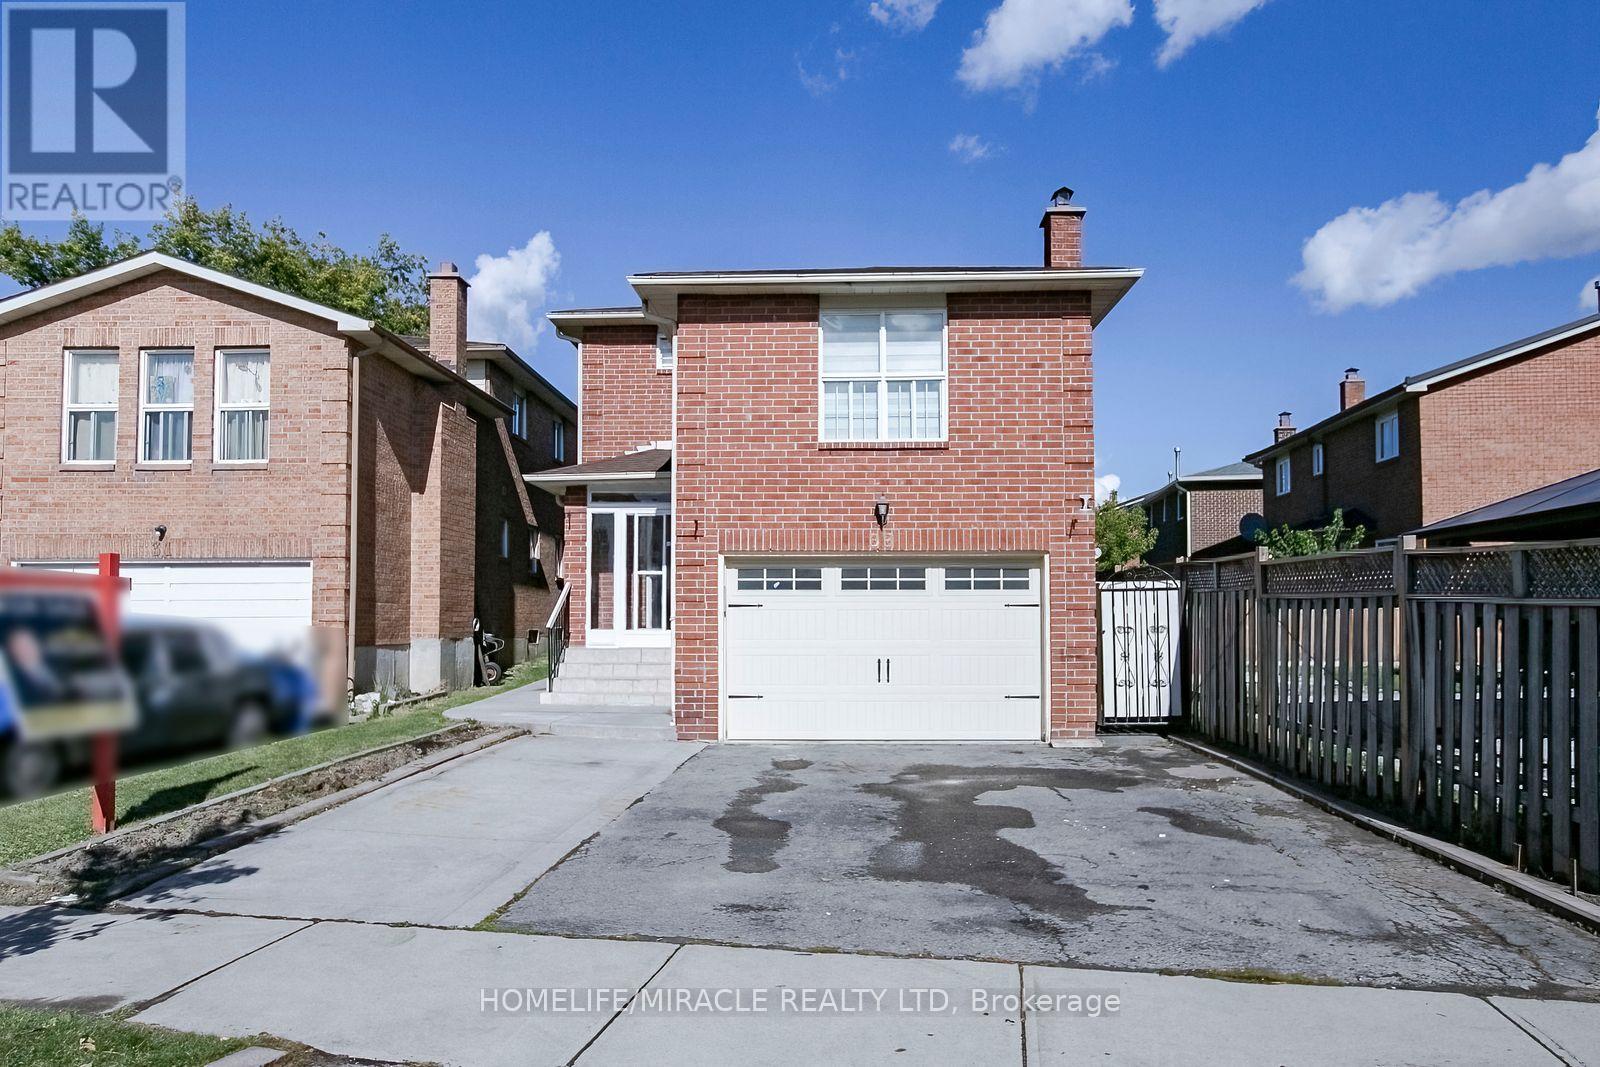
33 Adam Street
Brampton (Heart Lake West), Ontario L6Z2S2
MLS # W13883110
Property Details
Type
Detached
Beds
4
Baths
4
Status
For Sale
More homes like this
About this property
Priced to sell! Welcome to this beautifully renovated, turn-key detached home in Brampton's sought-after Heart Lake community. Perfectly suited for growing families or savvy investors, this move-in-ready property boasts thousands $$ spent in high-end upgrades, including 4 brand-new washrooms with high end fixtures, upgraded vinyl flooring, stylish pot lights, modern electrical fixtures, fresh paint, and custom roller blinds throughout. The functional, light-filled layout features 3 generous sized rooms, a main-floor family room, and a versatile mid-level space ideal as a 4th bedroom or private home office. Beautiful kitchen with new countertop, undermount sink and faucets and much more. Step downstairs to discover a fully finished lower level with a separate entrance-offering exceptional potential for an in-law suite, guest retreat, or rental income. Complete with a spacious car garage, private driveway, and a prime lot Located steps from top-rated schools, community center, library, parks, shopping, and transit, this vacant gem is ready for immediate possession. Bring your vision and secure incredible value today!
Mortgage Estimate
Estimated monthly payment
Calculating…
Estimate only. Taxes, insurance, condo fees, and lender terms are not included.
Monthly costs to verify
Property taxes: about $455/month based on listed annual taxes.
Estimate only. Confirm taxes, condo/maintenance fees, insurance, utilities, and lender terms before making decisions.
Rooms
| Room | Level | Dimensions |
|---|---|---|
| Kitchen | Ground level | 5.55 x 2.91 |
| Bathroom | Upper Level | 2.54 x 2.1 |
| Bathroom | Main level | 1.85 x 0.75 |
| Living room | Ground level | 8.23 x 3.23 |
| Family room | In between | 4.7 x 4.27 |
| Primary Bedroom | Second level | 4.57 x 3.35 |
| Bedroom 2 | Second level | 3.56 x 2.82 |
| Bedroom 3 | Second level | 3.46 x 3.3 |
| Dining room | Ground level | 8.23 x 3.23 |
| Living room | Basement | 3.1 x 2.77 |
| Bedroom | Basement | 3.63 x 3.28 |
| Bathroom | Basement | 2.74 x 2.03 |
Facts & Location
Parking
4 spaces
Lot Size
30.4 x 100.8 FT
Annual Taxes
$5,463
Listing data
Listing information is provided for personal, non-commercial use and should be independently verified before making real estate decisions.
Last refreshed: Oct 9, 2026 7:15 PM
Explore nearby searches
SEO-friendly searches for this area, property type, and nearby neighbourhoods.
Similar Properties
More nearby listings that may fit the same search.
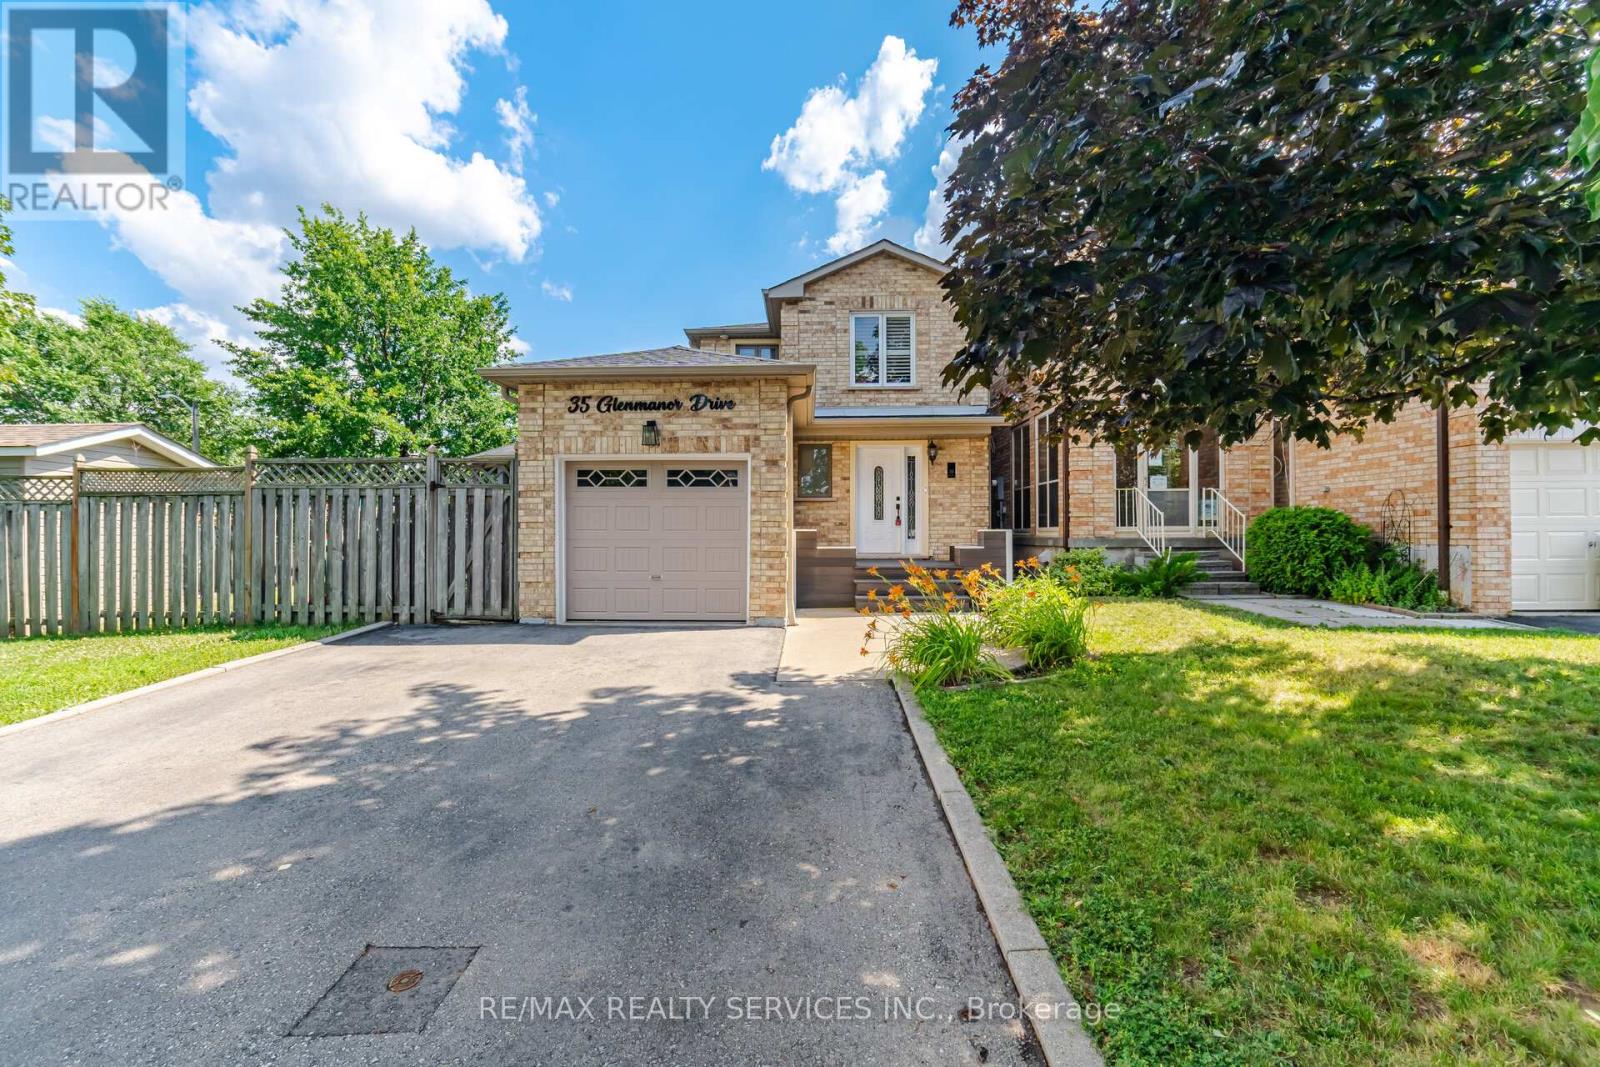
$899,999
35 Glenmanor Drive
Brampton (Heart Lake West) · MLS # W13581800
4 bed · 3 bath
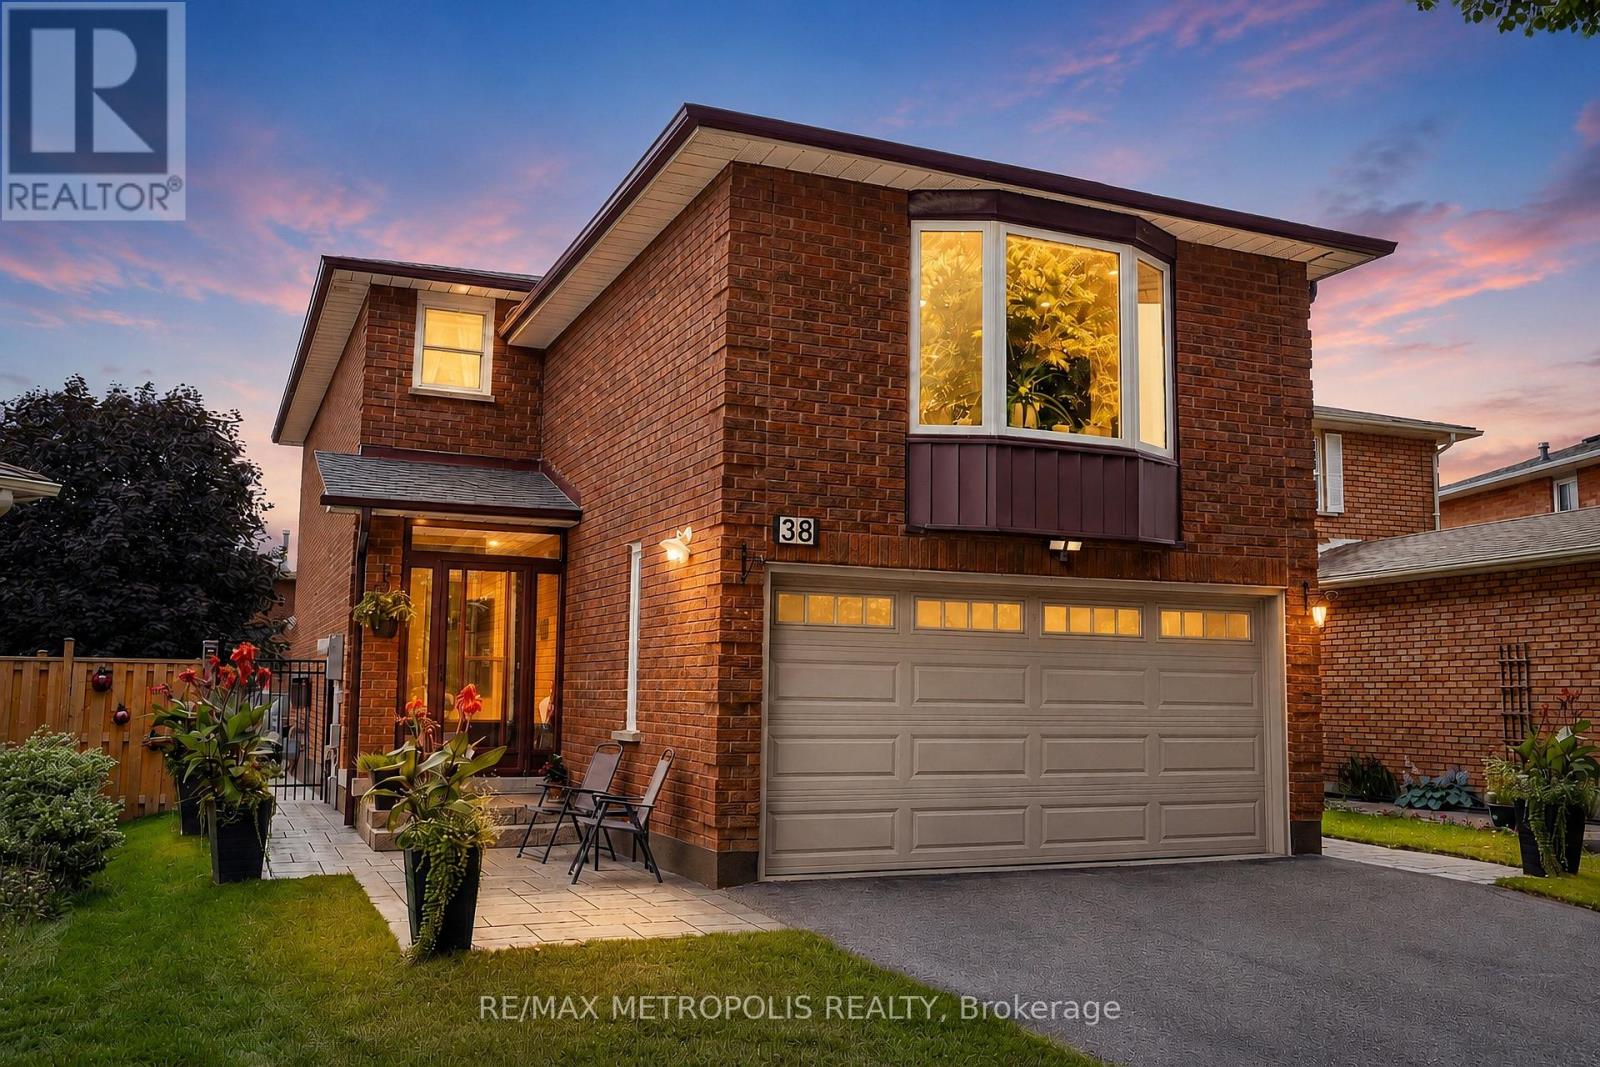
$939,900
38 Langholm Court
Brampton (Heart Lake West) · MLS # W13714522
3 bed · 3 bath · 1,928 sq ft
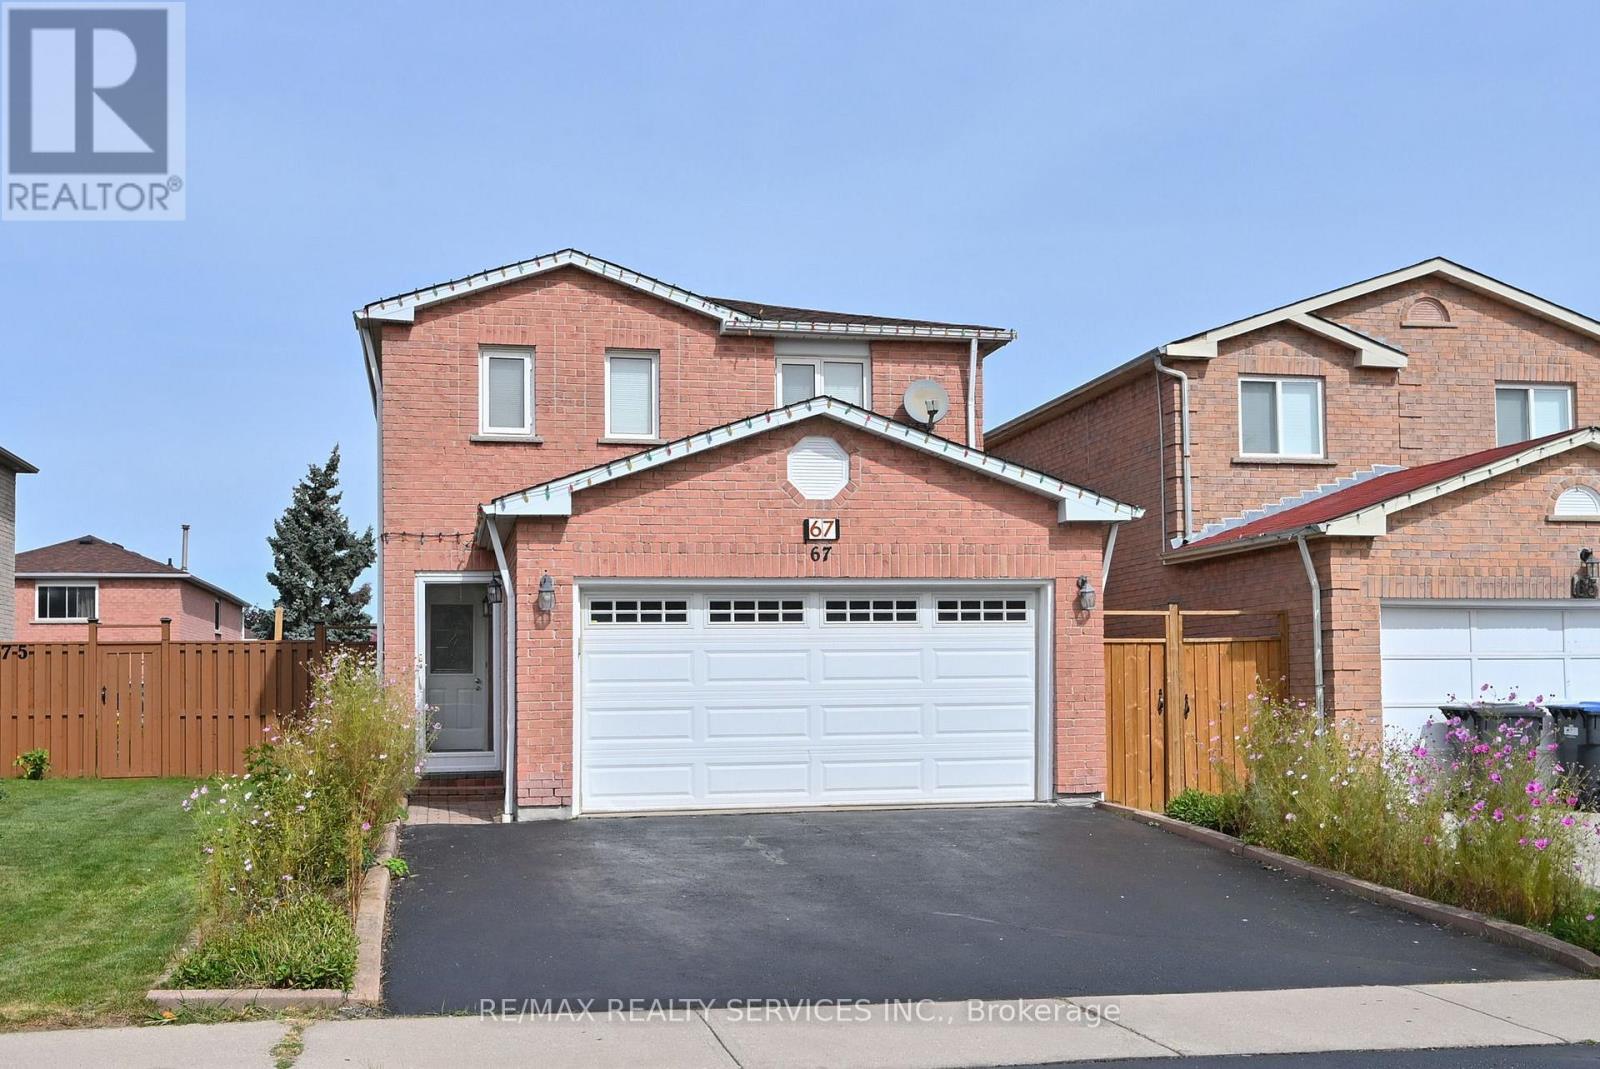
$845,000
67 Sandmere Avenue
Brampton (Heart Lake West) · MLS # W13823928
3 bed · 3 bath · 1,695 sq ft