Videos & Virtual Tours
Open available video, 3D tour, or virtual-tour media for this listing.
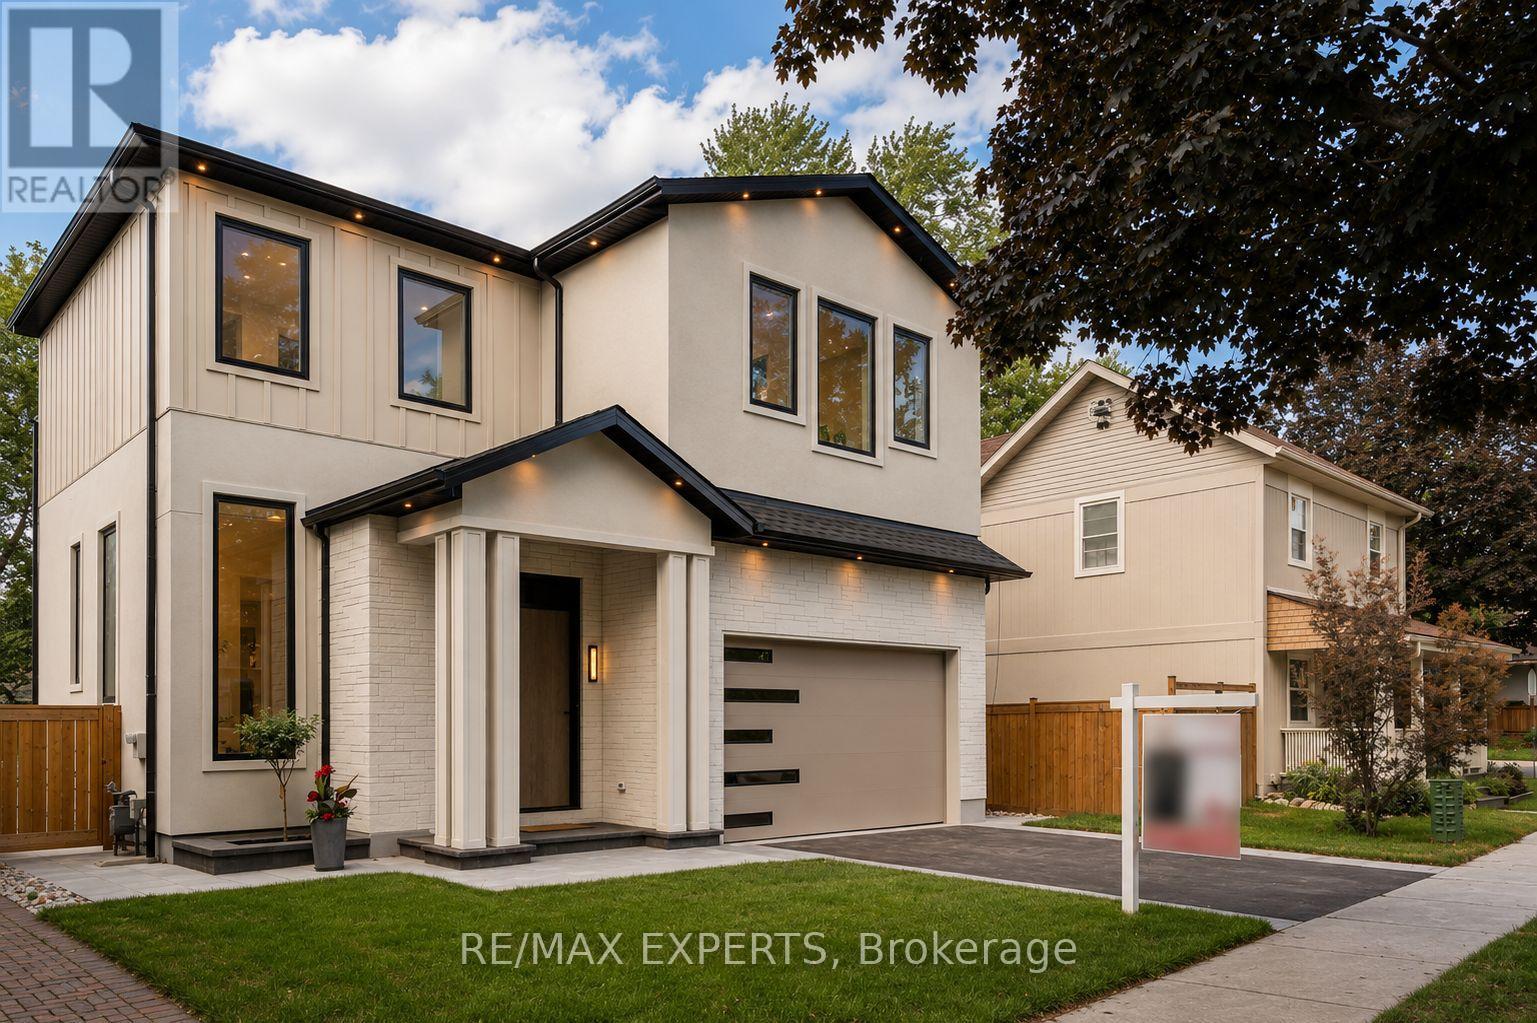
84 Mosley Street
Aurora (Aurora Village), Ontario L4G1H1
MLS # N13463928
Property Details
Type
Detached
Beds
4
Baths
5
Status
For Sale
More homes like this
About this property
Exceptional custom-built home offering over 3,900 sq. ft. of luxurious living space on a premium 45 x 125 ft lot in one of Aurora's most sought-after neighbourhoods. Designed by a European architect, this residence features soaring 11.5 ft ceilings, 10 ft coffered ceilingsin all bedrooms, a designer kitchen with JennAir appliances, custom cabinetry, European triple-pane windows and doors, and heated floors in all bathrooms and the basement. The elegant primary suite includes a Juliet balcony, electric fireplace, and spa-inspired ensuite.Professionally landscaped with extensive interlock, a large entertaining deck, and a private backyard. Located directly across from Town Park and within walking distance to the GOStation, top-rated schools, restaurants, and amenities. Separate entrance basement with heated floors and rough-ins for a kitchen and bathroom offers excellent in-law suite or rental potential.
Mortgage Estimate
Estimated monthly payment
Calculating…
Estimate only. Taxes, insurance, condo fees, and lender terms are not included.
Monthly costs to verify
Property taxes: about $0/month based on listed annual taxes.
Estimate only. Confirm taxes, condo/maintenance fees, insurance, utilities, and lender terms before making decisions.
Rooms
| Room | Level | Dimensions |
|---|---|---|
| Kitchen | Main level | 3.52 x 5.48 |
| Bedroom 4 | Second level | 3.65 x 4.62 |
| Dining room | Main level | 3.65 x 3.65 |
| Laundry room | Second level | 3.65 x 1.7 |
| Dining room | Main level | 3.95 x 4.56 |
| Office | Main level | 3.03 x 3.03 |
| Living room | Main level | 5.66 x 6.2 |
| Mud room | Main level | 2.17 x 2.13 |
| Pantry | Main level | 3.03 x 1.7 |
| Primary Bedroom | Second level | 5.6 x 5.17 |
| Bedroom 2 | Second level | 3.65 x 4.74 |
| Bedroom 3 | Second level | 5.05 x 4.62 |
Facts & Location
Interior Size
3,900 sq ft
Parking
4 spaces
Lot Size
45.7 x 127.1 FT
Annual Taxes
$1
Listing data
Listing information is provided for personal, non-commercial use and should be independently verified before making real estate decisions.
Last refreshed: Oct 18, 2026 3:00 AM
Explore nearby searches
SEO-friendly searches for this area, property type, and nearby neighbourhoods.
Similar Properties
More nearby listings that may fit the same search.
$999,000
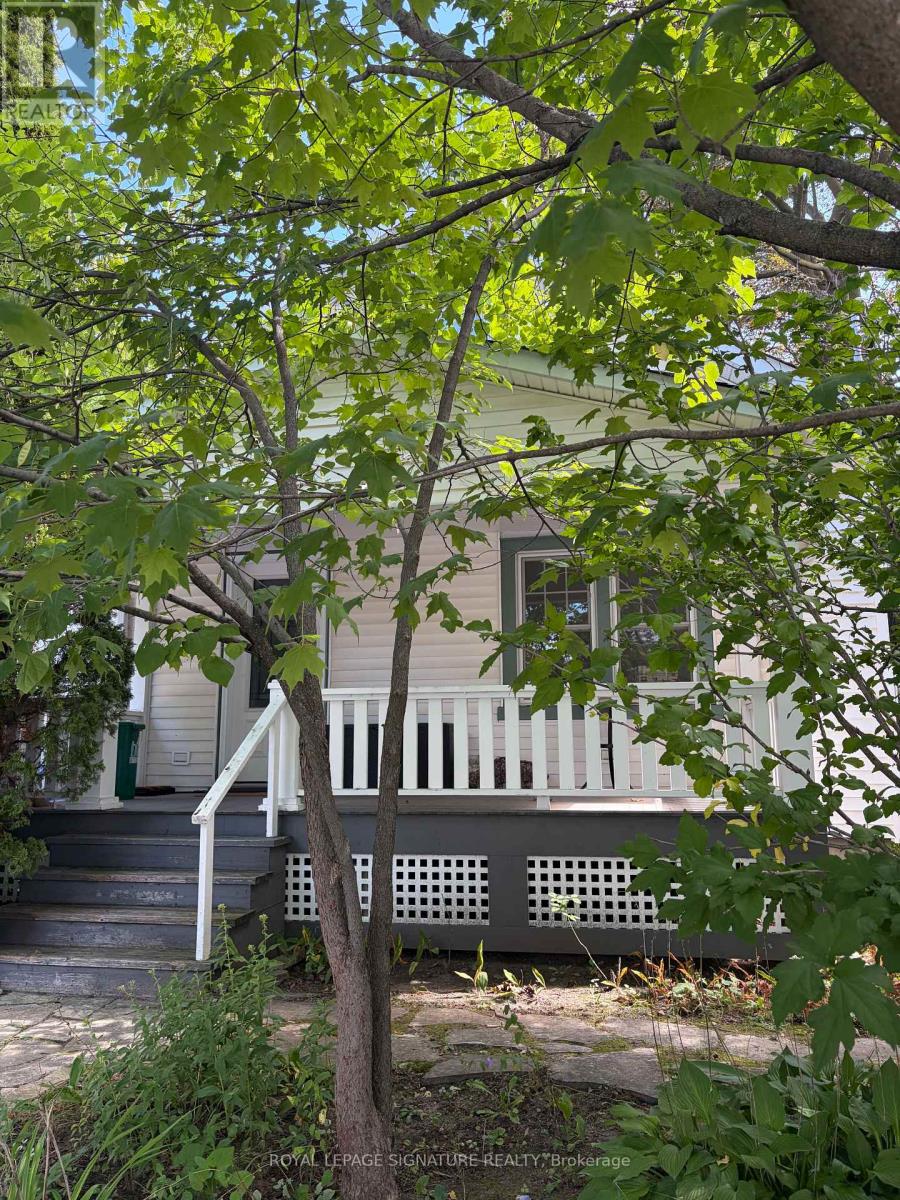
121 Wells Street
Aurora (Aurora Village) · MLS # N13774074
2 bed · 1 bath
$1,198,888
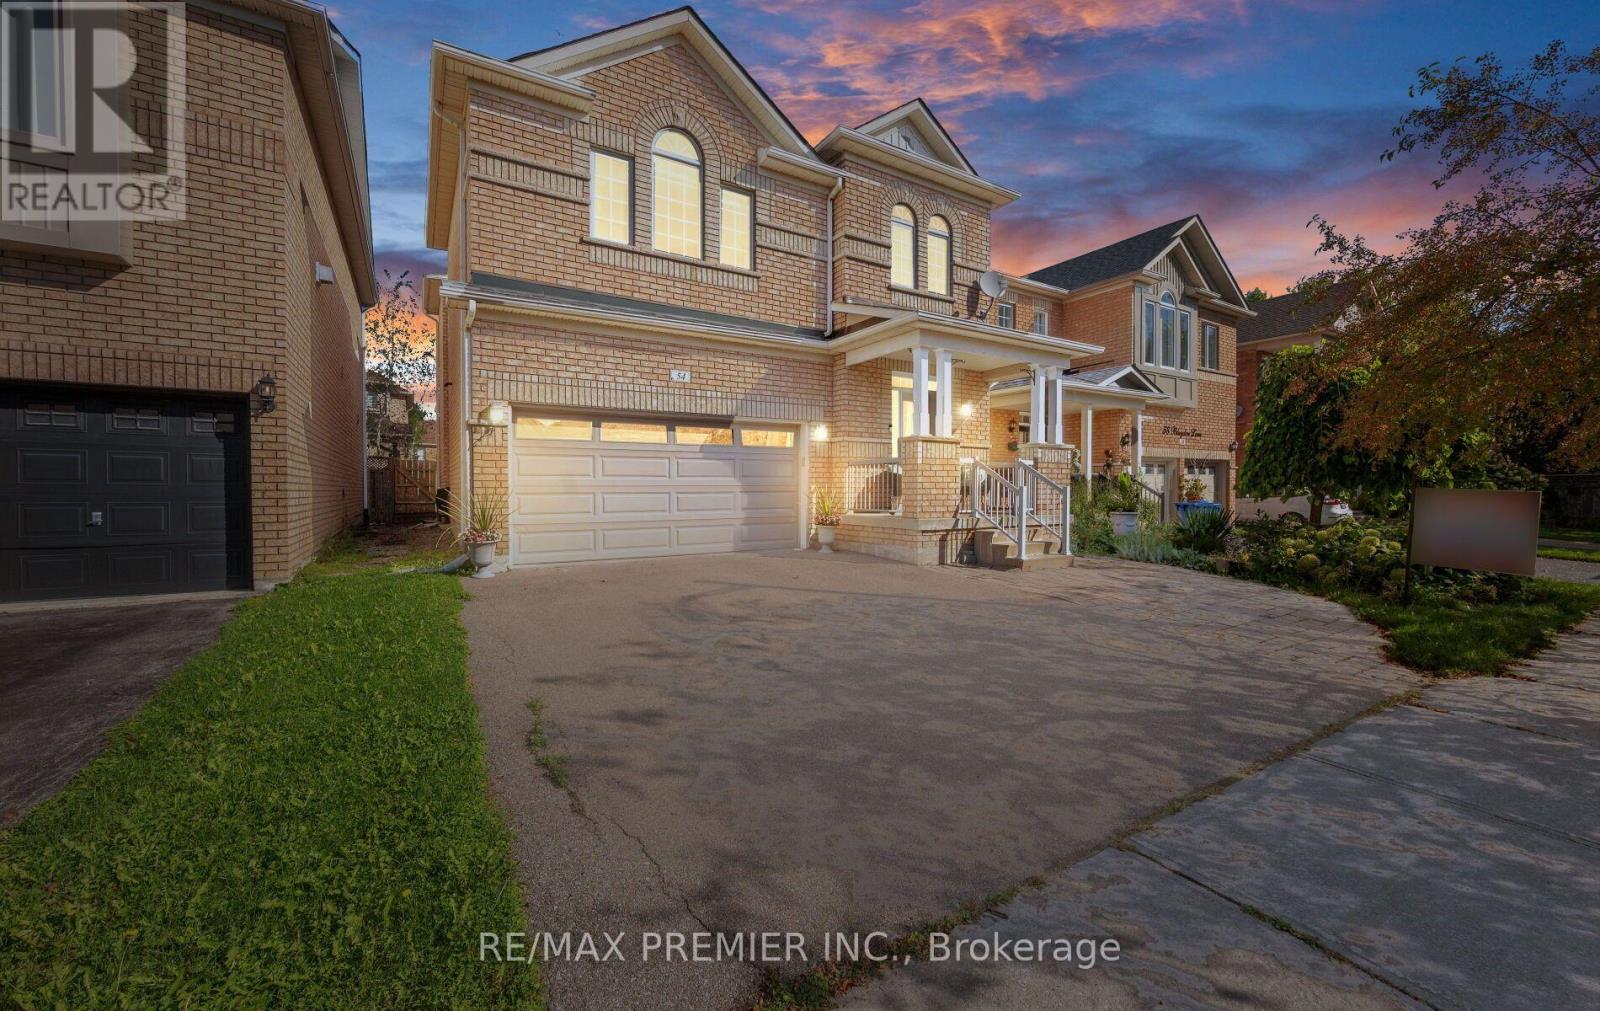
54 Blaydon Lane
Aurora (Bayview Wellington) · MLS # N13772536
4 bed · 4 bath · 2,635 sq ft
$1,288,000
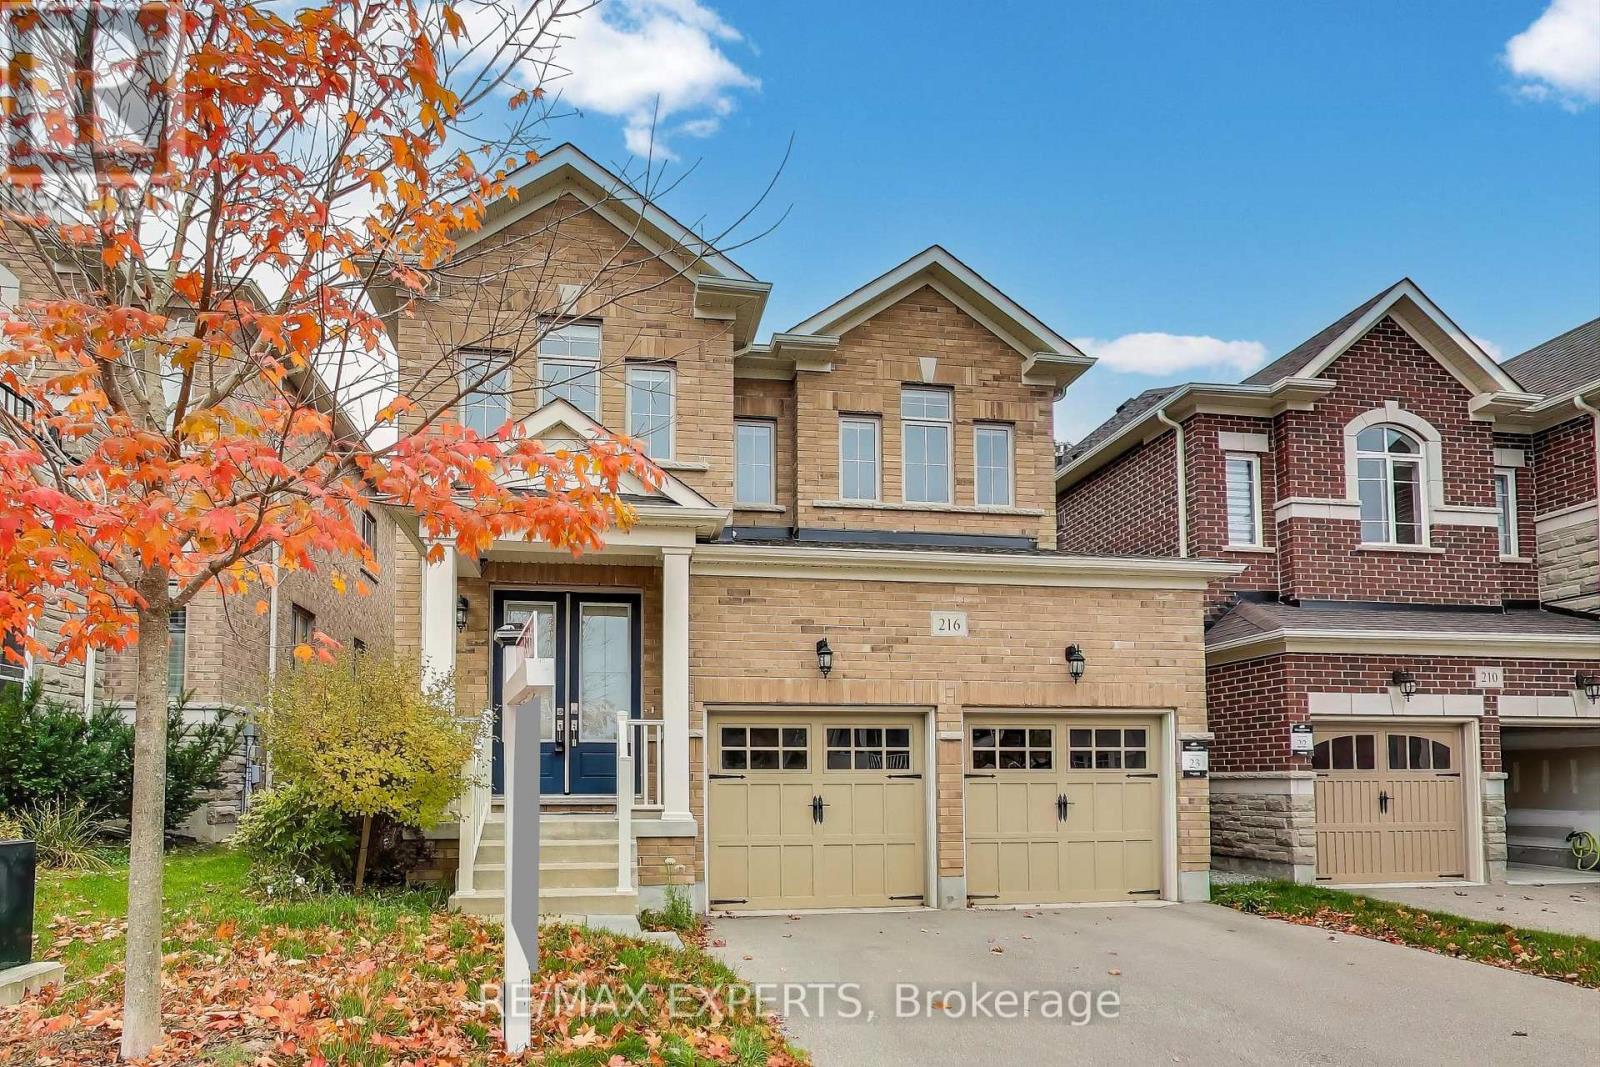
216 Butternut Ridge Trail
Aurora (Aurora Estates) · MLS # N13768570
4 bed · 4 bath · 2,437 sq ft