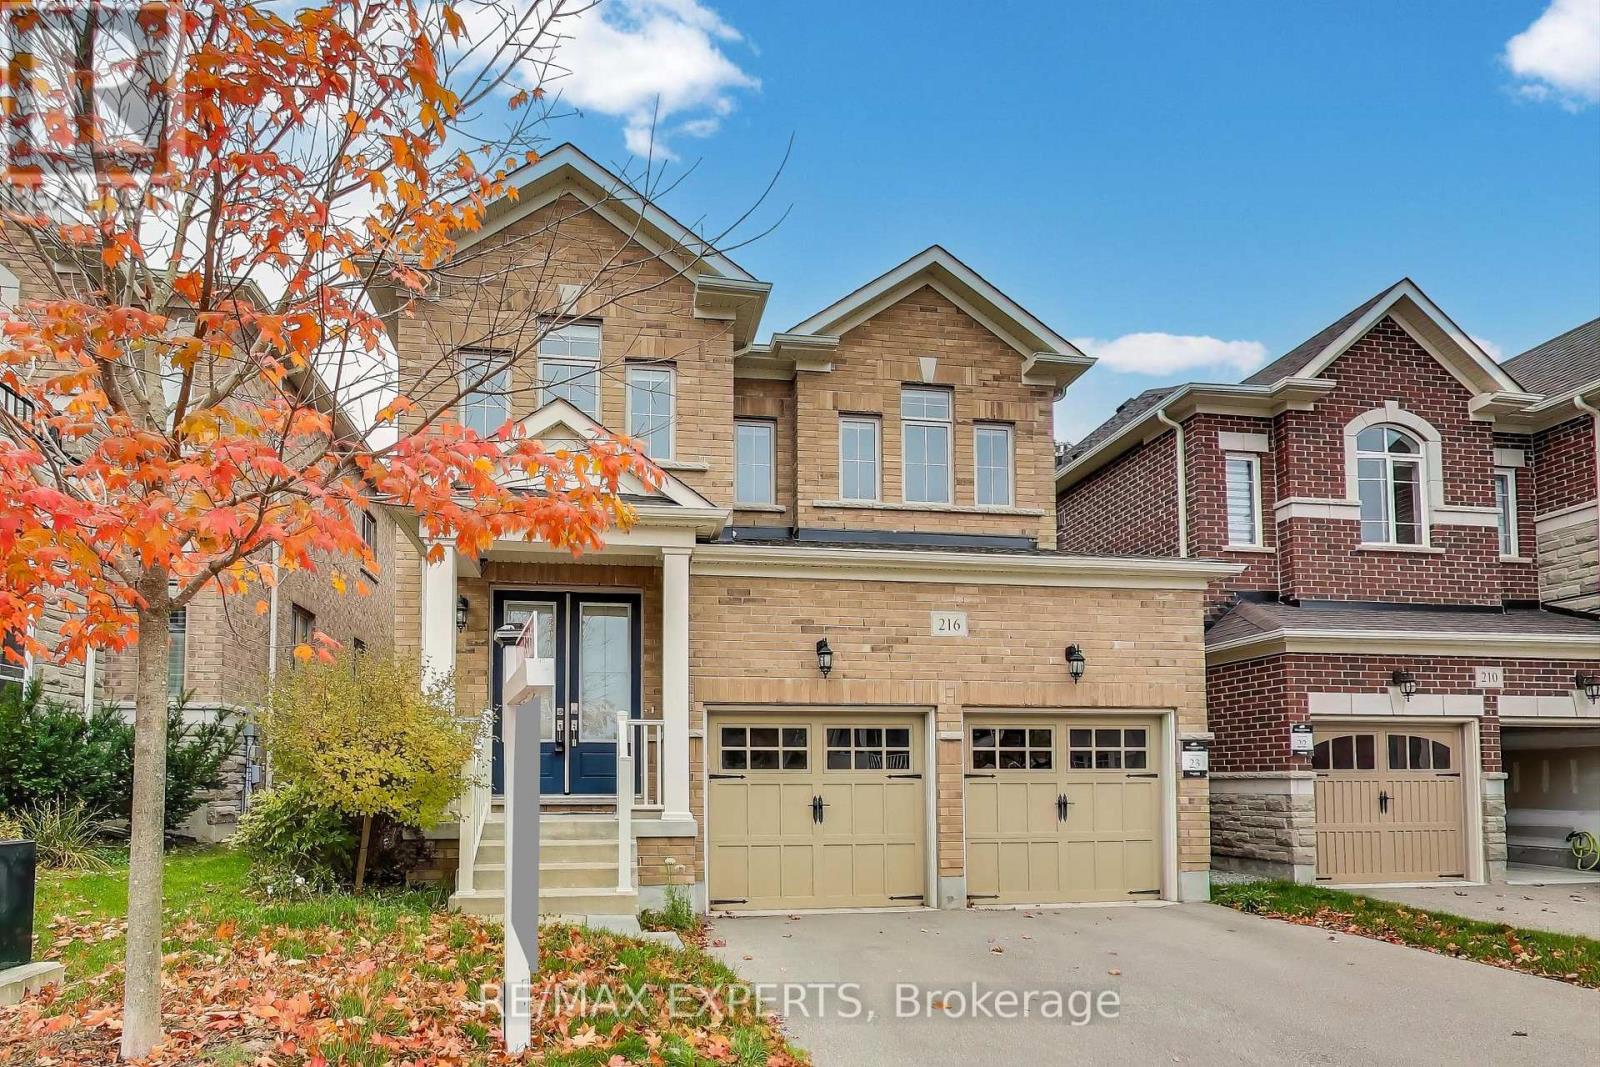
216 Butternut Ridge Trail
Aurora (Aurora Estates), Ontario L4G3P1
MLS # N13768570
Property Details
Type
Detached
Beds
4
Baths
4
Status
For Sale
More homes like this
About this property
Welcome to 216 Butternut Ridge Trail, a stunning detached home in the highly sought-after Aurora Estates community. Offering 2,437 sq. ft. of beautifully designed above-grade living space, plus an additional 1,145 sq. ft. of unfinished basement space, this bright and spacious 4-bedroom residence perfectly combines elegance, comfort, and endless possibilities.Featuring soaring 10-ft ceilings on the main level and 9-ft ceilings upstairs, an upgraded open staircase, and two private ensuites, this home is thoughtfully designed for modern family living. The stylish kitchen showcases granite countertops, upgraded cabinetry, and a functional open-concept layout ideal for everyday living and entertaining.The expansive 1,145 sq. ft. unfinished basement is a true blank canvas, offering incredible potential to create a private in-law suite, additional living quarters, a home theatre, gym, or the ultimate family entertainment space, customized to your lifestyle and needs, subject to applicable approvals.Ideally located within a top-ranked school zone and just minutes from shopping, parks, walking trails, golf courses, and everyday amenities. An exceptional opportunity to own a beautiful home with over 3,580 sq. ft. of total above-grade and basement space in one of Aurora's most desirable communities!**Some photos were virtually staged.
Mortgage Estimate
Estimated monthly payment
Calculating…
Estimate only. Taxes, insurance, condo fees, and lender terms are not included.
Monthly costs to verify
Property taxes: about $694/month based on listed annual taxes.
Freehold Monthly Fee: $190.00/mo
Estimate only. Confirm taxes, condo/maintenance fees, insurance, utilities, and lender terms before making decisions.
Rooms
| Room | Level | Dimensions |
|---|---|---|
| Living room | Main level | 5.2 x 3.9 |
| Dining room | Main level | 3.6 x 2.7 |
| Family room | Main level | 4.1 x 4.2 |
| Kitchen | Main level | 3.7 x 3.7 |
| Primary Bedroom | Second level | 4.5 x 4.7 |
| Bedroom 2 | Second level | 3.2 x 3 |
| Bedroom 3 | Second level | 3.1 x 4.1 |
| Bedroom 4 | Second level | 3.3 x 3.5 |
| Laundry room | Main level | 2.5 x 3.7 |
Facts & Location
Interior Size
2,437 sq ft
Parking
4 spaces
Lot Size
36.1 x 108.8 FT
Annual Taxes
$8,330
Freehold Monthly Fee
$190.00/mo
Listing data
Listing information is provided for personal, non-commercial use and should be independently verified before making real estate decisions.
Last refreshed: Oct 18, 2026 3:00 AM
Explore nearby searches
SEO-friendly searches for this area, property type, and nearby neighbourhoods.
Similar Properties
More nearby listings that may fit the same search.
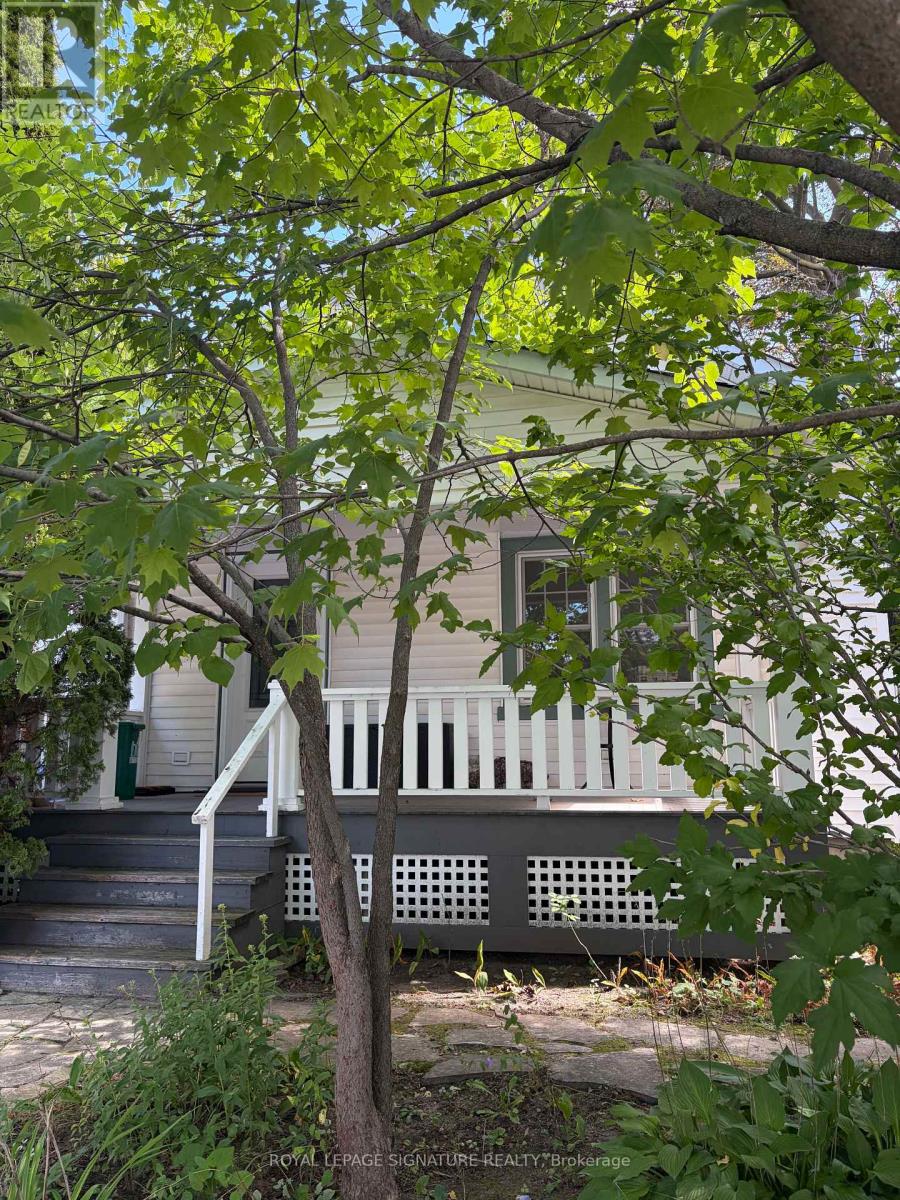
$999,000
121 Wells Street
Aurora (Aurora Village) · MLS # N13774074
2 bed · 1 bath
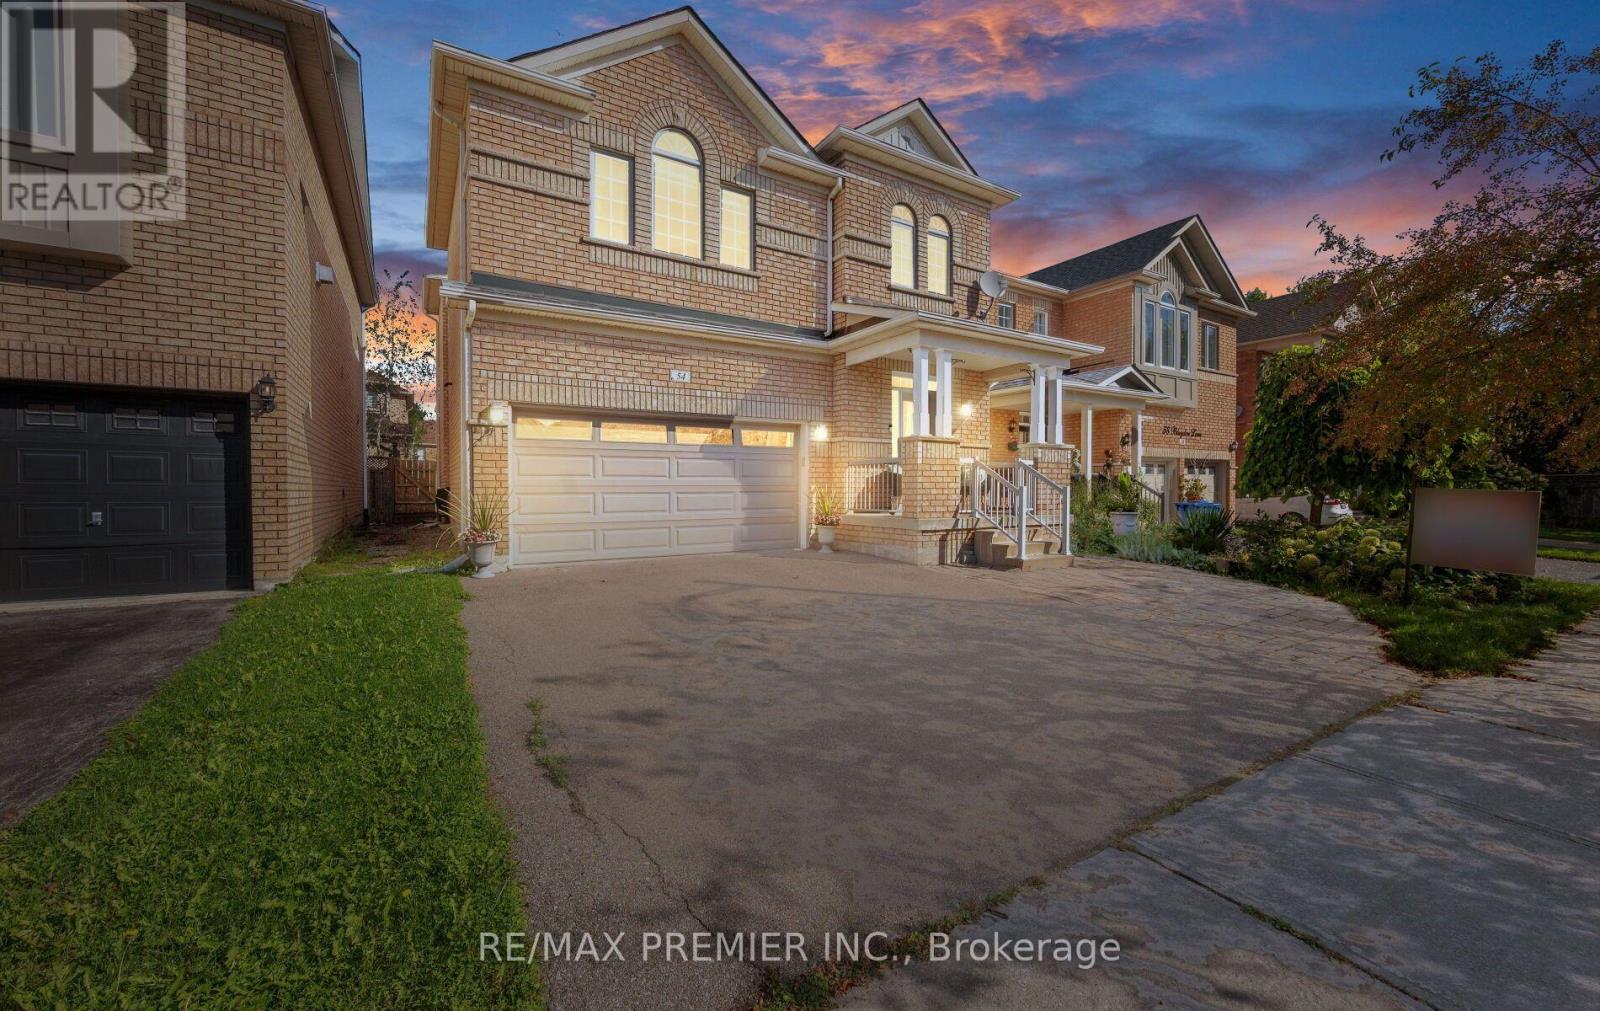
$1,198,888
54 Blaydon Lane
Aurora (Bayview Wellington) · MLS # N13772536
4 bed · 4 bath · 2,635 sq ft

$2,999,900
41 Kennedy Street
Aurora (Aurora Village) · MLS # N13757734
3 bed · 3 bath