Videos & Virtual Tours
Open available video, 3D tour, or virtual-tour media for this listing.
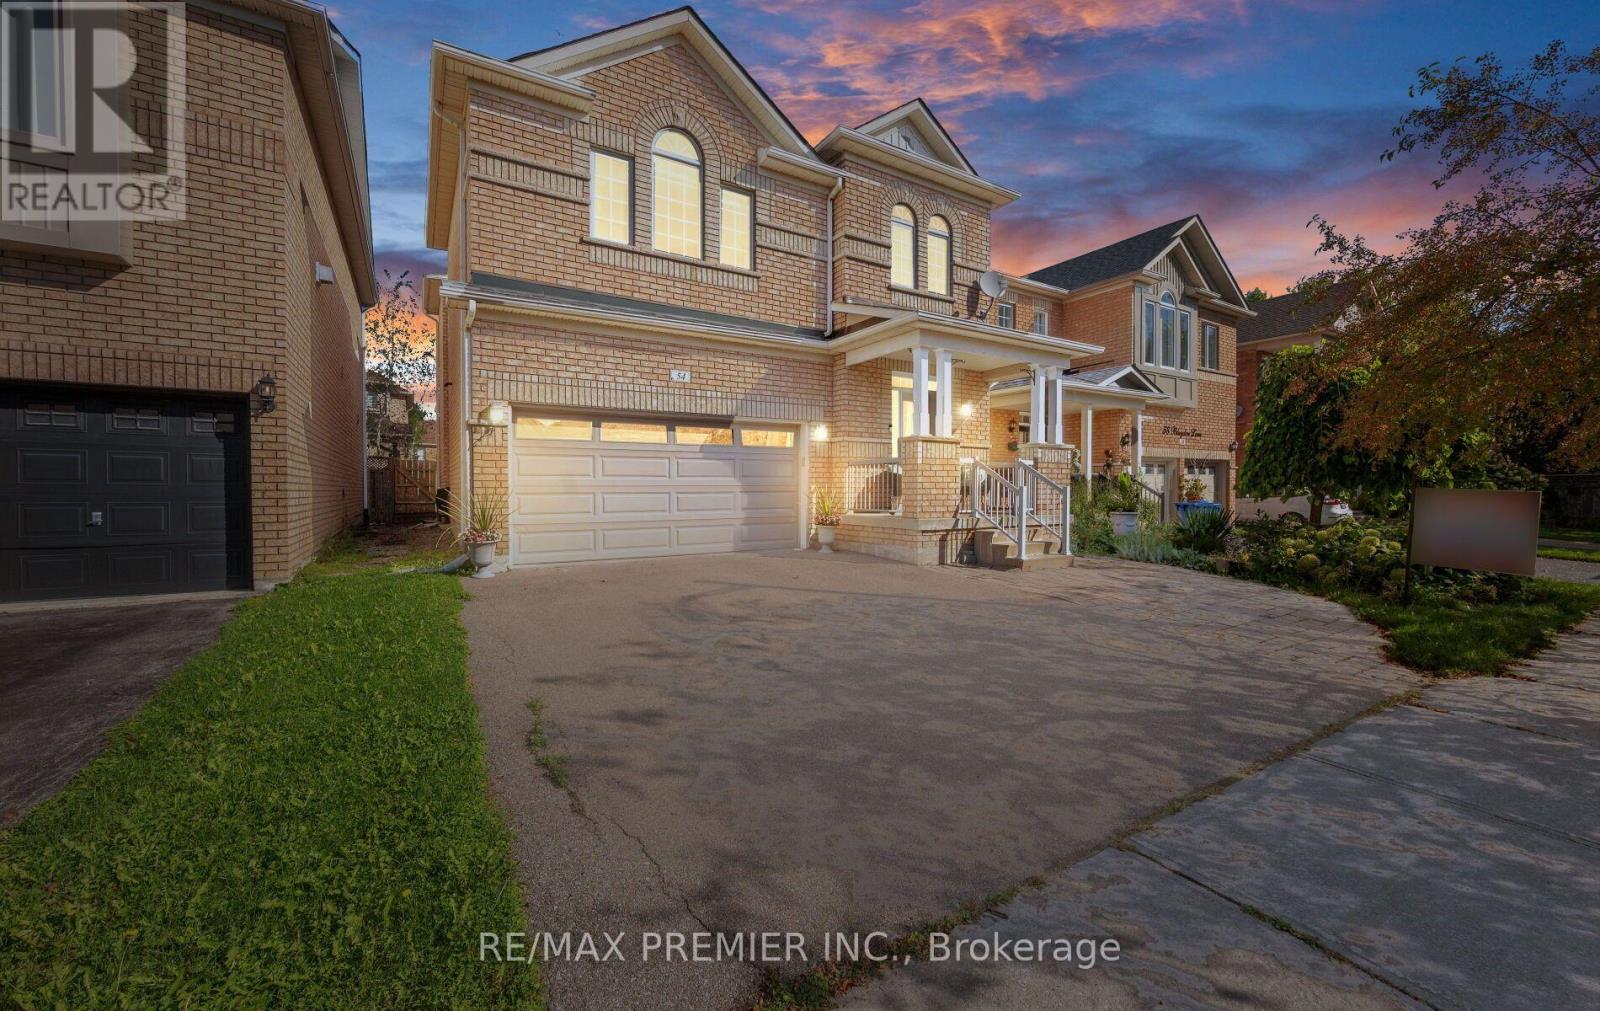
54 Blaydon Lane
Aurora (Bayview Wellington), Ontario L4G7R1
MLS # N13772536
Property Details
Type
Detached
Beds
4
Baths
4
Status
For Sale
More homes like this
About this property
This Beautifully Updated Home Offers A Bright, Welcoming Layout With Modern Finishes Throughout. The Main Floor Flows Effortlessly Between The Kitchen, Dining, And Living Spaces, Creating An Easy Environment For Both Everyday Living And Entertaining. The Kitchen Features A Gas Cooktop, Stainless Steel Appliances, A Central Island, And Refreshed Cabinetry. The Living Room Adds Warmth With Its Fireplace And Opens Directly To A Landscaped Backyard Complete With Ledger Planters And A Relaxing Hot Tub. Upstairs, The Primary Bedroom Provides A Peaceful Retreat With A Spa-Style Ensuite, Walk-In Closet, And An Additional Mirrored Closet. Three More Bedrooms With Hardwood Flooring Share A Full Bathroom, And The Laundry Room Is Conveniently Located On This Level. The Finished Basement Expands Your Living Space With A Recreation Area, A Large Storage Room, A Cold Room, And A Three-Piece Bathroom. Recent Upgrades Include A Roof (2021), Furnace (2024), ERV (2024), Water Softener (2024), Updated Kitchen Cabinets And Tiles (2024), And New Basement Flooring (2024). The Home Also Includes An Attached Double Garage With Interior Access. The Surrounding Neighborhood Is One Of The Home's Strongest Assets. Parks, Scenic Trails, And A Nearby Golf Course Offer Plenty Of Outdoor Enjoyment. Families Will Appreciate The Close Proximity To Schools And A Community Centre, While Shopping, Restaurants, A Movie Theatre, The GO Station, And Hwy 404 Make Daily Life Exceptionally Convenient. With 2,635 Sq. Ft. Of Living Space, This Move-In-Ready Property Blends Modern Upgrades With A Location That Supports Comfort, Lifestyle, And Everyday Ease.
Mortgage Estimate
Estimated monthly payment
Calculating…
Estimate only. Taxes, insurance, condo fees, and lender terms are not included.
Monthly costs to verify
Property taxes: about $476/month based on listed annual taxes.
Estimate only. Confirm taxes, condo/maintenance fees, insurance, utilities, and lender terms before making decisions.
Rooms
| Room | Level | Dimensions |
|---|---|---|
| Living room | Main level | 3.6 x 7.2 |
| Dining room | Main level | 4.75 x 5.79 |
| Kitchen | Main level | 4.75 x 5.79 |
| Primary Bedroom | Second level | 5.3 x 3.07 |
| Bedroom 2 | Second level | 4.09 x 3.01 |
| Bedroom 3 | Second level | 4.01 x 3.07 |
| Bedroom 4 | Second level | 3.63 x 3.32 |
| Recreational, Games room | Basement | 5.91 x 5.16 |
Facts & Location
Interior Size
2,635 sq ft
Parking
4 spaces
Lot Size
36.1 x 82 FT
Annual Taxes
$5,716
Listing data
Listing information is provided for personal, non-commercial use and should be independently verified before making real estate decisions.
Last refreshed: Oct 18, 2026 3:00 AM
Explore nearby searches
SEO-friendly searches for this area, property type, and nearby neighbourhoods.
Similar Properties
More nearby listings that may fit the same search.
$999,000
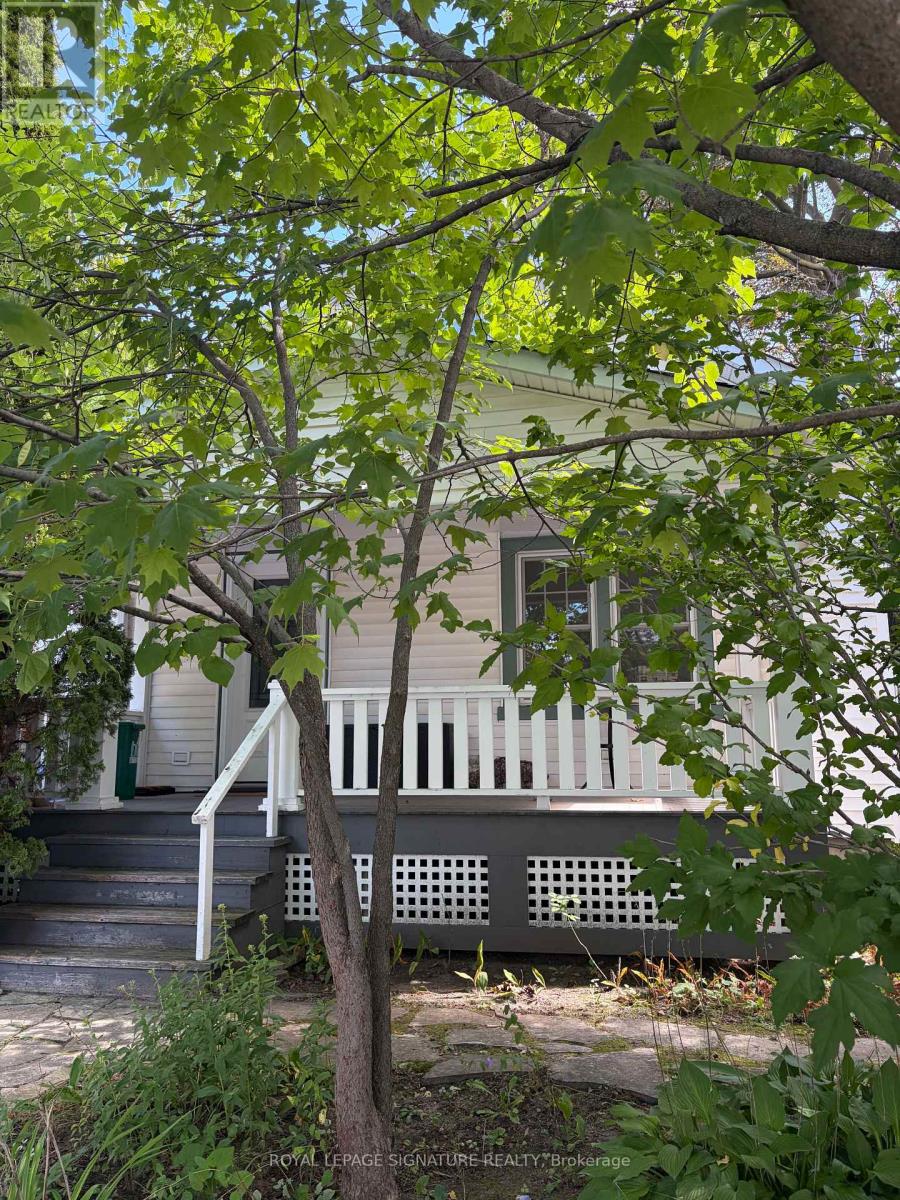
121 Wells Street
Aurora (Aurora Village) · MLS # N13774074
2 bed · 1 bath
$1,288,000
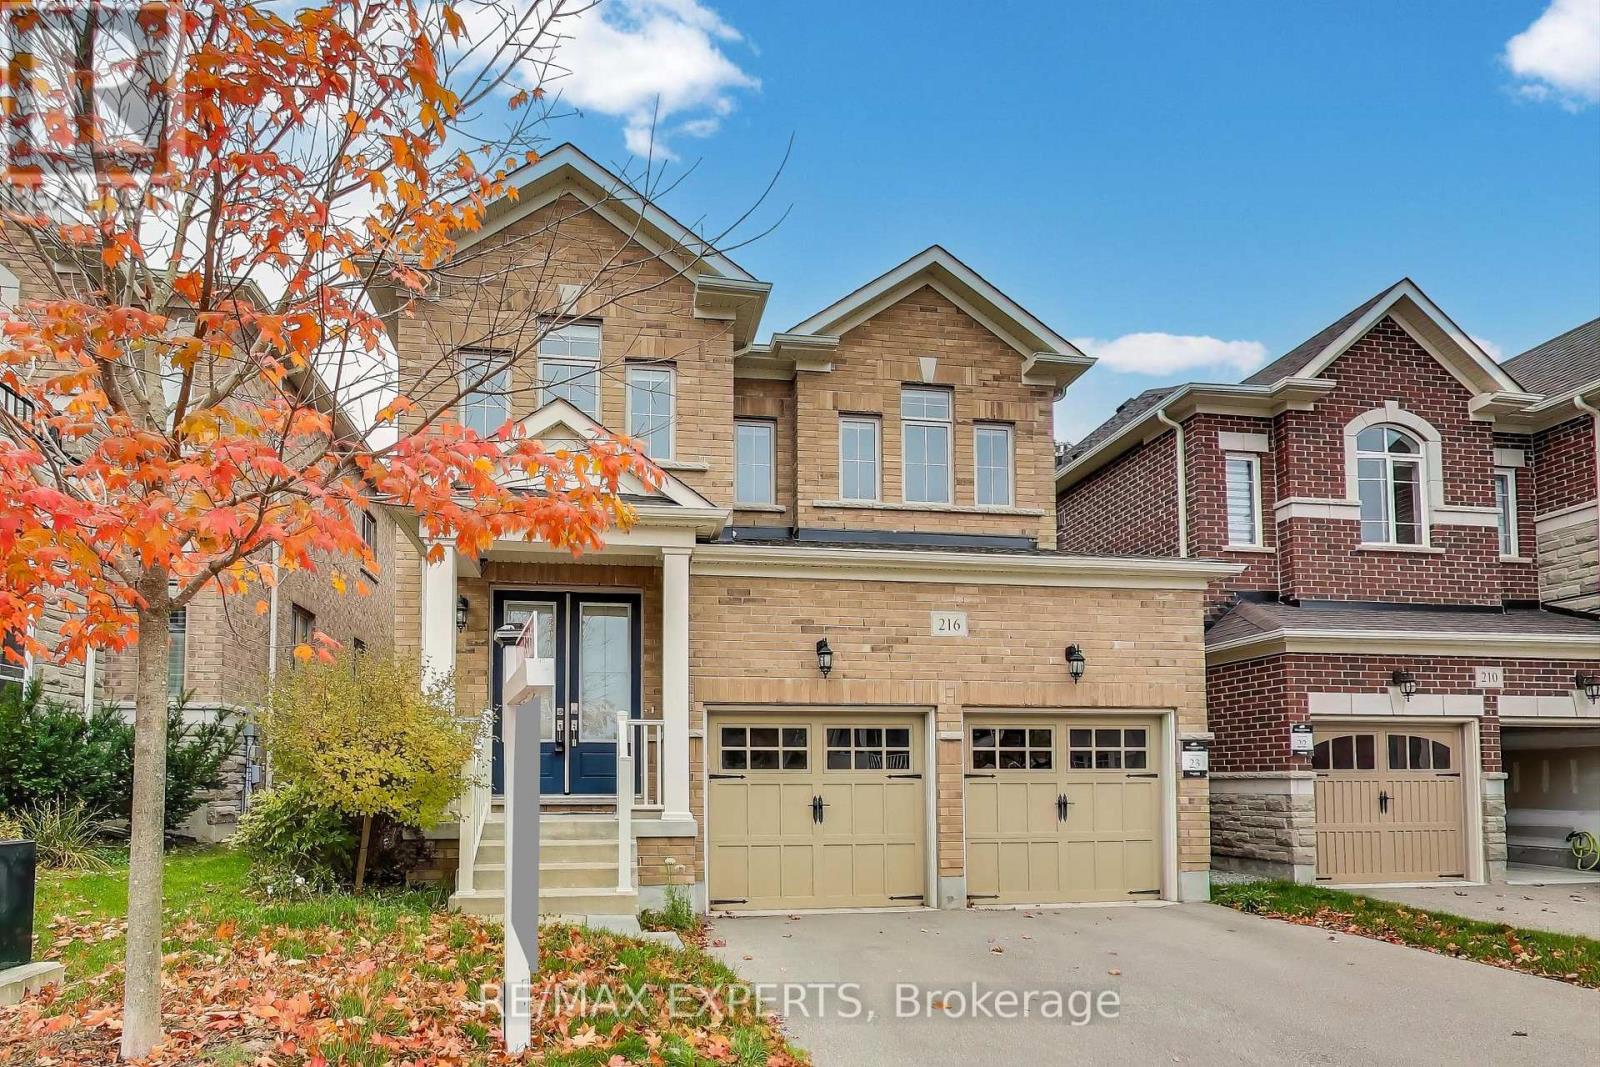
216 Butternut Ridge Trail
Aurora (Aurora Estates) · MLS # N13768570
4 bed · 4 bath · 2,437 sq ft

$2,999,900
41 Kennedy Street
Aurora (Aurora Village) · MLS # N13757734
3 bed · 3 bath