Videos & Virtual Tours
Open available video, 3D tour, or virtual-tour media for this listing.
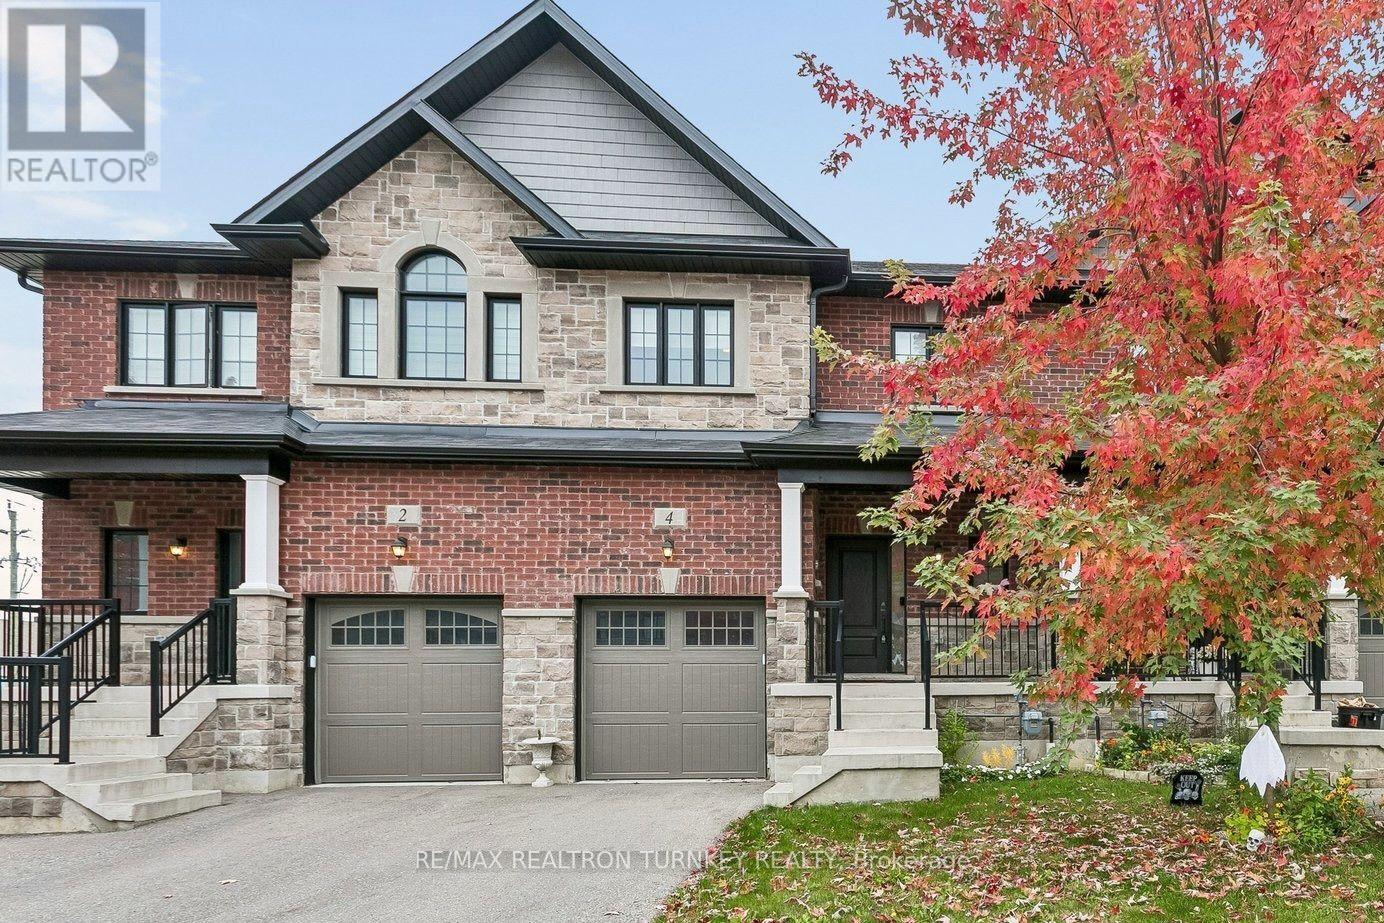
4 Gord Matthews Way
Uxbridge, Ontario L9P0E9
MLS # N14086996
Property Details
Type
Townhouse
Beds
3
Baths
4
Status
For Sale
More homes like this
About this property
Introducing ... 4 Gord Matthews Way, a beautiful and substantially upgraded Uxbridge townhouse where thoughtful design, quality finishes and exceptional entertaining spaces come together. Step inside to 9-foot ceilings, beautiful engineered hardwood floors and custom cabinetry that immediately set this home apart. The heart of the main floor is the custom, gourmet kitchen, featuring a spectacular 12-foot long centre island to anchor the space. Abundant cabinetry and a seamless connection to the family room, where built-in shelving surrounds the gas fireplace - perfect for storing all of your items. Walk out from the kitchen onto your private composite & cedar deck, the perfect spot for morning coffee or evening drinks. Upstairs, the primary bedroom suite offers a true retreat with a generous walk-in closet featuring custom built-ins and a luxurious 5-piece ensuite. Two additional bedrooms each offer their own walk-in closets and share a convenient semi-ensuite 3-pc bathroom. The fully finished walkout basement takes entertaining to another level, with a stylish built-in dry-bar, ample rec room space to hunker down, a 3-piece bathroom AND a private sauna by SaunaCore. Walk outside to a beautifully hard-scaped patio finished with pavers and river rock, creating an inviting extension of the living space. Very simple to manage with next to zero backyard maintenance required. Home also has a huge Entrance Storage Closet & Additional Storage areas in basement! With four bathrooms, main-floor garage access, custom built-ins throughout, a Honeywell home security system (buyer to pay for monitoring) and over $125,000 in upgrades, this is far more than a townhouse. It's a beautifully finished home designed for the way you want to live.
Mortgage Estimate
Estimated monthly payment
Calculating…
Estimate only. Taxes, insurance, condo fees, and lender terms are not included.
Monthly costs to verify
Property taxes: about $551/month based on listed annual taxes.
Freehold Monthly Fee: $246.76/mo
Estimate only. Confirm taxes, condo/maintenance fees, insurance, utilities, and lender terms before making decisions.
Rooms
| Room | Level | Dimensions |
|---|---|---|
| Living room | Main level | 4.06 x 6.25 |
| Kitchen | Main level | 2.62 x 6.25 |
| Eating area | Main level | 0 x 0 |
| Primary Bedroom | Second level | 3.71 x 4.06 |
| Bedroom 2 | Second level | 3.25 x 4.95 |
| Bedroom 3 | Second level | 3.33 x 4.95 |
| Recreational, Games room | Basement | 6.55 x 8.79 |
Facts & Location
Parking
3 spaces
Lot Size
23 x 106.6 FT
Annual Taxes
$6,613
Freehold Monthly Fee
$246.76/mo
Listing data
Listing information is provided for personal, non-commercial use and should be independently verified before making real estate decisions.
Last refreshed: Oct 18, 2026 2:30 AM
Explore nearby searches
SEO-friendly searches for this area, property type, and nearby neighbourhoods.
Similar Properties
More nearby listings that may fit the same search.
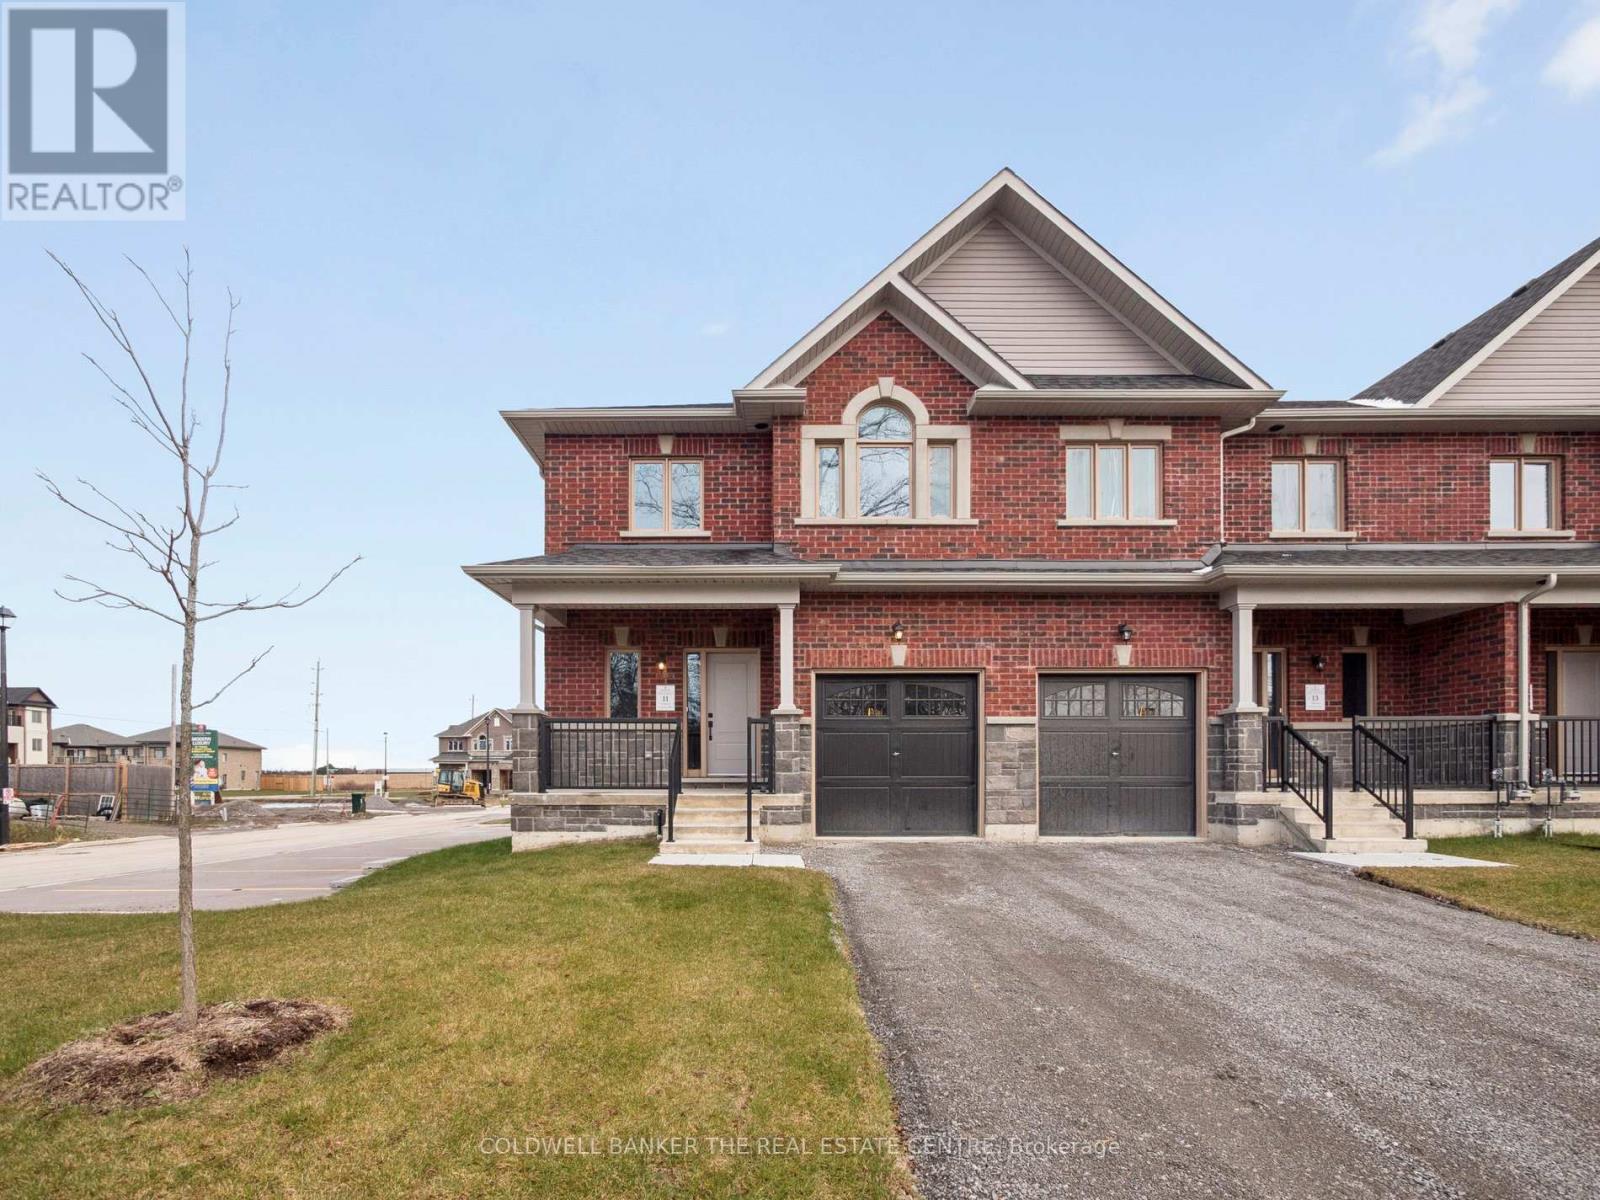
$889,900
11 Hildred Cushing Way
Uxbridge · MLS # N13878376
3 bed · 3 bath

$879,900
5 Ballinger Way
Uxbridge · MLS # N13834718
3 bed · 3 bath · 2,520 sq ft

$850,000
5 Harry Thornton Lane
Uxbridge · MLS # N13639396
3 bed · 3 bath · 1,800 sq ft