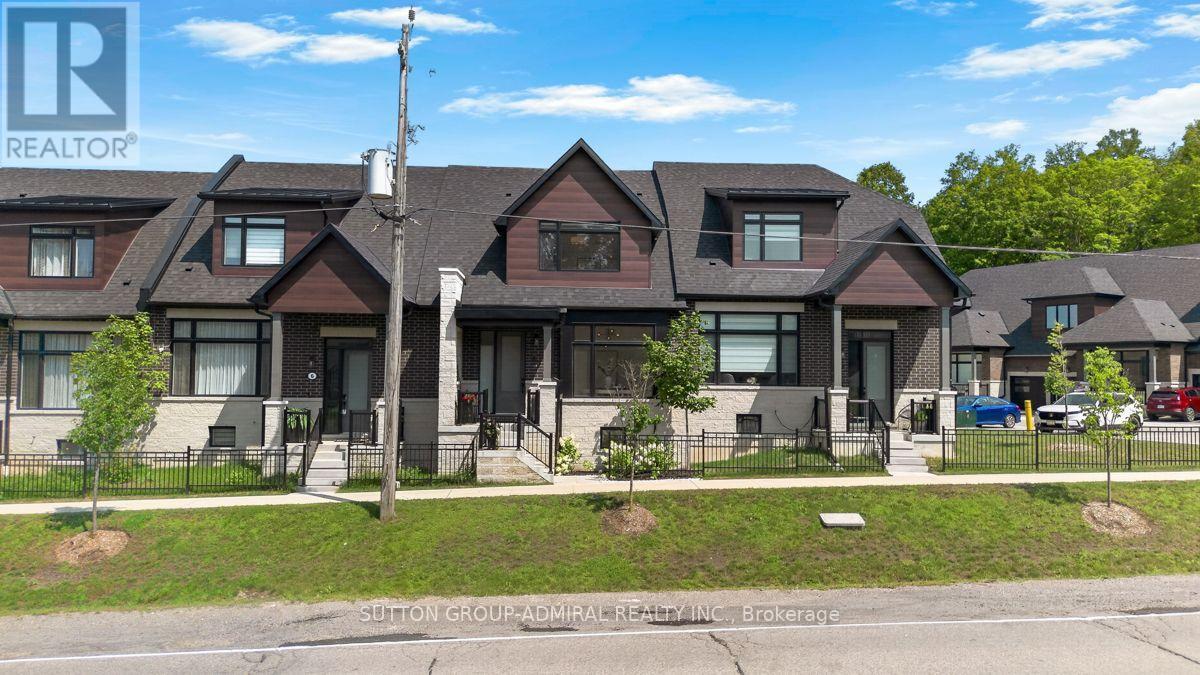
4 Vern Robertson Gate
Uxbridge, Ontario L9P0R9
MLS # N13872706
Property Details
Type
Townhouse
Beds
4
Baths
3
Status
For Sale
More homes like this
About this property
Modern bungaloft living with golf course views-welcome to 4 Vern Robertson Gate. Built in 2024, this four-bedroom home in the heart of Uxbridge combines soaring vaulted ceilings, abundant natural light and the convenience of main-floor living. Hardwood flooring on the main level, upgraded ceiling light fixtures and elegant stair balusters create a warm welcome. The kitchen blends style and function with stainless steel appliances, upgraded countertops, soft-close cabinetry, under-cabinet lighting and a generous island with seating for three, ideal for everyday meals and entertaining. The main-floor primary bedroom features a full ensuite, with laundry close at hand. A second main-floor bedroom with ensuite access offers flexibility for guests or a home office. Upstairs, two additional bedrooms and an open loft provide space for a media area, workspace or quiet retreat. Three full bathrooms and a powder room feature quartz countertops and upgraded finishes, complemented by upgraded tile. A double garage and two driveway spaces provide parking for four vehicles. The spacious unfinished basement offers high ceilings, ample storage and potential for future customization. Enjoy convenient access to downtown Uxbridge, shops, restaurants, shopping plazas, schools, golf courses, trails and Elgin Park's outdoor recreation and community events. Visitor parking within the community makes welcoming family and friends easy.
Mortgage Estimate
Estimated monthly payment
Calculating…
Estimate only. Taxes, insurance, condo fees, and lender terms are not included.
Monthly costs to verify
Property taxes: about $572/month based on listed annual taxes.
Freehold Monthly Fee: $229.86/mo
Estimate only. Confirm taxes, condo/maintenance fees, insurance, utilities, and lender terms before making decisions.
Rooms
| Room | Level | Dimensions |
|---|---|---|
| Great room | Main level | 3.81 x 4.83 |
| Kitchen | Main level | 3.91 x 2.32 |
| Eating area | Main level | 3.84 x 2.74 |
| Primary Bedroom | Main level | 3.28 x 4.27 |
| Bedroom 2 | Main level | 3.84 x 3.05 |
| Bedroom 3 | Second level | 3.53 x 3.05 |
| Bedroom 4 | Second level | 3.44 x 3.84 |
| Loft | Second level | 3.86 x 3.05 |
| Recreational, Games room | Basement | 0 x 0 |
Facts & Location
Parking
4 spaces
Lot Size
24.4 x 109.7 FT
Annual Taxes
$6,863
Freehold Monthly Fee
$229.86/mo
Listing data
Listing information is provided for personal, non-commercial use and should be independently verified before making real estate decisions.
Last refreshed: Oct 8, 2026 2:30 AM
Explore nearby searches
SEO-friendly searches for this area, property type, and nearby neighbourhoods.
Similar Properties
More nearby listings that may fit the same search.
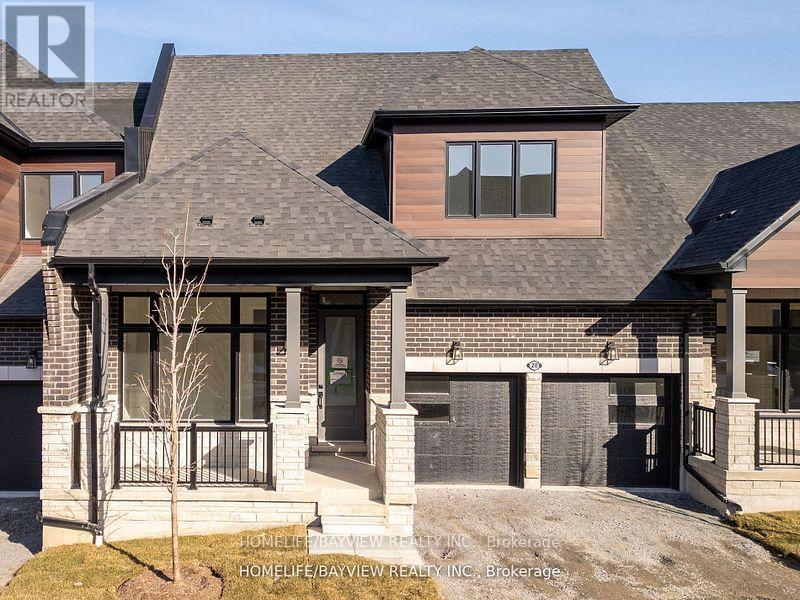
$1,099,000
20 David Worgan Trail
Uxbridge · MLS # N13827276
4 bed · 3 bath · 2,381 sq ft
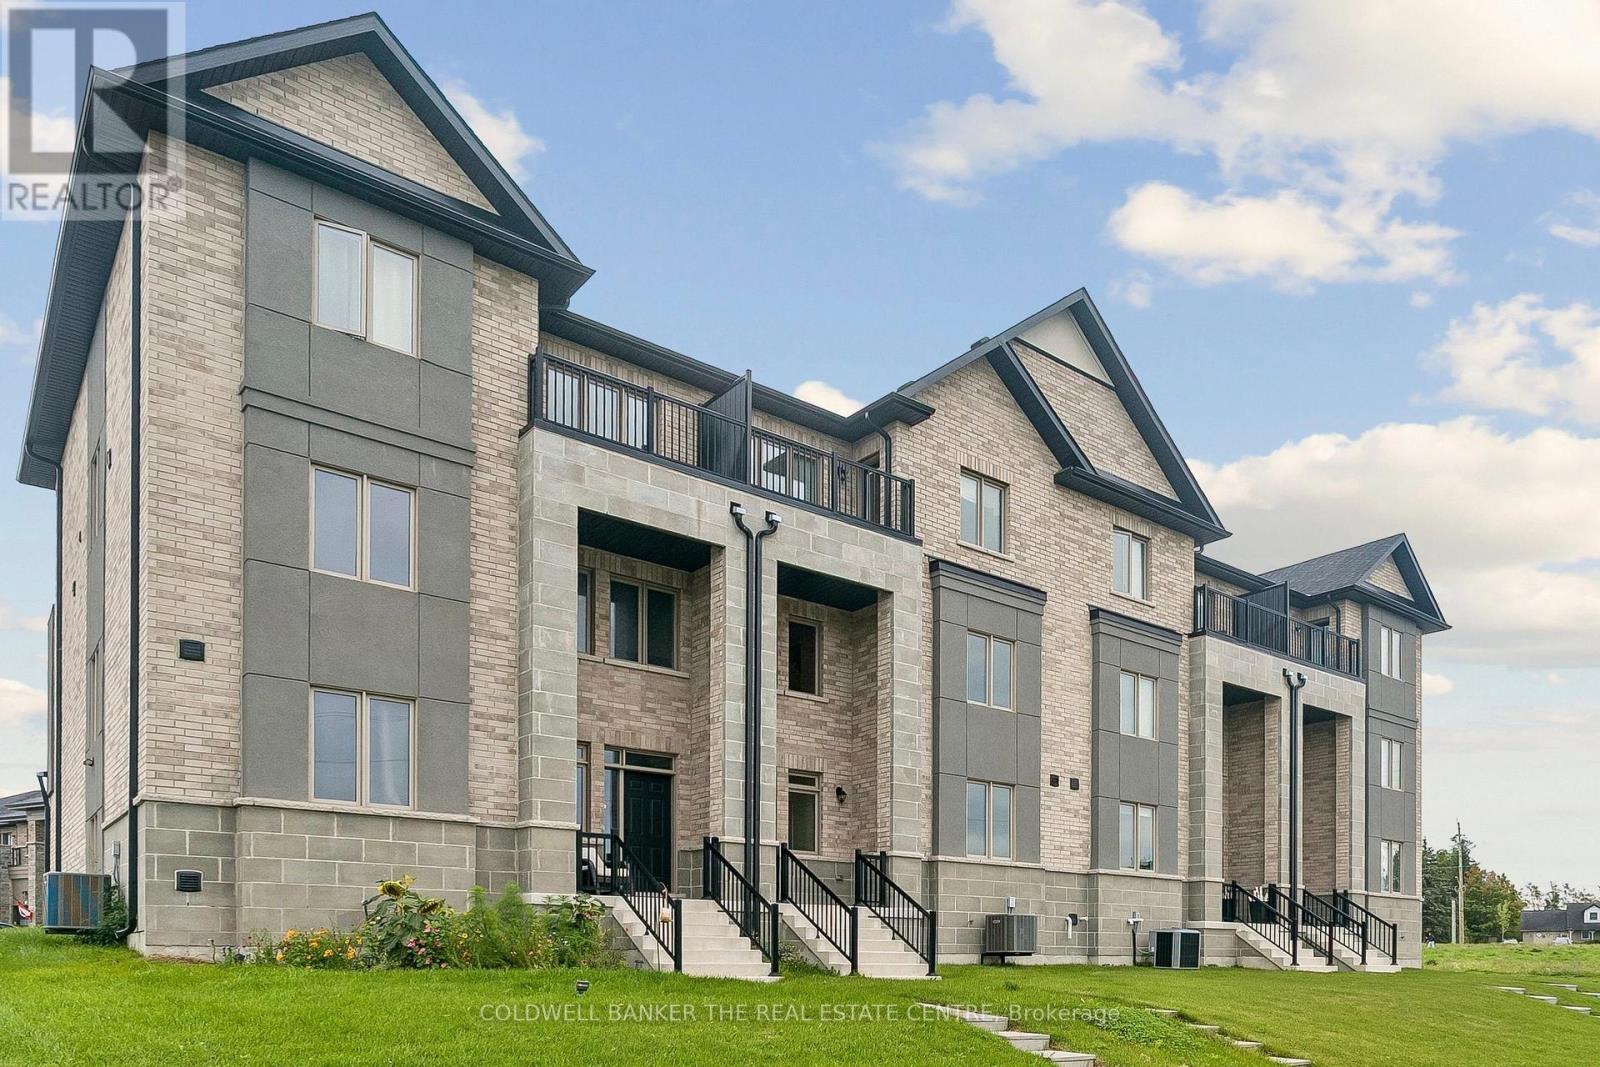
$879,900
5 Ballinger Way
Uxbridge · MLS # N13834718
3 bed · 3 bath · 2,520 sq ft
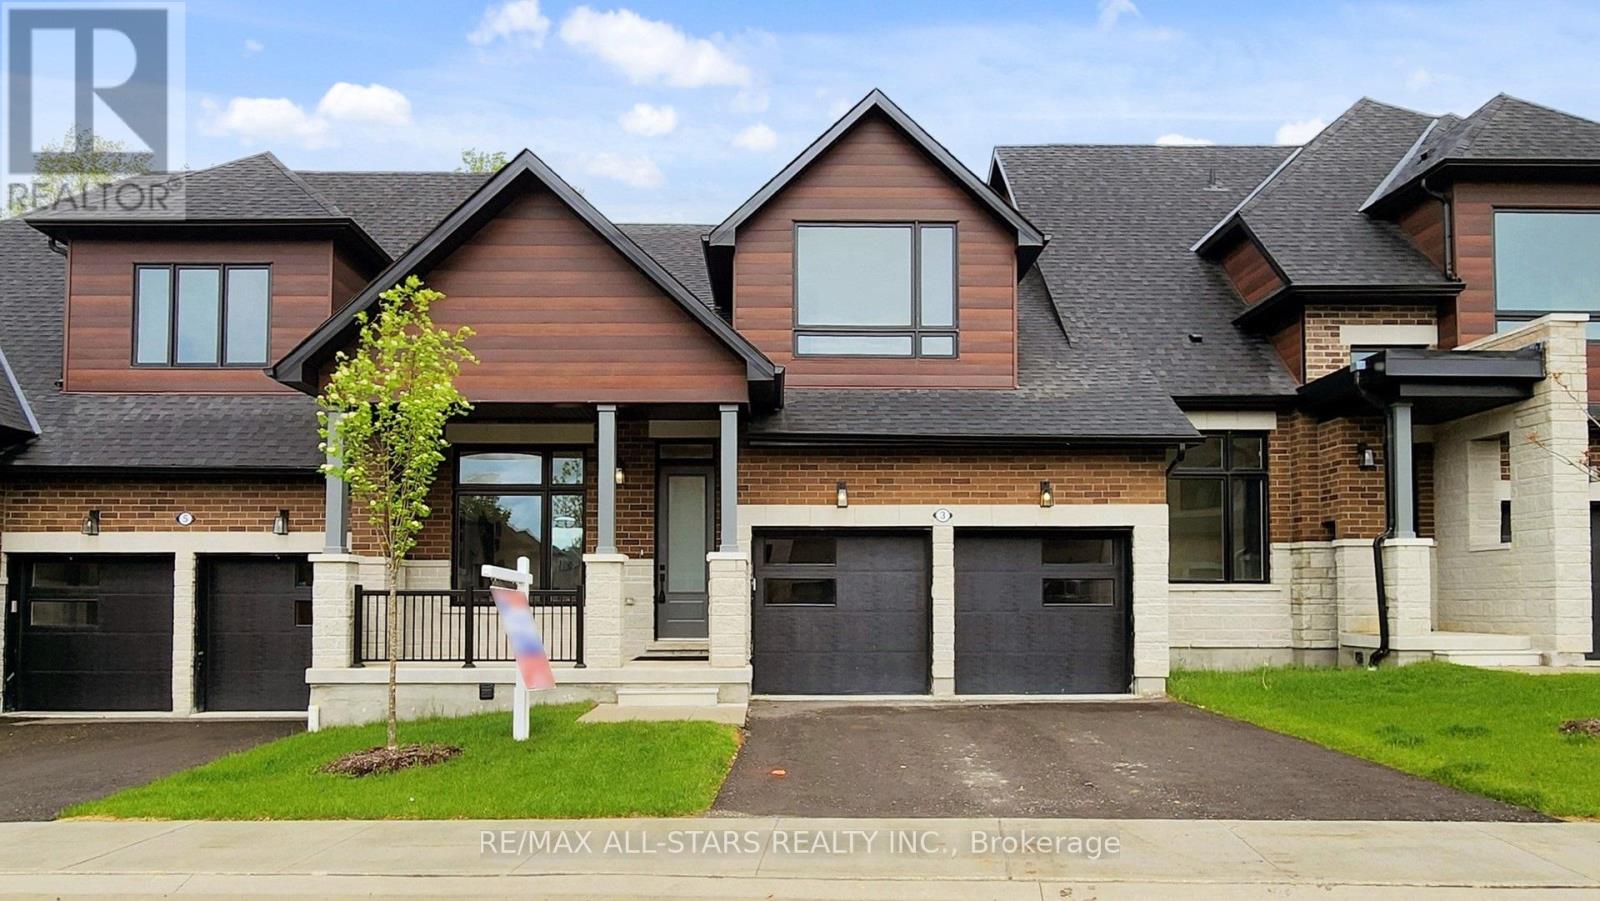
$1,289,000
3 Lois Torrance Trail
Uxbridge · MLS # N13499424
4 bed · 4 bath · 2,158 sq ft