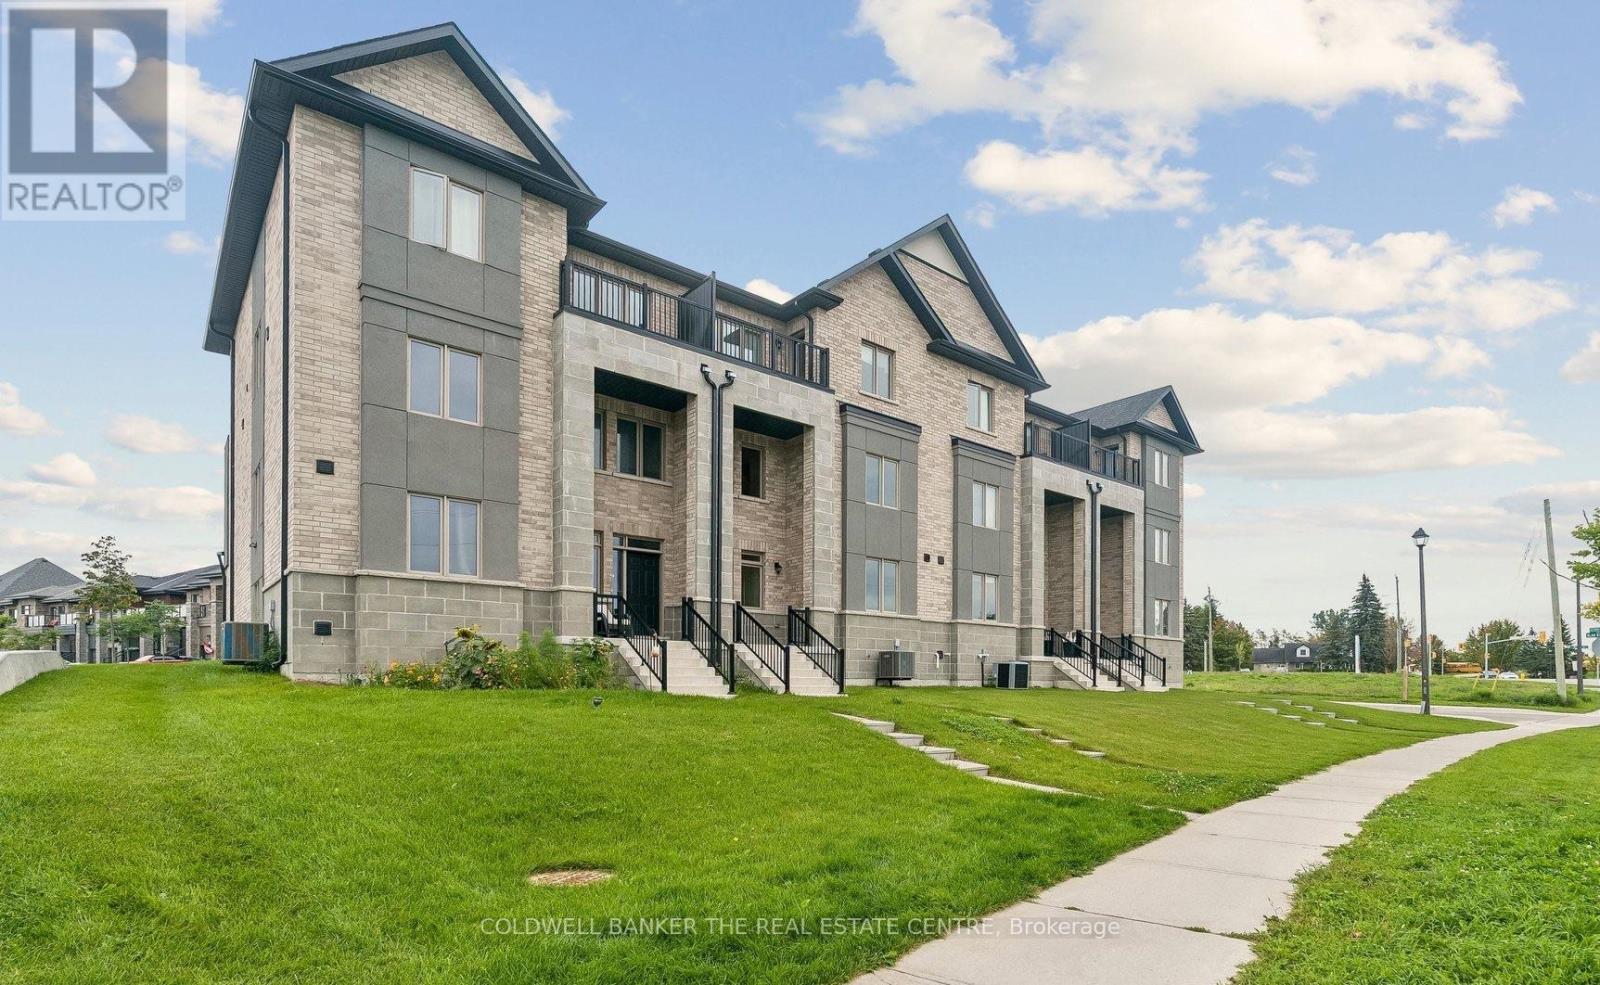
5 BALLINGER Way
Uxbridge, Ontario L9P1W6
MLS # N13834718
Property Details
Type
Townhouse
Beds
3
Baths
3
Status
For Sale
More homes like this
About this property
Welcome to 5 Ballinger Way. This stunning 2,520 sq. ft. home has been professionally interior-designed and decorated, featuring approximately $106,000 in luxury upgrades and carefully curated finishes throughout!! This gorgeous CUSTOM DESIGNED kitchen is the heart of the home, featuring wall to wall cabinetry with extended uppers to the ceiling, additional pantry storage, quartz countertops and backsplash, and an impressive nearly 10 foot (9.4") island, is an entertainer's dream! Gorgeous and upgraded 7 inch hardwood flooring flows throughout the entire home, complemented by custom and sophisticated wall treatments that give every space a polished, designer feel. All 3 bathrooms have been beautifully upgraded with quartz countertops and custom tile selections. A rare bonus is the exceptional 6 car parking! Huge double car garage with room for 2 vehicles, plus a driveway accommodating an additional 4 cars. No detail has been overlooked in this beautifully finished, extensively upgraded home. Stylish, sophisticated and truly move-in ready!!
Mortgage Estimate
Estimated monthly payment
Calculating…
Estimate only. Taxes, insurance, condo fees, and lender terms are not included.
Monthly costs to verify
Property taxes: about $601/month based on listed annual taxes.
Freehold Monthly Fee: $180.00/mo
Estimate only. Confirm taxes, condo/maintenance fees, insurance, utilities, and lender terms before making decisions.
Rooms
| Room | Level | Dimensions |
|---|---|---|
| Foyer | Ground level | 2.44 x 1.52 |
| Bathroom | Upper Level | 2.62 x 2.92 |
| Bedroom 2 | Upper Level | 3.43 x 3.35 |
| Bedroom 3 | Upper Level | 3.45 x 3.35 |
| Laundry room | Upper Level | 1.63 x 1.98 |
| Office | Ground level | 3.76 x 3.84 |
| Living room | Main level | 4.06 x 3.84 |
| Sitting room | Main level | 3.25 x 2.62 |
| Dining room | Main level | 3.84 x 3.35 |
| Bathroom | Main level | 1.52 x 1.52 |
| Kitchen | Main level | 3.15 x 3.76 |
| Eating area | Main level | 3.15 x 2.44 |
| Great room | Main level | 3.84 x 3.35 |
| Primary Bedroom | Upper Level | 4.27 x 4.14 |
Facts & Location
Interior Size
2,520 sq ft
Parking
3 spaces
Lot Size
23.5 x 10⁸ FT
Annual Taxes
$7,211
Freehold Monthly Fee
$180.00/mo
Listing data
Listing information is provided for personal, non-commercial use and should be independently verified before making real estate decisions.
Last refreshed: Sep 30, 2026 2:31 AM
Explore nearby searches
SEO-friendly searches for this area, property type, and nearby neighbourhoods.
Similar Properties
More nearby listings that may fit the same search.
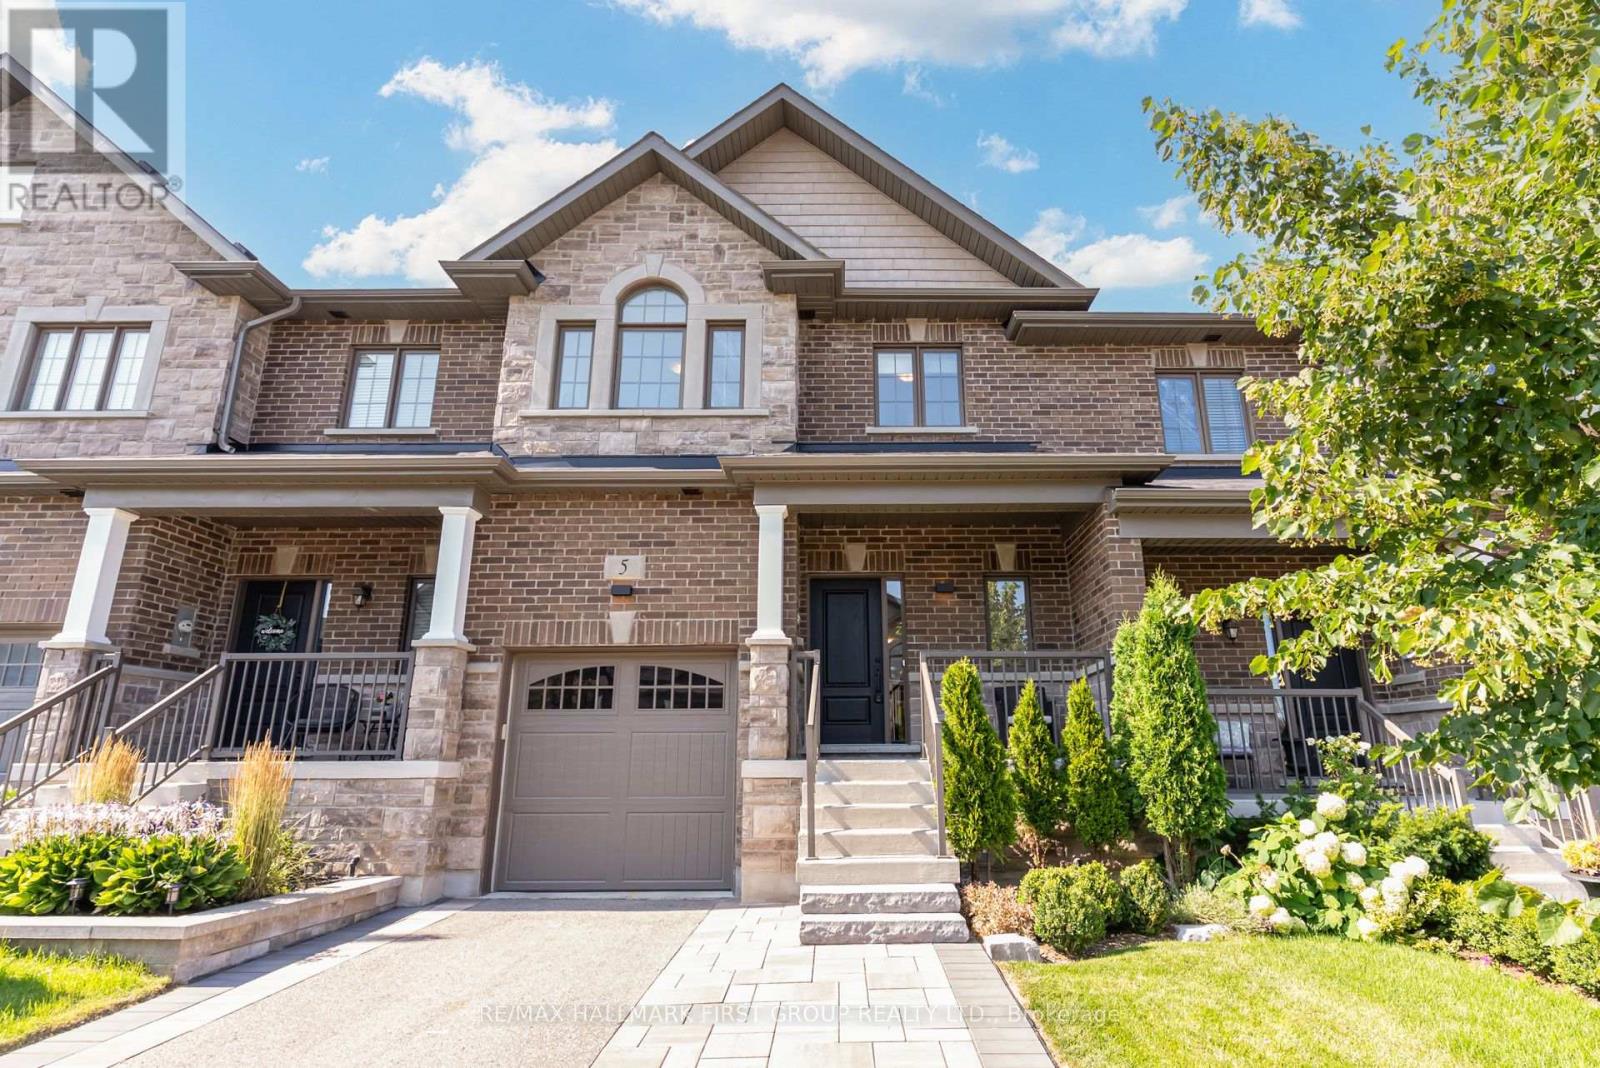
$850,000
5 Harry Thornton Lane
Uxbridge · MLS # N13639396
3 bed · 3 bath · 1,800 sq ft
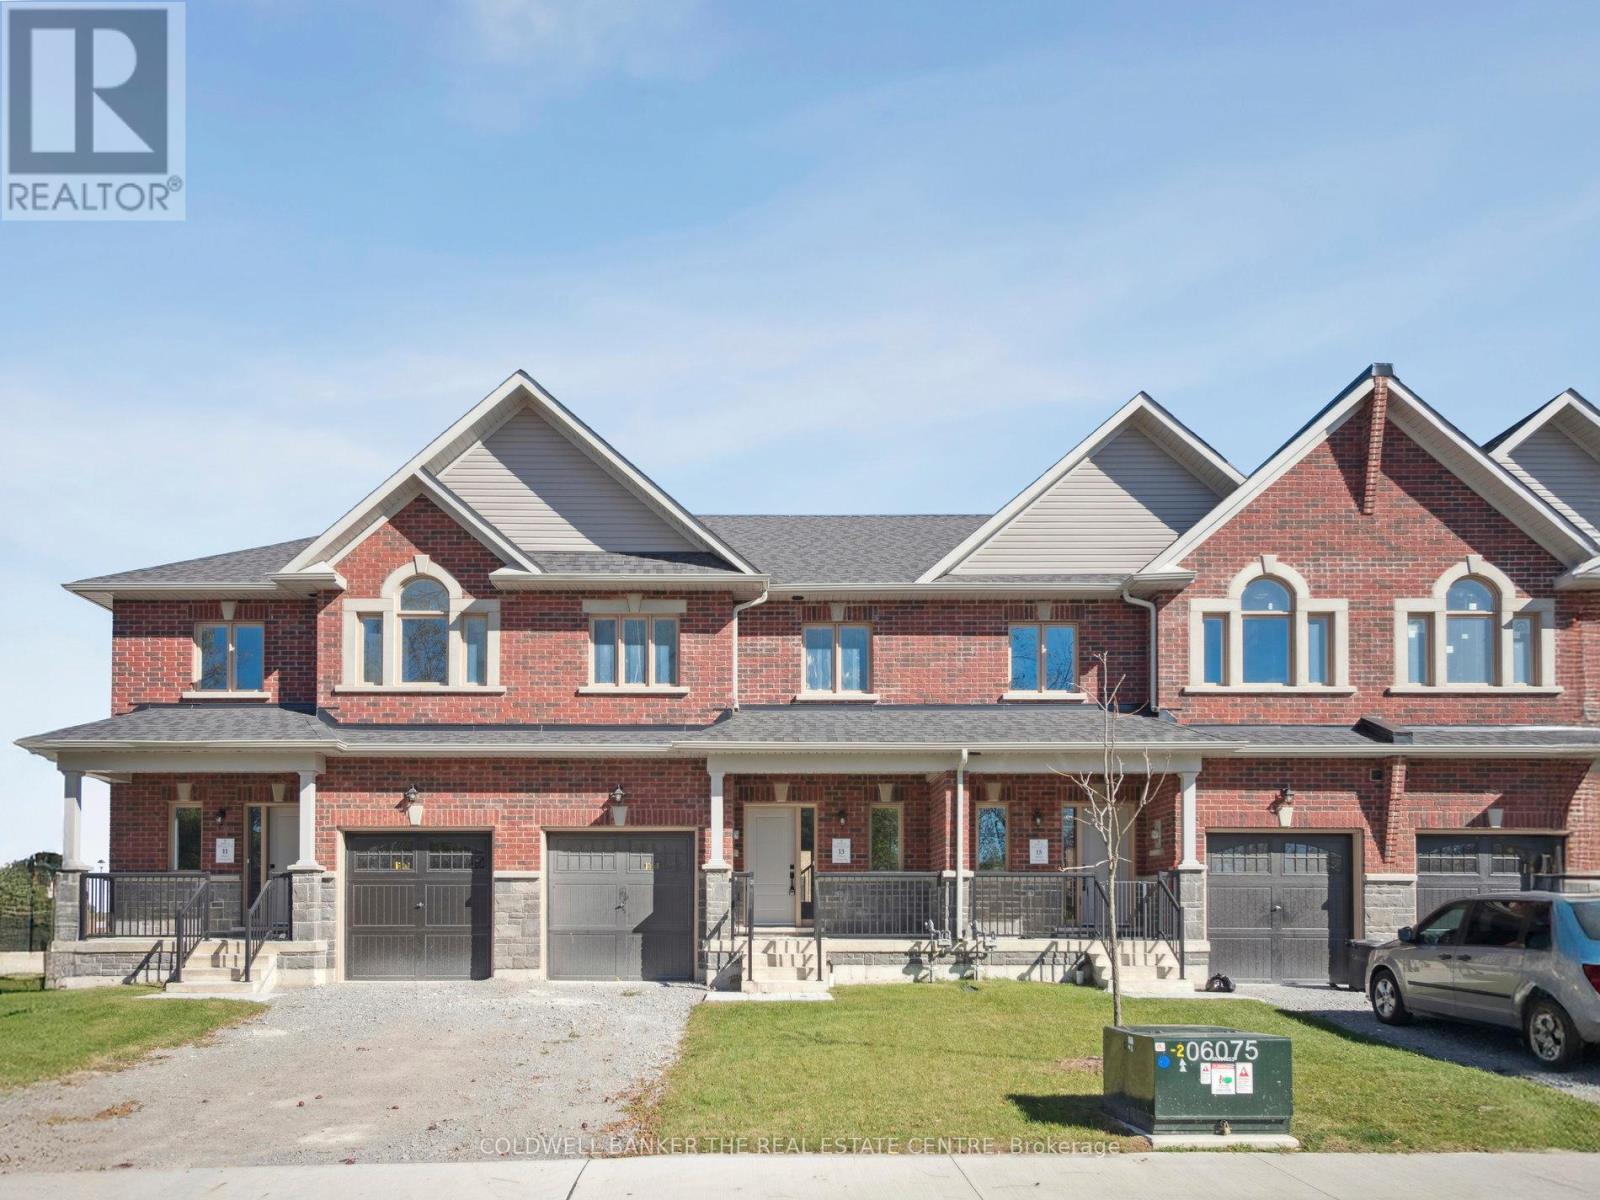
$839,000
13 Hildred Cushing Way
Uxbridge · MLS # N12952518
3 bed · 3 bath · 1,742 sq ft
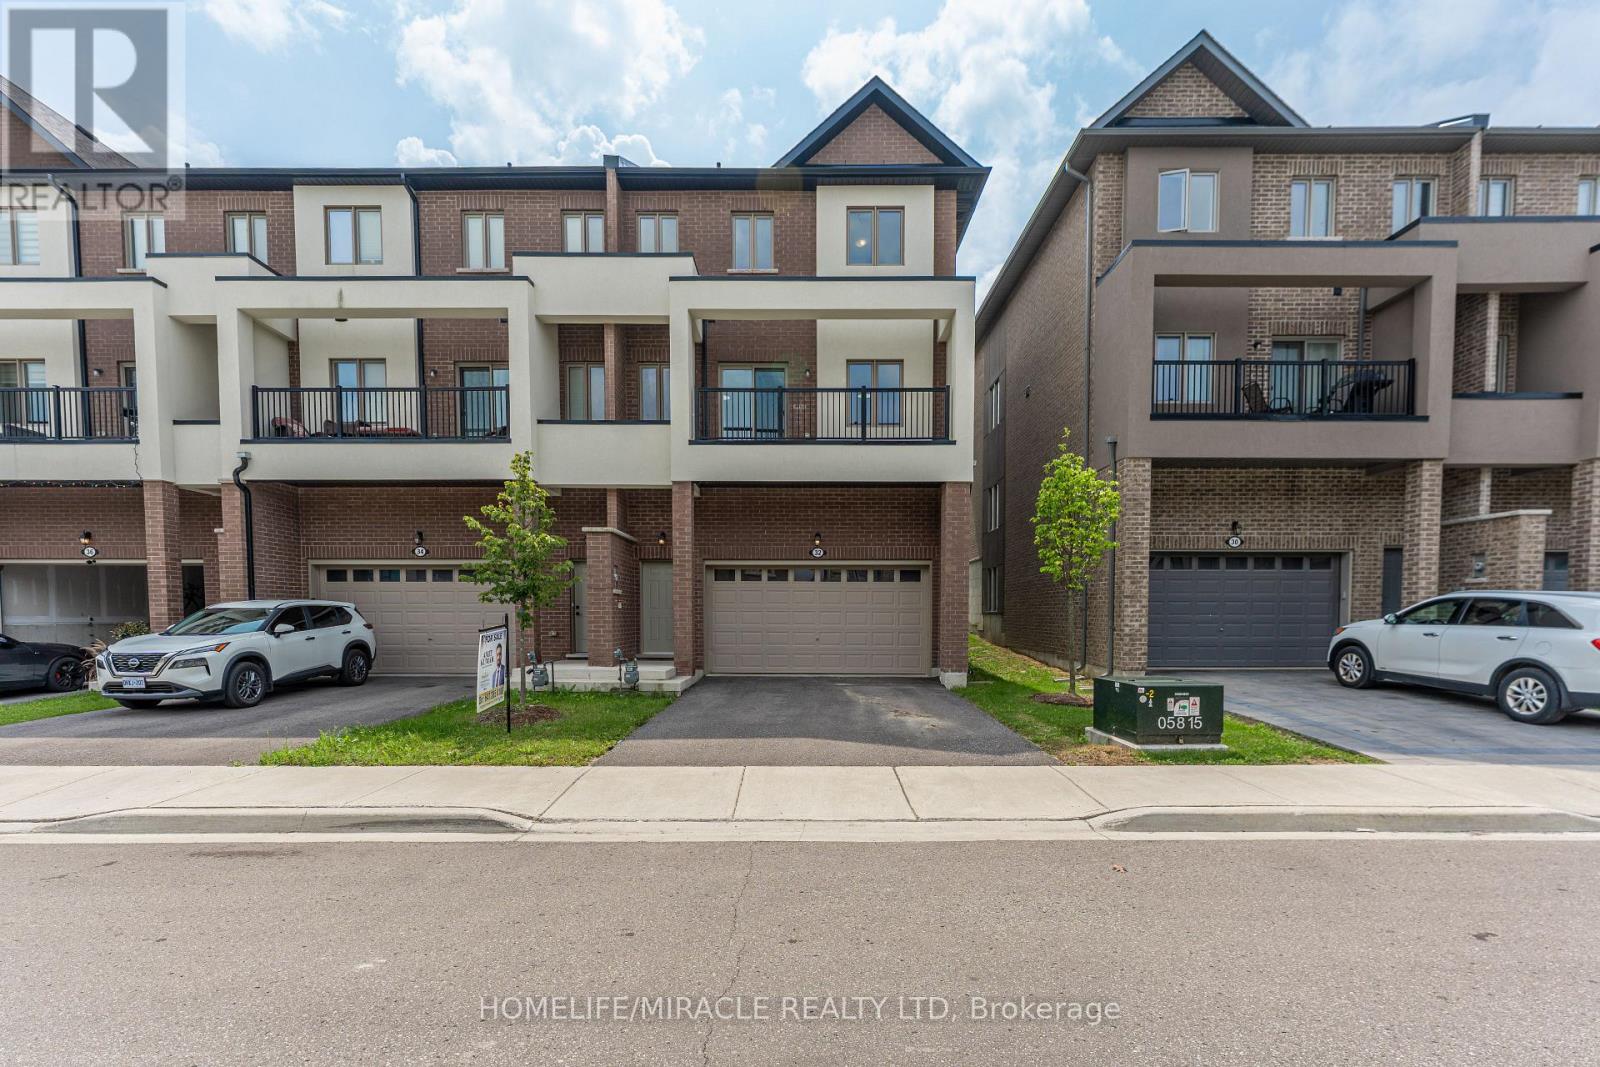
$762,000
32 Alan Williams Trail
Uxbridge · MLS # N13802094
4 bed · 3 bath · 2,580 sq ft