Videos & Virtual Tours
Open available video, 3D tour, or virtual-tour media for this listing.
4196 Pheasant Run
Mississauga (Erin Mills), Ontario L5L2B9
MLS # W14089616
Property Details
Type
Semi-Detached
Beds
3
Baths
2
Status
For Sale
More homes like this
About this property
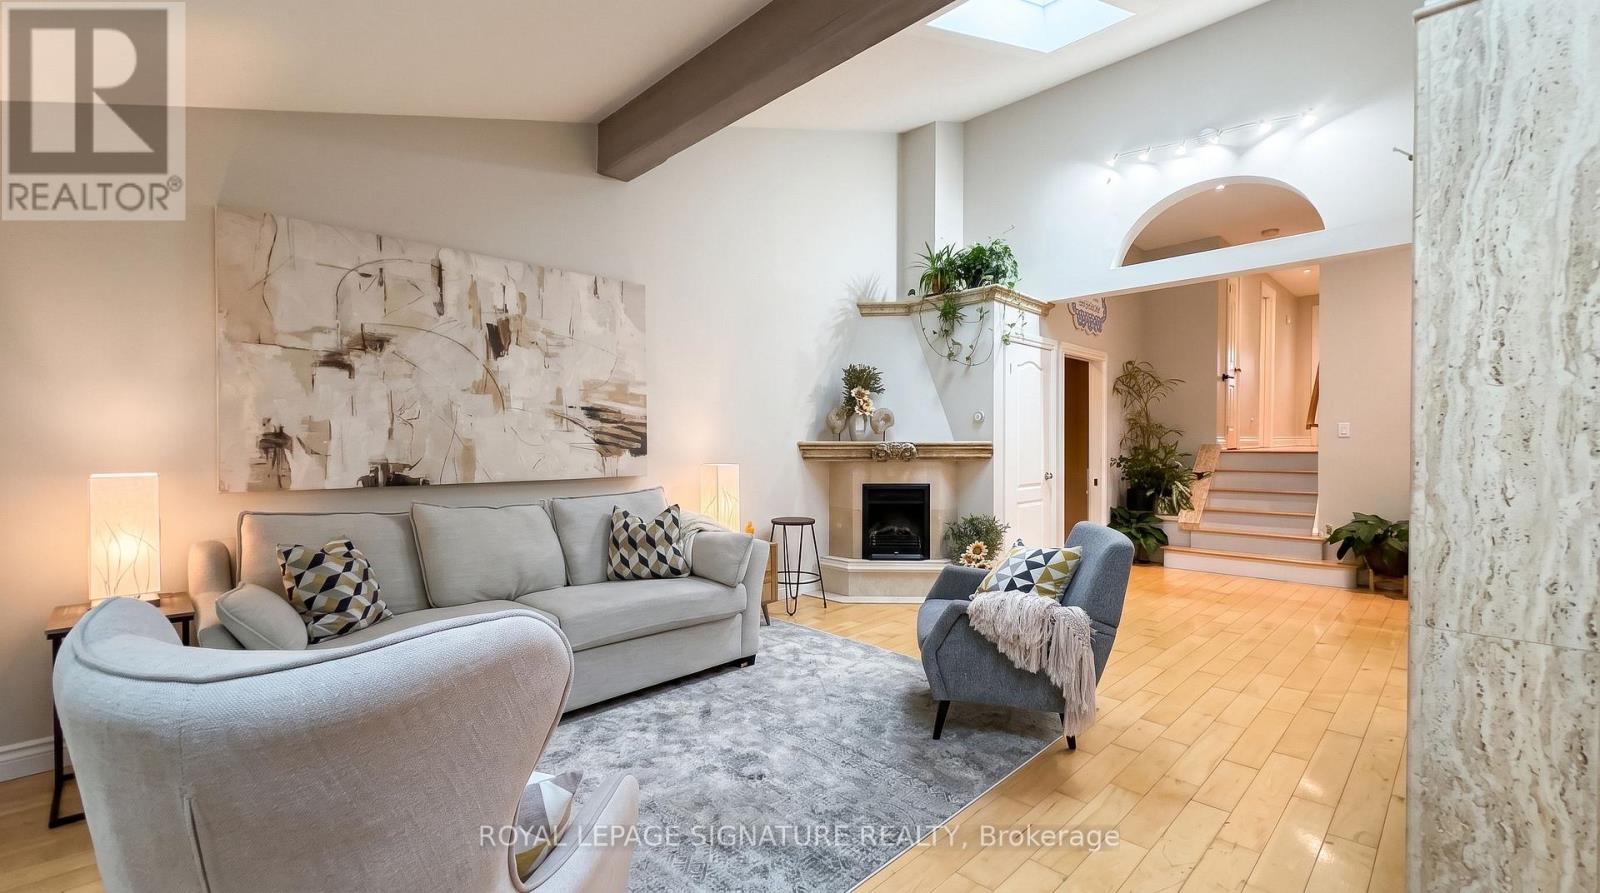
Catherdral Ceilings in a Semi??? Double Car garage!! Rare find. 4196 Pheasant Run, a semi-detached home that lives far above its address, tucked into one of Erin Mills' most sought-after pockets directly across from Pheasant Run Park. The difference is clear from the curb: a rare double built-in garage (a true unicorn for a semi), a wisteria-draped walkway that bursts into bloom each spring, and a private, fully fenced and landscaped backyard made for quiet mornings and summer entertaining. Enjoy a cup of coffee under the Magnolia blooms. Step inside to a show-stopping open main floor crowned by soaring cathedral ceilings and new skylights flood the space with natural light, the kind of wow-factor layout you simply don't expect in a semi. Updated top to bottom with quality finishes, it features a custom kitchen with granite counters, hardwood flooring throughout, and warm pot lighting. Three generous bedrooms and a stylish bath complete the main levels, while a bright, separate-entrance finished lower level, with its own excellent second bathroom and walk-in shower, offers real flexibility for extended family, a home office, or in-law potential.Lovingly maintained and move-in ready, this one checks the boxes that matter: updated windows, sound mechanicals, central air, and forced-air gas heat.Location is everything here. You're steps to the park's splash pad, courts and rink, moments to the Sawmill Valley trails, and minutes to Credit Valley Hospital, Erin Mills Town Centre, excellent schools, UTM, and quick access to the 403, QEW, 407 and GO transit.Turnkey, feature-rich, and perfectly placed, 4196 Pheasant Run is a rare chance to own something truly special in the heart of Erin Mills. Welcome home.
Mortgage Estimate
Estimated monthly payment
Calculating…
Estimate only. Taxes, insurance, condo fees, and lender terms are not included.
Monthly costs to verify
Property taxes: about $512/month based on listed annual taxes.
Estimate only. Confirm taxes, condo/maintenance fees, insurance, utilities, and lender terms before making decisions.
Rooms
| Room | Level | Dimensions |
|---|---|---|
| Dining room | Ground level | 6.9 x 7.5 |
| Living room | Ground level | 6.9 x 7.5 |
| Kitchen | Ground level | 3.28 x 3.5 |
| Primary Bedroom | Upper Level | 4.65 x 3.6 |
| Bedroom 2 | Upper Level | 3.45 x 2.4 |
| Bedroom 3 | Upper Level | 3.2 x 3 |
| Recreational, Games room | Basement | 6.65 x 4.1 |
| Laundry room | Basement | 3.45 x 1.9 |
Facts & Location
Parking
6 spaces
Lot Size
30 x 125 FT
Annual Taxes
$6,147
Listing data
Listing information is provided for personal, non-commercial use and should be independently verified before making real estate decisions.
Last refreshed: Oct 18, 2026 2:00 AM
Explore nearby searches
SEO-friendly searches for this area, property type, and nearby neighbourhoods.
Similar Properties
More nearby listings that may fit the same search.
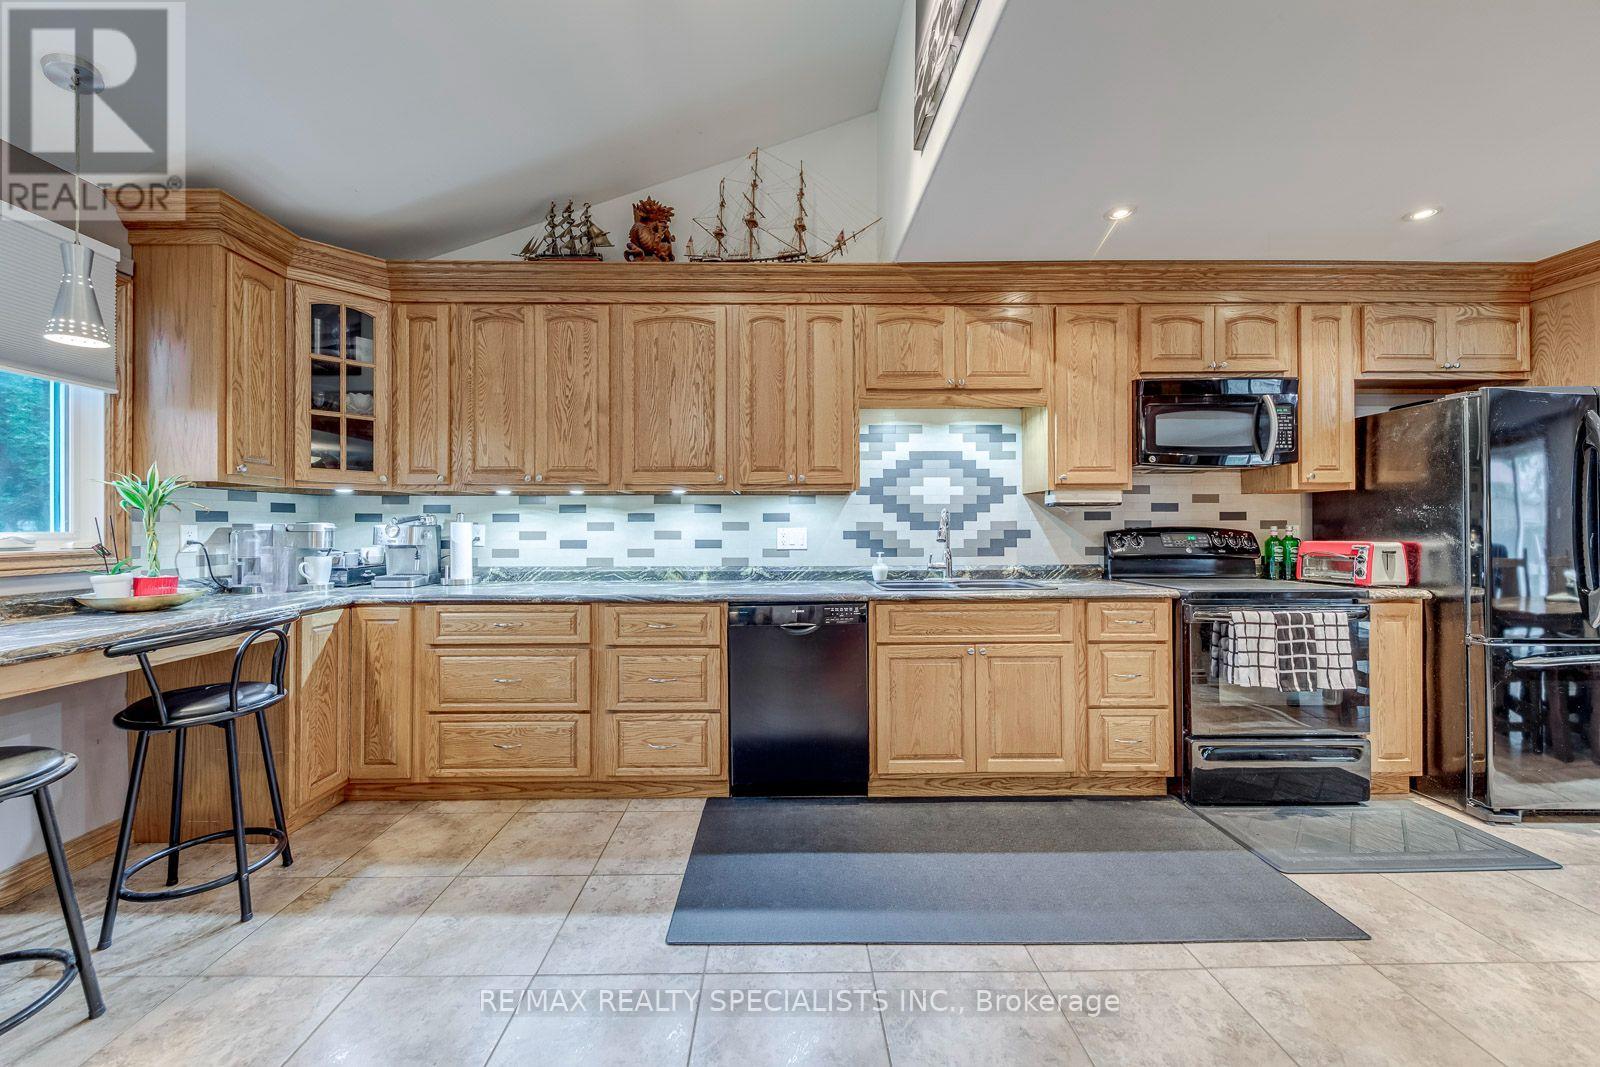
$899,900
4089 BARBICAN Drive
Mississauga (Erin Mills) · MLS # W13792684
3 bed · 2 bath
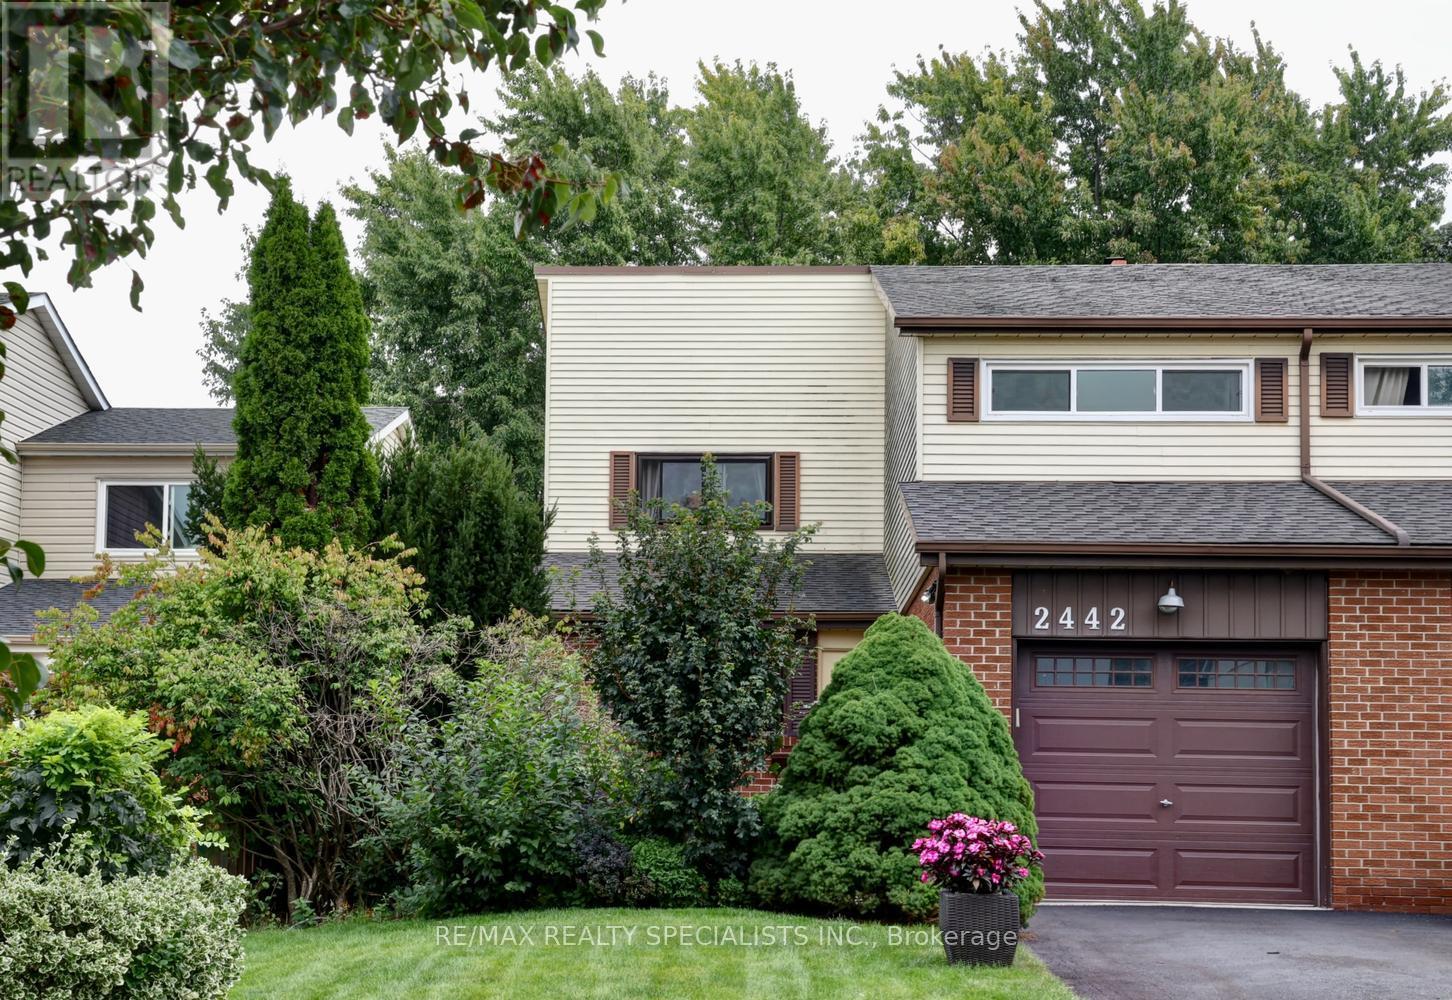
$875,000
2442 Basswood Crescent
Mississauga (Erin Mills) · MLS # W13802430
4 bed · 3 bath
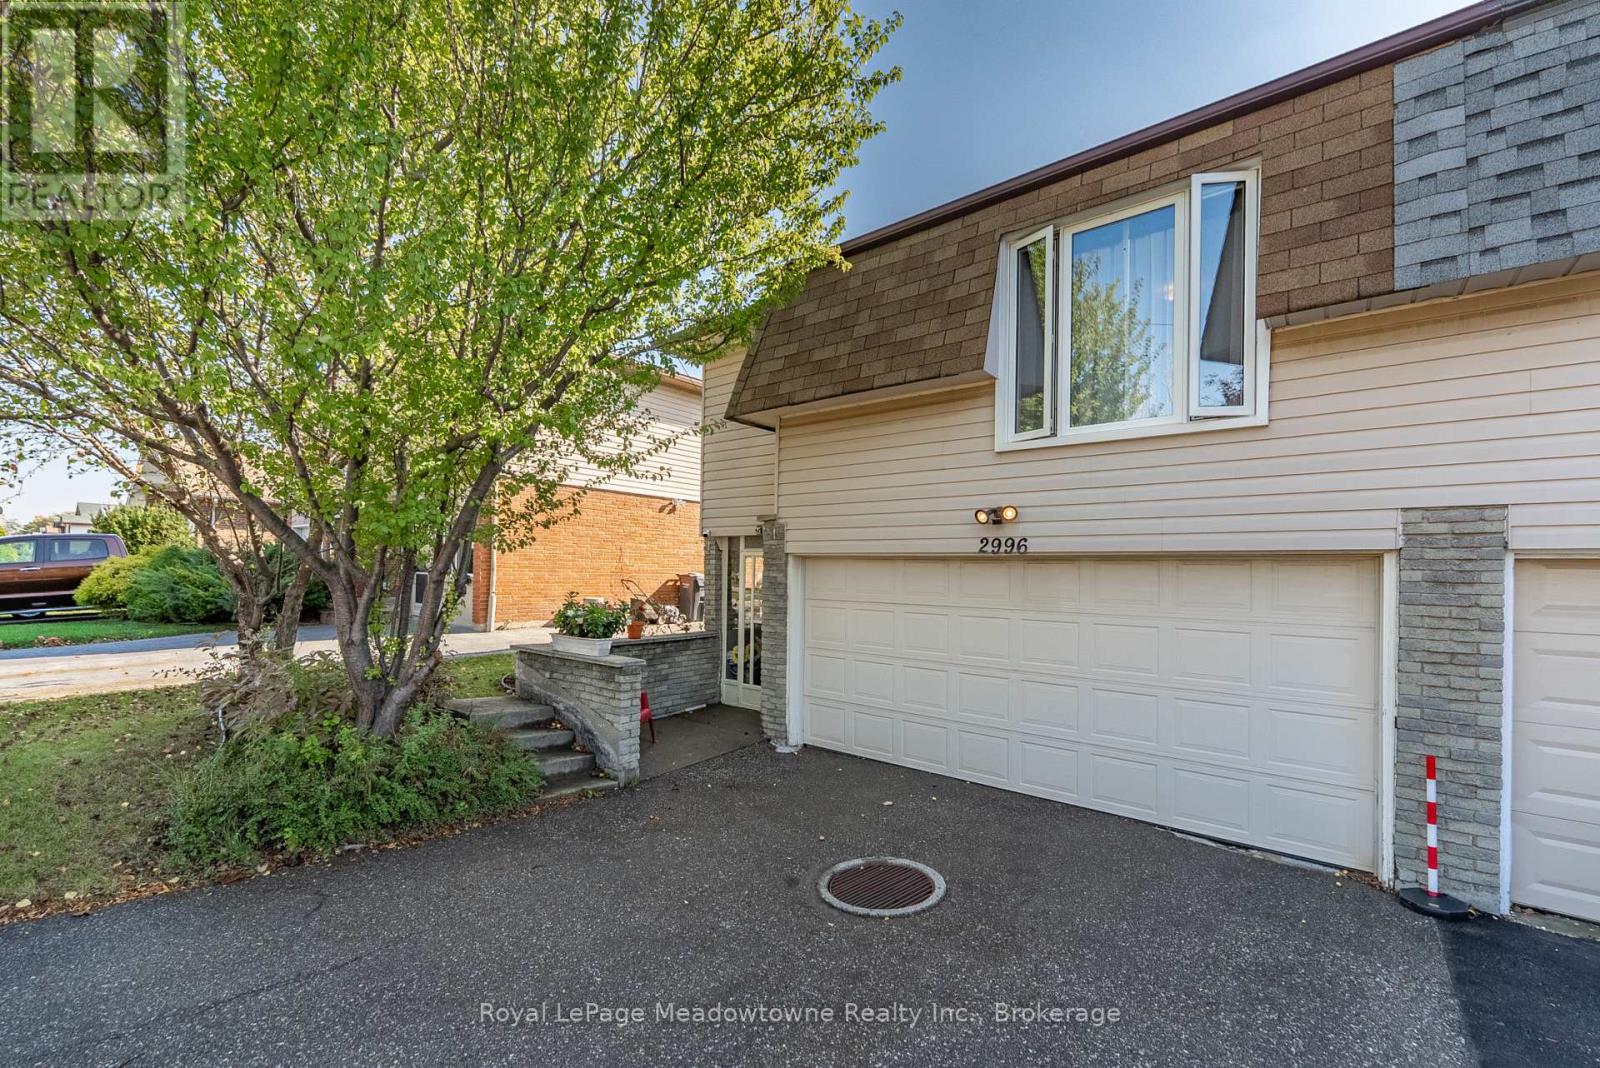
$859,900
2996 Windjammer Road
Mississauga (Erin Mills) · MLS # W14083210
3 bed · 2 bath