Videos & Virtual Tours
Open available video, 3D tour, or virtual-tour media for this listing.
4089 BARBICAN Drive
Mississauga (Erin Mills), Ontario L5L2C4
MLS # W13792684
Property Details
Type
Semi-Detached
Beds
3
Baths
2
Status
For Sale
More homes like this
About this property
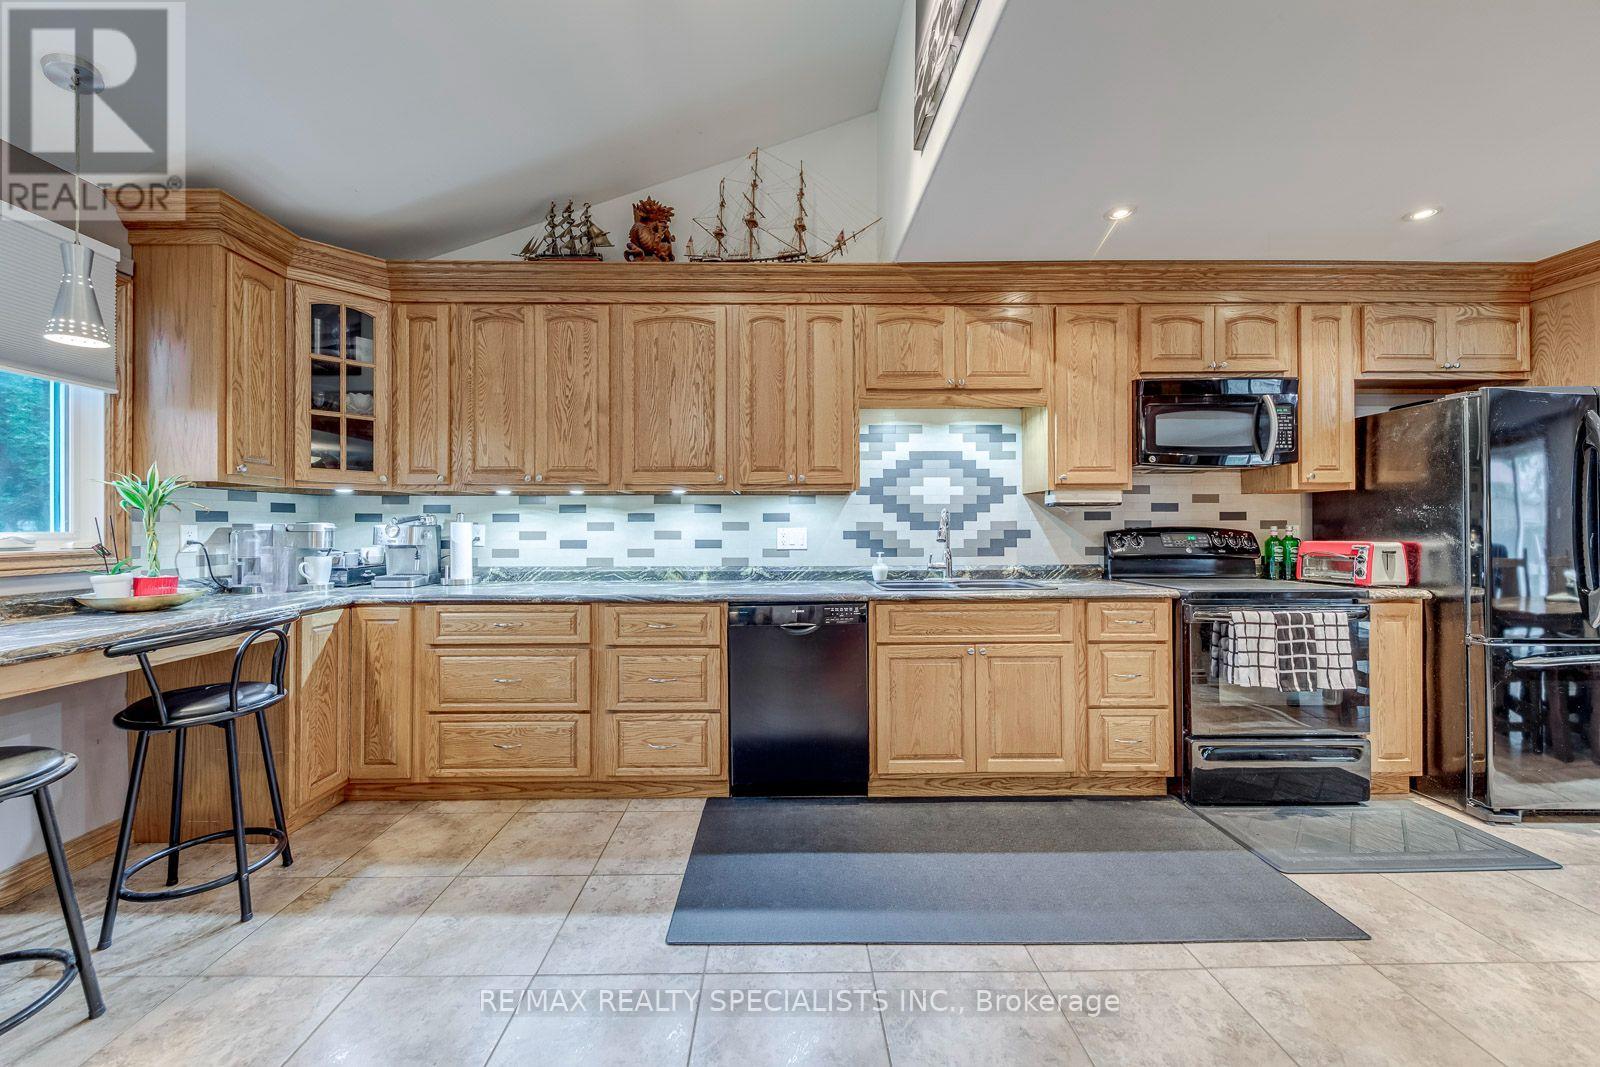
Welcome to this beautifully updated 3-bedroom, 2-bathroomhome in the highly sought-after Erin Mills community, offering a perfect blend of modern style, functionality and exceptional outdoor living. The open-concept, Vaulted Ceiling Entry, renovated Kitchen and seamlessly connects to the dining area, with a walkout to the deck perfect for entertaining or enjoying your morning coffee. The bright and spacious living room showcases and fireplace, creating a warm and inviting space. Three generously sized bedrooms provide plenty of room for the whole family, while the updated bathrooms add modern comfort. Enjoy the incredible 125-ft-deep lot with walkout to the backyard, creating an ideal indoor-outdoor connection for family gatherings, entertaining and enjoying the outdoors. Finished Basement with a huge rec room and small storage room. Located in the heart of Erin Mills, this home is surrounded by walking trails, parks and green spaces, while being conveniently close to Credit Valley Hospital, shopping, restaurants and everyday amenities. Commuters will appreciate easy access to the QEW,403, 401 and 407, as well as GO Transit, making travel throughout Mississauga and the GTA a breeze. Aluminum Siding Brick & Roof (2023) Front door, front window & Patio Doors (2024)
Mortgage Estimate
Estimated monthly payment
Calculating…
Estimate only. Taxes, insurance, condo fees, and lender terms are not included.
Monthly costs to verify
Property taxes: about $453/month based on listed annual taxes.
Estimate only. Confirm taxes, condo/maintenance fees, insurance, utilities, and lender terms before making decisions.
Rooms
| Room | Level | Dimensions |
|---|---|---|
| Living room | Ground level | 4.47 x 4.75 |
| Dining room | Ground level | 2.84 x 8.64 |
| Kitchen | Ground level | 2.84 x 8.64 |
| Primary Bedroom | Second level | 3.73 x 5.59 |
| Bedroom 2 | Second level | 3.07 x 4.7 |
| Bedroom 3 | Second level | 3.33 x 2.77 |
| Recreational, Games room | Basement | 5.05 x 8.41 |
Facts & Location
Parking
3 spaces
Lot Size
30.1 x 125.2 FT
Annual Taxes
$5,438
Listing data
Listing information is provided for personal, non-commercial use and should be independently verified before making real estate decisions.
Last refreshed: Oct 7, 2026 3:16 AM
Explore nearby searches
SEO-friendly searches for this area, property type, and nearby neighbourhoods.
Similar Properties
More nearby listings that may fit the same search.
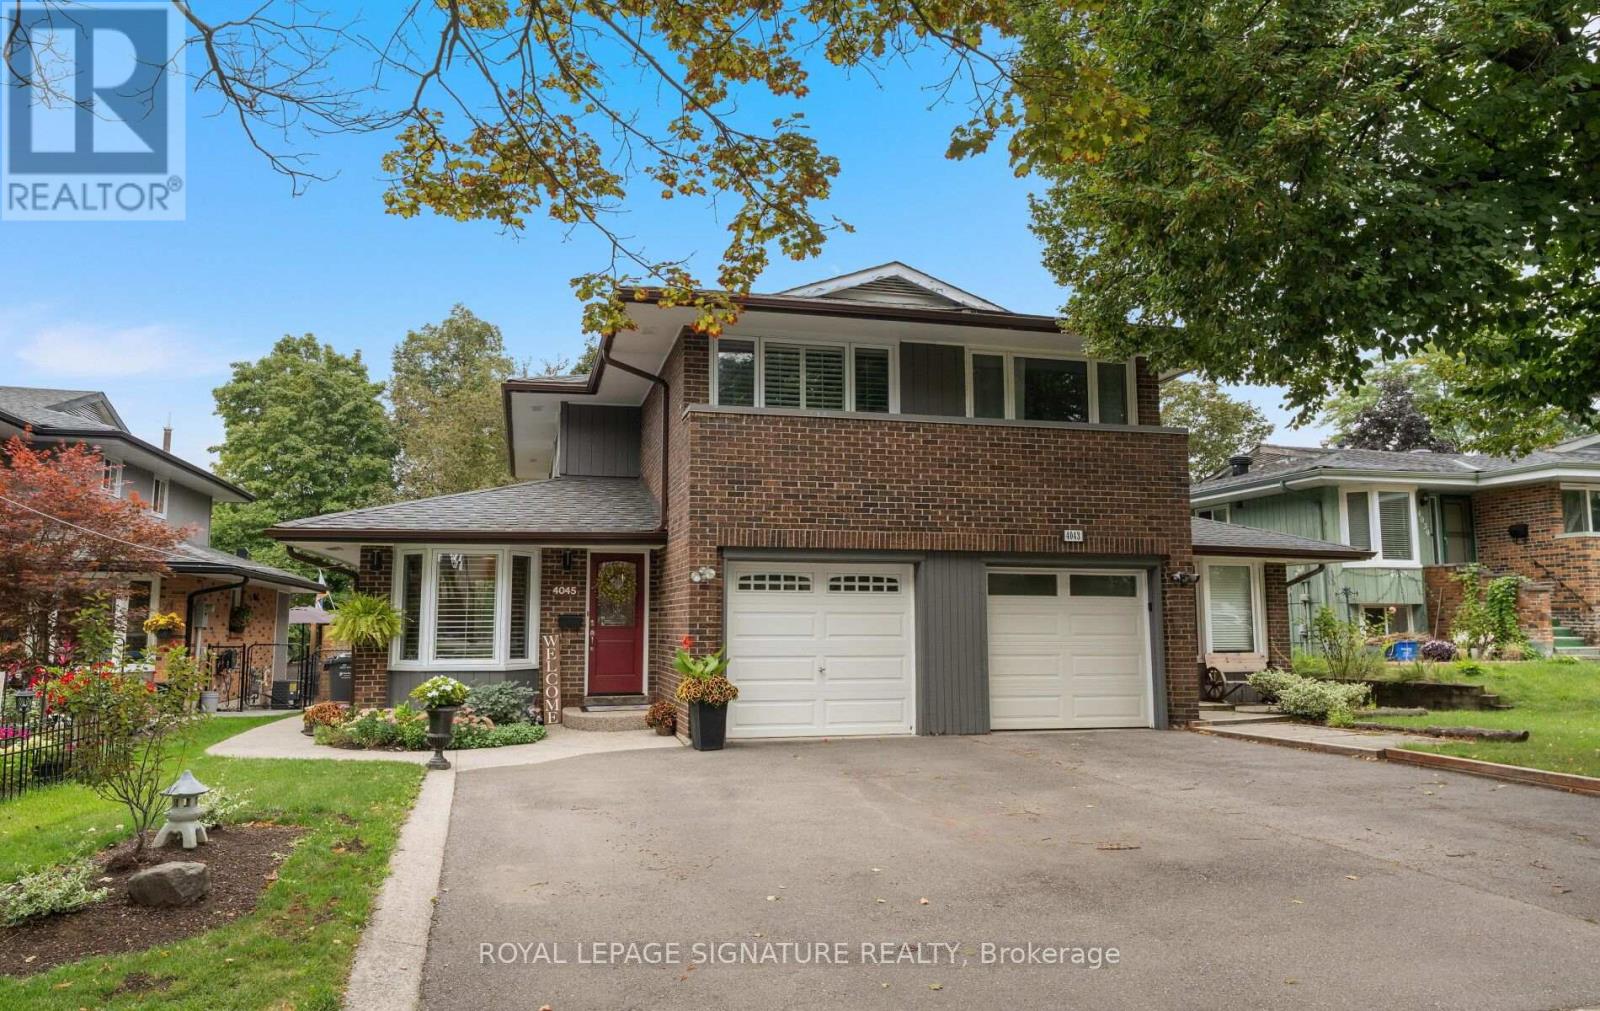
$880,000
4045 Taffey Crescent
Mississauga (Erin Mills) · MLS # W13821524
3 bed · 2 bath
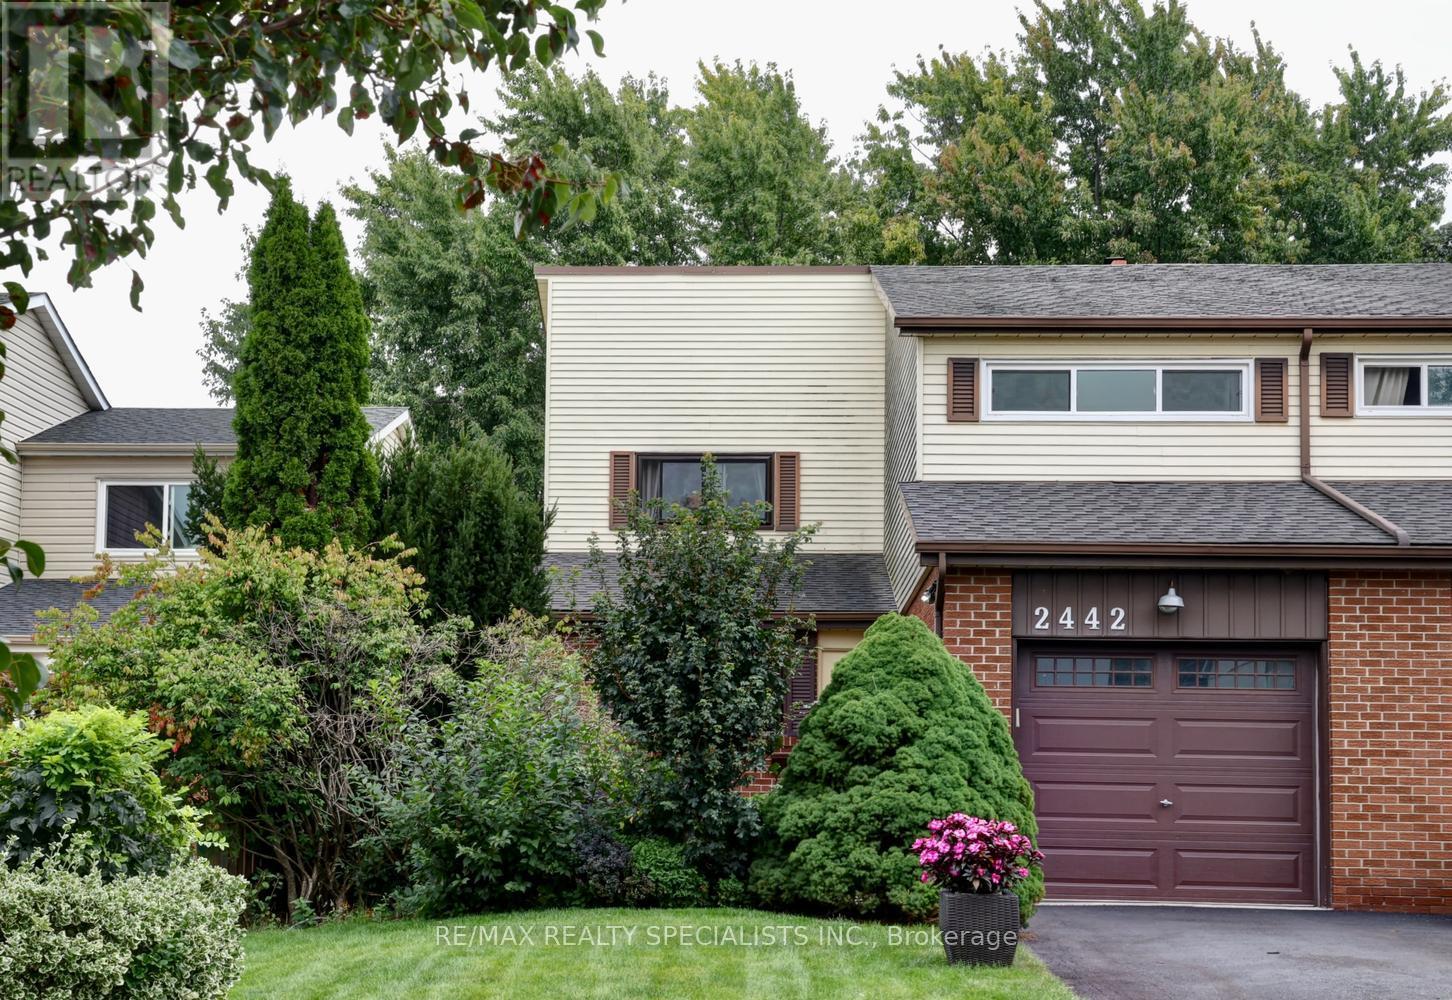
$875,000
2442 Basswood Crescent
Mississauga (Erin Mills) · MLS # W13802430
4 bed · 3 bath
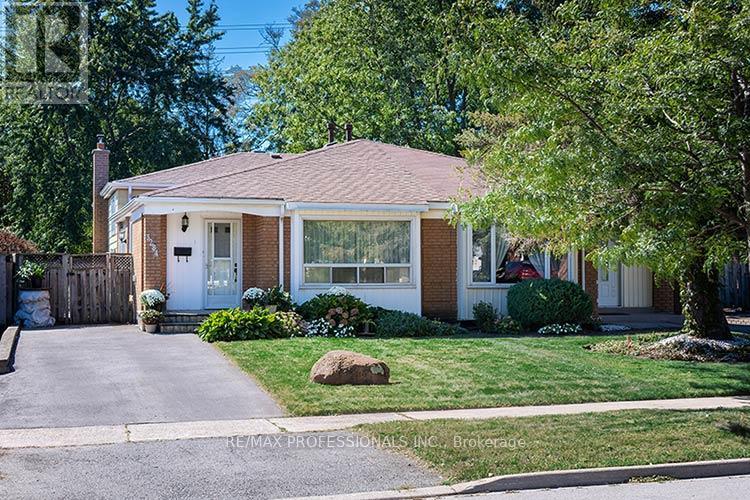
$850,000
3284 Hornbeam Crescent
Mississauga (Erin Mills) · MLS # W13835150
3 bed · 2 bath