Videos & Virtual Tours
Open available video, 3D tour, or virtual-tour media for this listing.
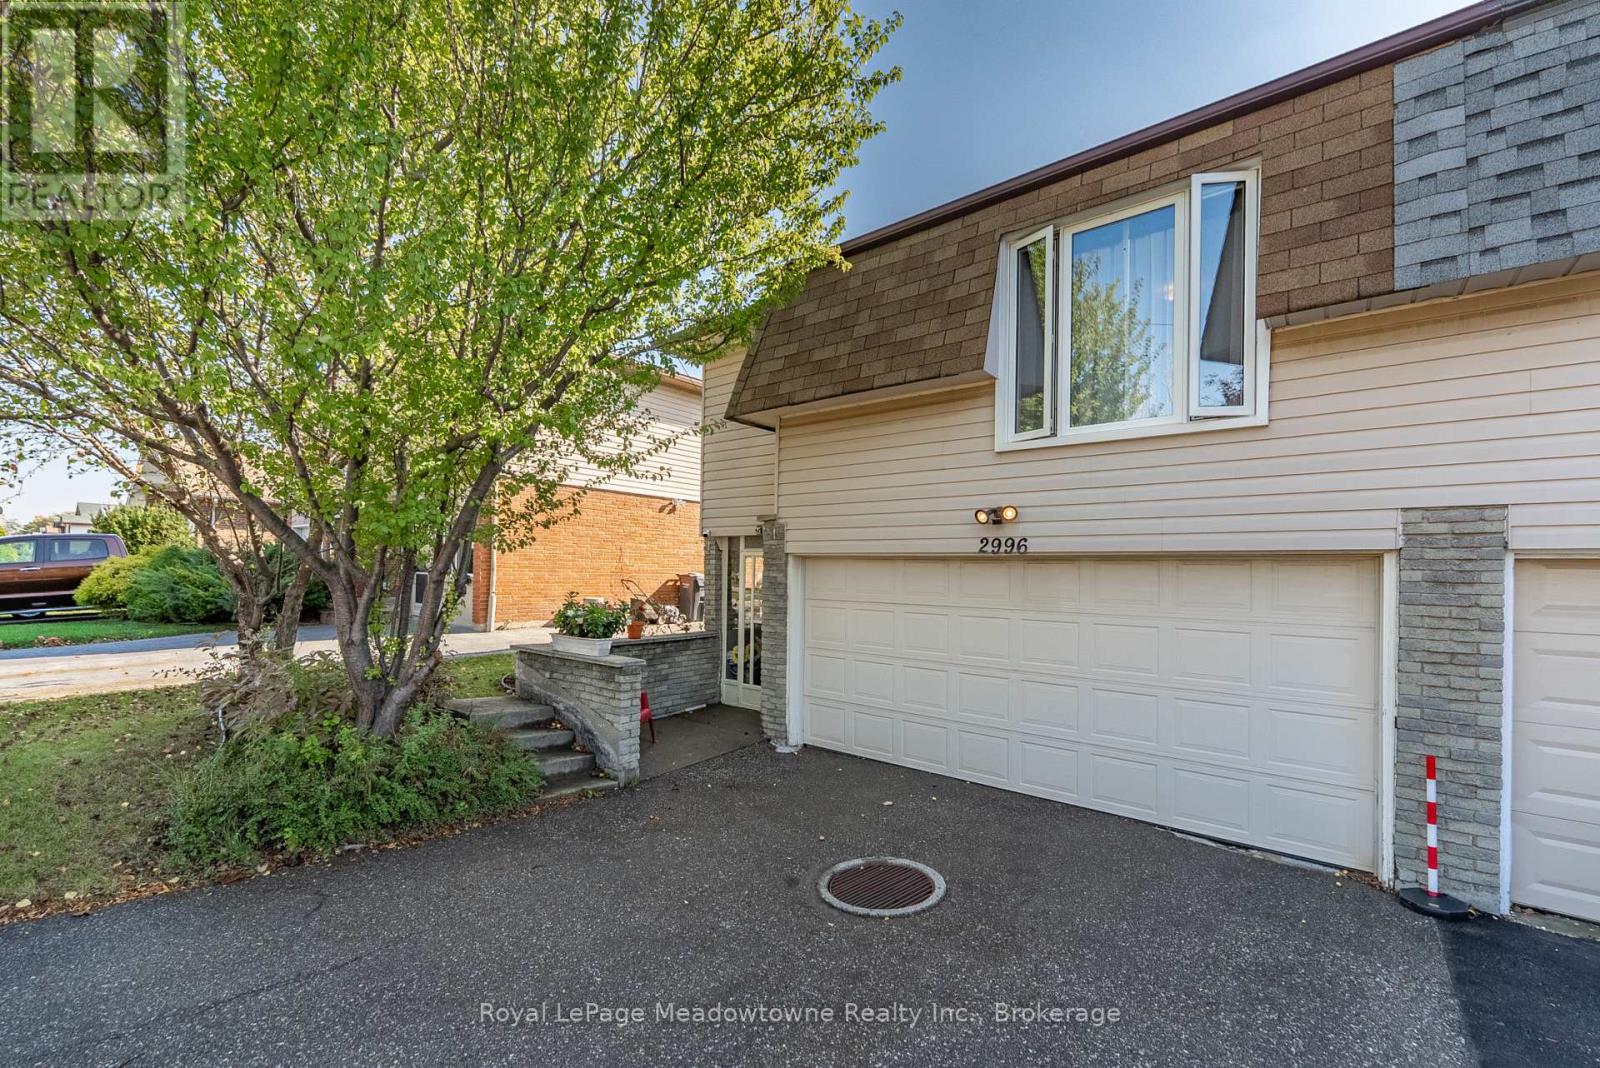
2996 Windjammer Road
Mississauga (Erin Mills), Ontario L5L1S7
MLS # W14083210
Property Details
Type
Semi-Detached
Beds
3
Baths
2
Status
For Sale
More homes like this
About this property
Welcome to this spacious 4-level backsplit tucked away on a quiet cul-de-sac in popular Erin Mills neighbourhood of Mississauga. Offering a practical layout with plenty of room for the whole family, this 3-bedroom semi-detached home is full of possibilities. The main level features a bright and generous living room with a walk out to the sunroom, creating an easy extension of your living space and a great spot to enjoy the backyard views. The adjoining dining area offers plenty of room for family dinners and entertaining, while the eat-in kitchen provides ample cabinetry, counter space and room for casual meals. Upstairs, you'll find three bedrooms, including an impressively spacious primary bedroom boasting an amazing walk-in closet, along with a 4-piece family bathroom. The lower level adds even more usable living space with a large finished recreation room, ideal for movie nights, a kids' hangout, games room or home office, plus a convenient 3-piece bathroom. Laundry and plenty of additional storage are also found on this level. Outside, the 3 season sunroom, with removable windows, opens to a large, private feeling backyard surrounded by mature greenery, offering lots of space to garden, entertain, play or simply enjoy the outdoors. And one feature that really sets this home apart is the built-in two car garage, providing excellent parking and storage. Set on Windjammer Road, a cul-de-sac street, this is a home with the space and layout to work for a growing family today, while offering plenty of opportunity for a new owner to make it their own.
Mortgage Estimate
Estimated monthly payment
Calculating…
Estimate only. Taxes, insurance, condo fees, and lender terms are not included.
Monthly costs to verify
Property taxes: about $464/month based on listed annual taxes.
Estimate only. Confirm taxes, condo/maintenance fees, insurance, utilities, and lender terms before making decisions.
Rooms
| Room | Level | Dimensions |
|---|---|---|
| Living room | Main level | 3.33 x 8.53 |
| Dining room | Main level | 3.45 x 3 |
| Kitchen | Main level | 3.35 x 3.2 |
| Primary Bedroom | Upper Level | 5.06 x 3.1 |
| Bedroom 2 | Upper Level | 3.61 x 2.54 |
| Bedroom 3 | Upper Level | 3.4 x 2.44 |
| Recreational, Games room | Lower level | 5.16 x 6.3 |
Facts & Location
Parking
4 spaces
Lot Size
30 x 153.2 FT
Annual Taxes
$5,562
Listing data
Listing information is provided for personal, non-commercial use and should be independently verified before making real estate decisions.
Last refreshed: Oct 15, 2026 6:15 PM
Explore nearby searches
SEO-friendly searches for this area, property type, and nearby neighbourhoods.
Similar Properties
More nearby listings that may fit the same search.
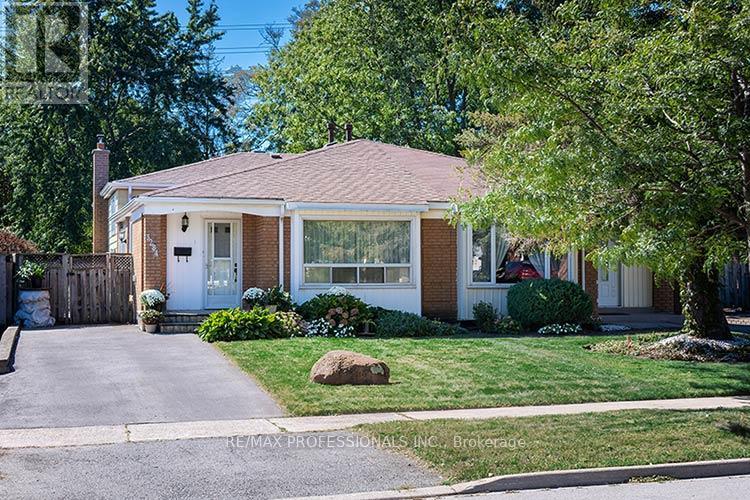
$850,000
3284 Hornbeam Crescent
Mississauga (Erin Mills) · MLS # W13835150
3 bed · 2 bath
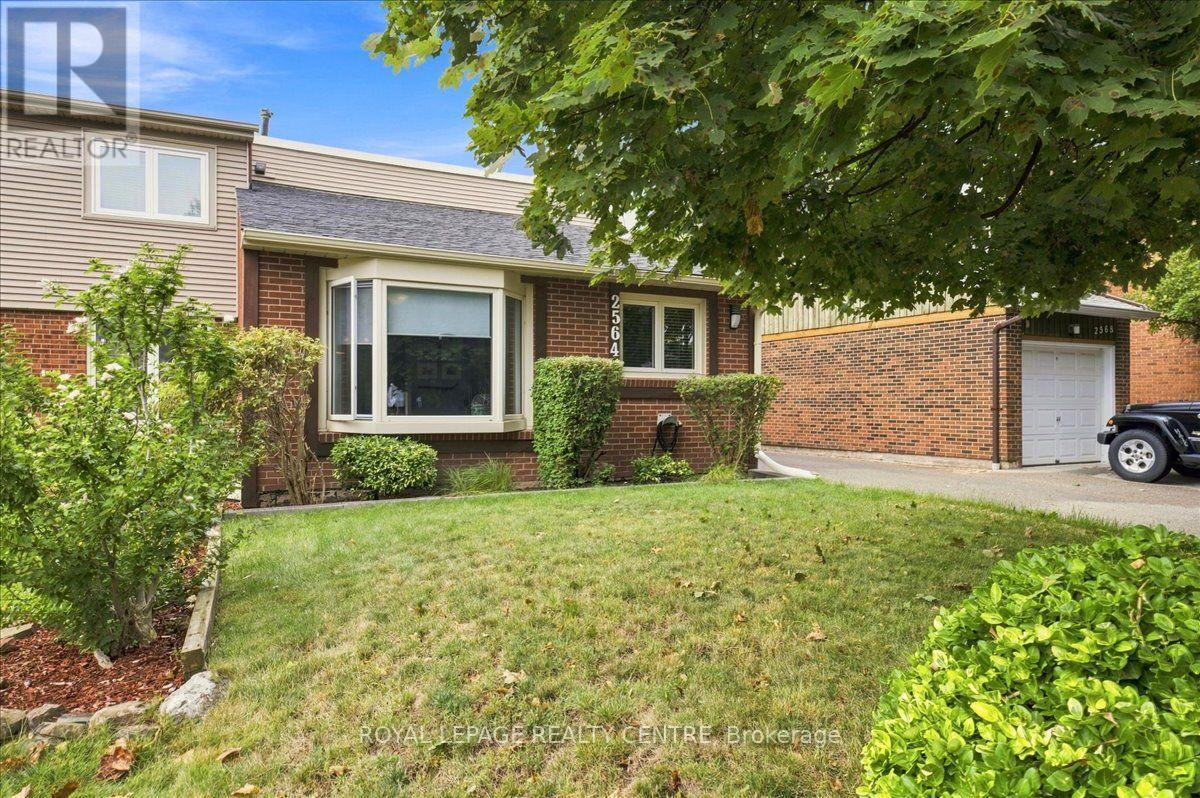
$849,000
2564 Mainroyal Street
Mississauga (Erin Mills) · MLS # W13710274
4 bed · 2 bath
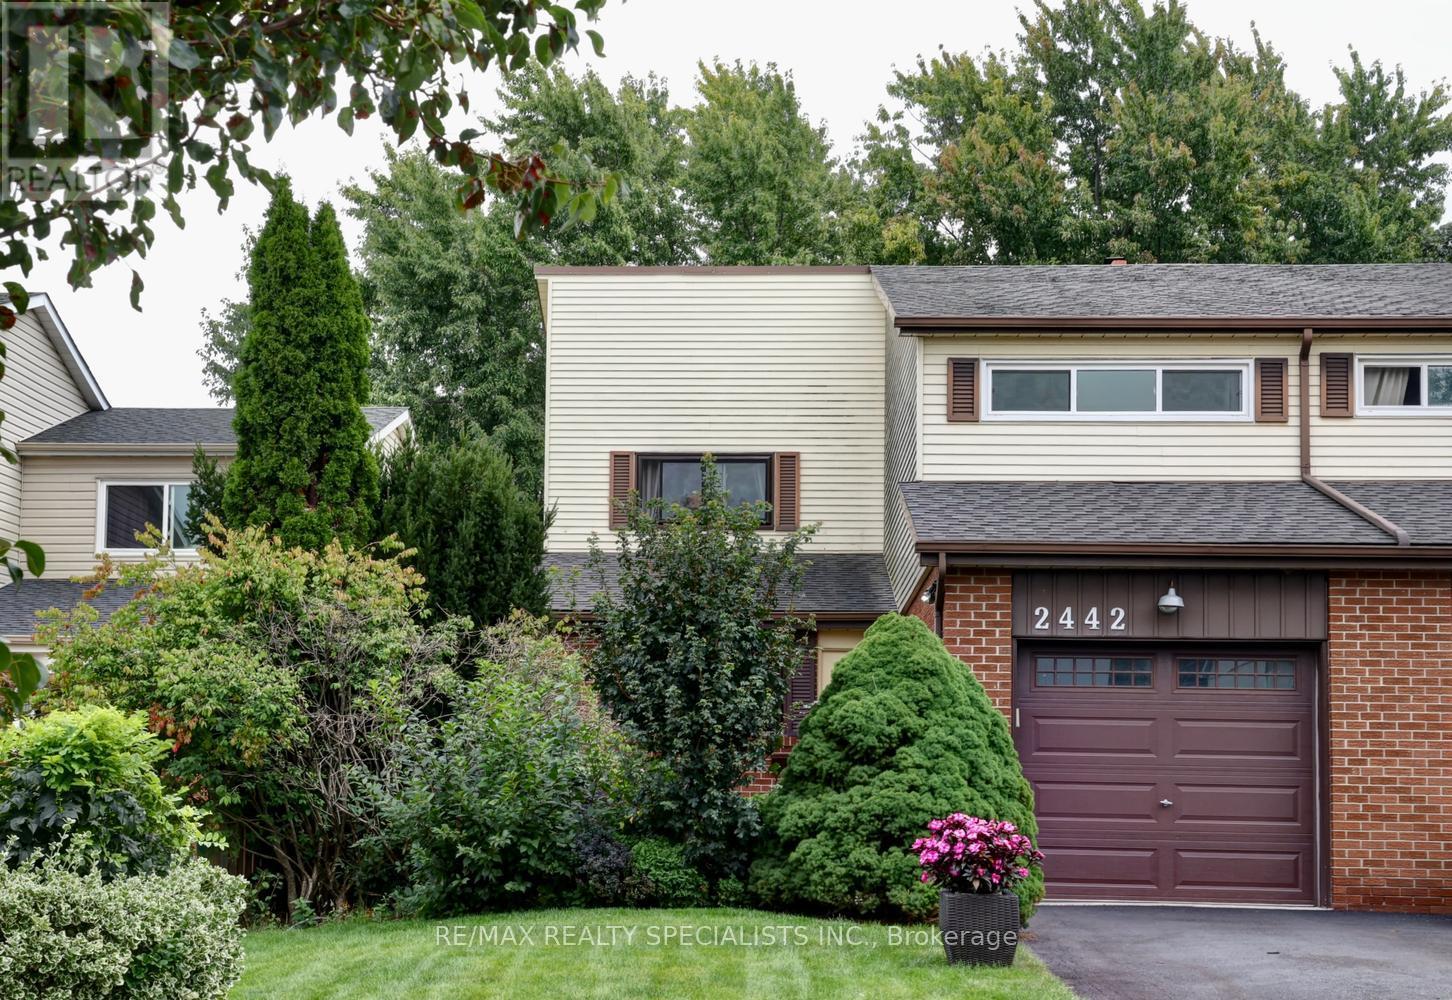
$875,000
2442 Basswood Crescent
Mississauga (Erin Mills) · MLS # W13802430
4 bed · 3 bath