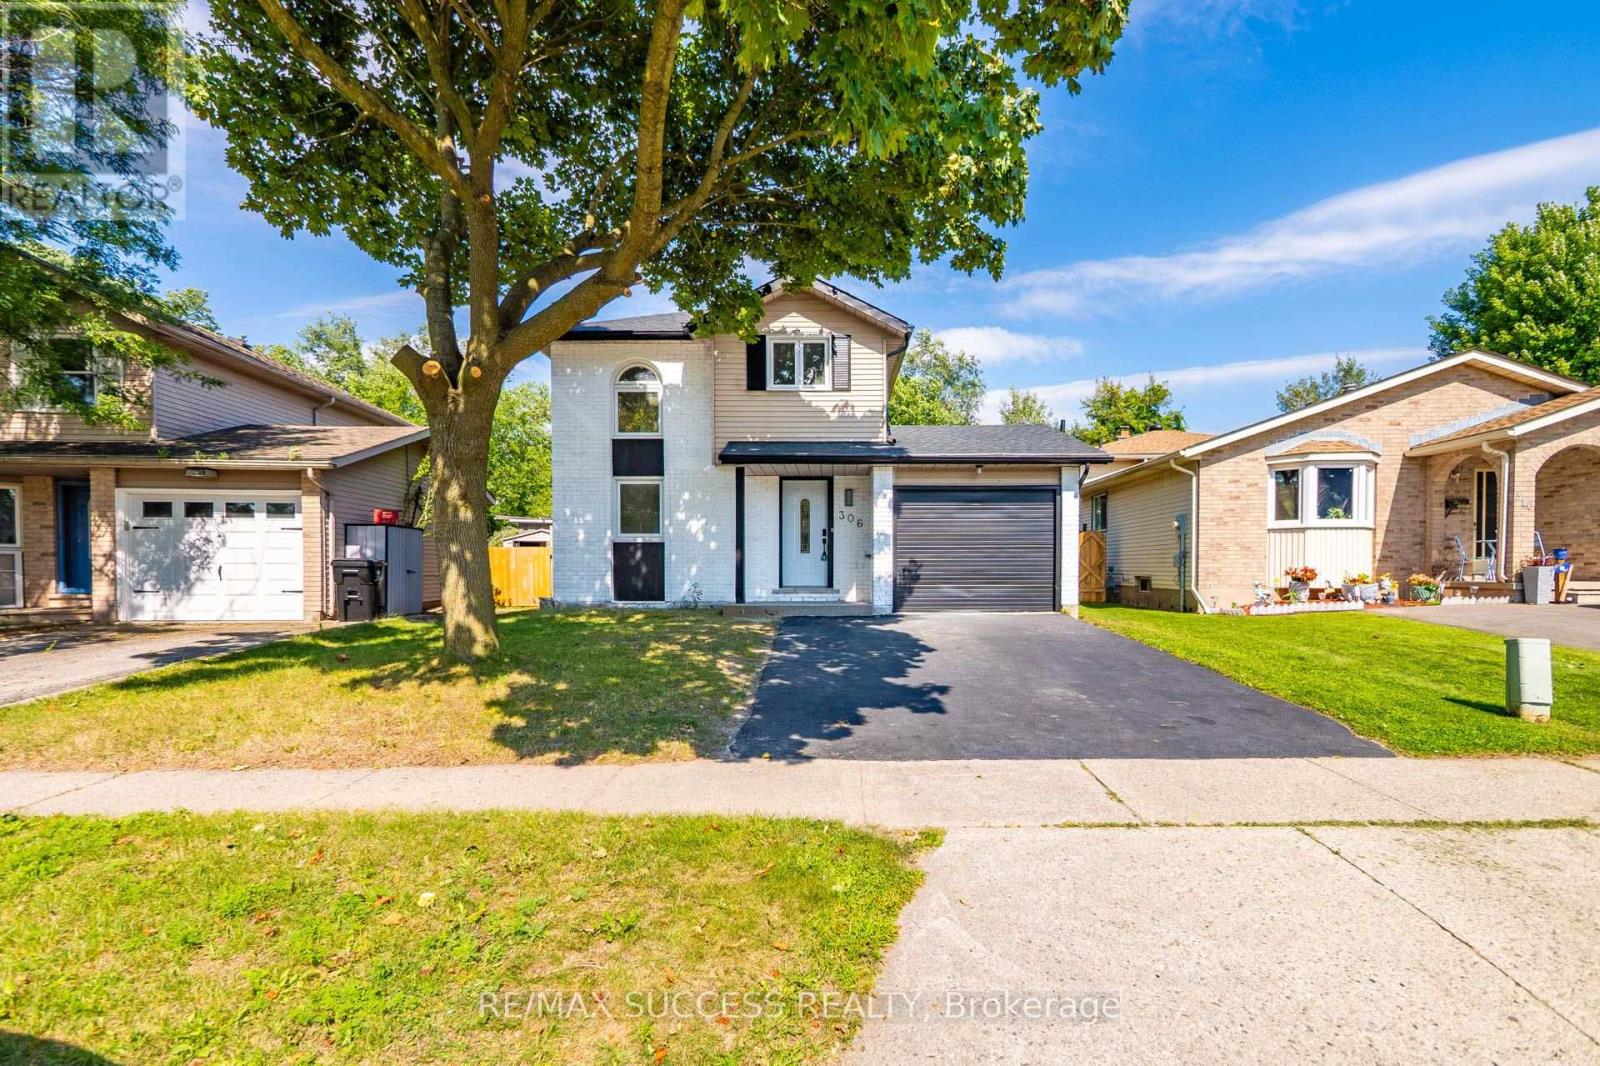
306 Sekura Street
Cambridge, Ontario N1R7V8
MLS # X13681862
Property Details
Type
Detached
Beds
4
Baths
2
Status
For Sale
More homes like this
About this property
Welcome to 306 Sekura Street, Cambridge-tucked away on a quiet court in one of Cambridge's most sought-after neighborhoods. This beautifully renovated home has undergone a complete transformation, blending modern design with everyday functionality. The open-concept main floor features a stunning new kitchen with quartz countertops, premium cabinetry, matching flooring, and stainless steel appliances. A versatile main-floor bedroom with a beautifully appointed en-suite bathroom offers the perfect space for guests, extended family, or a home office. Upstairs, you'll find three spacious bedrooms, all with new flooring, along with a fully renovated bathroom showcasing contemporary finishes. Step outside and enjoy your summer in the private backyard, complete with a freshly painted deck and plenty of space for gardening, entertaining, or relaxing. Extensive recent upgrades include a new roof (2026), new flooring throughout (2026), a fully renovated kitchen (2026), two updated bathrooms (2026), fresh paint throughout (2026), epoxy flooring in the basement (2026), and much more. This move-in-ready home offers the perfect combination of style, comfort, and location. Don't miss your opportunity to make this exceptional property your own!
Mortgage Estimate
Estimated monthly payment
Calculating…
Estimate only. Taxes, insurance, condo fees, and lender terms are not included.
Monthly costs to verify
Property taxes: about $348/month based on listed annual taxes.
Estimate only. Confirm taxes, condo/maintenance fees, insurance, utilities, and lender terms before making decisions.
Rooms
| Room | Level | Dimensions |
|---|---|---|
| Bathroom | Main level | 3.2 x 1.93 |
| Bedroom | Second level | 3.45 x 4.14 |
| Bedroom 2 | Second level | 3.35 x 3.76 |
| Bedroom 3 | Second level | 2.29 x 3.94 |
| Bathroom | Second level | 1.55 x 2.62 |
| Kitchen | Main level | 3.78 x 2.67 |
| Living room | Main level | 5.72 x 3.56 |
| Dining room | Main level | 4.65 x 2.39 |
Facts & Location
Parking
2 spaces
Lot Size
38.2 x 109.9 FT
Annual Taxes
$4,176
Listing data
Listing information is provided for personal, non-commercial use and should be independently verified before making real estate decisions.
Last refreshed: Nov 7, 2026 3:36 AM
Explore nearby searches
SEO-friendly searches for this area, property type, and nearby neighbourhoods.
Similar Properties
More nearby listings that may fit the same search.
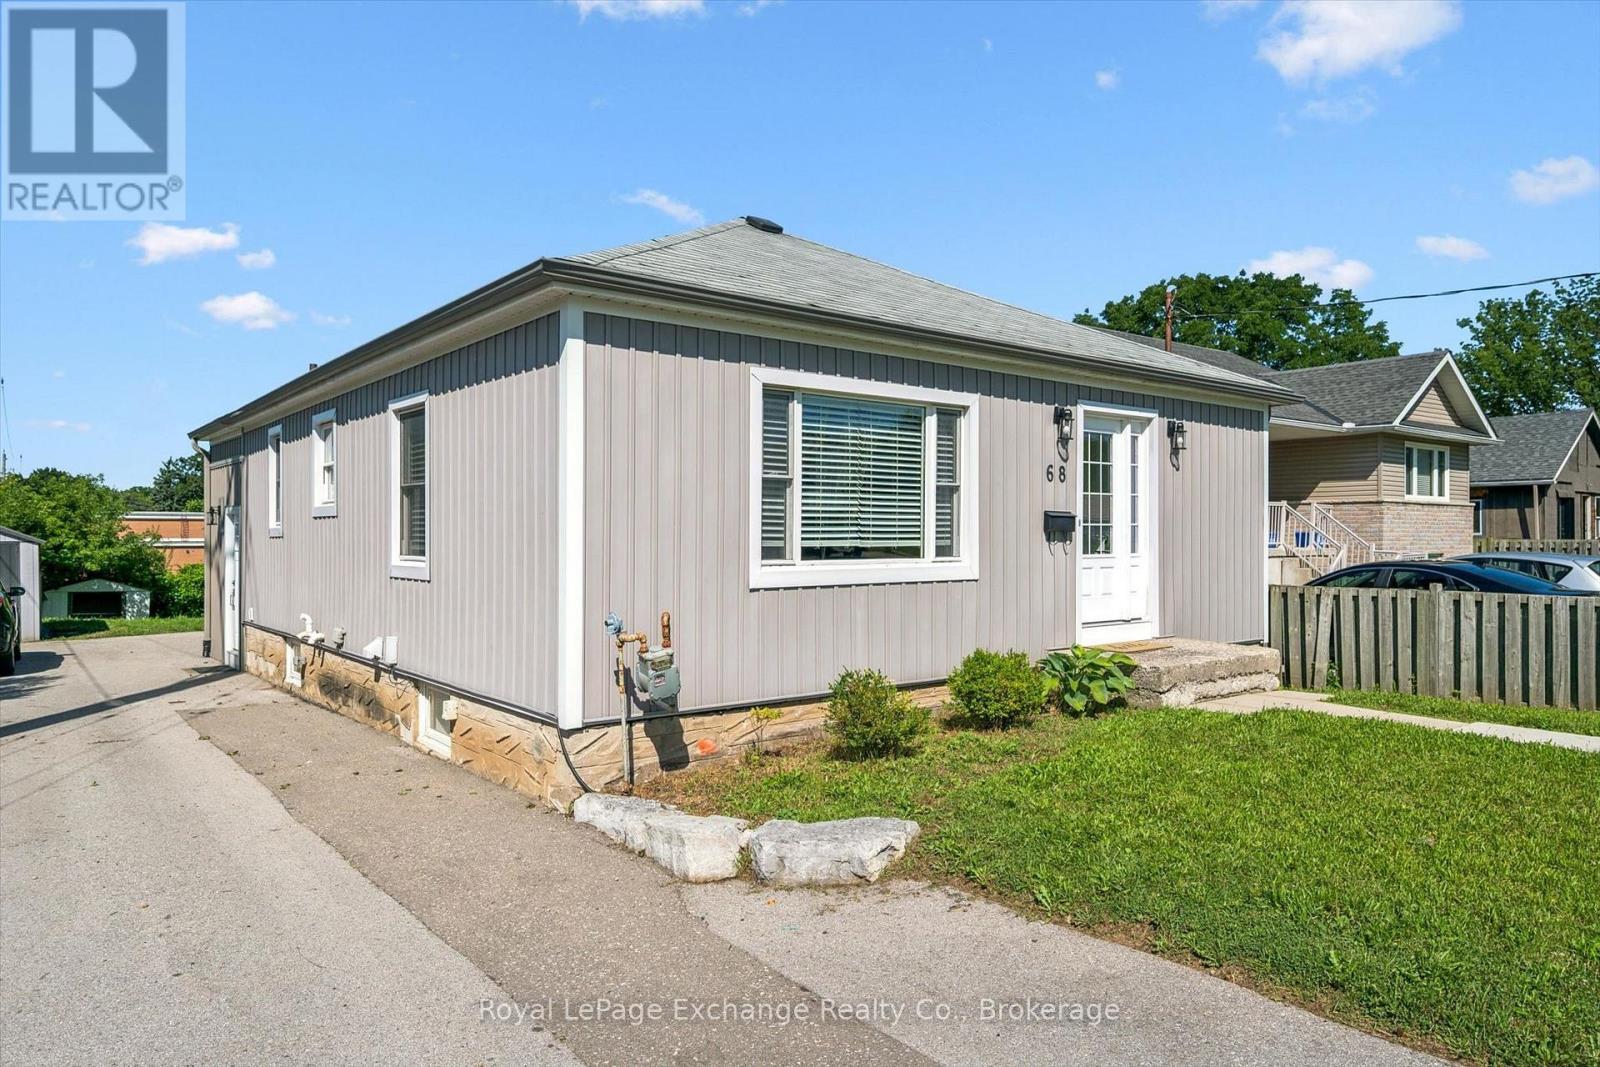
$649,900
68 Elgin Street
Cambridge · MLS # X13635932
4 bed · 2 bath
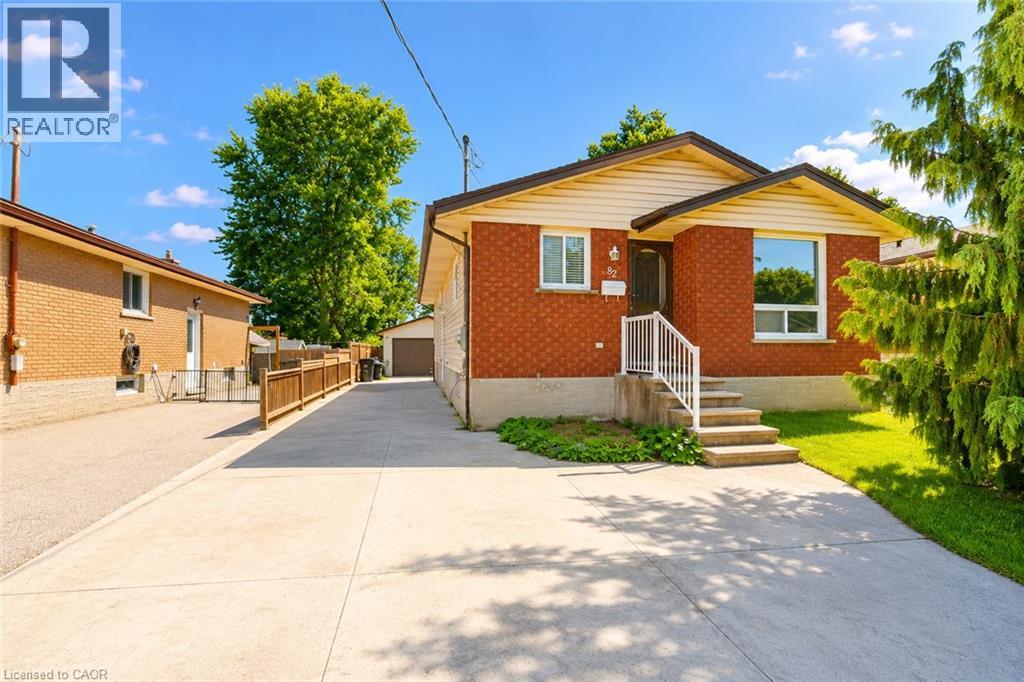
$639,900
82 ELMWOOD Avenue
Cambridge · MLS # 40853395
4 bed · 2 bath · 1,034 sq ft
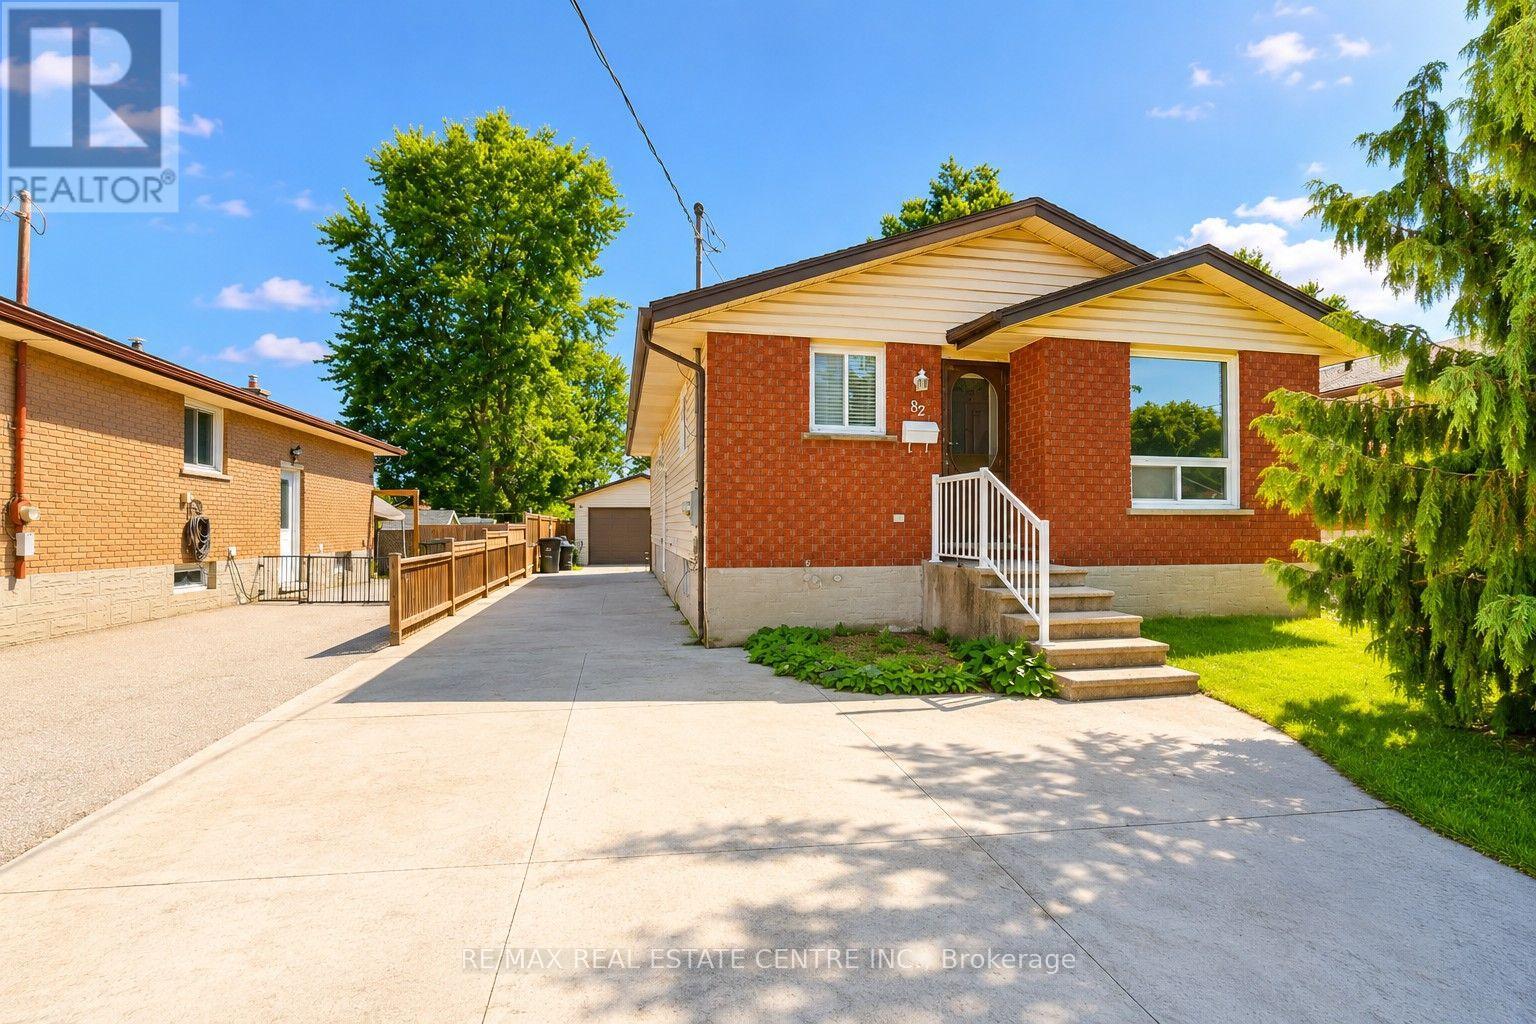
$639,900
82 Elmwood Avenue
Cambridge · MLS # X13648130
4 bed · 2 bath