
Videos & Virtual Tours
Open available video, 3D tour, or virtual-tour media for this listing.
41 Kennedy Street
Aurora (Aurora Village), Ontario L4G2L6
MLS # N13757734
Property Details
Type
Detached
Beds
3
Baths
3
Status
For Sale
More homes like this
About this property
There are homes, and then there is 41 Kennedy Street West. Set on 2.3 private acres just minutes from Yonge Street, this exceptional home offers a rare combination: total privacy and complete convenience. Tannery Creek runs quietly through the grounds, crossed by two footbridges near a small waterfall, with the Aurora GO station, schools and shops all close at hand. The interior space is the real surprise. Monaco Interiors led the restoration, preserving the stucco and fieldstone exterior while completely rebuilding the inside for the way people actually live today. The kitchen is the clearest example: marble counters, a GE Monogram range, Sub-Zero fridge, Miele dishwasher, a built-in coffee bar, and an eat-in area that opens straight into the family room - shiplap ceiling, marble-surround fireplace, custom bar, and a walkout to the patio and gardens beyond. A sunroom, a coffered-ceiling dining room, and a great room with window seats round out the main floor, each holding onto a view of the property. Upstairs, the primary suite is built for retreat - gas fireplace, skylight, a private balcony, walk-in closets, and a 5-piece ensuite with heated floors and a freestanding soaker tub. Downstairs, a fully waterproofed lower level offers a recreation room, laundry, a craft space, and room still to finish to taste. Properties like this rarely change hands. 41 Kennedy Street West offers privacy, space, and a home built for modern life - all within reach of everything Aurora has to offer.
Mortgage Estimate
Estimated monthly payment
Calculating…
Estimate only. Taxes, insurance, condo fees, and lender terms are not included.
Monthly costs to verify
Property taxes: about $1,050/month based on listed annual taxes.
Estimate only. Confirm taxes, condo/maintenance fees, insurance, utilities, and lender terms before making decisions.
Rooms
| Room | Level | Dimensions |
|---|---|---|
| Bedroom 3 | Main level | 5.42 x 4.75 |
| Workshop | Basement | 3.59 x 1.75 |
| Recreational, Games room | Basement | 6.67 x 3.16 |
| Great room | Main level | 7.68 x 5.41 |
| Primary Bedroom | Second level | 6.51 x 4.51 |
| Bedroom 2 | Main level | 5.71 x 3.05 |
| Other | Basement | 7.34 x 6.77 |
| Other | Second level | 3.4 x 3 |
| Foyer | Main level | 5.15 x 2.65 |
| Kitchen | Main level | 9.14 x 3.91 |
| Laundry room | Basement | 3.54 x 1.95 |
| Sunroom | Main level | 4.12 x 3.39 |
| Dining room | Main level | 4.68 x 4.42 |
Facts & Location
Parking
10 spaces
Lot Size
216.5 x 658.7 FT
Annual Taxes
$12,594
Listing data
Listing information is provided for personal, non-commercial use and should be independently verified before making real estate decisions.
Last refreshed: Oct 18, 2026 3:00 AM
Explore nearby searches
SEO-friendly searches for this area, property type, and nearby neighbourhoods.
Similar Properties
More nearby listings that may fit the same search.
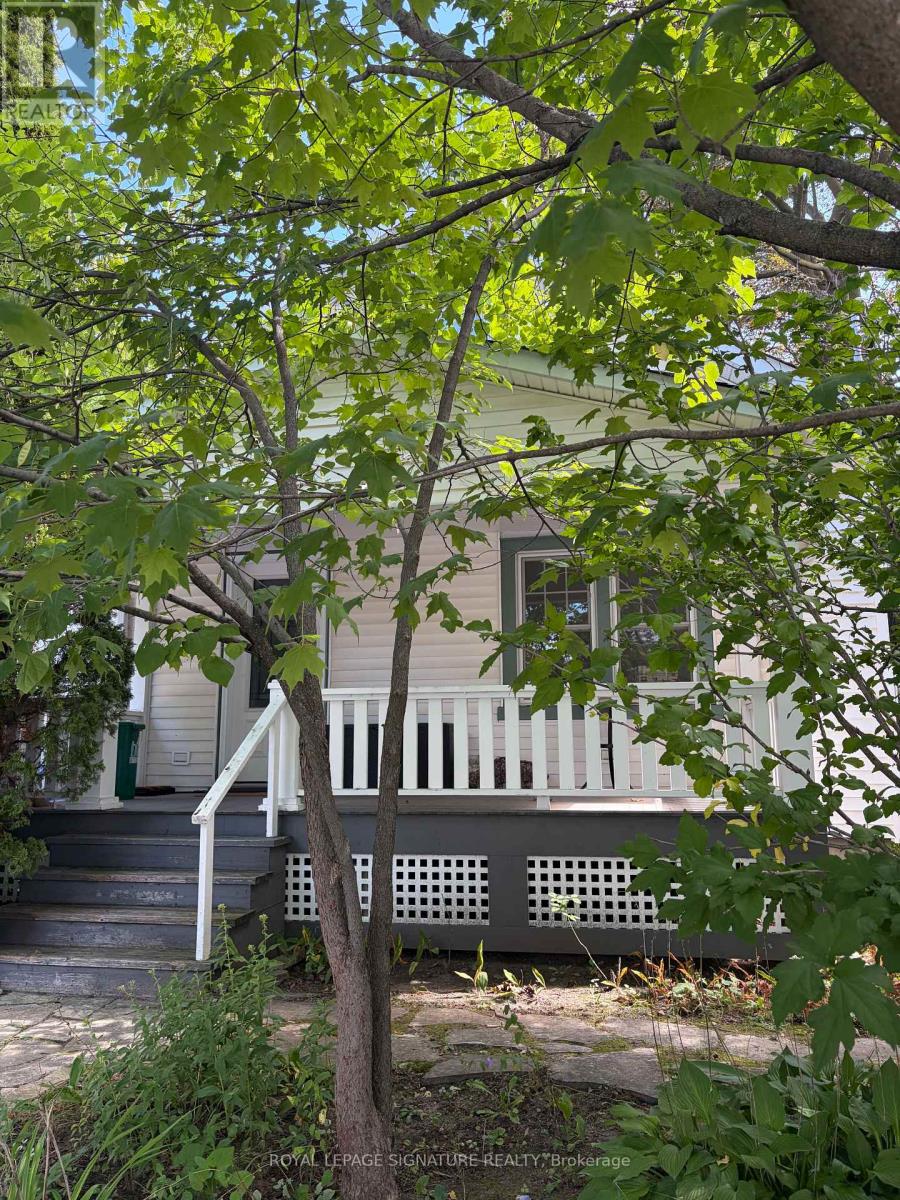
$999,000
121 Wells Street
Aurora (Aurora Village) · MLS # N13774074
2 bed · 1 bath
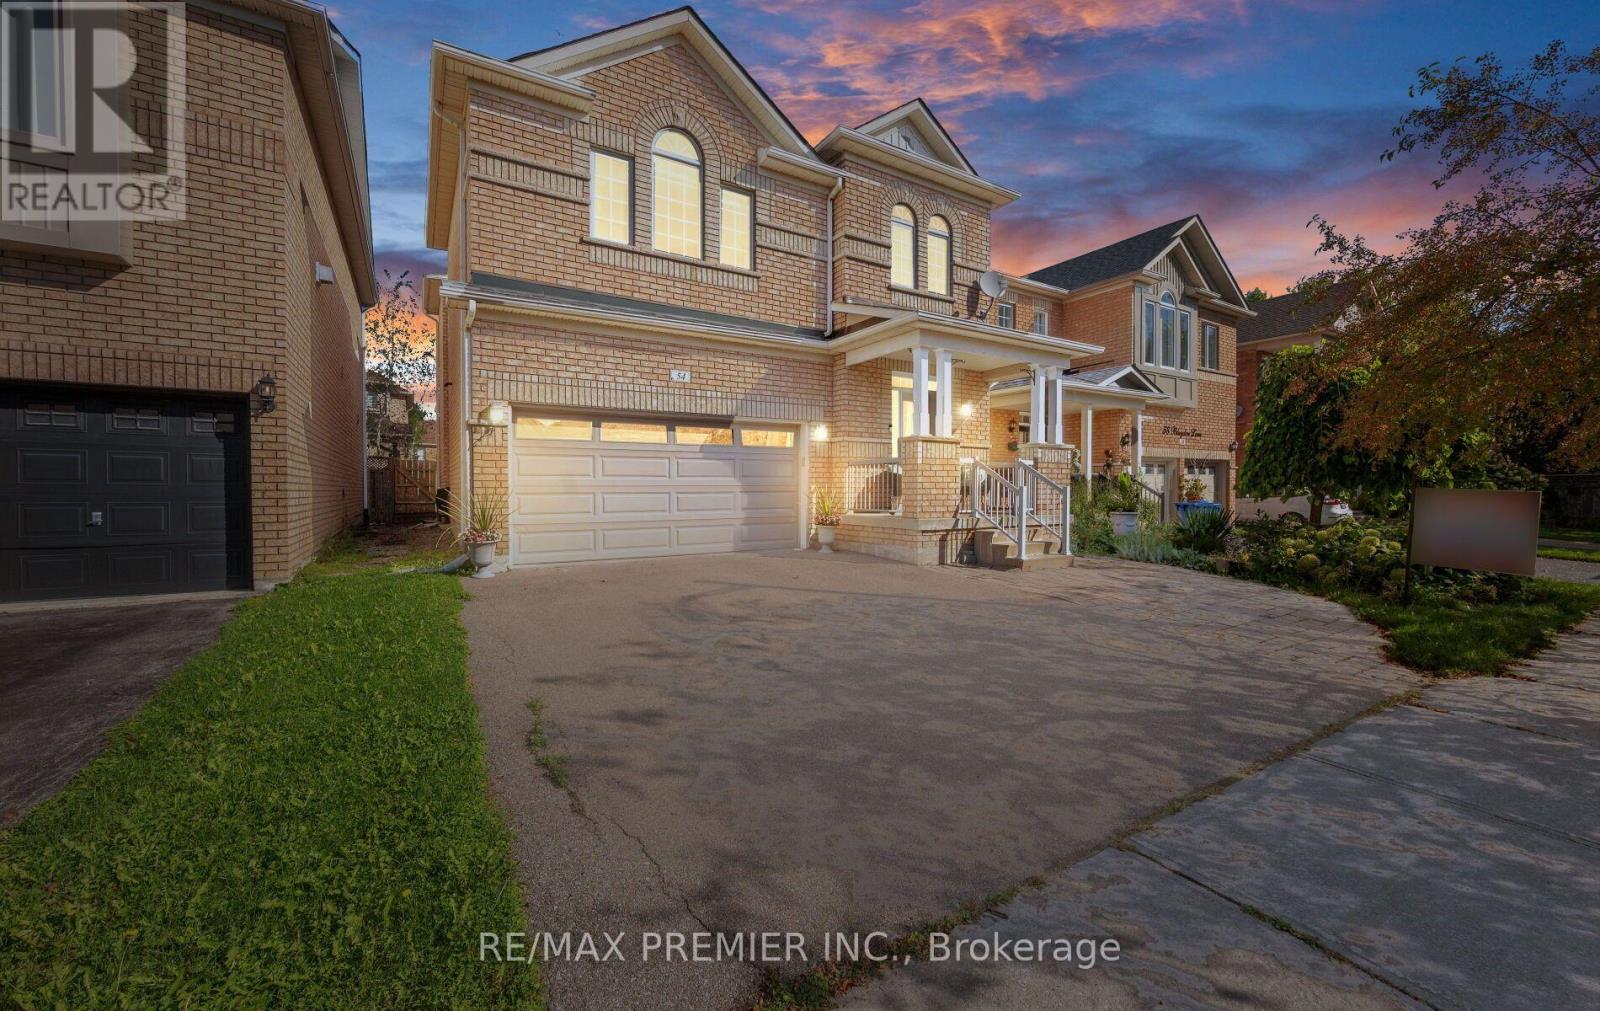
$1,198,888
54 Blaydon Lane
Aurora (Bayview Wellington) · MLS # N13772536
4 bed · 4 bath · 2,635 sq ft
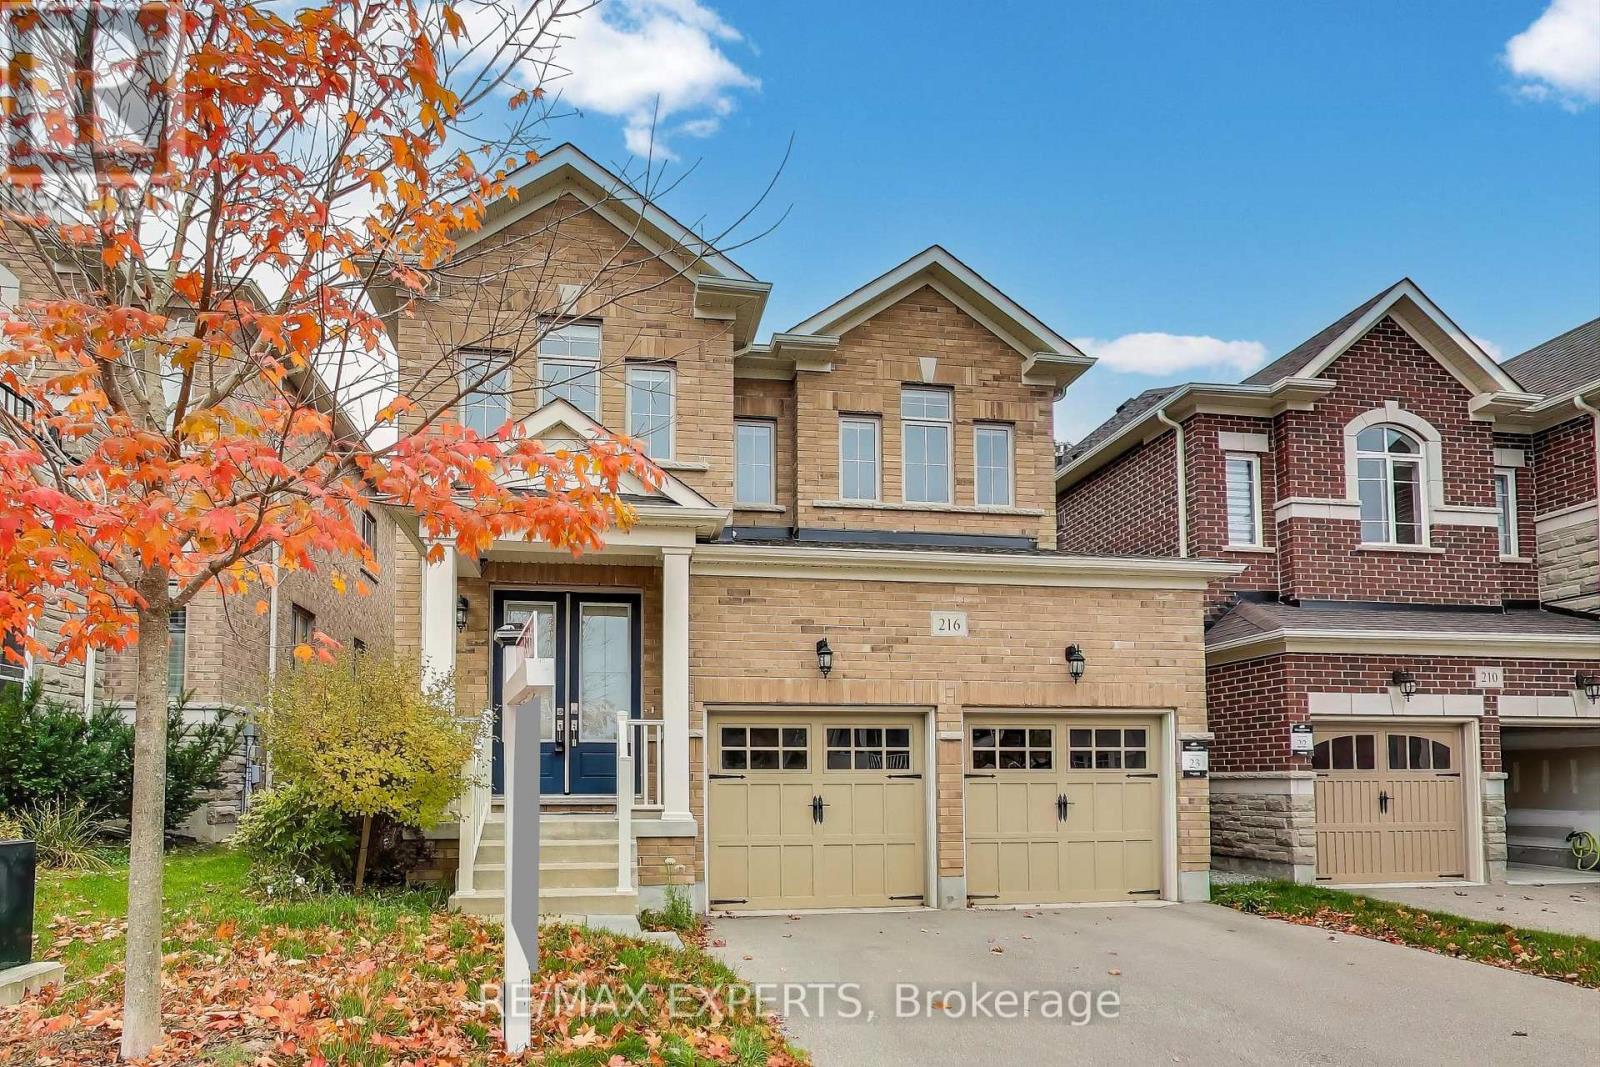
$1,288,000
216 Butternut Ridge Trail
Aurora (Aurora Estates) · MLS # N13768570
4 bed · 4 bath · 2,437 sq ft