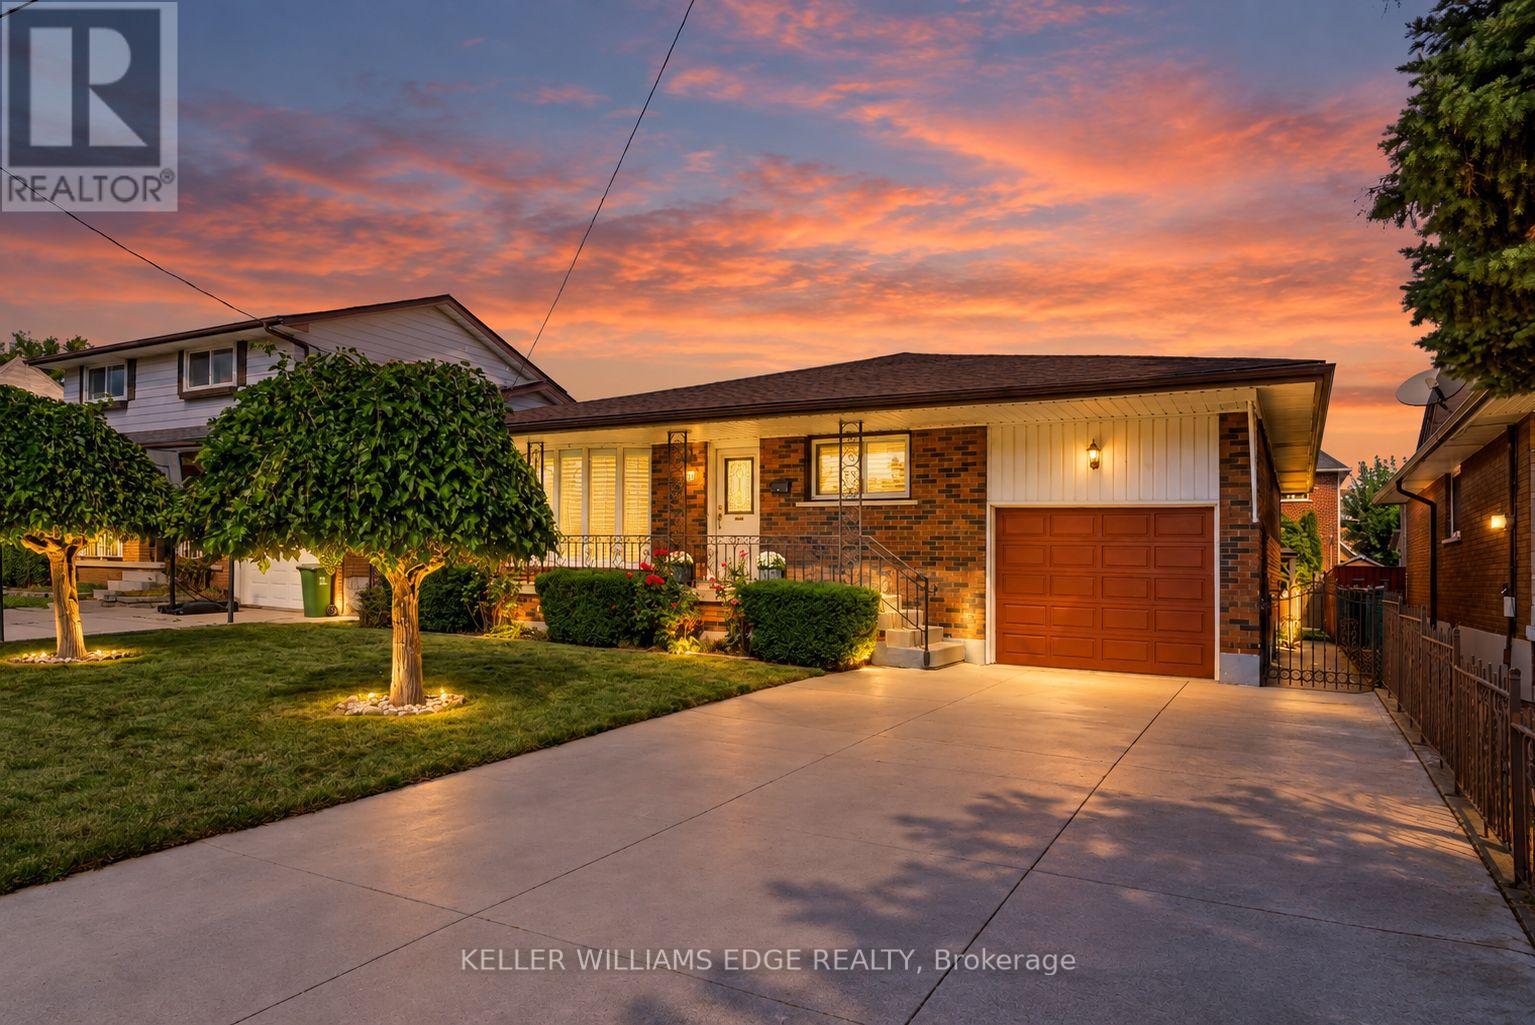
Videos & Virtual Tours
Open available video, 3D tour, or virtual-tour media for this listing.
261 Carla Avenue
Hamilton (Stoney Creek), Ontario L8G3M9
MLS # X13848436
Property Details
Type
Detached
Beds
3
Baths
2
Status
For Sale
More homes like this
About this property
Built like a fortress, with a heart that feels like home, this rare & legitimate 1,437-square-foot bungalow offers grand proportions at a pleasantly surprising price. Set on a 50 x 115 ft. lot in Stoney Creek, this super bright solid brick home & its gorgeous covered front porch face south with views of the Niagara Escarpment. The spacious layout with pristine hardwood floors features 3 bedrooms, and having it all...a separate living room, dining room, eat-in kitchen & main-floor family room. With approximately 803 sq. ft. of additional finished living space downstairs, there is room to gather, entertain & enjoy a little breathing space, along with potential for a separate entrance. Two full bathrooms serve the home, while the lower level features a recreation room with a gas fireplace and a second kitchen for added versatility. California shutters throughout the main floor bring charm to the living spaces. An attached garage with an automatic door opener & a double-wide concrete driveway provide convenient parking, while the apple & pear trees in the backyard along with the gazebo & storage shed with 220v electrical complement the outdoor space. Updates include the roof (2024), furnace and central air conditioning (2018), with central vacuum adding everyday convenience. Close to shopping, schools, Cherry Heights Park, Memorial Park and Bruce Trail hiking, with Olde Town Stoney Creek, city bus stops are a quick walk either way North or South and highway access nearby. A bungalow with presence, personality and space to make your own.
Mortgage Estimate
Estimated monthly payment
Calculating…
Estimate only. Taxes, insurance, condo fees, and lender terms are not included.
Monthly costs to verify
Property taxes: about $421/month based on listed annual taxes.
Estimate only. Confirm taxes, condo/maintenance fees, insurance, utilities, and lender terms before making decisions.
Rooms
| Room | Level | Dimensions |
|---|---|---|
| Living room | Main level | 4.6 x 3.68 |
| Recreational, Games room | Basement | 8 x 3.3 |
| Bathroom | Basement | 0.31 x 0.31 |
| Utility room | Basement | 3.28 x 2.64 |
| Cold room | Basement | 4.01 x 3.96 |
| Dining room | Main level | 2.82 x 2.77 |
| Kitchen | Main level | 4.37 x 3.15 |
| Bedroom | Main level | 3.25 x 3 |
| Bedroom 2 | Main level | 4.19 x 3.3 |
| Bedroom 3 | Main level | 3.4 x 2.97 |
| Bathroom | Main level | 0.31 x 0.31 |
| Family room | Main level | 5.33 x 4.52 |
| Laundry room | Basement | 5.03 x 3.35 |
| Kitchen | Basement | 5.36 x 2.92 |
Facts & Location
Interior Size
803 sq ft
Parking
3 spaces
Lot Size
50 x 115.4 FT
Annual Taxes
$5,057
Listing data
Listing information is provided for personal, non-commercial use and should be independently verified before making real estate decisions.
Last refreshed: Oct 24, 2026 3:31 AM
Explore nearby searches
SEO-friendly searches for this area, property type, and nearby neighbourhoods.
Similar Properties
More nearby listings that may fit the same search.
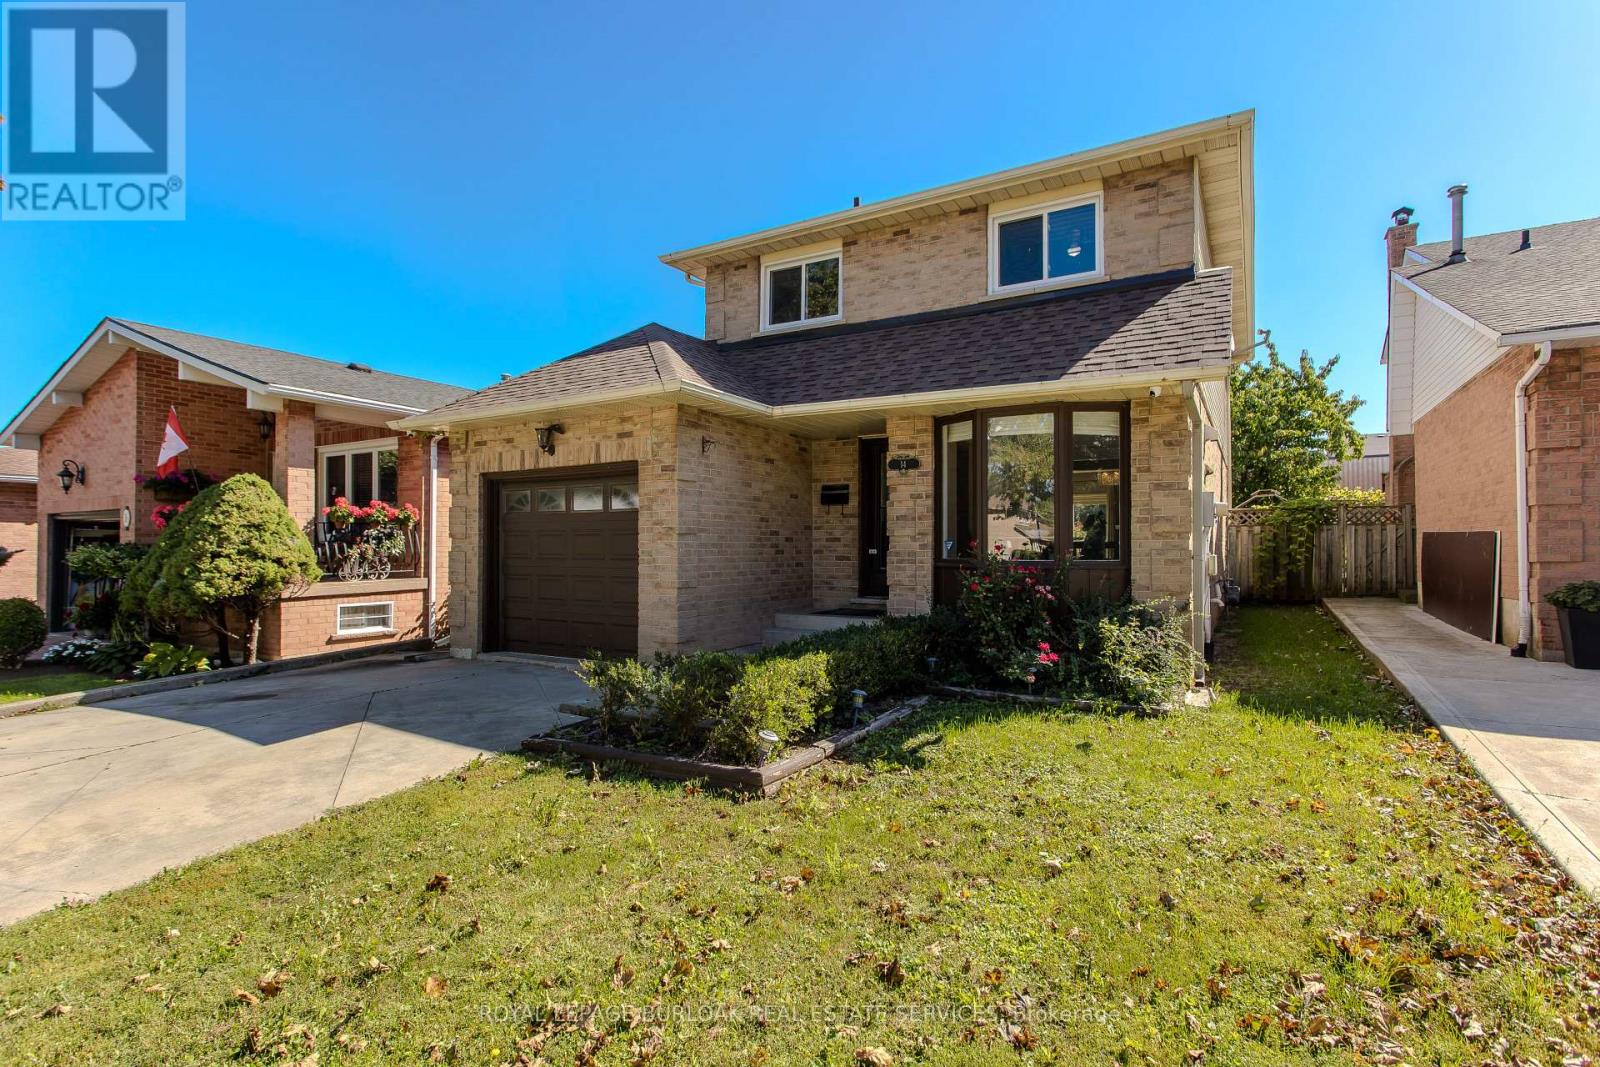
$639,900
14 Ellington Avenue
Hamilton (Stoney Creek) · MLS # X13787506
3 bed · 3 bath
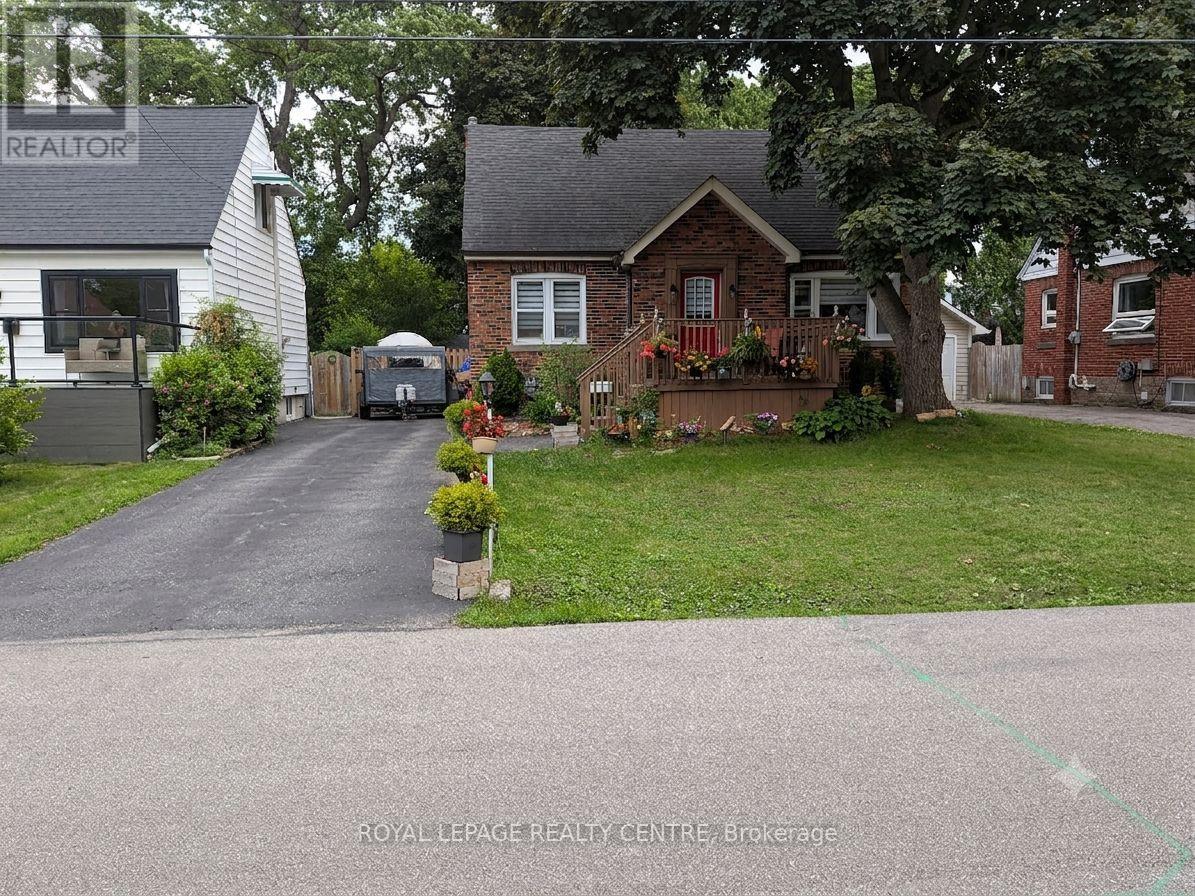
$639,900
114 First Street
Hamilton (Stoney Creek) · MLS # X13466704
4 bed · 2 bath
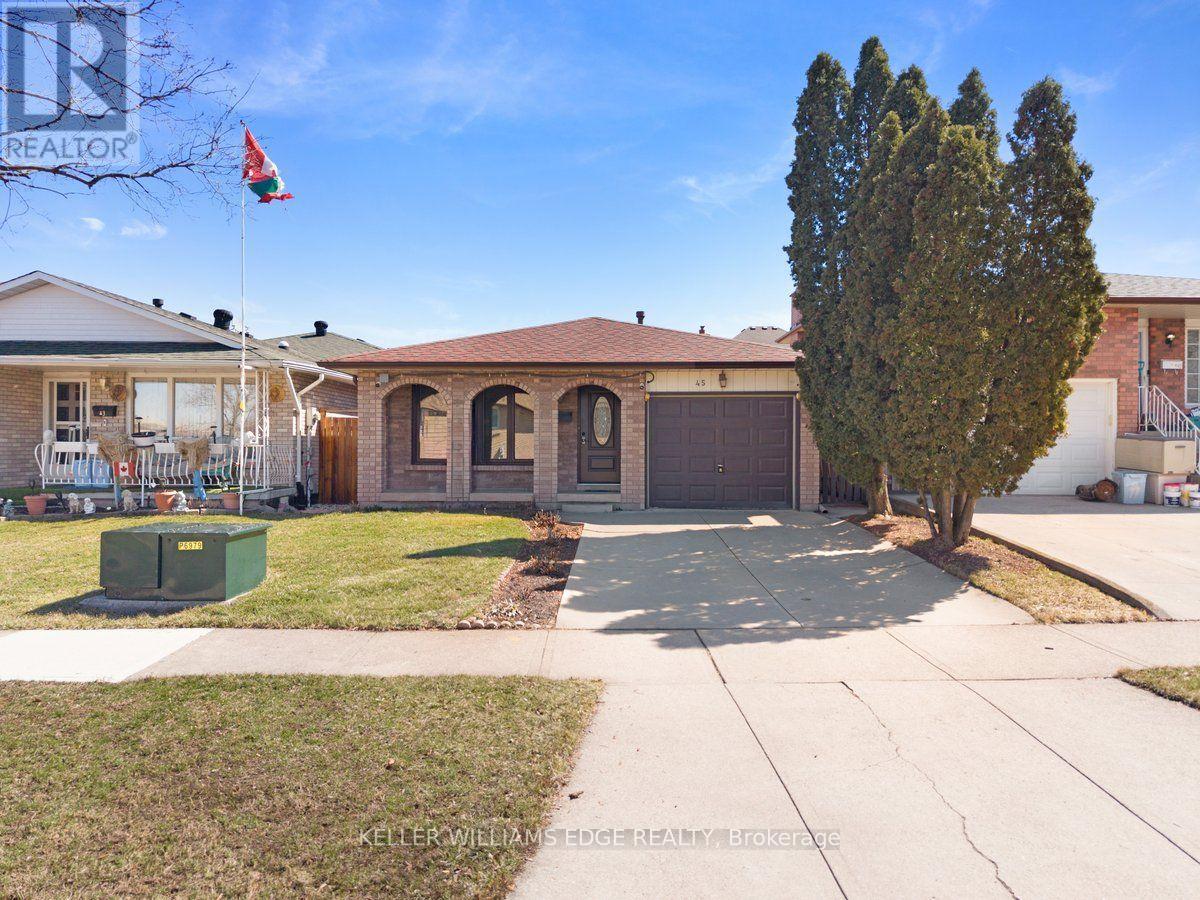
$669,999
45 Juniper Drive
Hamilton (Stoney Creek) · MLS # X13656492
3 bed · 2 bath · 1,200 sq ft