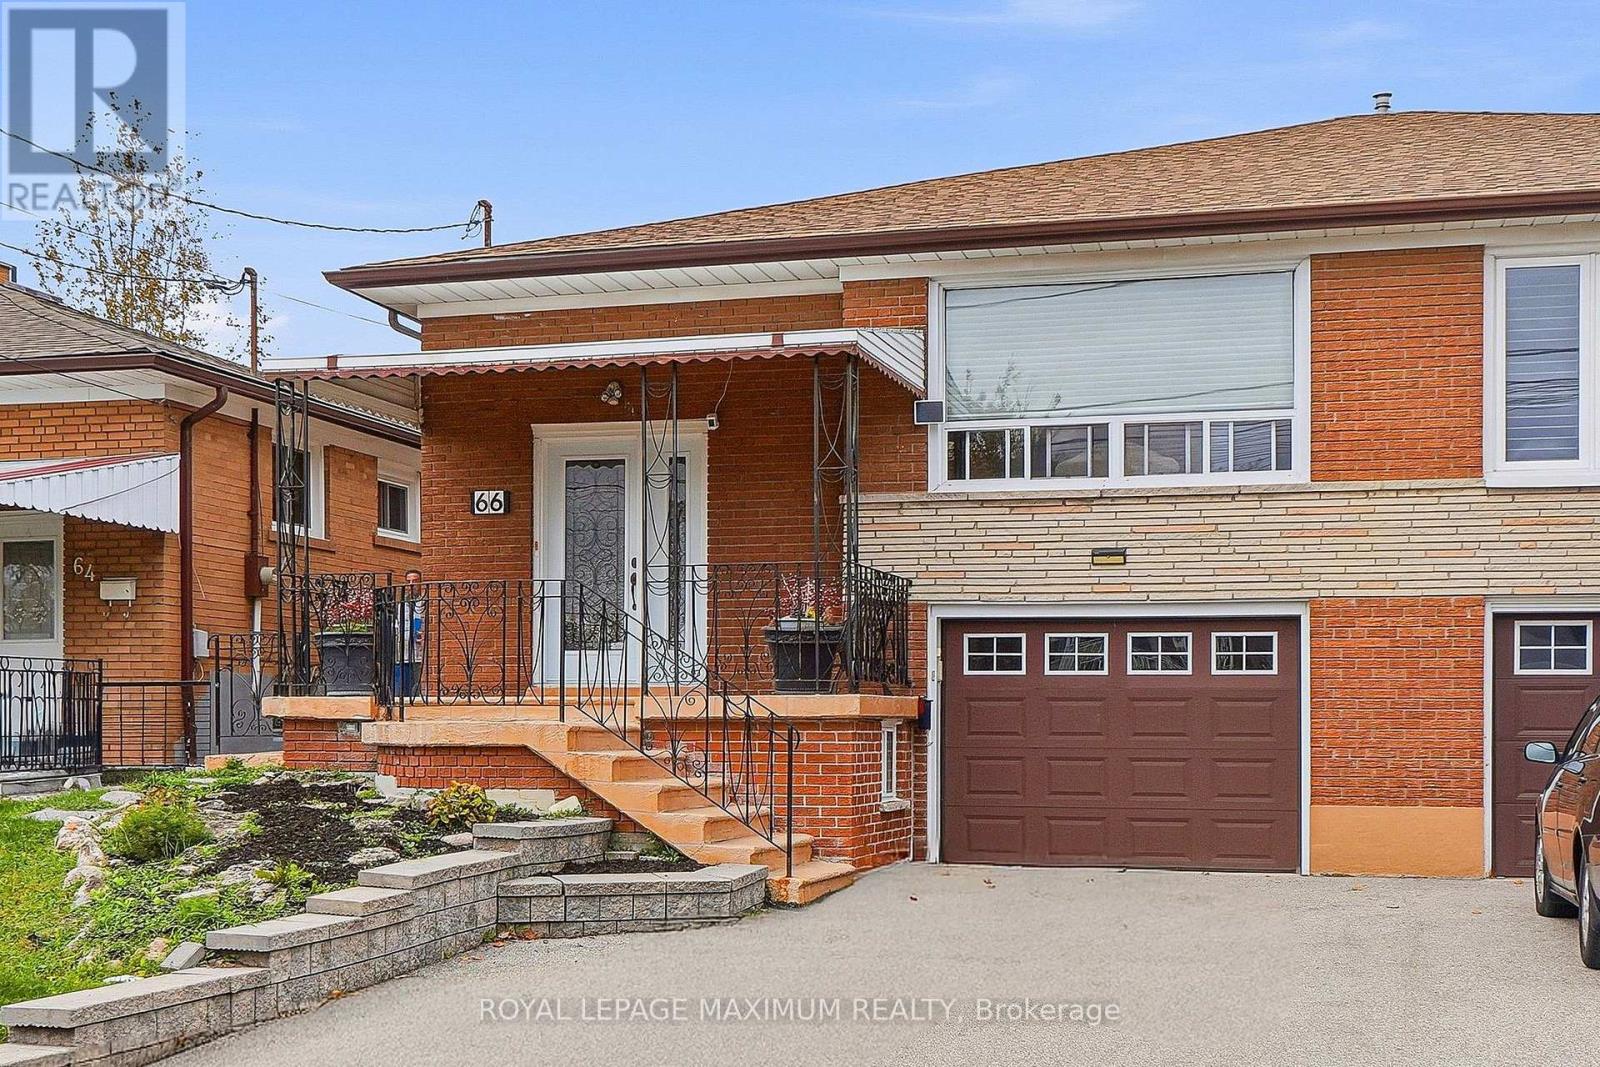
66 Spenvalley Drive
Toronto (Glenfield-Jane Heights), Ontario M3L1Z1
MLS # W14081020
Property Details
Type
Semi-Detached
Beds
3
Baths
3
Status
For Sale
More homes like this
About this property
Welcome to 66 Spenvalley Drive! This spacious semi-detached bungalow is ideal for first-time buyers, growing families, or investors! Located in a demand area of North York! The main floor features a family-size kitchen, combined living and dining room, and three large bedrooms, plus a 2-piece ensuite and a walk-in closet in the primary bedroom. The finished basement offers income potential (includes 2 separate entrances) and boasts a second kitchen, a huge recreation room, and a 4-piece bath! Steps to school, park, transit, church, shops, medical offices, and more!
Mortgage Estimate
Estimated monthly payment
Calculating…
Estimate only. Taxes, insurance, condo fees, and lender terms are not included.
Rooms
| Room | Level | Dimensions |
|---|---|---|
| Kitchen | Ground level | 4.48 x 3.47 |
| Living room | Ground level | 4.24 x 3.81 |
| Dining room | Ground level | 3.08 x 2.8 |
| Primary Bedroom | Ground level | 4.11 x 3.05 |
| Bedroom | Ground level | 3.54 x 3.23 |
| Bedroom 2 | Ground level | 3.78 x 2.78 |
| Kitchen | Basement | 4.24 x 3.47 |
| Recreational, Games room | Basement | 7.44 x 3.99 |
Facts & Location
Parking
5 spaces
Lot Size
30 x 120 FT
Listing data
Listing information is provided for personal, non-commercial use and should be independently verified before making real estate decisions.
Last refreshed: Oct 16, 2026 4:32 AM
Explore nearby searches
SEO-friendly searches for this area, property type, and nearby neighbourhoods.
Similar Properties
More nearby listings that may fit the same search.
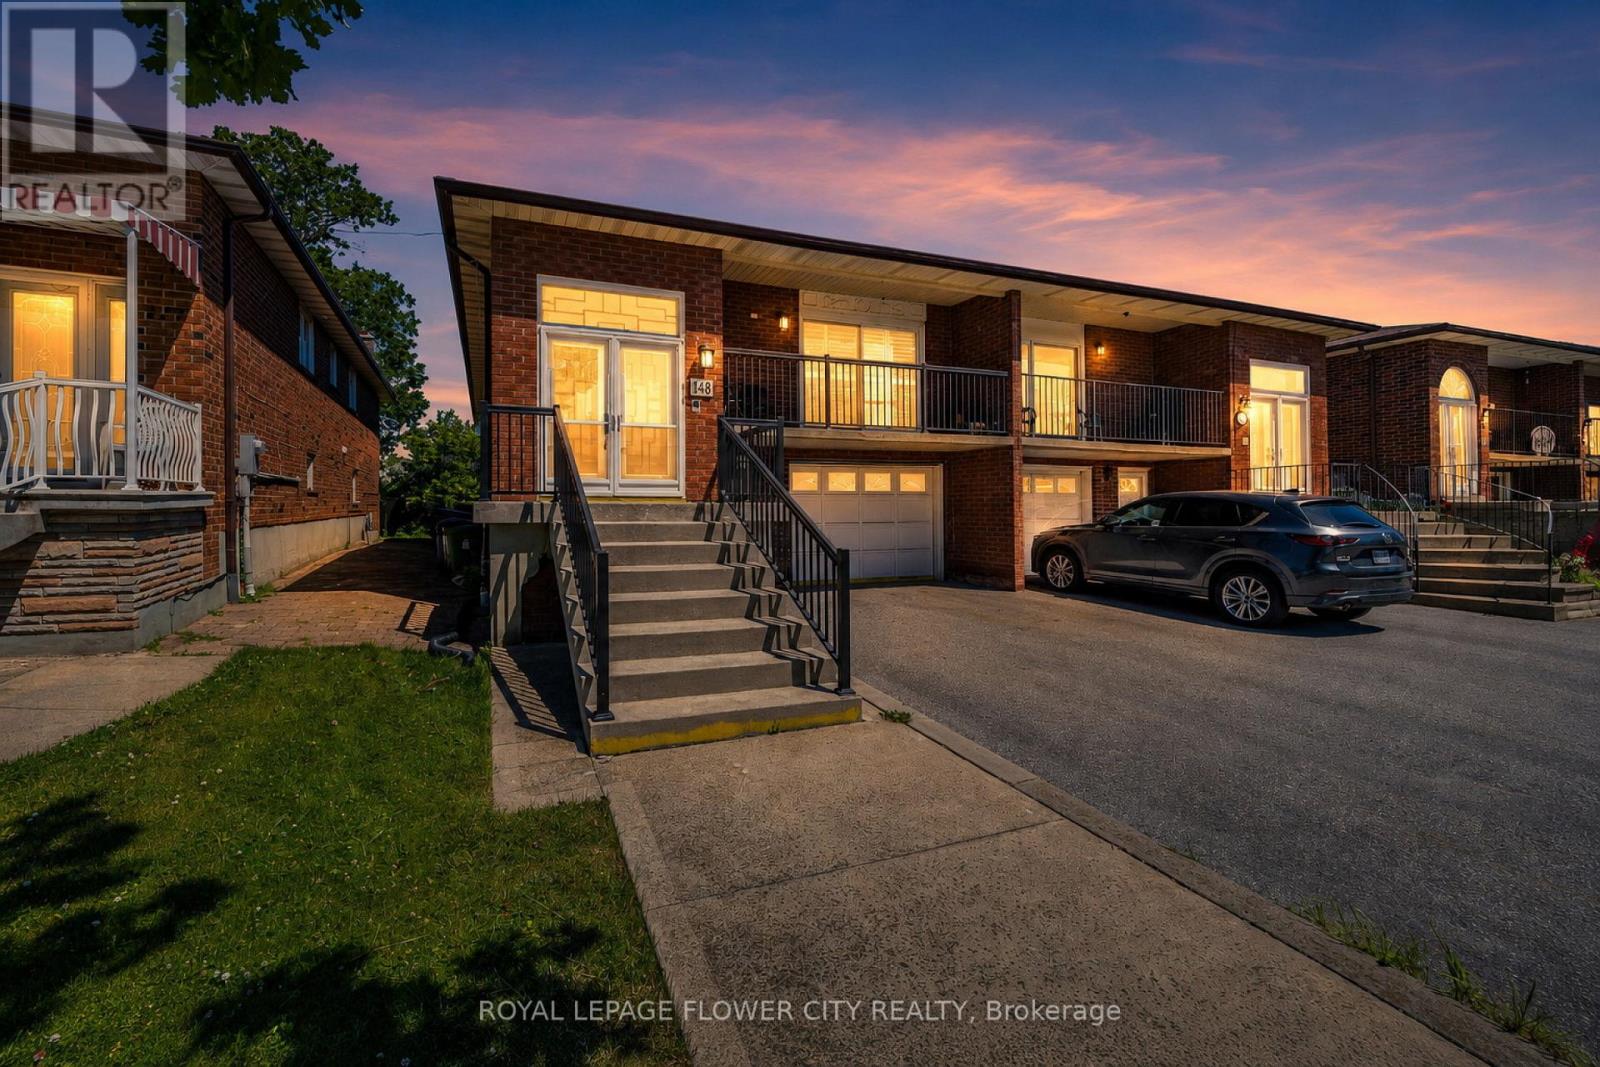
$899,000
148 Dolores Road
Toronto (Glenfield-Jane Heights) · MLS # W13498222
4 bed · 2 bath
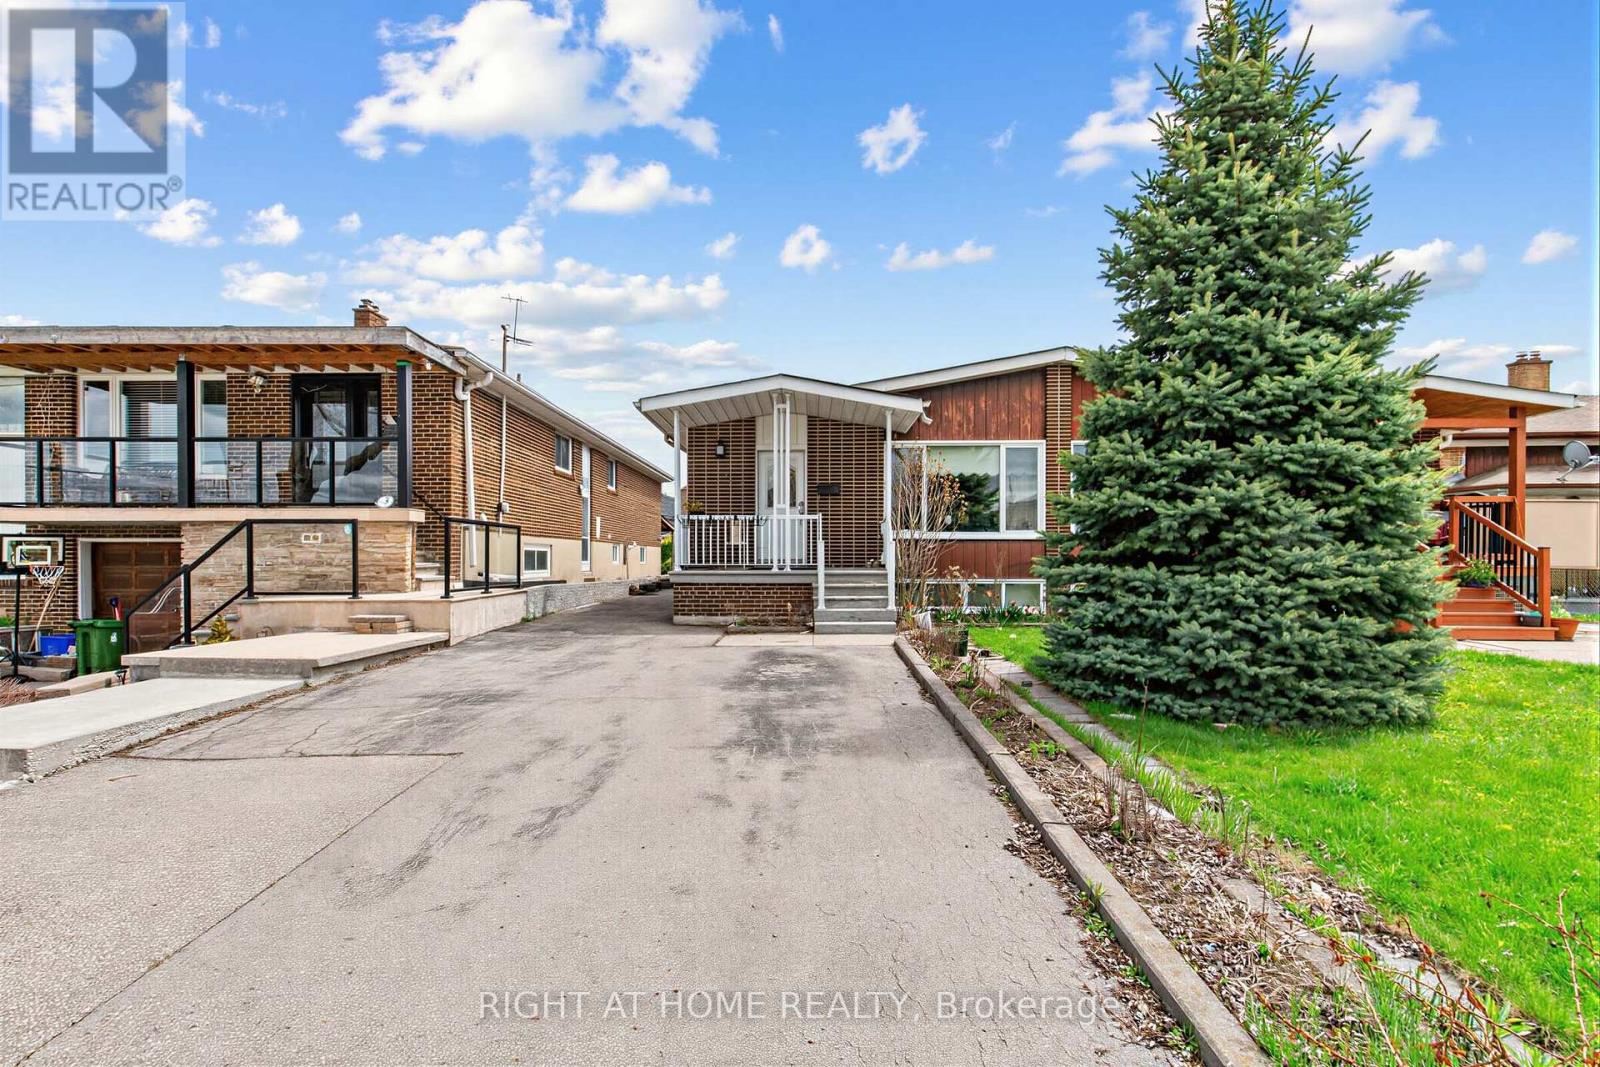
$870,000
5 Thwaite Avenue
Toronto (Glenfield-Jane Heights) · MLS # W13075196
4 bed · 3 bath
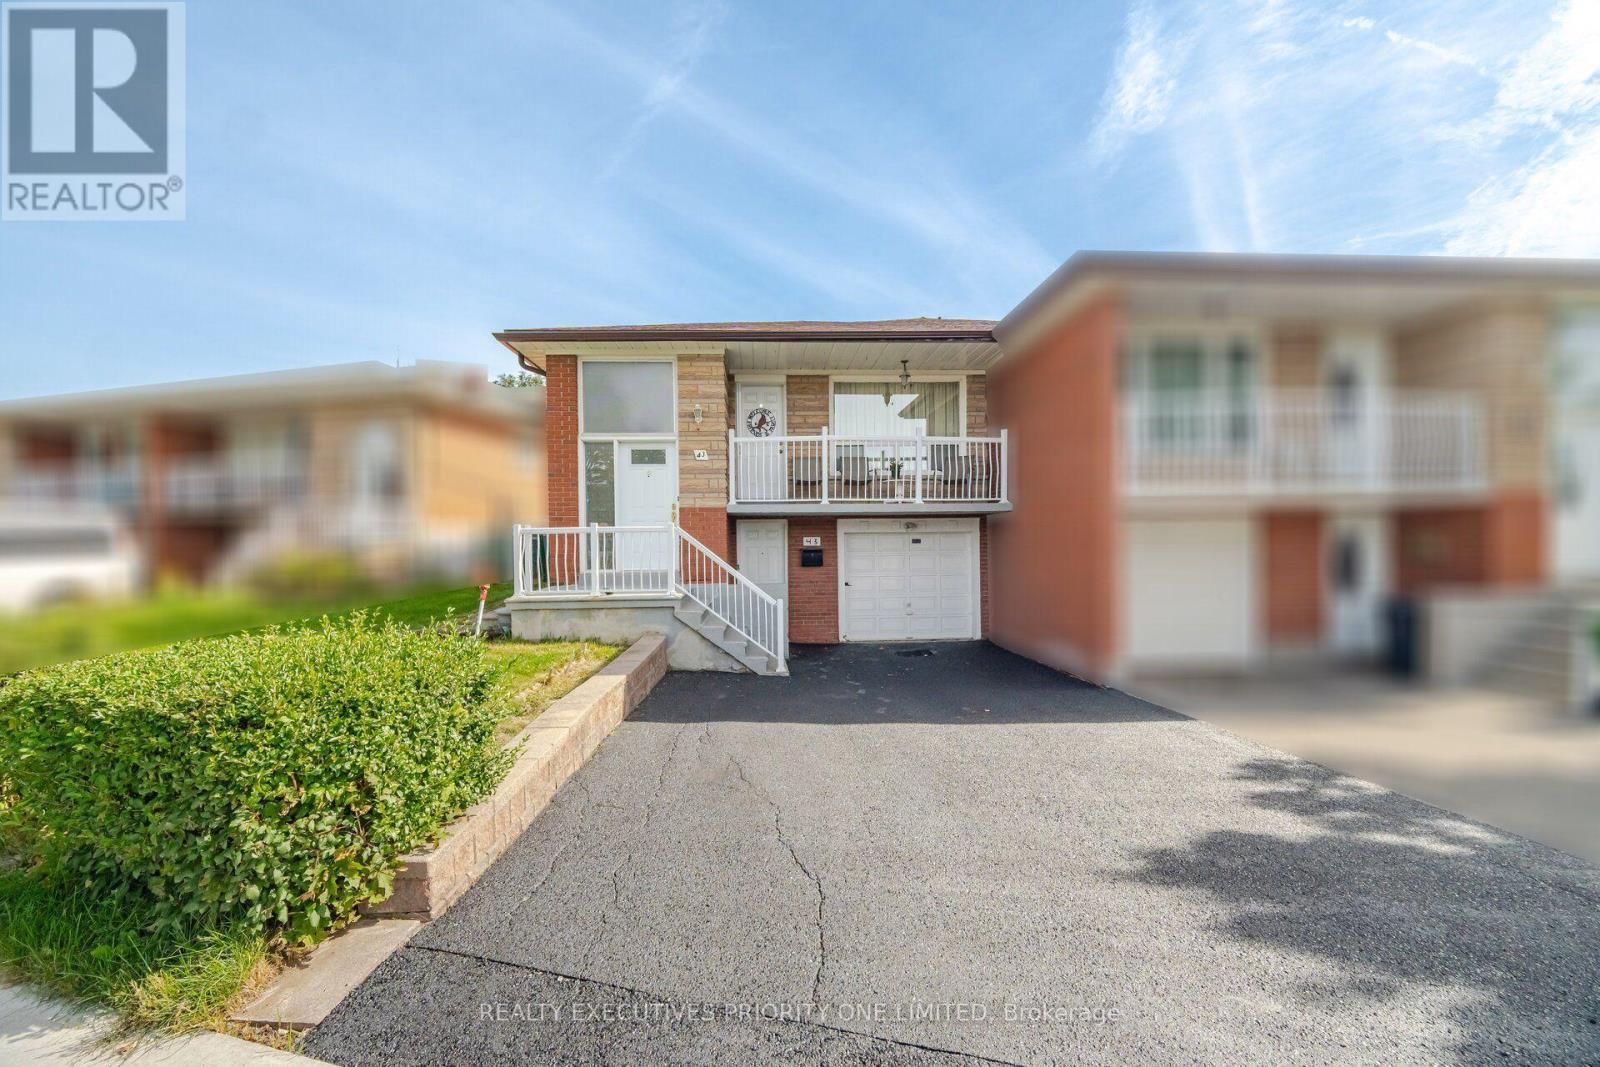
$869,000
43 Elana Drive
Toronto (Glenfield-Jane Heights) · MLS # W13822130
3 bed · 2 bath