Videos & Virtual Tours
Open available video, 3D tour, or virtual-tour media for this listing.
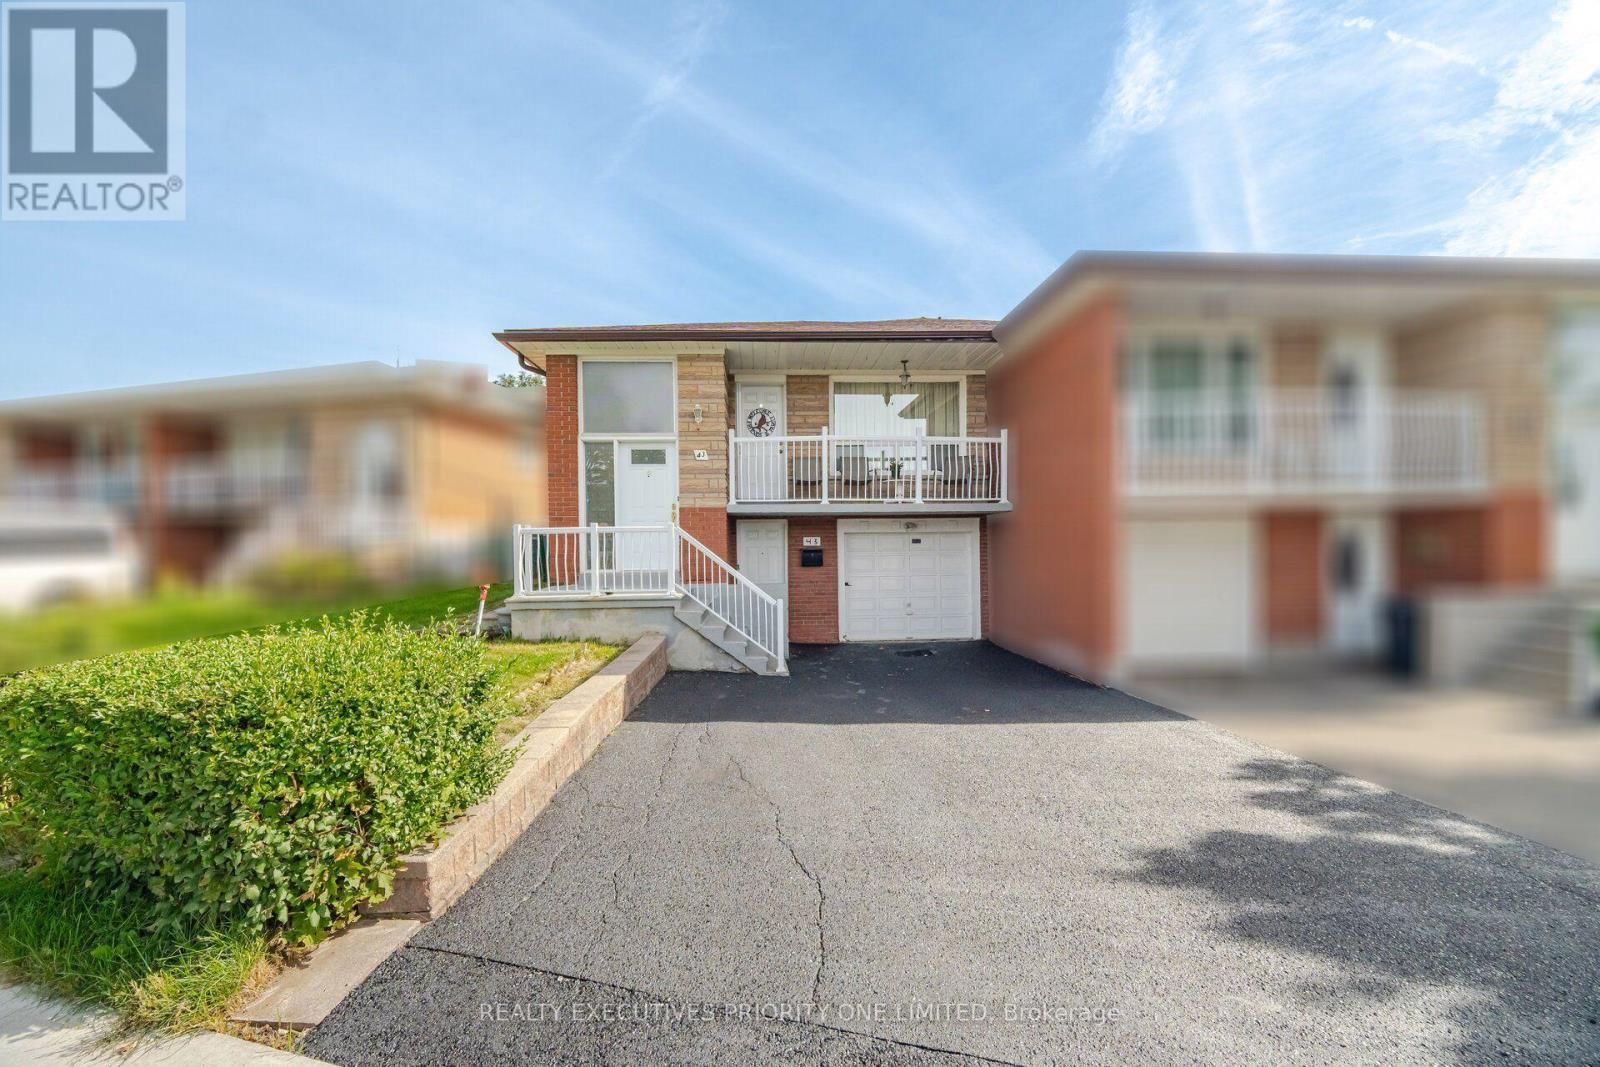
43 Elana Drive
Toronto (Glenfield-Jane Heights), Ontario M3N2C1
MLS # W13822130
Property Details
Type
Semi-Detached
Beds
3
Baths
2
Status
For Sale
More homes like this
About this property
5 Reasons Why You Will Love This Semi-Detached Raised Bungalow: 1) The Upper Level Features A Spacious Kitchen With A Breakfast Area, An Open-Concept Living And Dining Space And A Walkout To The Balcony. 2) Each Of The Three Bedrooms Features Hardwood Flooring, A Window For Natural Light And A Spacious Closet. 3) With Its Own Private Entrance, The Lower Level Features A Second Kitchen, A Spacious Living Room With A Walkup To The Backyard, A Second Bathroom, Laundry Room And The Potential For An Additional Bedroom. 4) Offering Both Lifestyle And Financial Benefits, This Property Is Ideal For Living, Renting Or Long-Term Investment Potential. 5) Location Is Close To Humber River Hospital, Shopping, Schools, Parks, Highways & Transit!
Mortgage Estimate
Estimated monthly payment
Calculating…
Estimate only. Taxes, insurance, condo fees, and lender terms are not included.
Monthly costs to verify
Property taxes: about $288/month based on listed annual taxes.
Estimate only. Confirm taxes, condo/maintenance fees, insurance, utilities, and lender terms before making decisions.
Rooms
| Room | Level | Dimensions |
|---|---|---|
| Kitchen | Main level | 4.11 x 2.16 |
| Laundry room | Lower level | 3.1 x 2.86 |
| Eating area | Main level | 2.98 x 2.28 |
| Living room | Main level | 4.3 x 4.23 |
| Dining room | Main level | 3.2 x 2.71 |
| Primary Bedroom | Main level | 3.96 x 2.92 |
| Bedroom 2 | Main level | 3.38 x 2.68 |
| Bedroom 3 | Main level | 3.13 x 2.92 |
| Kitchen | Lower level | 3.53 x 2.1 |
| Dining room | Lower level | 5.85 x 2.65 |
| Living room | Lower level | 5.79 x 3.38 |
Facts & Location
Parking
4 spaces
Lot Size
42.4 x 127.2 FT
Annual Taxes
$3,461
Listing data
Listing information is provided for personal, non-commercial use and should be independently verified before making real estate decisions.
Last refreshed: Oct 15, 2026 4:16 AM
Explore nearby searches
SEO-friendly searches for this area, property type, and nearby neighbourhoods.
Similar Properties
More nearby listings that may fit the same search.
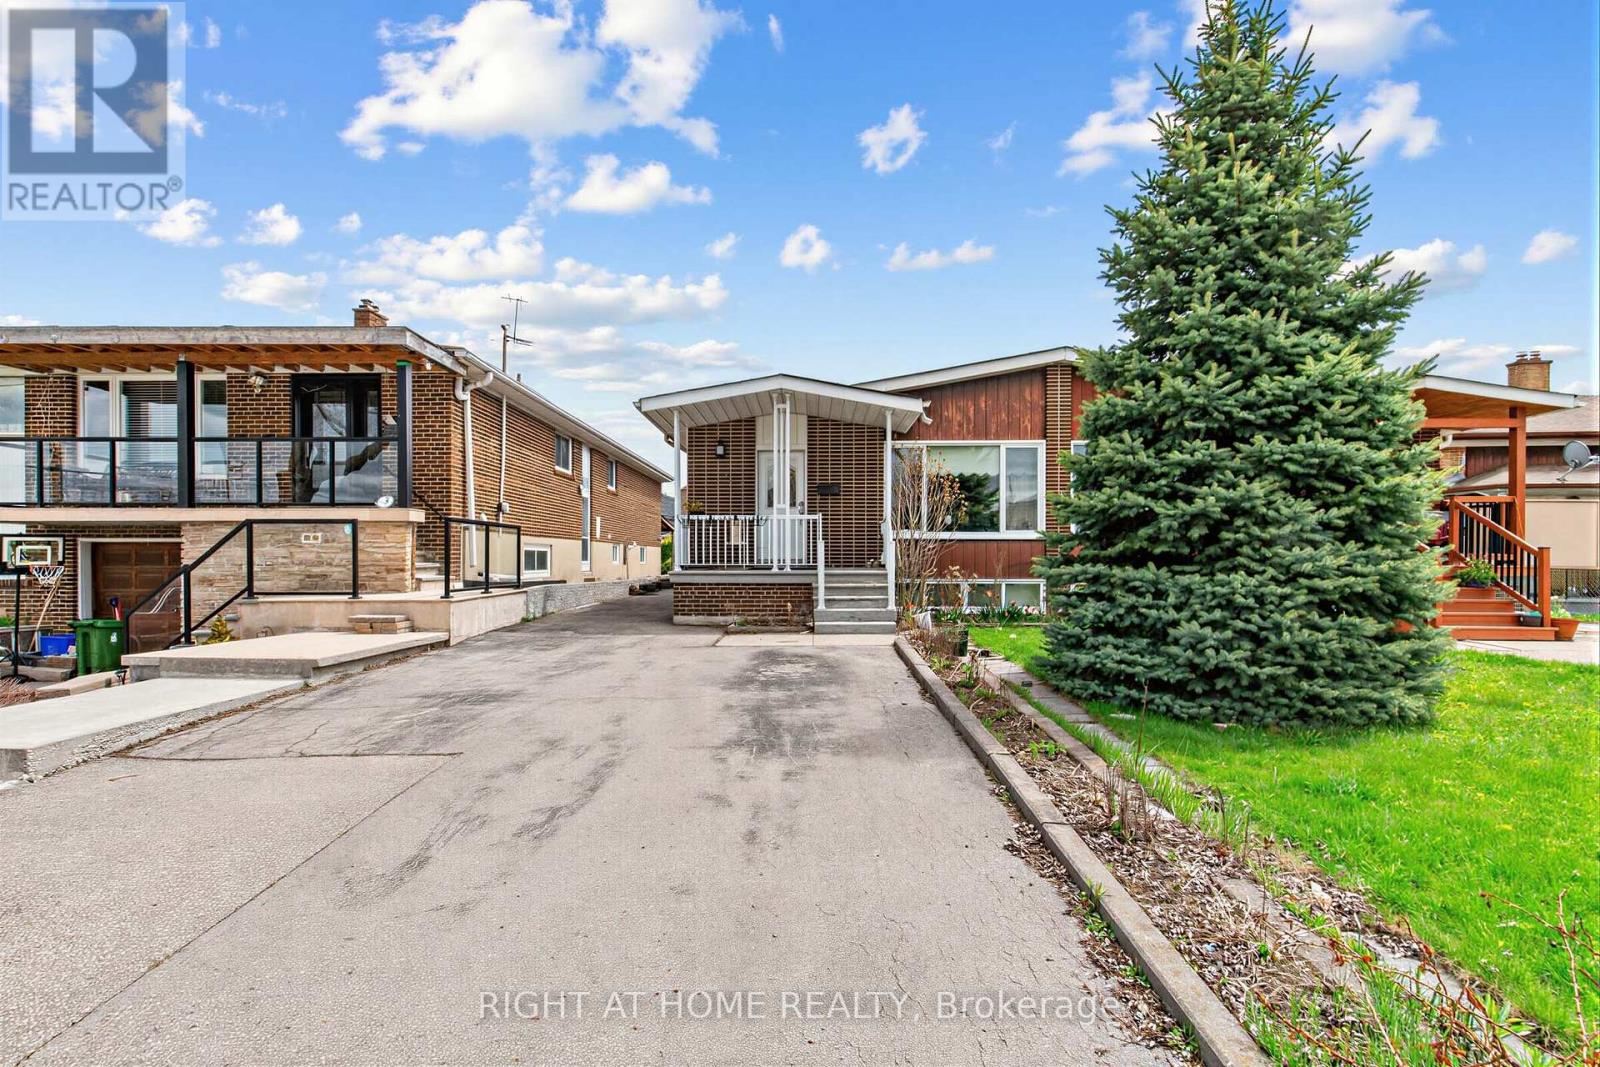
$870,000
5 Thwaite Avenue
Toronto (Glenfield-Jane Heights) · MLS # W13075196
4 bed · 3 bath
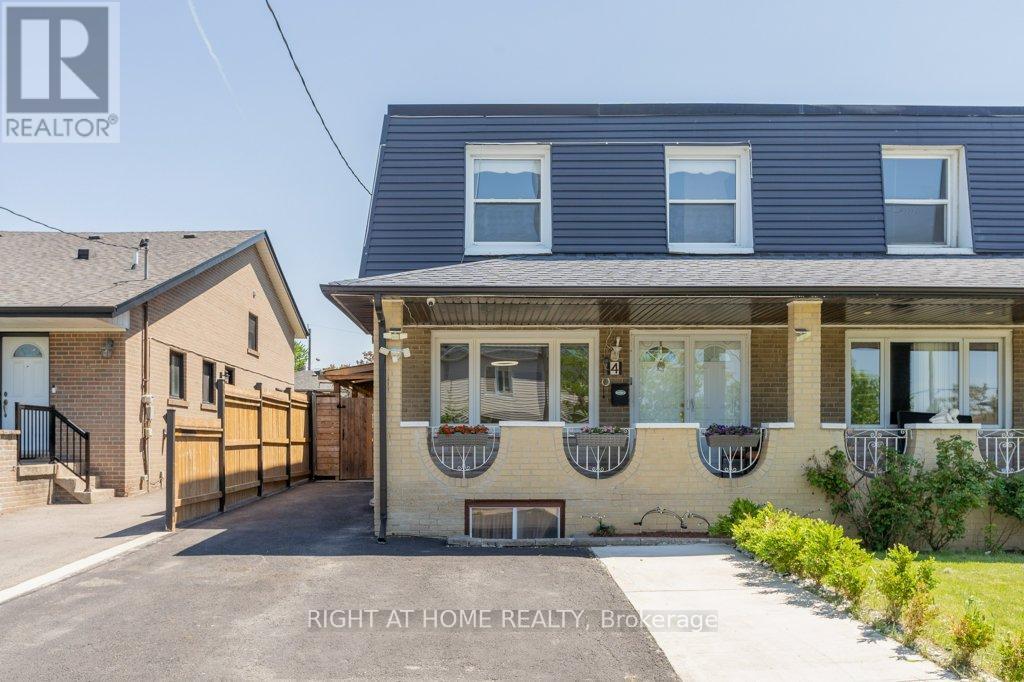
$874,900
4 Fennimore Crescent
Toronto (Glenfield-Jane Heights) · MLS # W13791620
4 bed · 3 bath
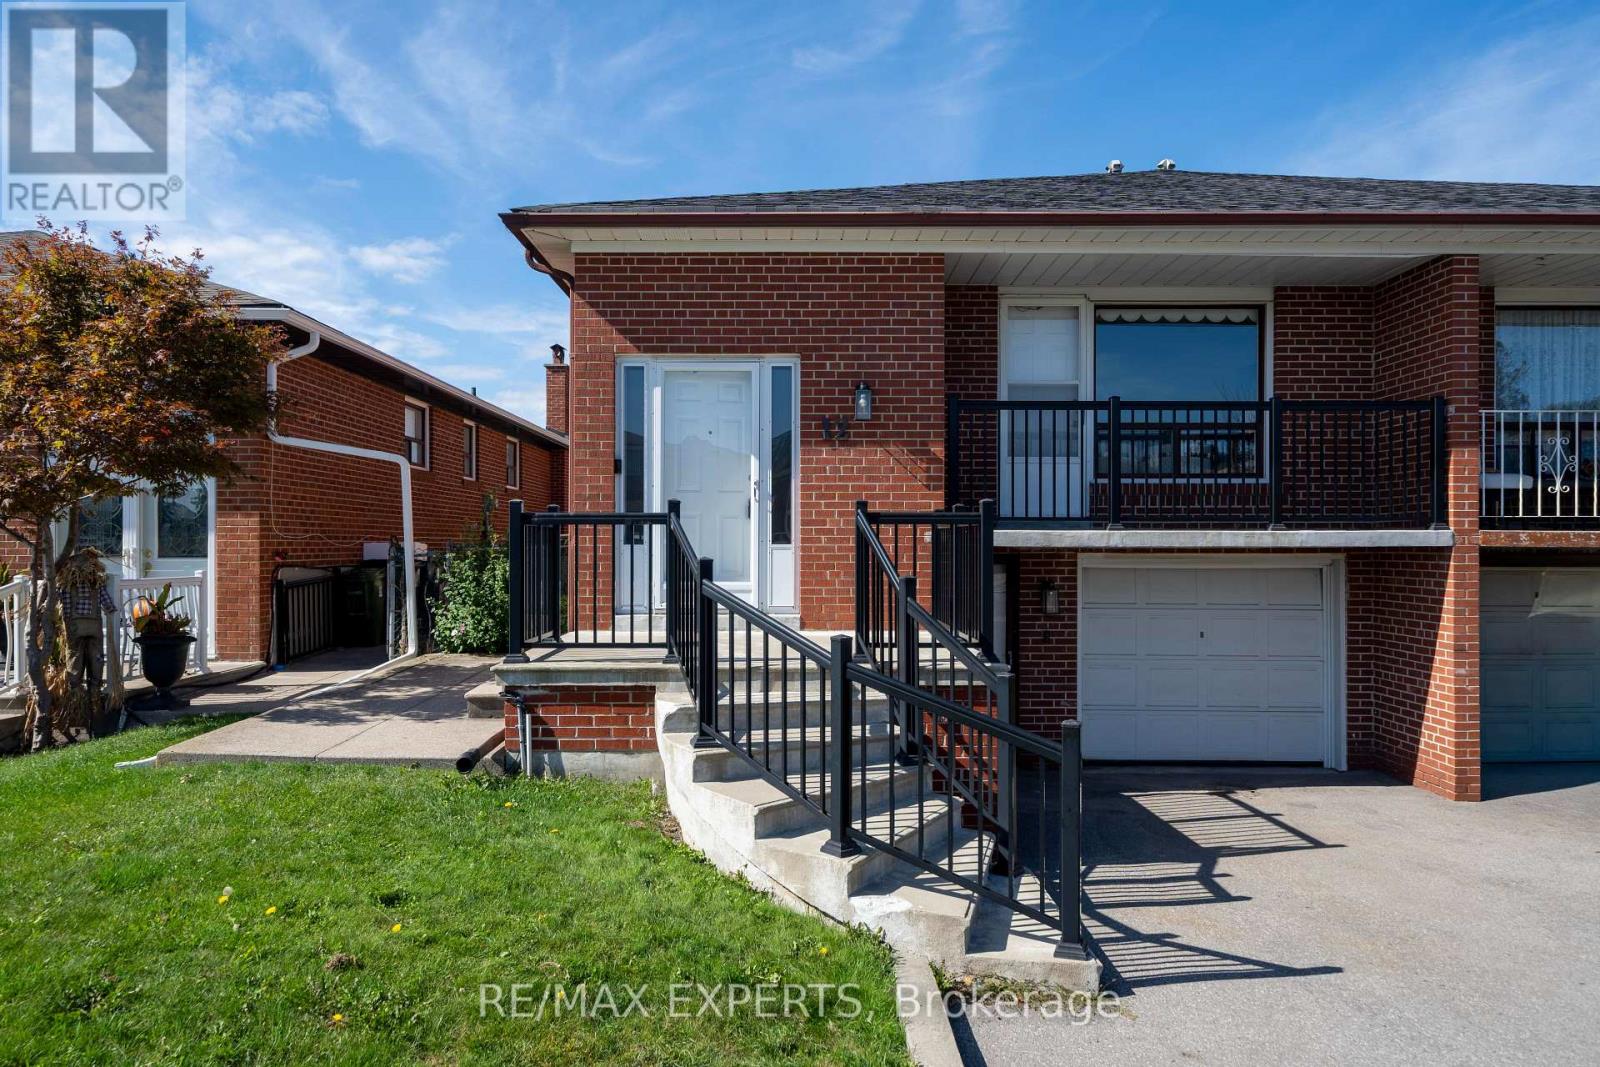
$849,000
12 Paradelle Crescent
Toronto (Glenfield-Jane Heights) · MLS # W14031374
4 bed · 2 bath