Videos & Virtual Tours
Open available video, 3D tour, or virtual-tour media for this listing.
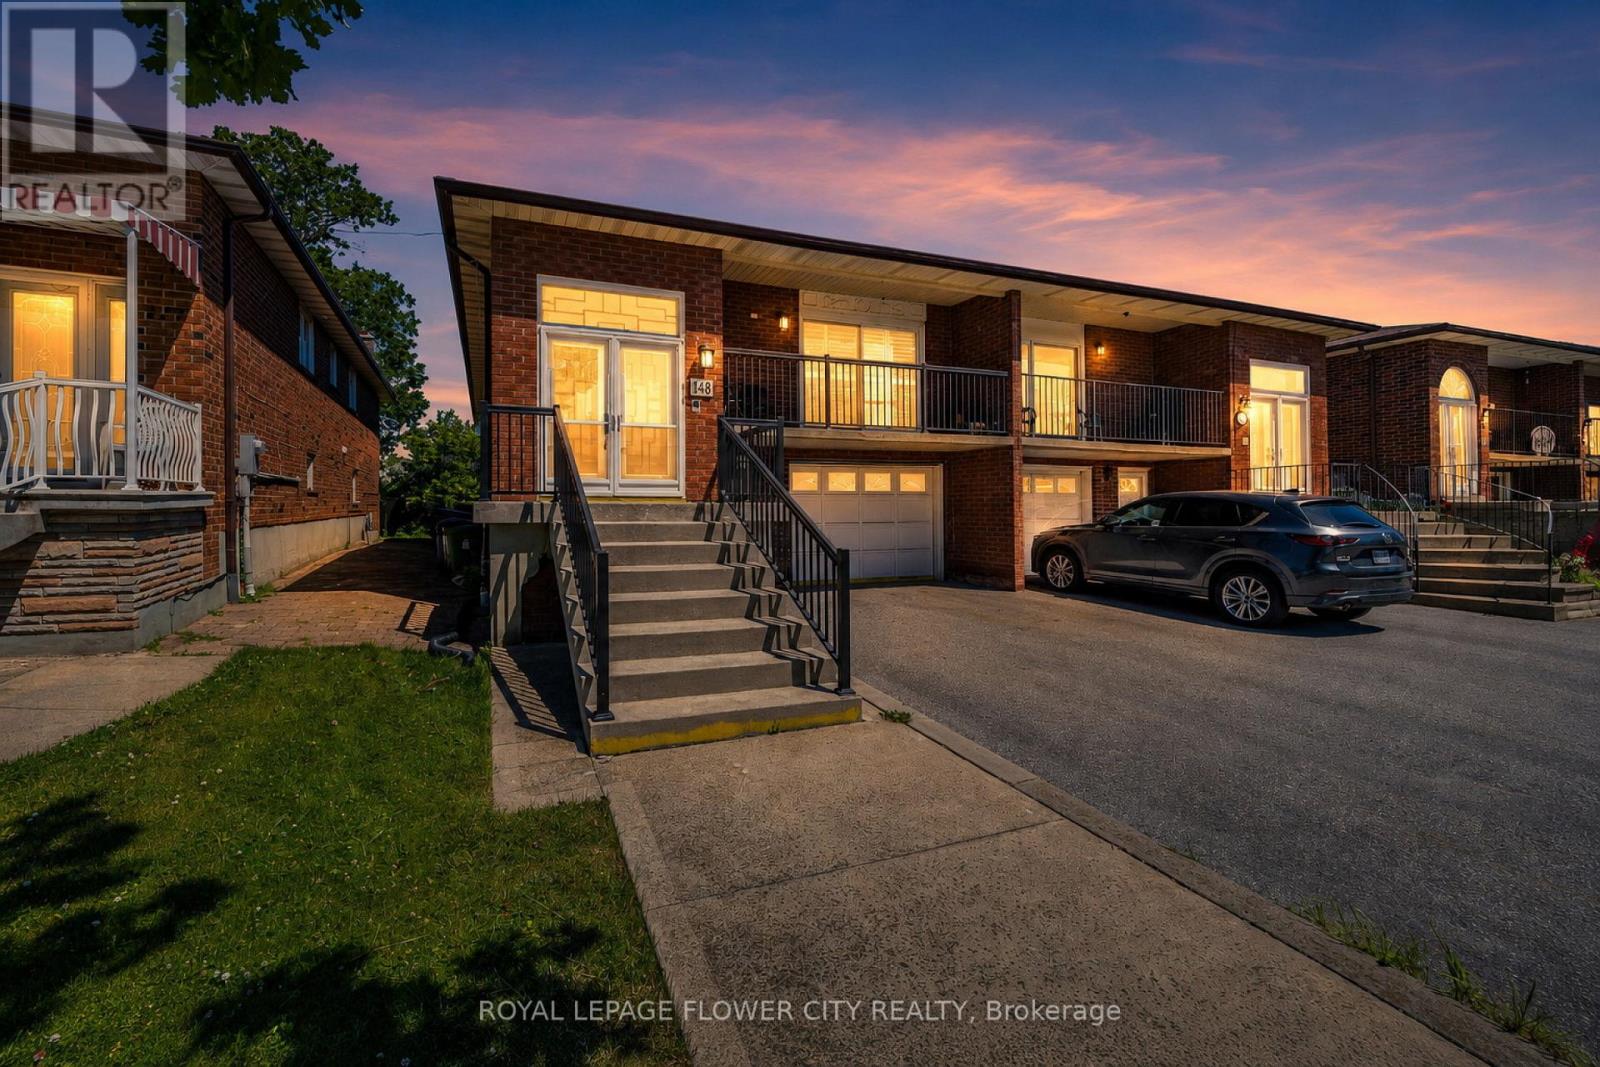
148 Dolores Road
Toronto (Glenfield-Jane Heights), Ontario M3L2K8
MLS # W13498222
Property Details
Type
Semi-Detached
Beds
4
Baths
2
Status
For Sale
More homes like this
About this property
Beautifully renovated property steps away from the TTC, making commuting a breeze while livingnear amenities such as schools, banks, restaurants, and parks. The renovations are as follows:kitchen (2023), windows/doors (2019), California shutters (2021), bathrooms (2022), flooring(2022). It is a beautiful home that features hardwood flooring on the main level and stoneflooring in the kitchen and washroom. It comes equipped with three bedrooms and a washroom onthe main floor. Each bedroom features a built-in closet which makes storage a breeze. Anothergreat feature on the main level is the dining area. After renovations, there is a partitiondividing living and dining room. The partition comes with built-in shelving, making displayingknick-knacks easy.The basement includes a separate entrance with a w/o to a sunroom where you can soak in the sunrays or make it a home for your plants. The separate entrance also makes the basement private,making renting it out easier. Especially with the bedroom in the basement and adjoined spaciouskitchen and living area that includes it's own fireplace. This way you can stay toasty, even inthe basement. The yard outside is uniquely levelled, making gardening easier so you can letyour green thumb fluorish.Renovations have cost about $65,000.
Mortgage Estimate
Estimated monthly payment
Calculating…
Estimate only. Taxes, insurance, condo fees, and lender terms are not included.
Monthly costs to verify
Property taxes: about $324/month based on listed annual taxes.
Estimate only. Confirm taxes, condo/maintenance fees, insurance, utilities, and lender terms before making decisions.
Rooms
| Room | Level | Dimensions |
|---|---|---|
| Living room | Basement | 4.05 x 3.95 |
| Bedroom | Basement | 4 x 3.2 |
| Solarium | Basement | 6.05 x 2.8 |
| Laundry room | Basement | 3.3 x 1.65 |
| Bathroom | Basement | 0 x 0 |
| Kitchen | Main level | 3.6 x 2.7 |
| Eating area | Main level | 3.6 x 2.8 |
| Living room | Main level | 4.45 x 3.75 |
| Dining room | Main level | 3.35 x 3 |
| Primary Bedroom | Main level | 4.45 x 3.35 |
| Bedroom 2 | Main level | 4 x 3.3 |
| Bedroom 3 | Main level | 2.95 x 2.8 |
| Bathroom | Main level | 0 x 0 |
| Kitchen | Basement | 3.95 x 3.8 |
Facts & Location
Parking
4 spaces
Lot Size
30 x 111 FT
Annual Taxes
$3,891
Listing data
Listing information is provided for personal, non-commercial use and should be independently verified before making real estate decisions.
Last refreshed: Oct 21, 2026 3:46 AM
Explore nearby searches
SEO-friendly searches for this area, property type, and nearby neighbourhoods.
Similar Properties
More nearby listings that may fit the same search.
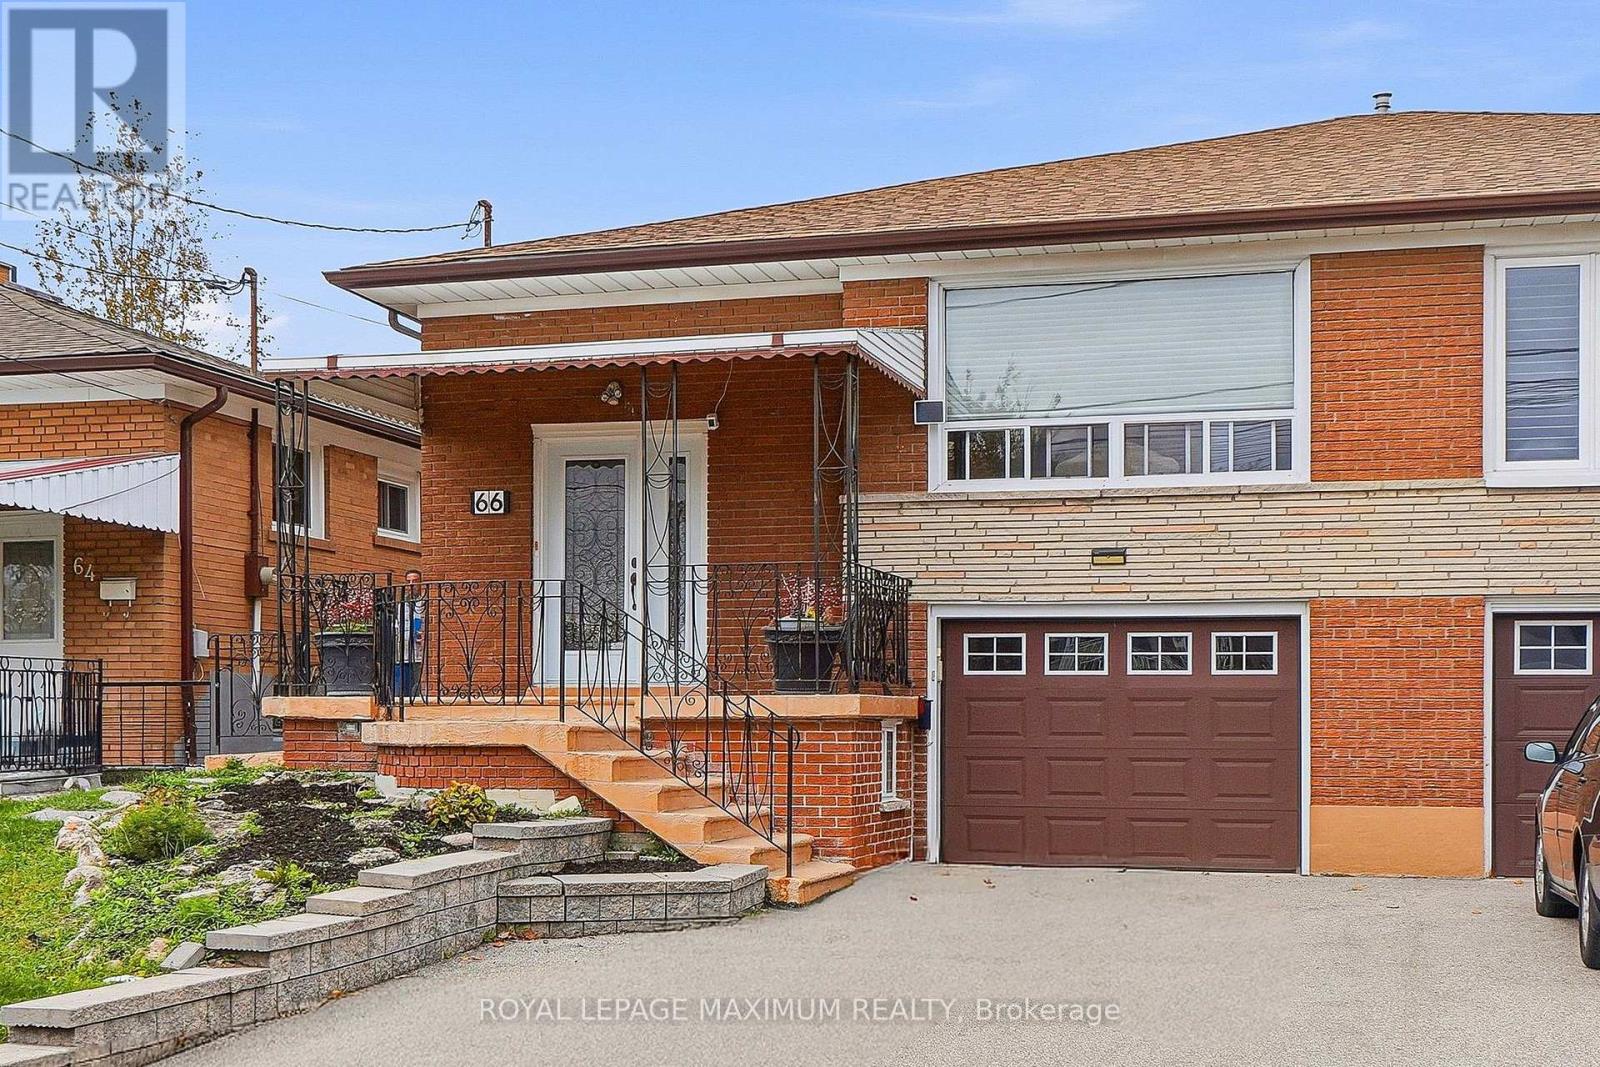
$889,900
66 Spenvalley Drive
Toronto (Glenfield-Jane Heights) · MLS # W14081020
3 bed · 3 bath
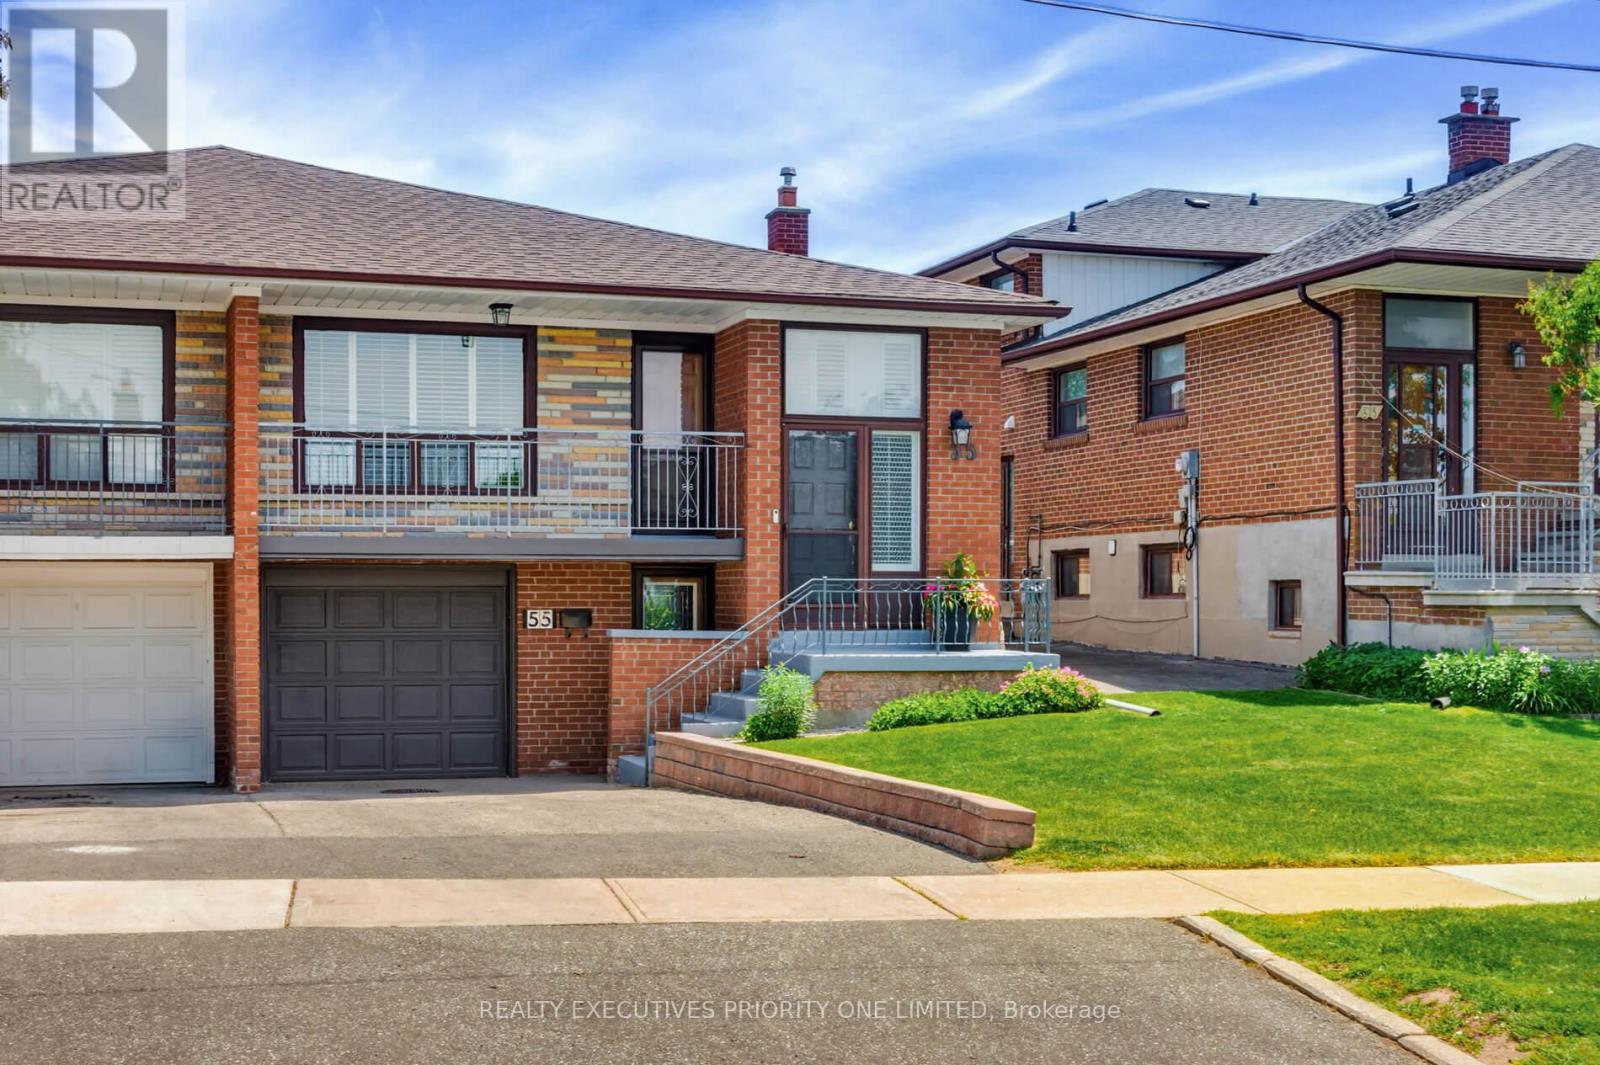
$918,900
55 Picaro Drive
Toronto (Glenfield-Jane Heights) · MLS # W13833768
3 bed · 2 bath
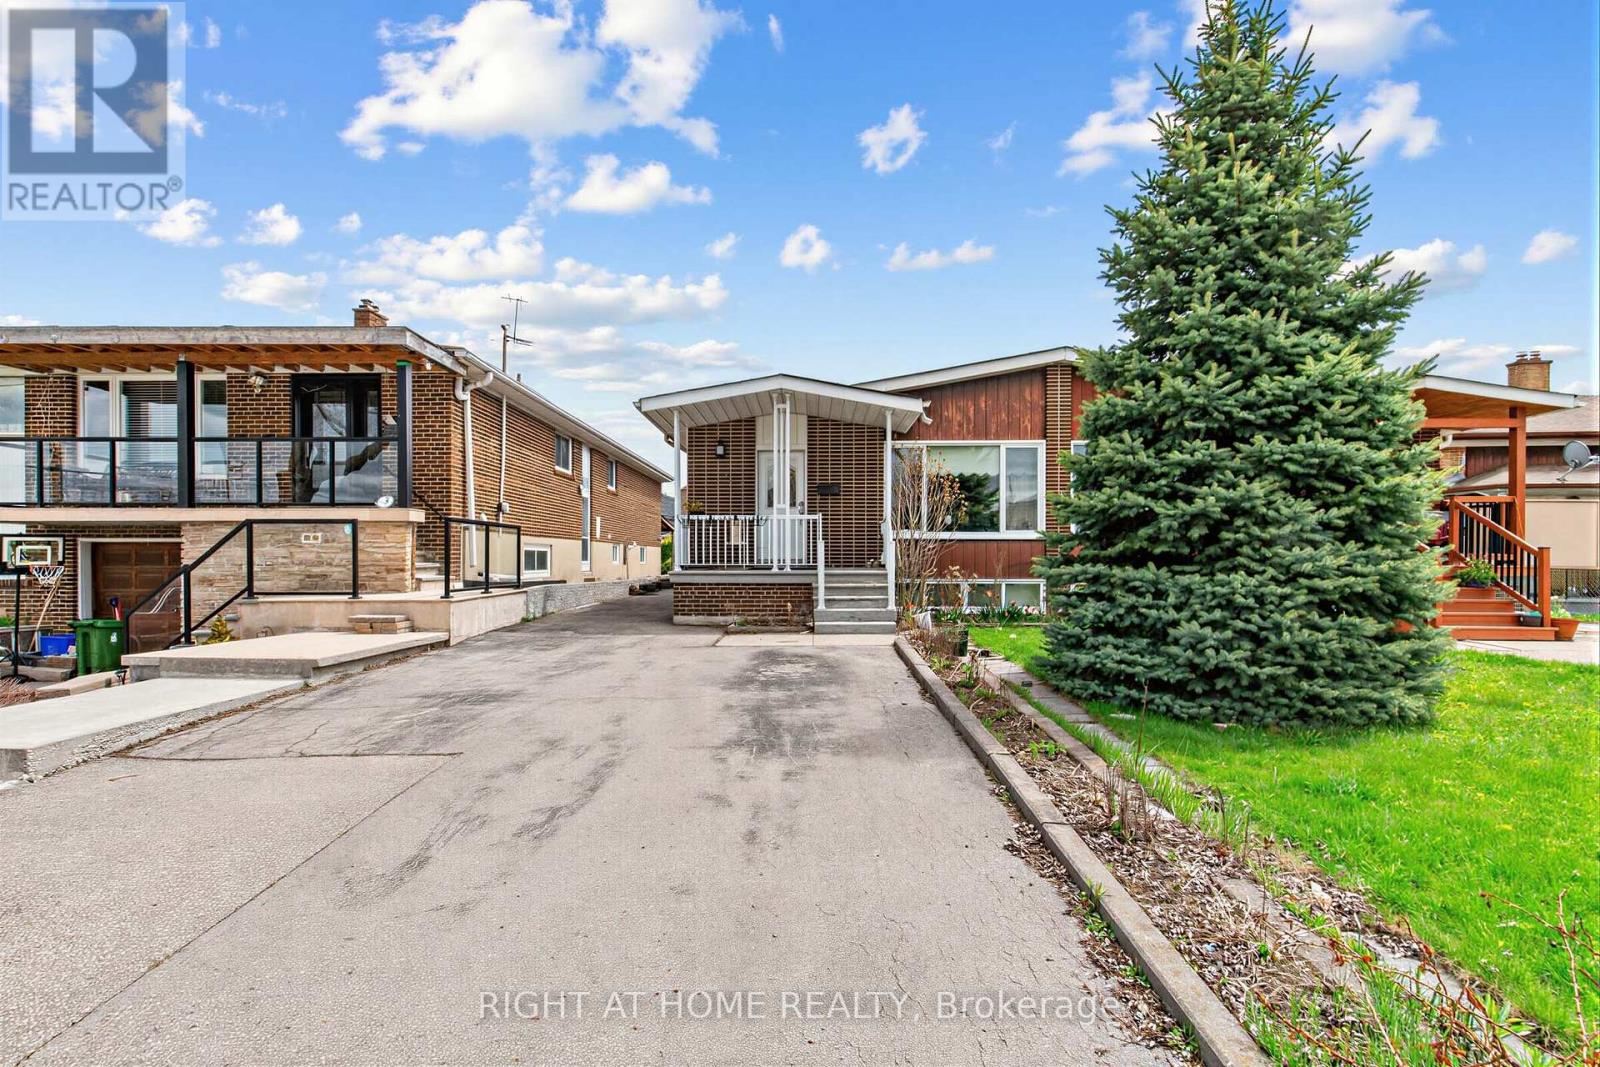
$870,000
5 Thwaite Avenue
Toronto (Glenfield-Jane Heights) · MLS # W13075196
4 bed · 3 bath