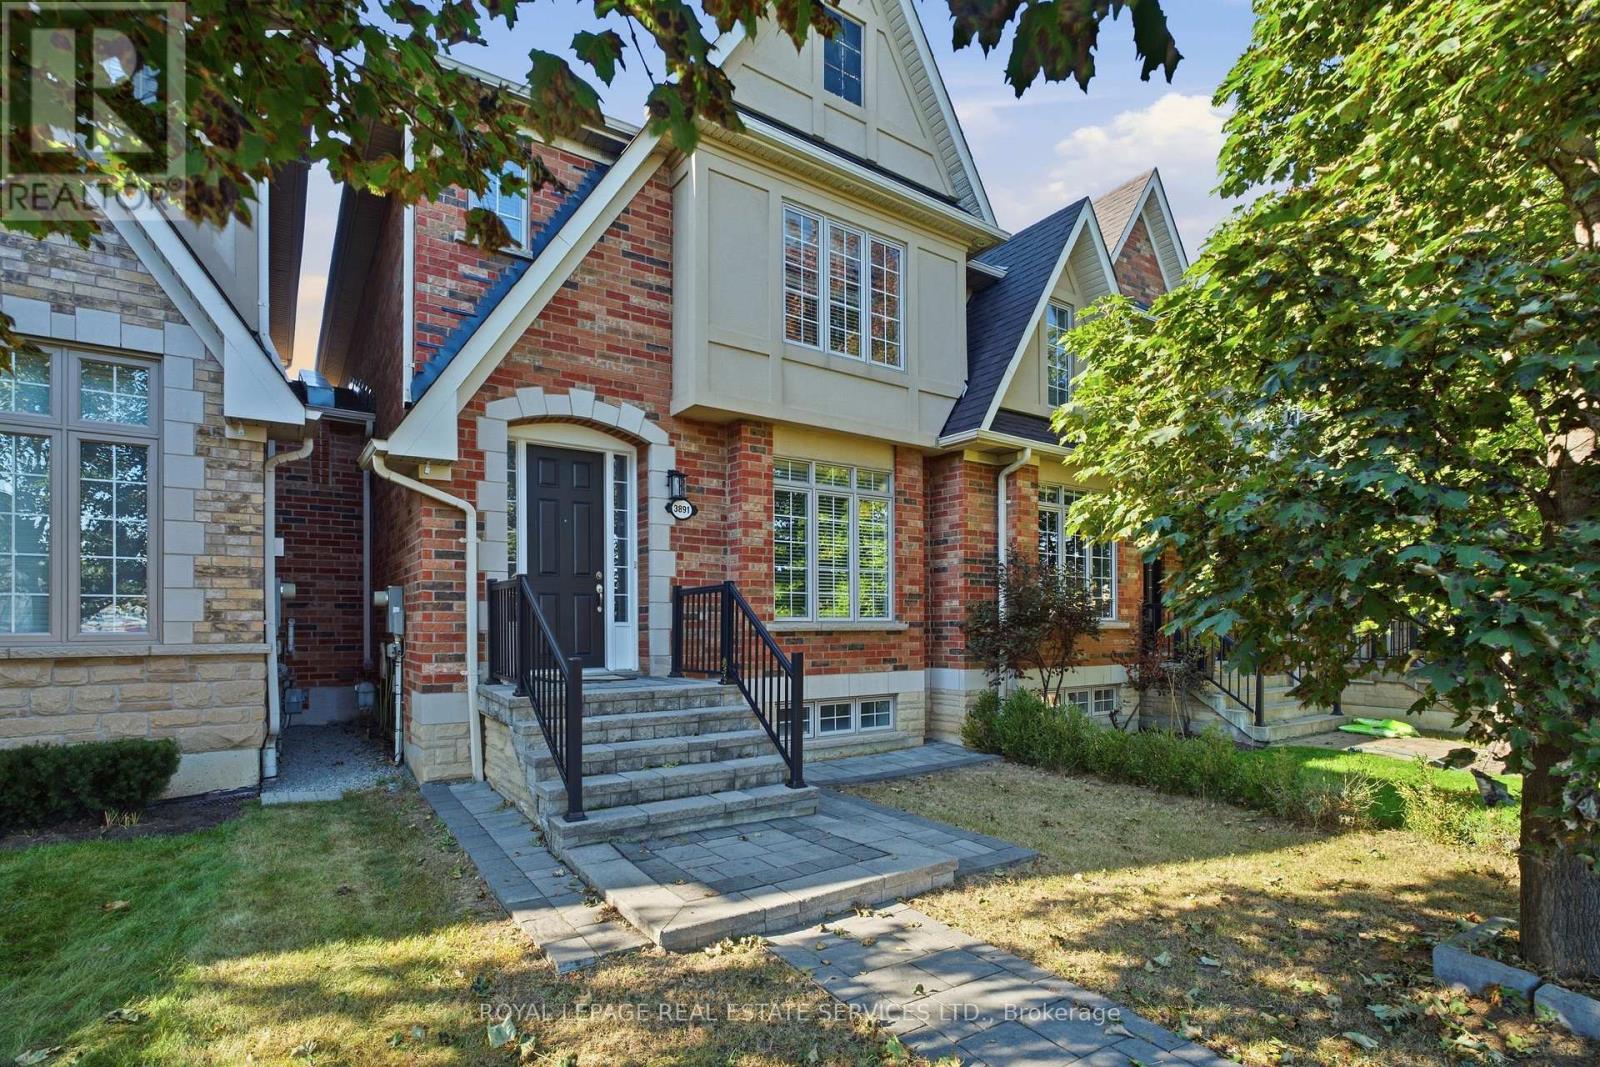
3891 Eglinton Avenue
Mississauga (Churchill Meadows), Ontario L5M7Z7
MLS # W13848330
Property Details
Type
Townhouse
Beds
3
Baths
3
Status
For Sale
More homes like this
About this property
Welcome To 3891 Eglinton Ave W, Mississauga! This Beautifully Maintained And Freshly Painted Home Offers A Warm, 1587 S. Feet Plus Finished basement Inviting Layout With Hardwood Floors Throughout The Living, Dining And Family Rooms, Complemented By Ceramic Tile In The Hallway And Kitchen. The Spacious Kitchen Overlooks The Family Room And Provides A Seamless Walkout To The Backyard And Detached Double-Car Garage. The Generous Primary Suite Features A Stylish Ensuite With An Oval Soaker Tub And Separate Shower. The Professionally Finished Basement, Completed By The Builder, Offers Valuable Additional Living Space For A Growing Family, Home Office, Recreation Or Entertaining. A Wonderful Opportunity In A Desirable Mississauga Location-Move-In Ready And Truly A Must-See!
Mortgage Estimate
Estimated monthly payment
Calculating…
Estimate only. Taxes, insurance, condo fees, and lender terms are not included.
Monthly costs to verify
Property taxes: about $507/month based on listed annual taxes.
Estimate only. Confirm taxes, condo/maintenance fees, insurance, utilities, and lender terms before making decisions.
Rooms
| Room | Level | Dimensions |
|---|---|---|
| Living room | Main level | 4.64 x 3.65 |
| Dining room | Main level | 4.64 x 3.65 |
| Family room | Main level | 4.65 x 3.3 |
| Kitchen | Main level | 3.7 x 3.35 |
| Eating area | Main level | 3.35 x 2.54 |
| Primary Bedroom | Second level | 4.5 x 3.8 |
| Bedroom 2 | Second level | 4.93 x 3.06 |
| Bedroom 3 | Second level | 2.8 x 2.66 |
| Recreational, Games room | Basement | 5.54 x 5.6 |
Facts & Location
Parking
2 spaces
Lot Size
22.5 x 10⁹ FT
Annual Taxes
$6,081
Listing data
Listing information is provided for personal, non-commercial use and should be independently verified before making real estate decisions.
Last refreshed: Oct 1, 2026 7:00 PM
Explore nearby searches
SEO-friendly searches for this area, property type, and nearby neighbourhoods.
Similar Properties
More nearby listings that may fit the same search.
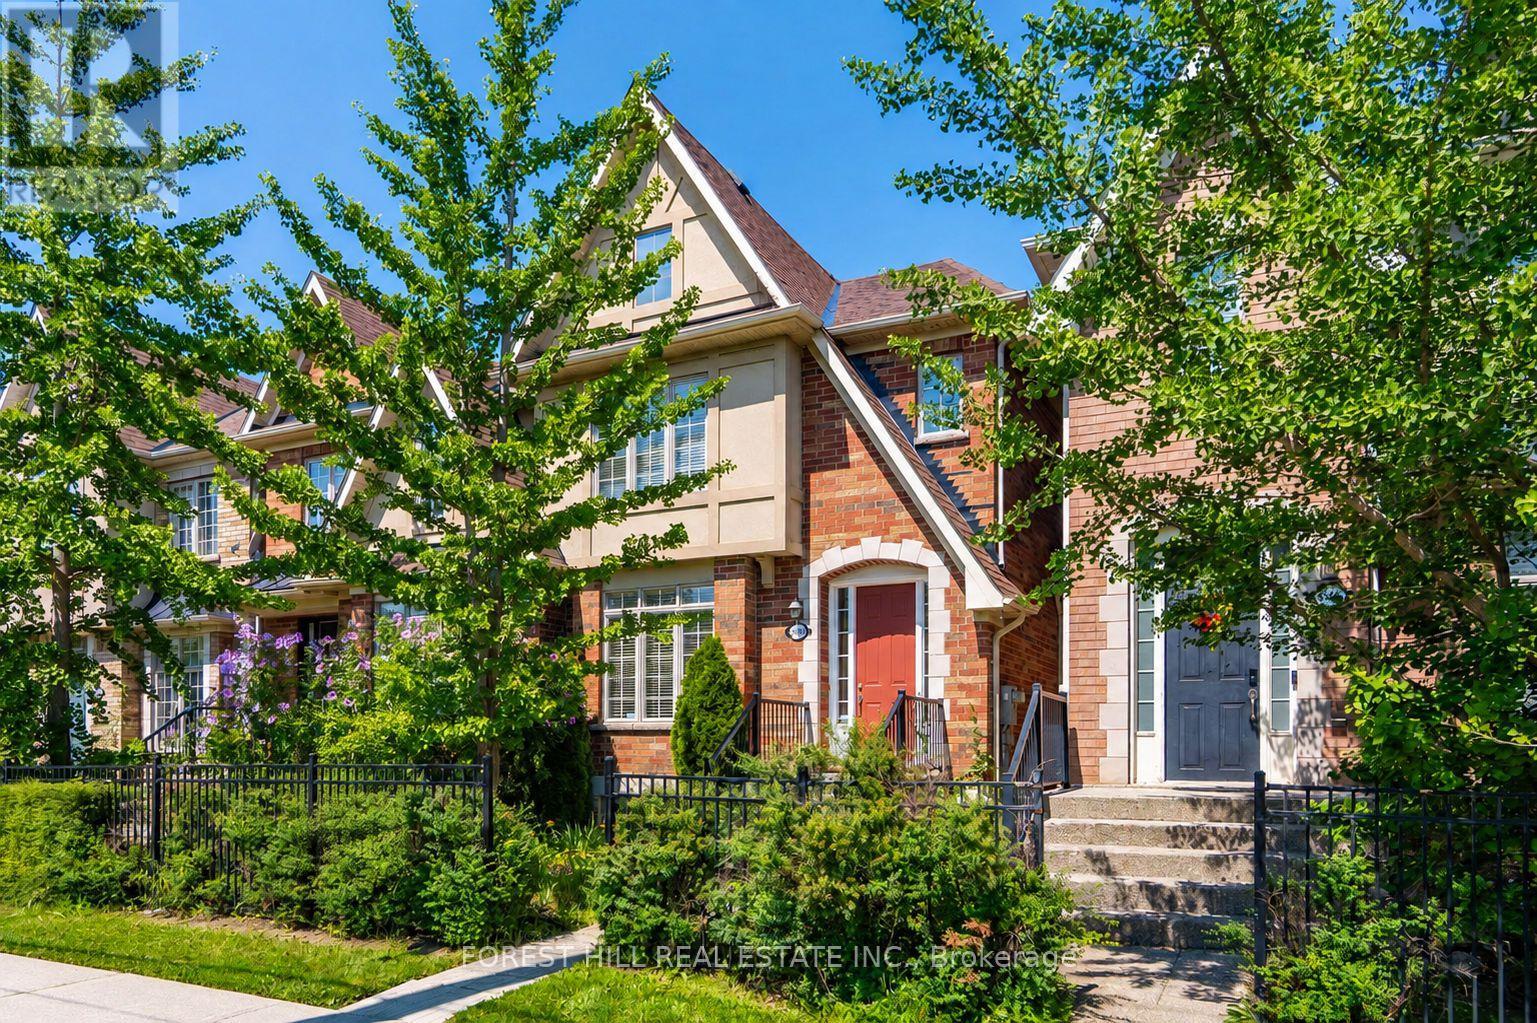
$924,888
3549 Eglinton Avenue
Mississauga (Churchill Meadows) · MLS # W13829724
3 bed · 4 bath
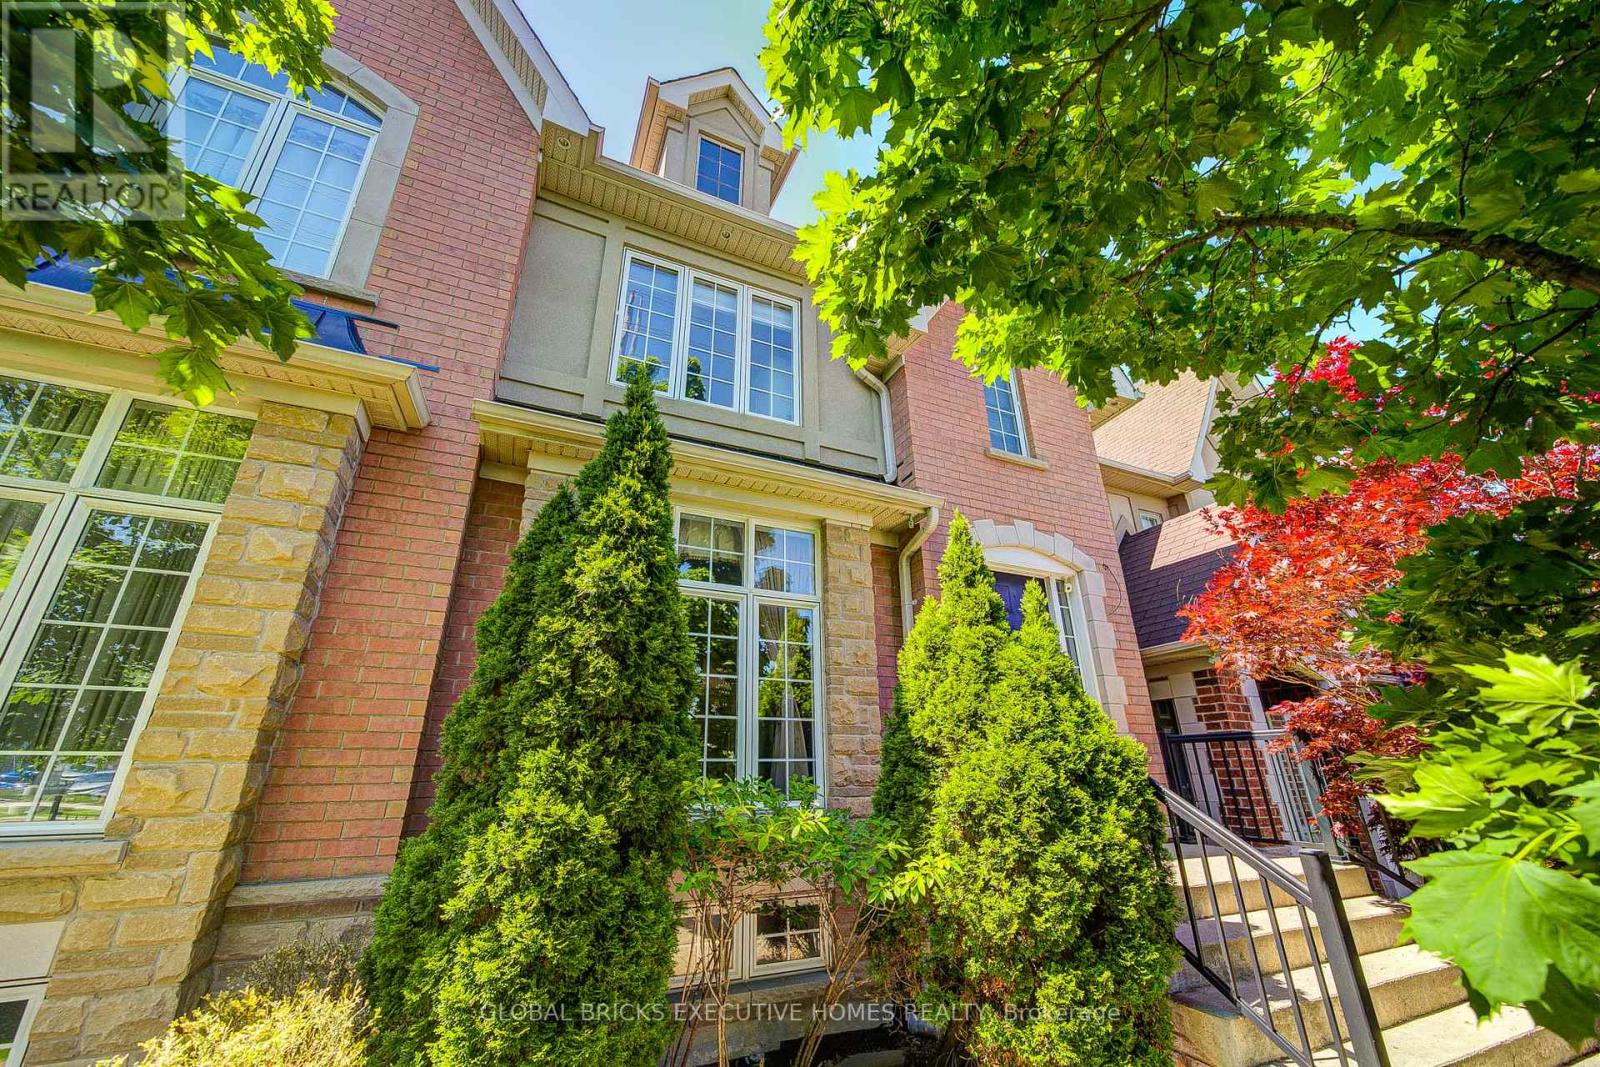
$925,000
3885 Eglinton Avenue
Mississauga (Churchill Meadows) · MLS # W13640624
3 bed · 4 bath
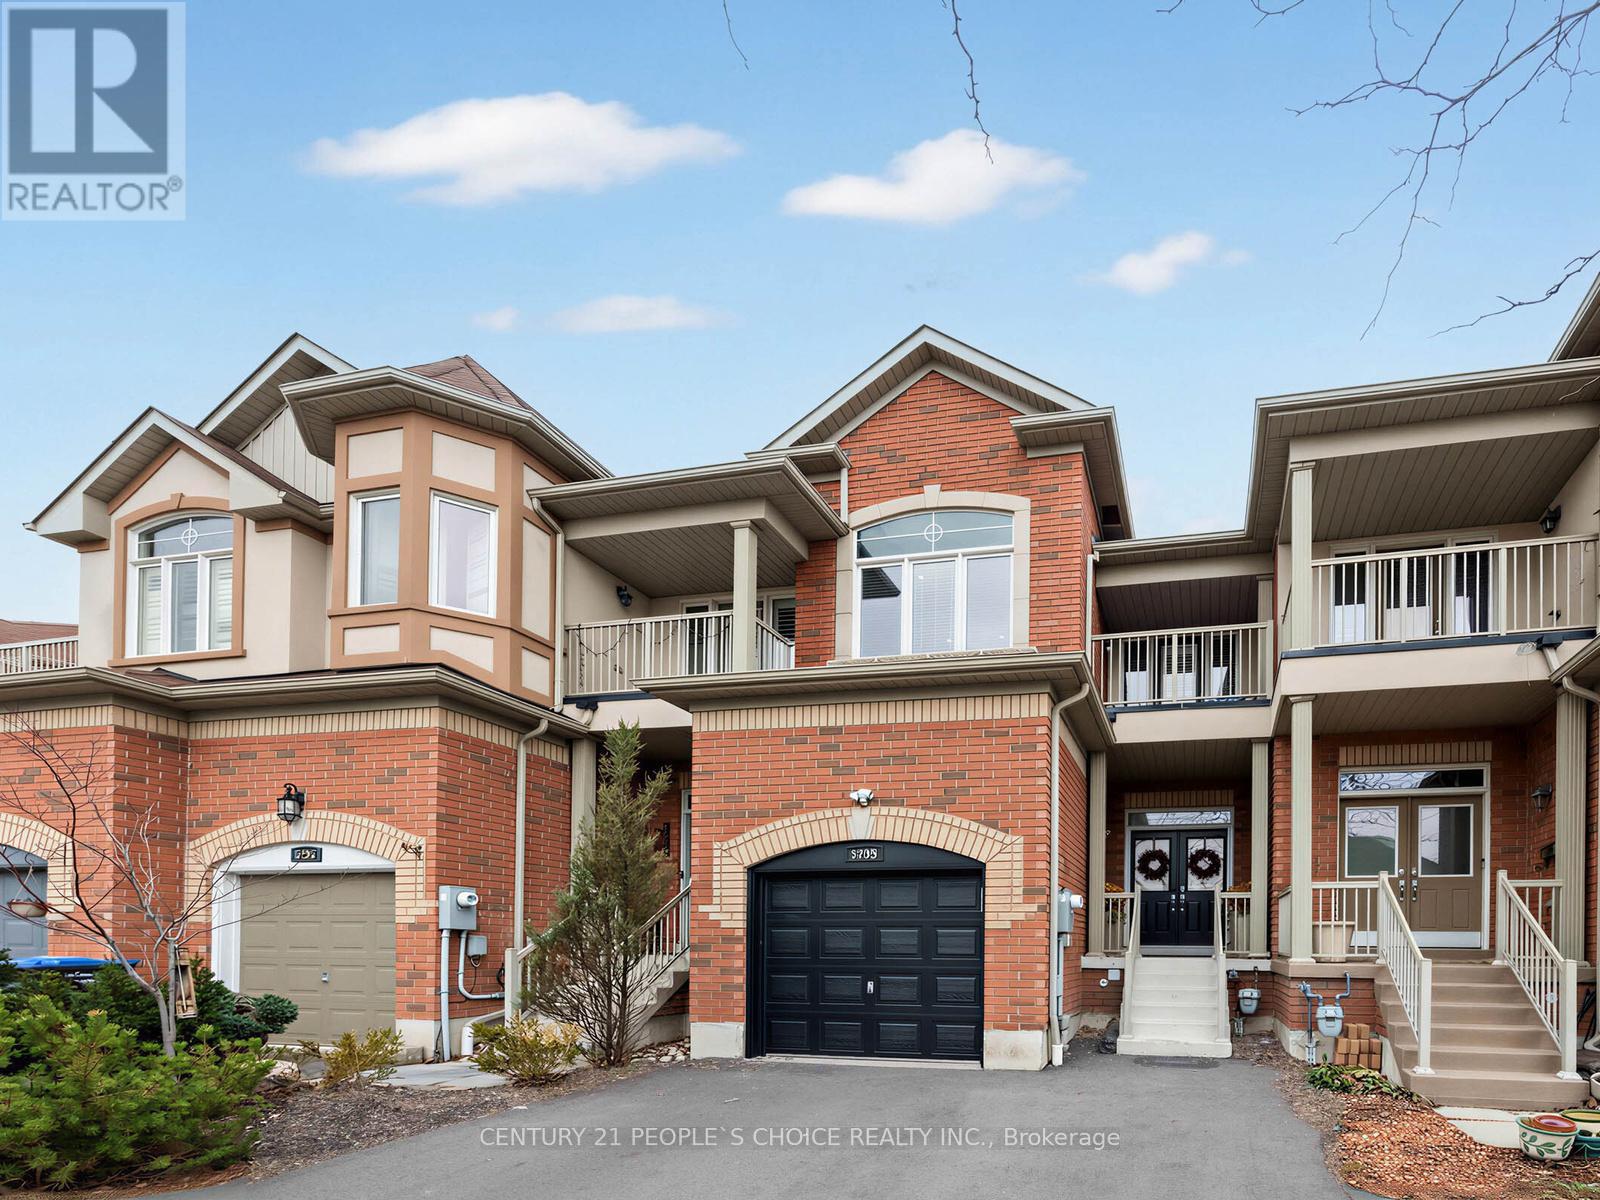
$899,000
5298 Roadside Way
Mississauga (Churchill Meadows) · MLS # W13841970
4 bed · 4 bath