Videos & Virtual Tours
Open available video, 3D tour, or virtual-tour media for this listing.
3549 Eglinton Avenue
Mississauga (Churchill Meadows), Ontario L5M7T3
MLS # W14114266
Property Details
Type
Townhouse
Beds
3
Baths
4
Status
For Sale
More homes like this
About this property
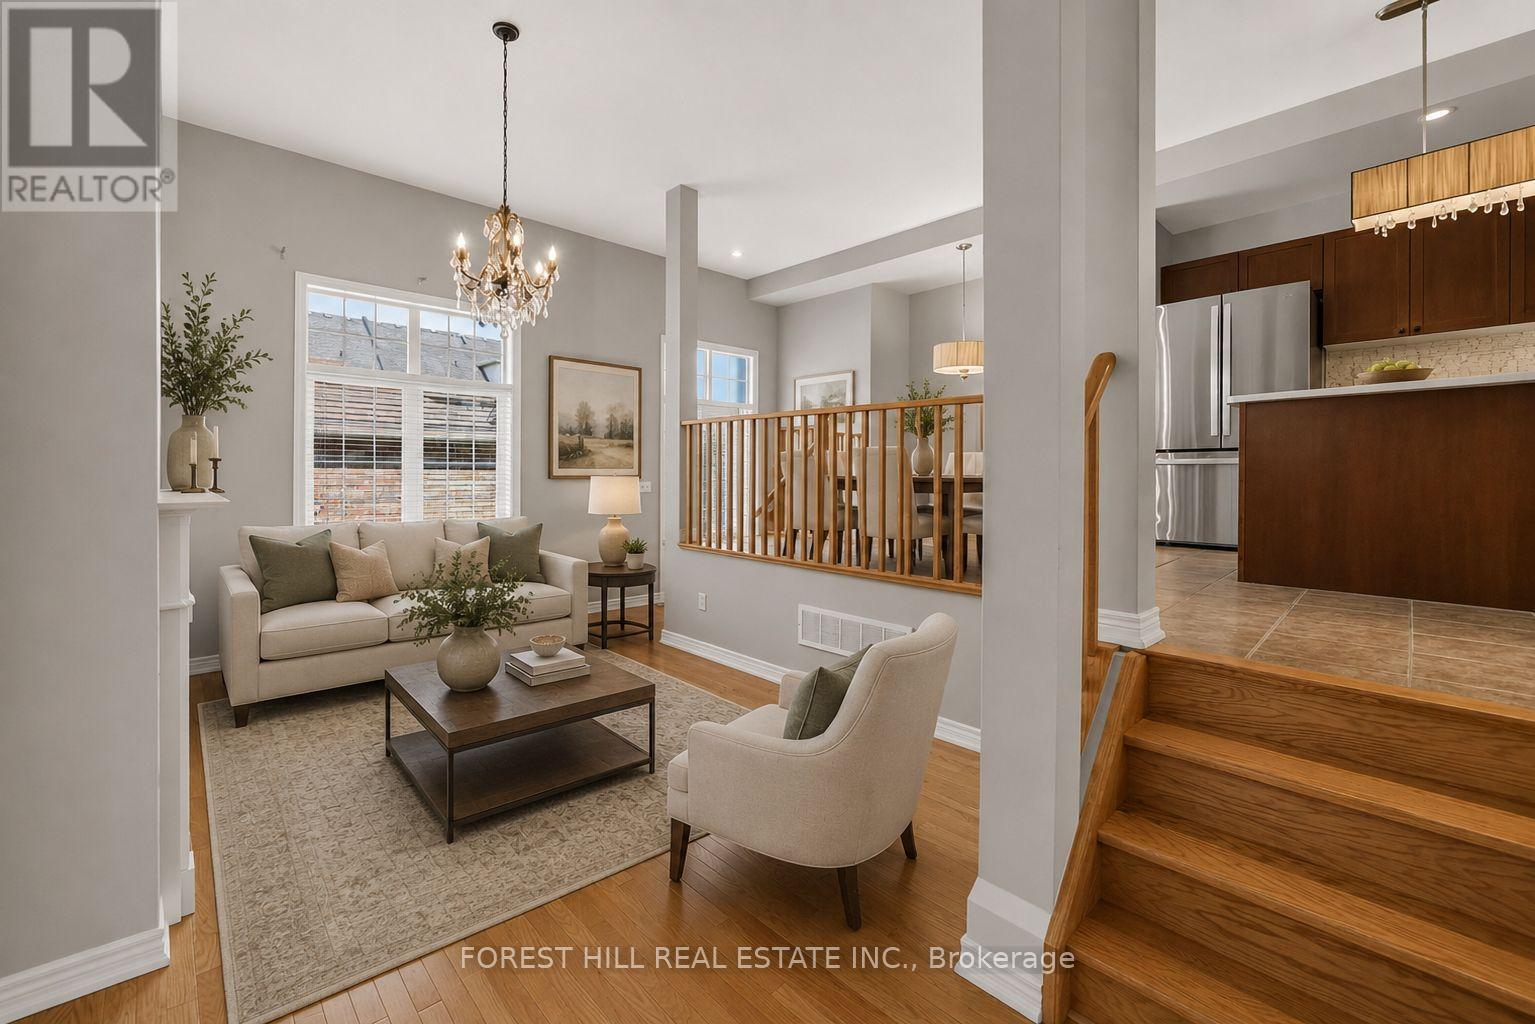
Spacious Freehold Townhome In The Highly Desirable Churchill Meadows Community! Featuring 9' Ceilings On The Main Floor, Formal Living & Dining Rooms, And An Impressive Family Room With Soaring 11' Ceilings & Gas Fireplace. Bright Eat-In Kitchen Offers Stainless Steel Appliances, Stone Backsplash, Breakfast Bar & Overlooks The Family Room. The Upper Level Features A Generous Primary Bedroom With Walk-In Closet & 4-Pc Ensuite, Plus Two Additional Spacious Bedrooms & Full Bath. Finished Basement Provides Additional Living Space With A Large Recreation Room, 4-Pc Bath & Laundry Area. Enjoy A Private Backyard With Access To A Detached Double-Car Garage Via A Rear Lane. Ideally Situated Close To Top-Rated Schools, Parks, Credit Valley Hospital, Erin Mills Town Centre, Transit, Shopping & Major Highways. An Excellent Opportunity To Own A Freehold Townhome In One Of Mississauga's Most Sought-After Communities!
Mortgage Estimate
Estimated monthly payment
Calculating…
Estimate only. Taxes, insurance, condo fees, and lender terms are not included.
Monthly costs to verify
Property taxes: about $544/month based on listed annual taxes.
Estimate only. Confirm taxes, condo/maintenance fees, insurance, utilities, and lender terms before making decisions.
Rooms
| Room | Level | Dimensions |
|---|---|---|
| Dining room | Main level | 4.56 x 3.38 |
| Family room | Main level | 4.48 x 2.95 |
| Kitchen | Main level | 2.98 x 2.19 |
| Eating area | Main level | 3.14 x 3.04 |
| Primary Bedroom | Second level | 4.5 x 3.74 |
| Bedroom 2 | Second level | 4.76 x 3.01 |
| Bedroom 3 | Second level | 2.7 x 2.67 |
| Recreational, Games room | Basement | 5.46 x 4.51 |
Facts & Location
Parking
2 spaces
Lot Size
22.5 x 108.7 FT
Annual Taxes
$6,527
Listing data
Listing information is provided for personal, non-commercial use and should be independently verified before making real estate decisions.
Last refreshed: Oct 24, 2026 11:00 PM
Explore nearby searches
SEO-friendly searches for this area, property type, and nearby neighbourhoods.
Similar Properties
More nearby listings that may fit the same search.
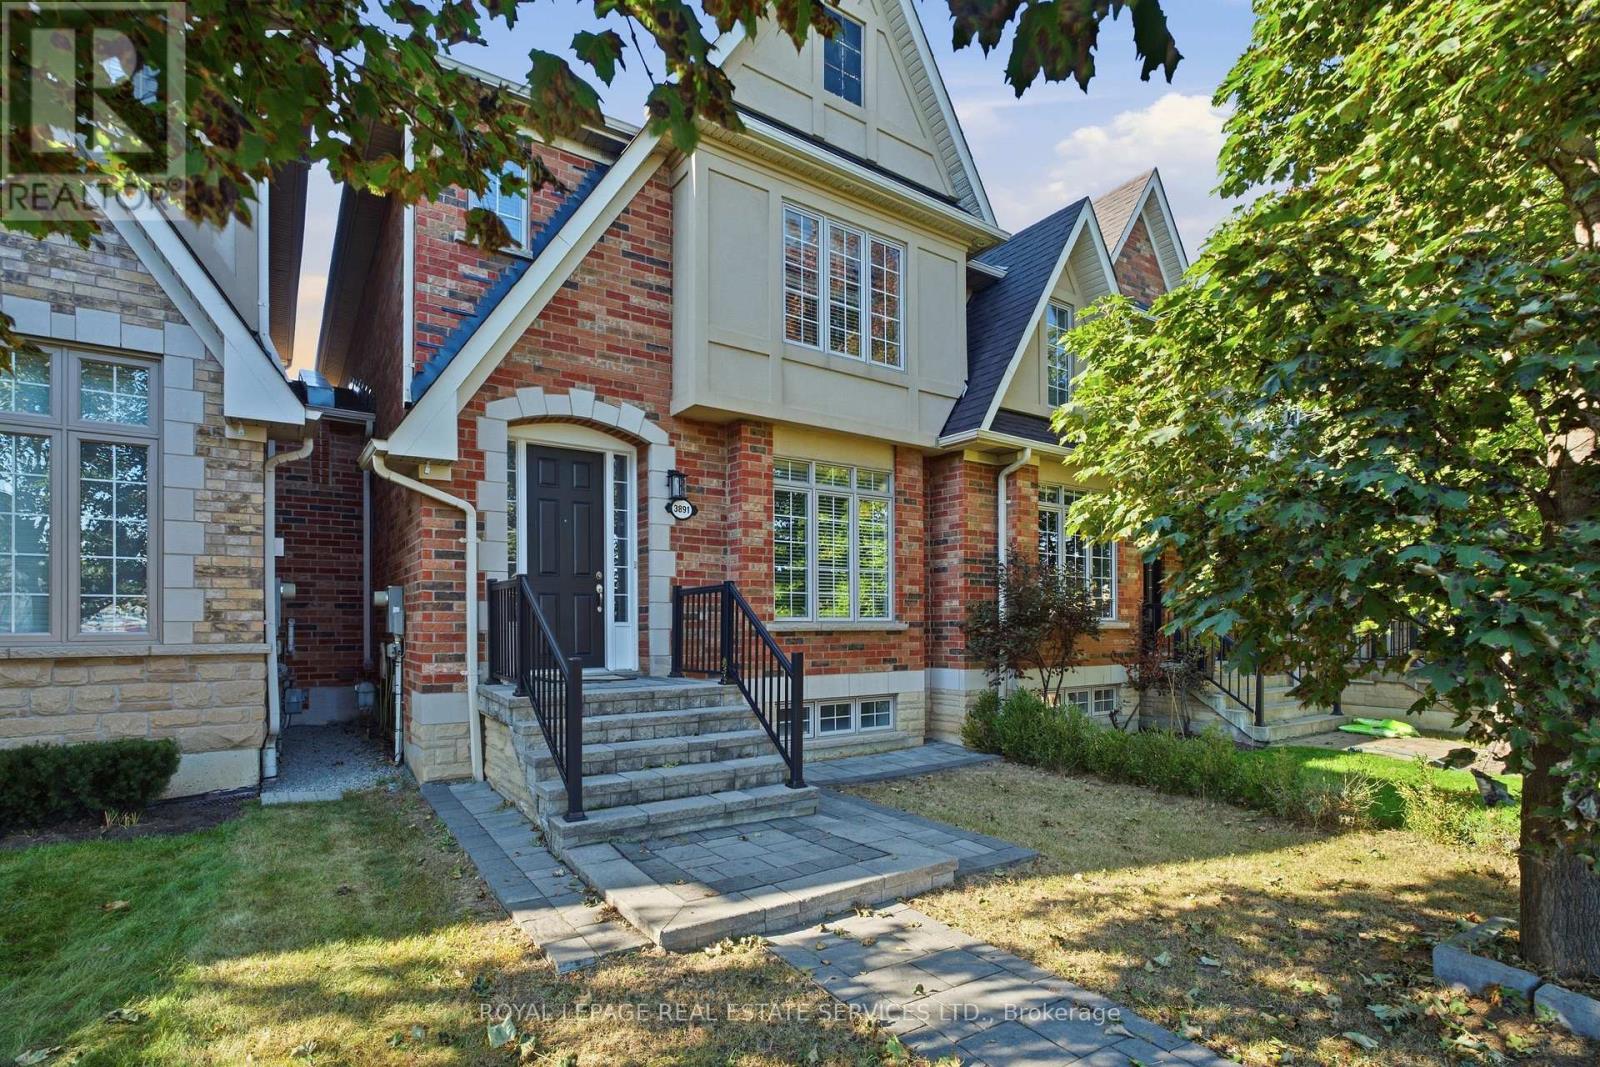
$919,000
3891 Eglinton Avenue
Mississauga (Churchill Meadows) · MLS # W13848330
3 bed · 3 bath
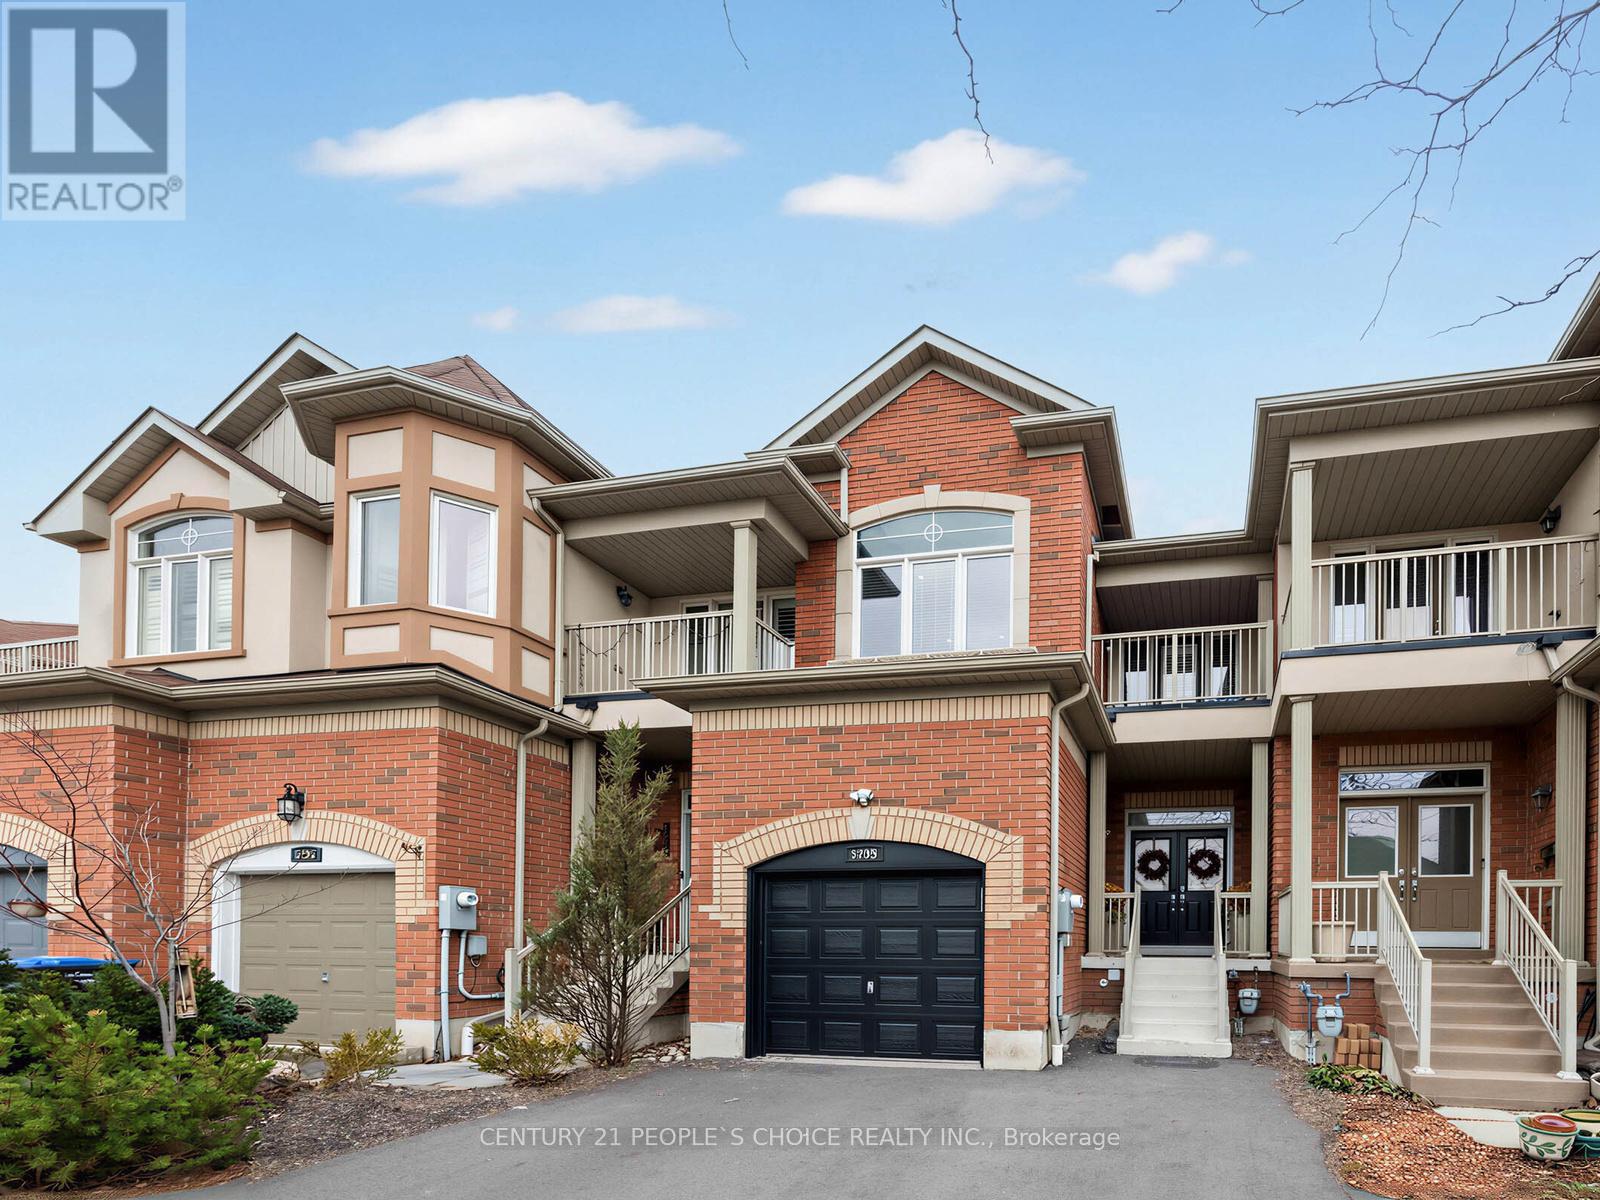
$899,000
5298 Roadside Way
Mississauga (Churchill Meadows) · MLS # W13841970
4 bed · 4 bath
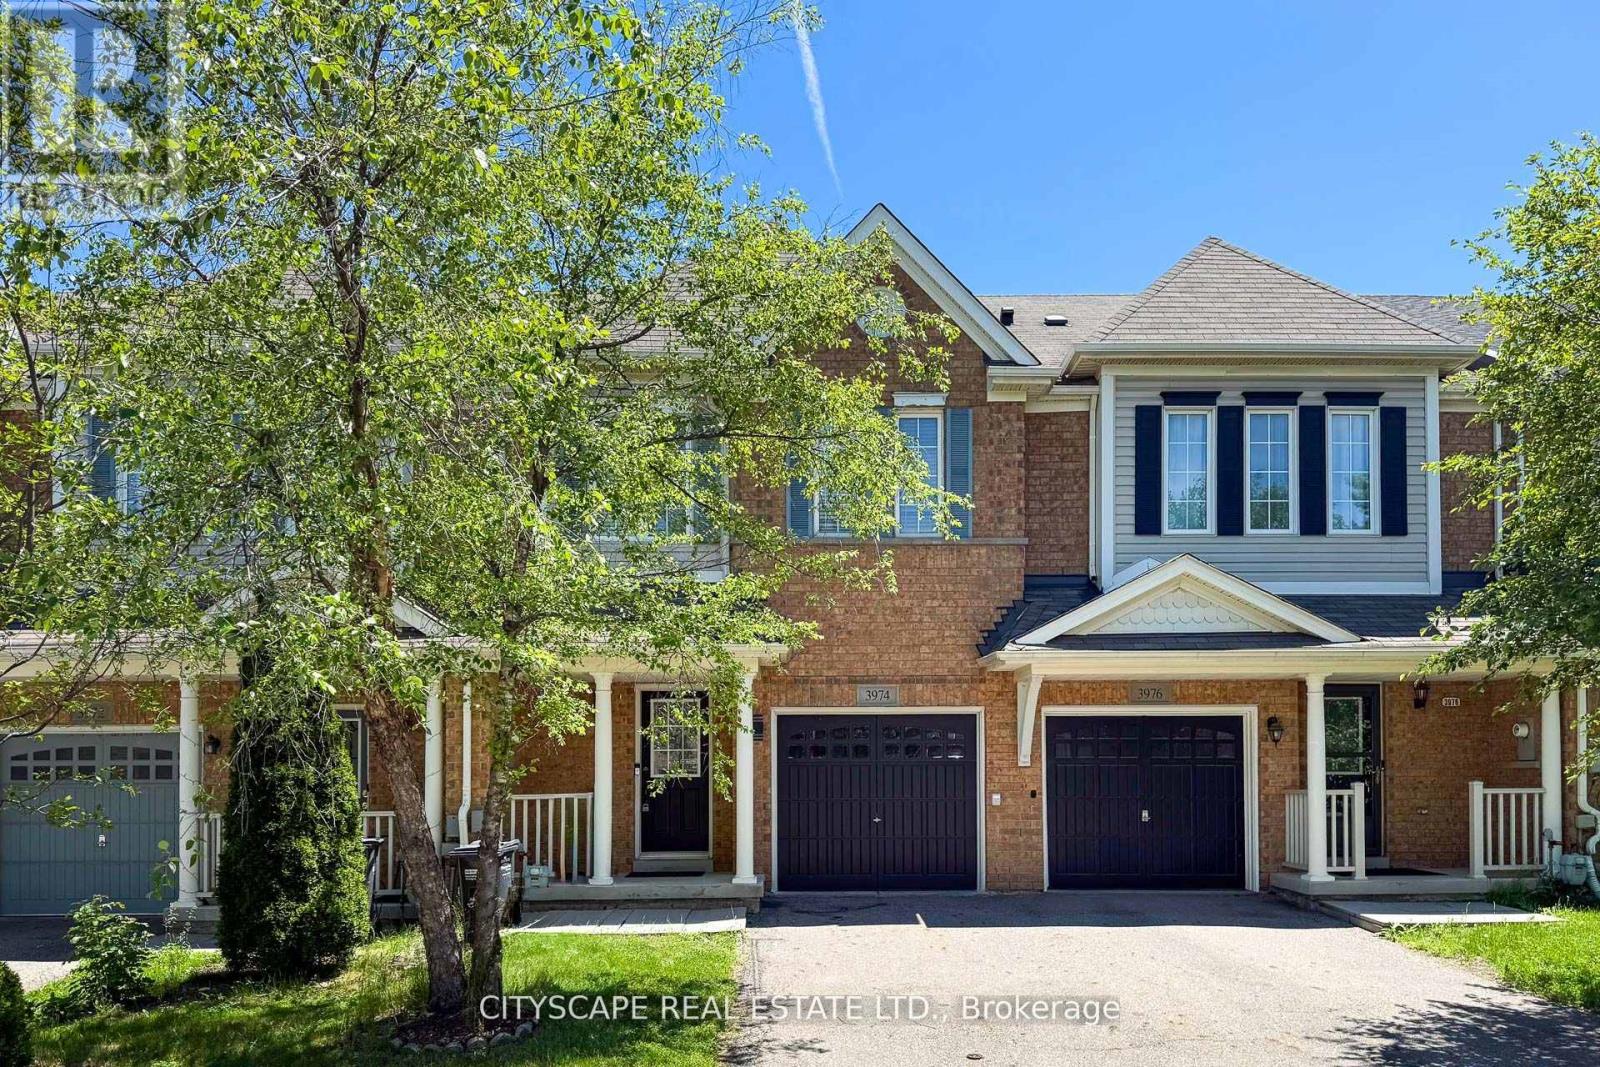
$898,000
3974 Stardust Drive
Mississauga (Churchill Meadows) · MLS # W13848772
3 bed · 3 bath