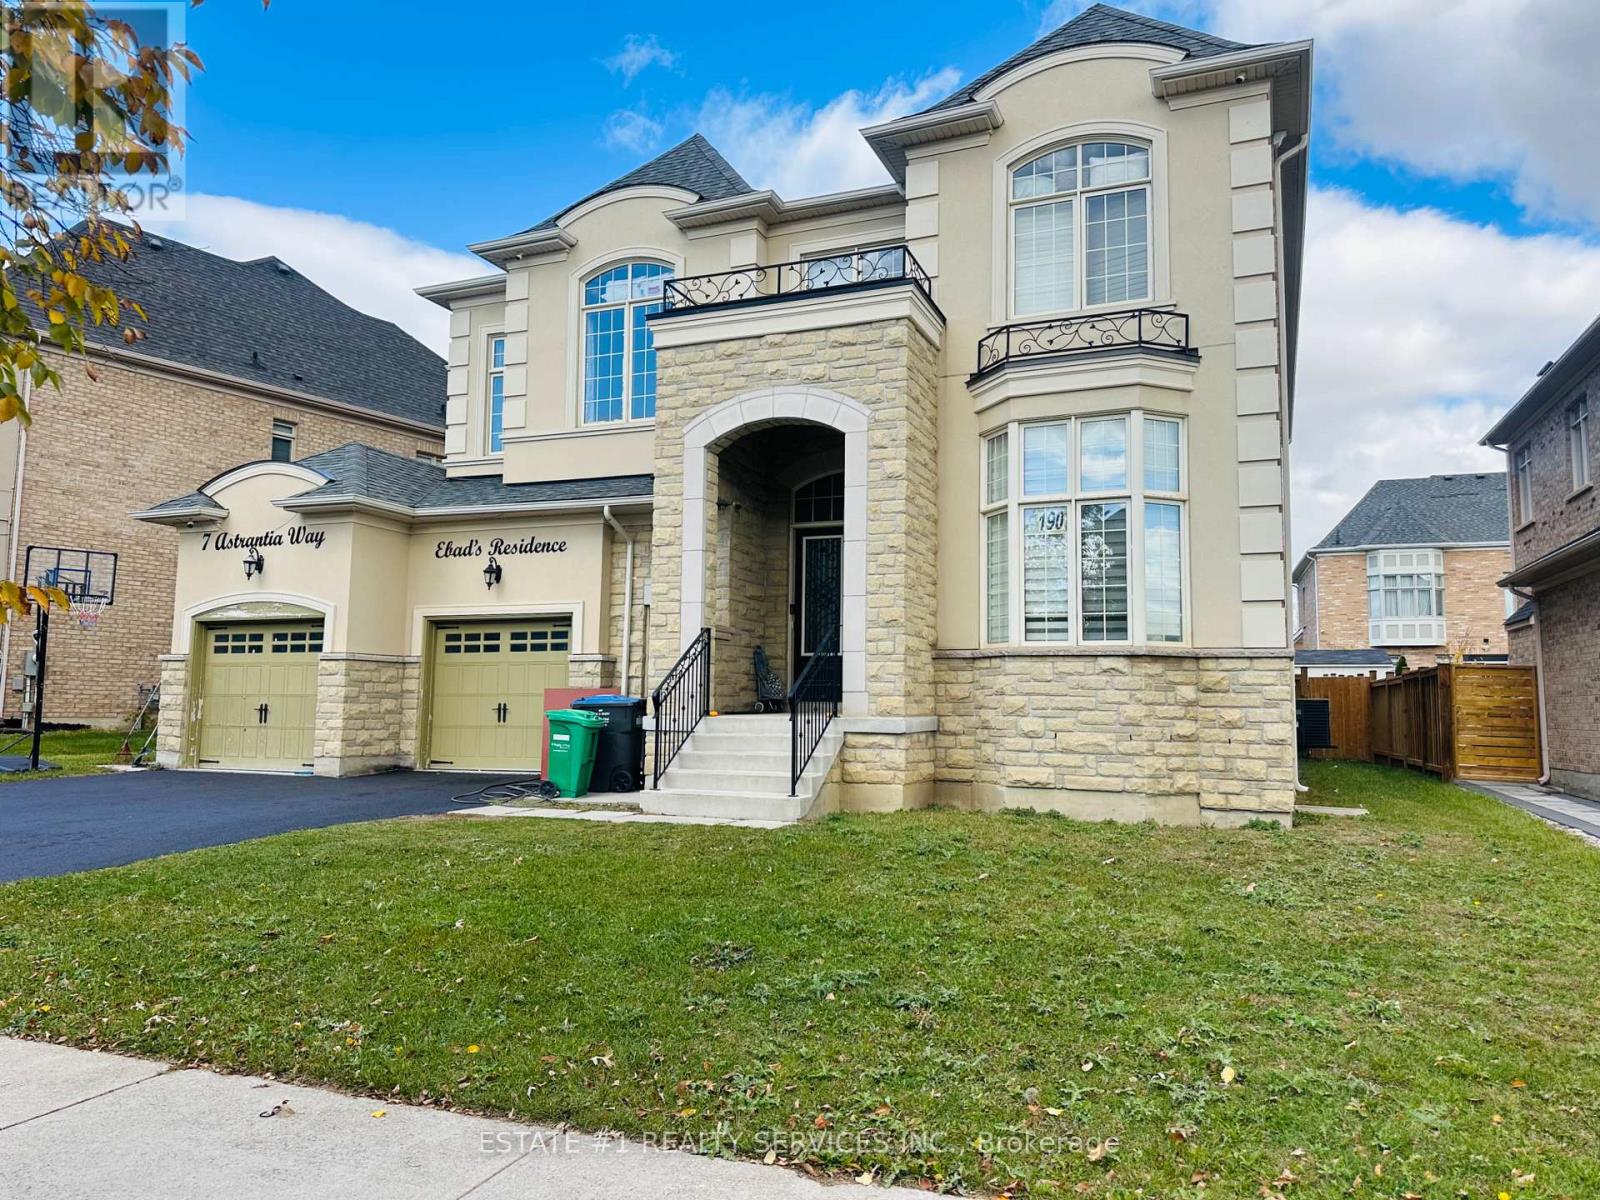
7 Astrania Way
Brampton (Credit Valley), Ontario L6X1P3
MLS # W14130850
Property Details
Type
Detached
Beds
7
Baths
5
Status
For Sale
More homes like this
About this property
LUXURIOUS MEDALLION-BUILT ESTATE HOME | OVER 5,000 SQ. FT. | TANDEM TRIPLE-CAR GARAGE **Priced to Sell **RARE** FIND IN THE HIGHLY SOUGHT-AFTER CREDIT VALLEY AREA! Total 6 washroom in house & 4 on second floor with 5th bedroom open concept l! Discover this luxurious, detached Medallion-built estate home featuring **12-foot ceilings**, a tandem triple-car garage, and approximately 5,365 sq. ft. of living space as per the builder's plan. One of the largest models in the area, this exceptional home sits on an impressive 70 wide x 115 ft.-deep lot and showcases elegant stone and stucco exterior finishes.Loaded with upgrades, this dream home combines comfort, elegance, and quality craftsmanship. The main floor features an open-concept living, dining, and family area, complemented by 12-foot ceilings, pot lights, and a spacious modern kitchen with granite countertops, built-in appliances, and a pantry.The second floor offers five spacious bedrooms with large windows, providing plenty of natural light. The primary bedroom features a luxurious five-piece ensuite with a bathtub, while the second bedroom offers a Jack-and-Jill bathroom.The spacious basement features three separate entrances, a large open area, and an additional unfinished office space ideal for working from home or future customization.An exceptional opportunity to own a truly impressive estate home in one of Credit Valley's most desirable neighbourhoods! Each bedroom features its own washroom. The second floor offers 4 washrooms, plus 1 full washroom in the basement and 1 powder room on the main floor.
Mortgage Estimate
Estimated monthly payment
Calculating…
Estimate only. Taxes, insurance, condo fees, and lender terms are not included.
Monthly costs to verify
Property taxes: about $937/month based on listed annual taxes.
Estimate only. Confirm taxes, condo/maintenance fees, insurance, utilities, and lender terms before making decisions.
Rooms
| Room | Level | Dimensions |
|---|---|---|
| Bedroom 4 | Second level | 6.09 x 3.96 |
| Bedroom 5 | Second level | 3.96 x 4.87 |
| Primary Bedroom | Basement | 7.92 x 5.48 |
| Office | Ground level | 3.35 x 4.26 |
| Living room | Ground level | 6.09 x 4.26 |
| Dining room | Ground level | 3.96 x 4.26 |
| Family room | Ground level | 5.48 x 3.65 |
| Eating area | Ground level | 4.26 x 4.87 |
| Kitchen | Ground level | 3.65 x 4.87 |
| Primary Bedroom | Second level | 6.09 x 4.57 |
| Bedroom 2 | Second level | 5.18 x 4.57 |
| Bedroom 3 | Second level | 4.87 x 3.65 |
Facts & Location
Interior Size
5,000 sq ft
Parking
9 spaces
Lot Size
70 x 115 FT
Annual Taxes
$11,245
Listing data
Listing information is provided for personal, non-commercial use and should be independently verified before making real estate decisions.
Last refreshed: Nov 1, 2026 3:18 AM
Explore nearby searches
SEO-friendly searches for this area, property type, and nearby neighbourhoods.
Similar Properties
More nearby listings that may fit the same search.
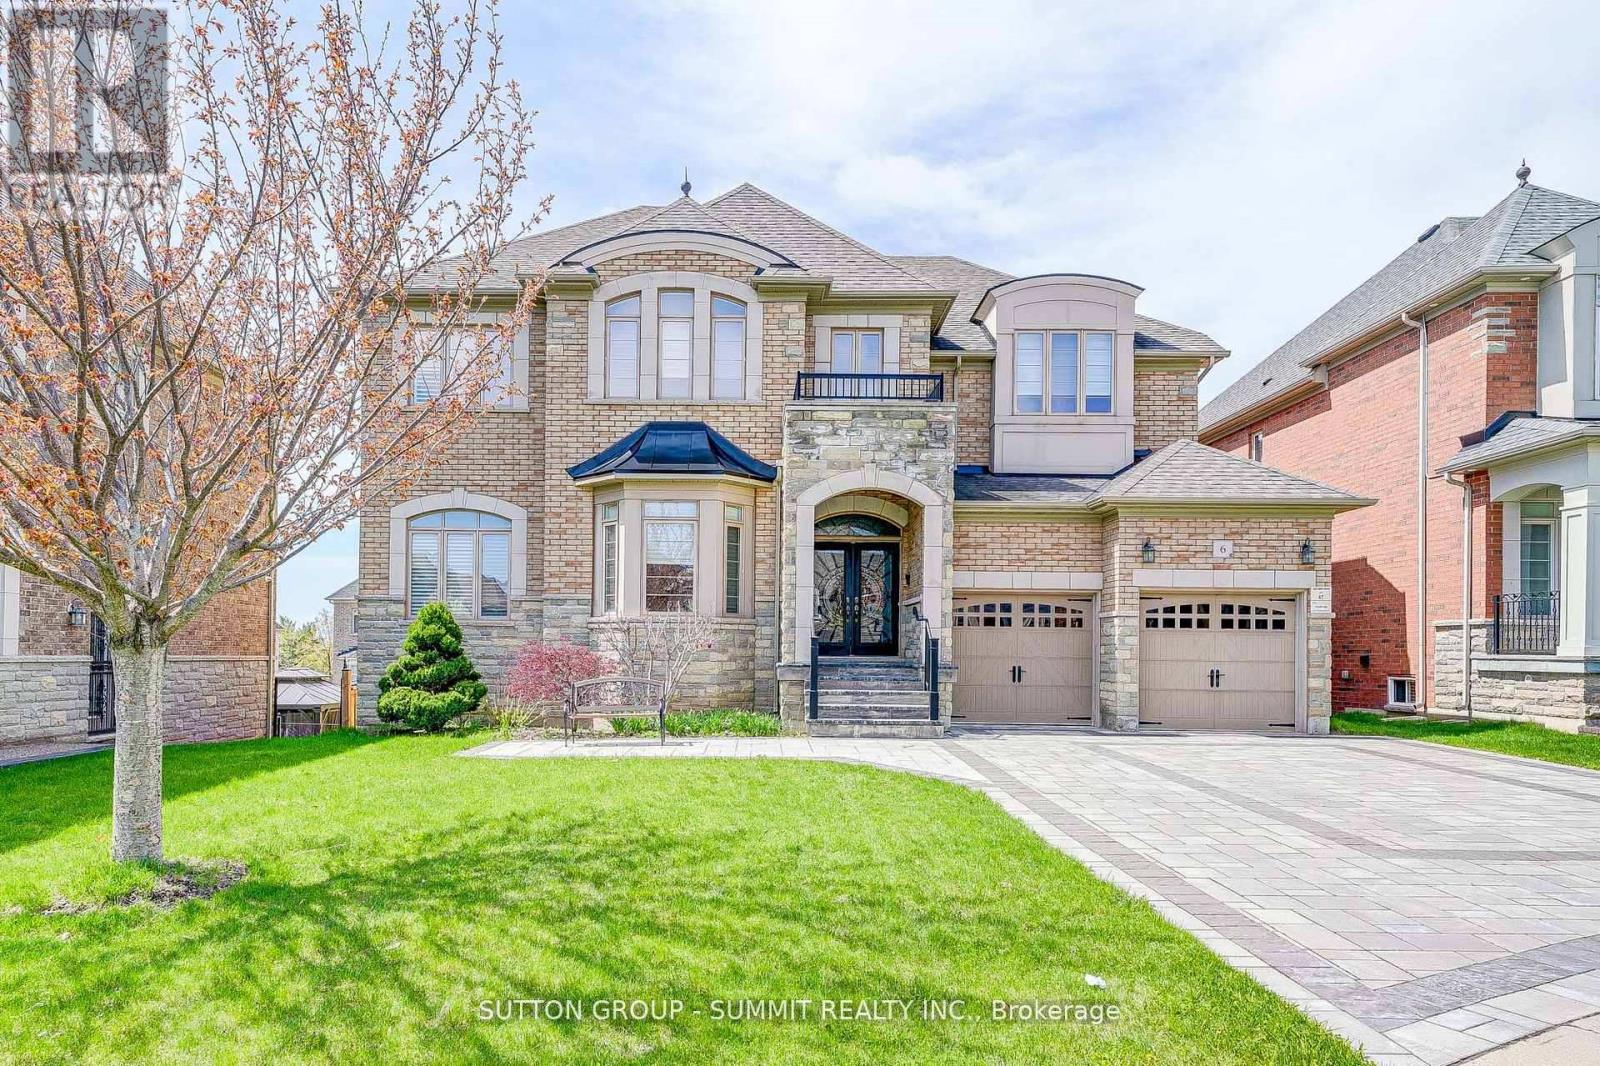
$1,949,900
6 FLANDERS Road
Brampton (Credit Valley) · MLS # W13799966
6 bed · 6 bath · 4,000 sq ft
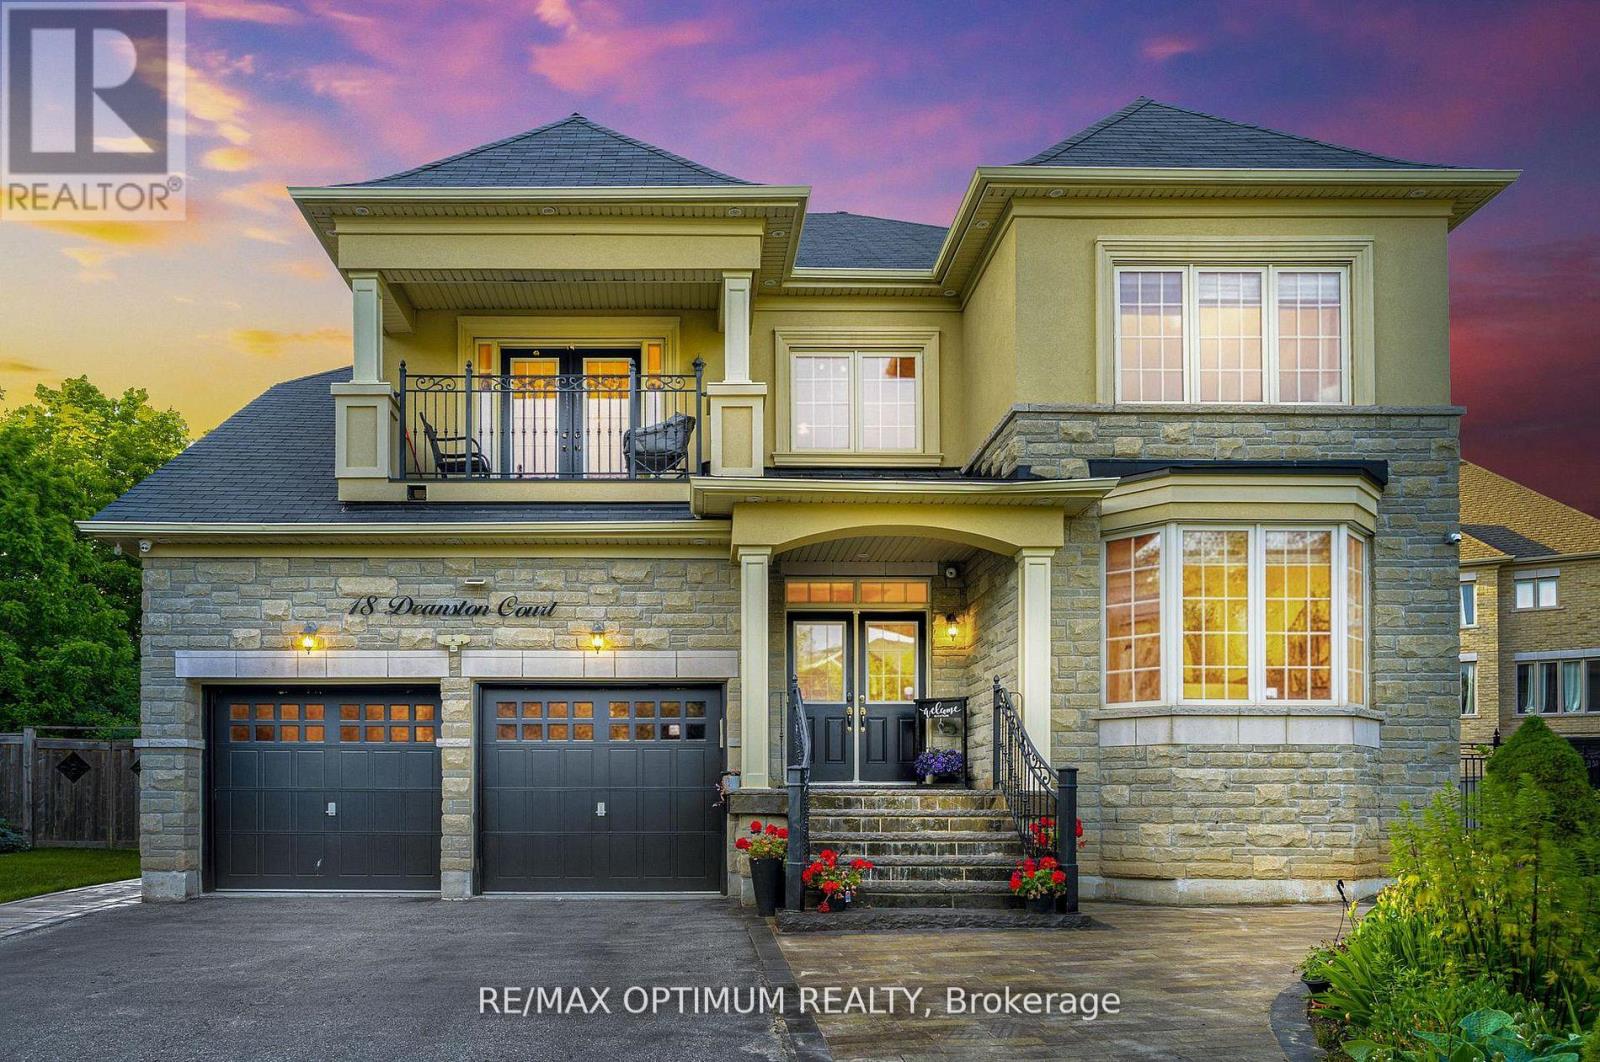
$1,949,000
18 Deanston Court
Brampton (Credit Valley) · MLS # W14030328
7 bed · 5 bath · 5,500 sq ft
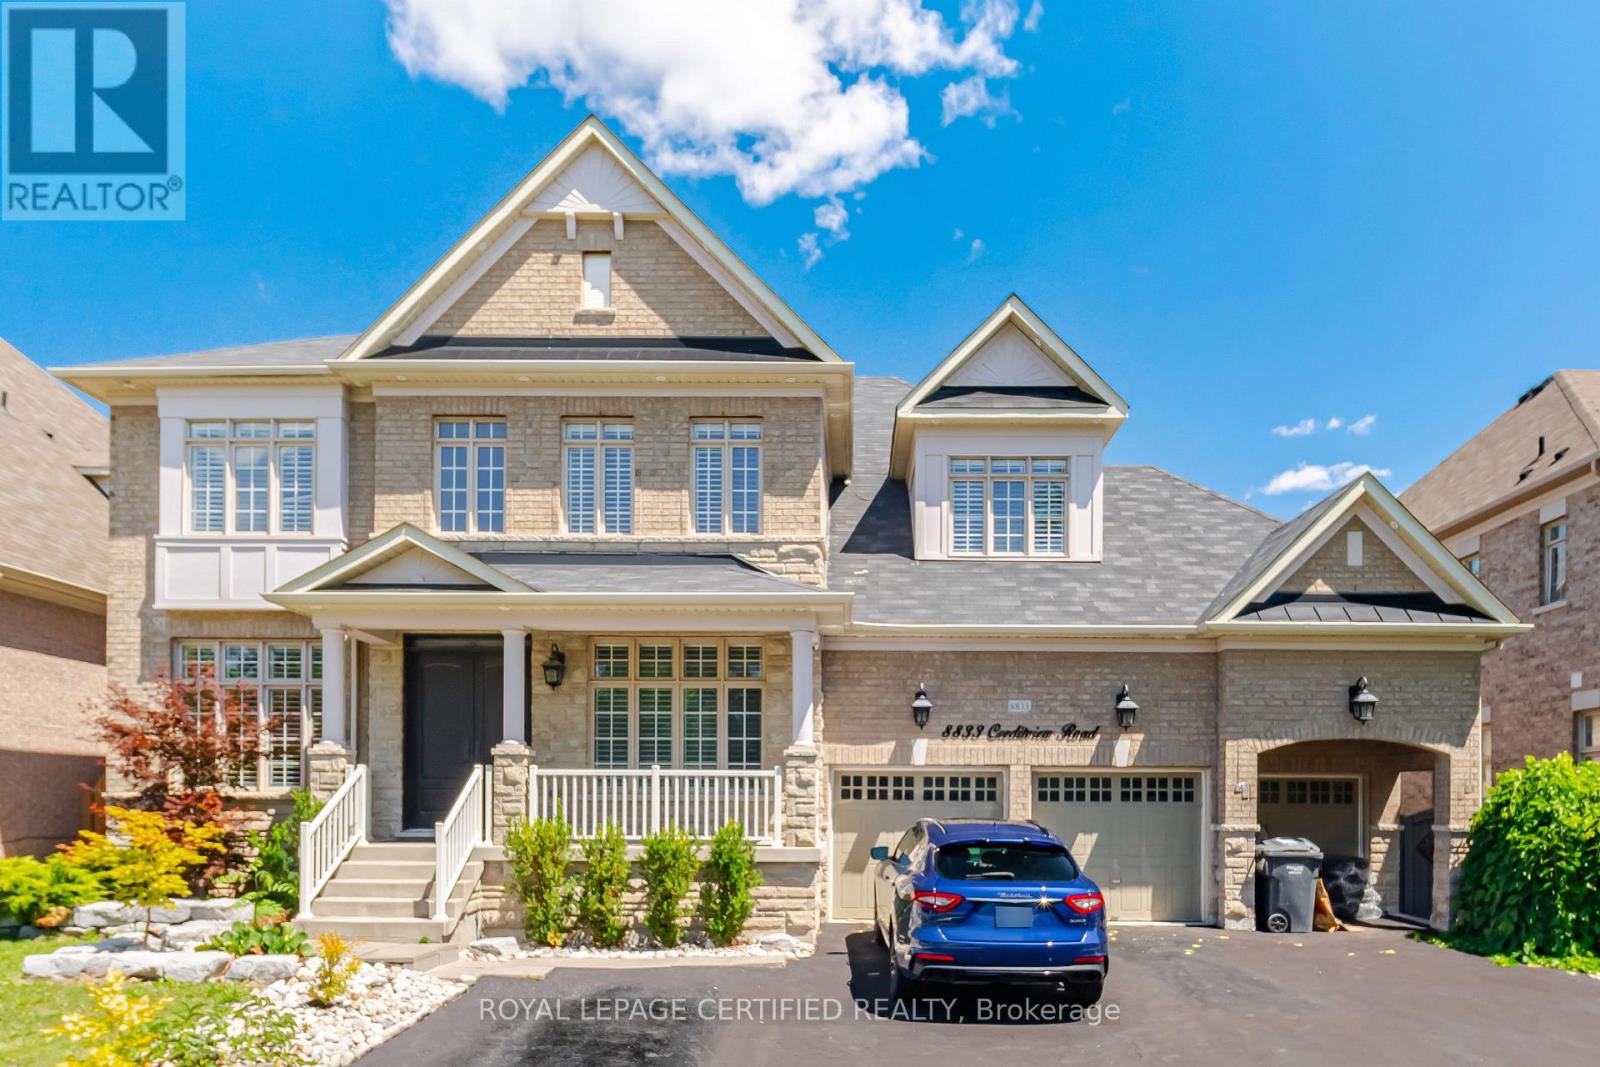
$2,099,000
8833 Creditview Road
Brampton (Credit Valley) · MLS # W14125222
7 bed · 6 bath · 6,500 sq ft