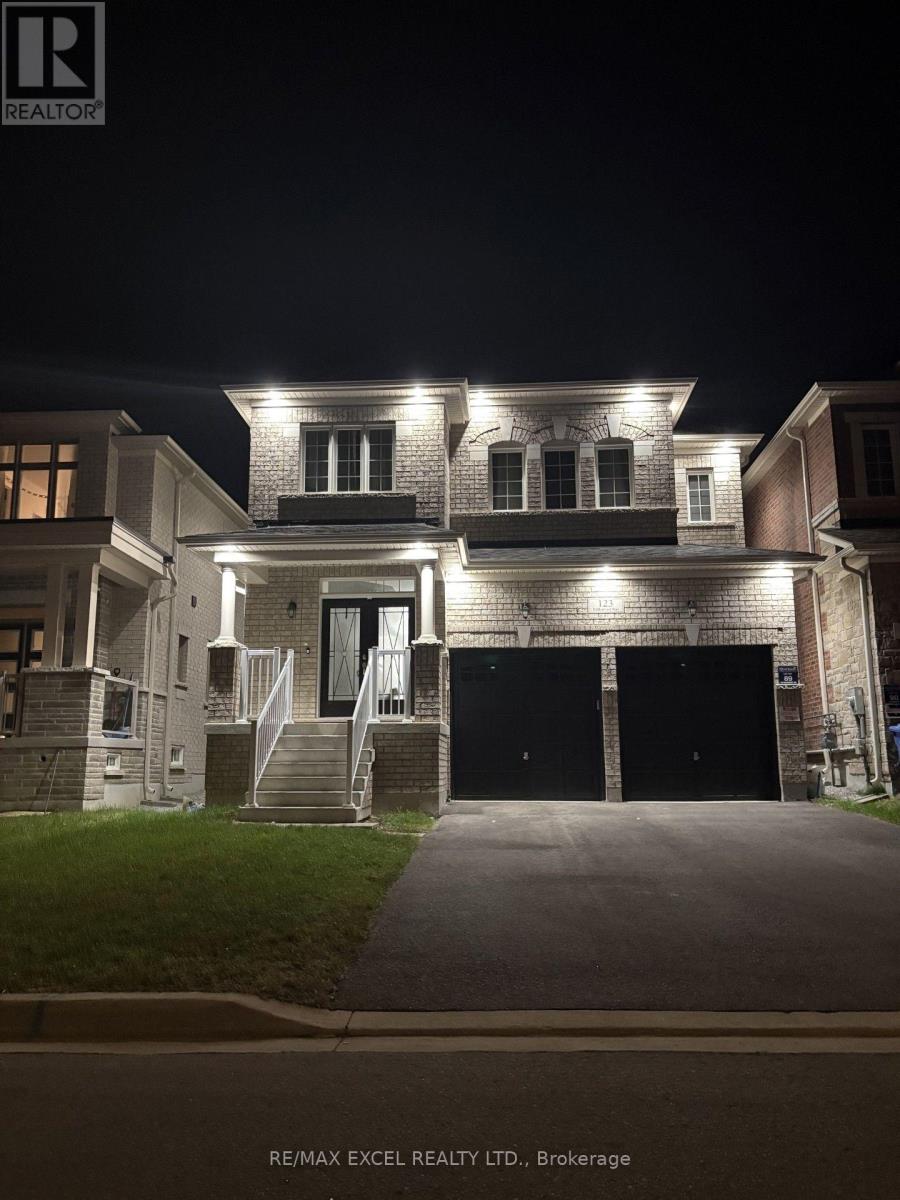
123 Fallharvest Way
Whitchurch-Stouffville (Stouffville), Ontario L4A5A8
MLS # N13859486
Property Details
Type
Detached
Beds
4
Baths
4
Status
For Sale
More homes like this
About this property
Welcome to 123 Fallharvest Way - a stunning 2023-built home offering 2,668 sq. ft. of beautifully designed living space and over $70,000 in builder and owner-selected upgrades. This modern residence features a bright, open-concept layout with an exceptional flow for both everyday living and entertaining. Enjoy upgraded hardwood flooring throughout, elegant upgraded front french doors, upgraded ceramic floor tiles, and a beautifully appointed kitchen featuring upgraded countertops, backsplash and wine fridge. All bathrooms have been enhanced with upgraded finishes, while extensive pot lights throughout the interior create a warm, contemporary ambiance. Exterior pot lights add an elegant touch to the home's curb appeal. Additional upgrades include a water softener and a Tesla EV charging port installed in the garage. The newly fenced backyard provides enhanced privacy and a wonderful outdoor space for relaxation and entertaining. An impressive upgraded 4-car driveway with no sidewalk offers parking for up to 6 vehicles - a rare and highly desirable feature. With its newer construction, extensive upgrades, modern design and exceptional parking, this beautiful home offers a wonderful opportunity to enjoy contemporary living with virtually nothing left to do but move in.
Mortgage Estimate
Estimated monthly payment
Calculating…
Estimate only. Taxes, insurance, condo fees, and lender terms are not included.
Monthly costs to verify
Property taxes: about $613/month based on listed annual taxes.
Estimate only. Confirm taxes, condo/maintenance fees, insurance, utilities, and lender terms before making decisions.
Rooms
| Room | Level | Dimensions |
|---|---|---|
| Living room | Main level | 4.83 x 4.45 |
| Dining room | Main level | 4.01 x 3.66 |
| Eating area | Main level | 4.06 x 3.2 |
| Kitchen | Main level | 4.37 x 3.99 |
| Primary Bedroom | Second level | 5.18 x 3.86 |
| Bedroom 2 | Second level | 3.81 x 3.66 |
| Bedroom 3 | Second level | 3.35 x 3.18 |
| Bedroom 4 | Second level | 3.35 x 3.05 |
Facts & Location
Interior Size
2,668 sq ft
Parking
6 spaces
Lot Size
36.1 x 98.4 FT
Annual Taxes
$7,355
Listing data
Listing information is provided for personal, non-commercial use and should be independently verified before making real estate decisions.
Last refreshed: Oct 15, 2026 3:01 AM
Explore nearby searches
SEO-friendly searches for this area, property type, and nearby neighbourhoods.
Similar Properties
More nearby listings that may fit the same search.
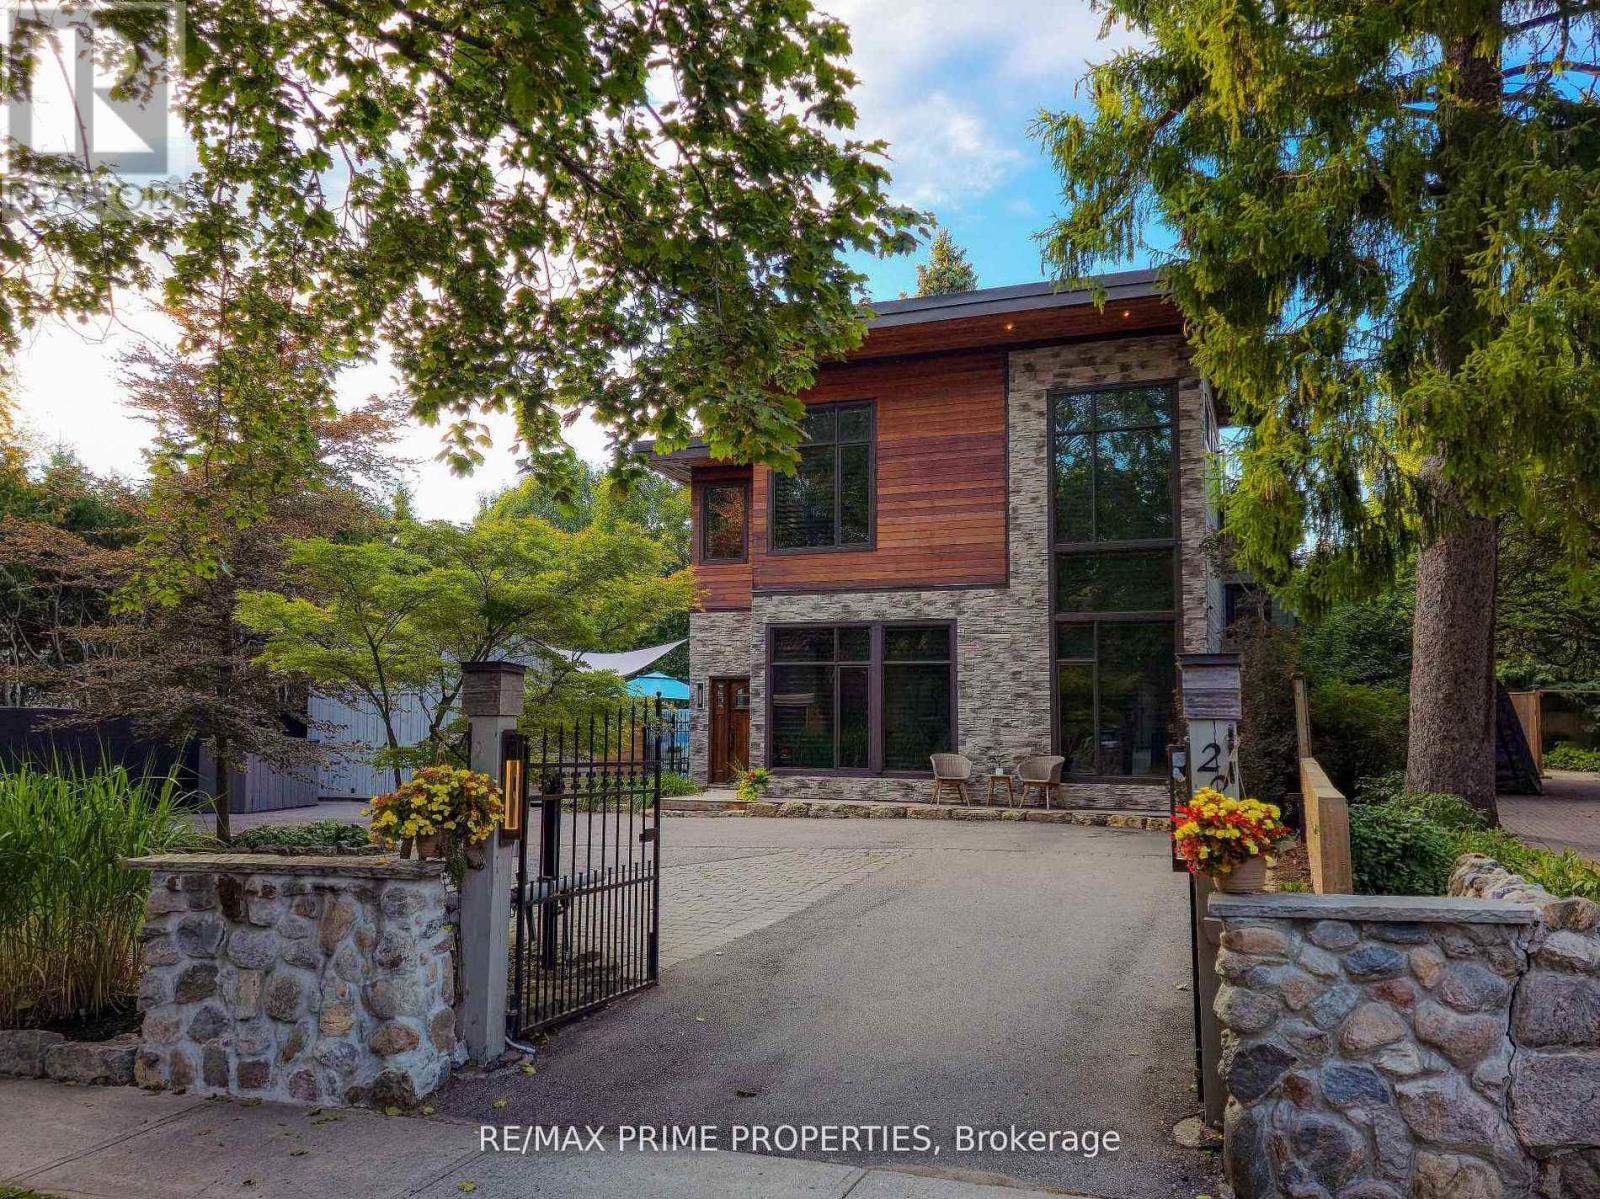
$1,399,999
227 Second Street
Whitchurch-Stouffville (Stouffville) · MLS # N13756530
4 bed · 3 bath
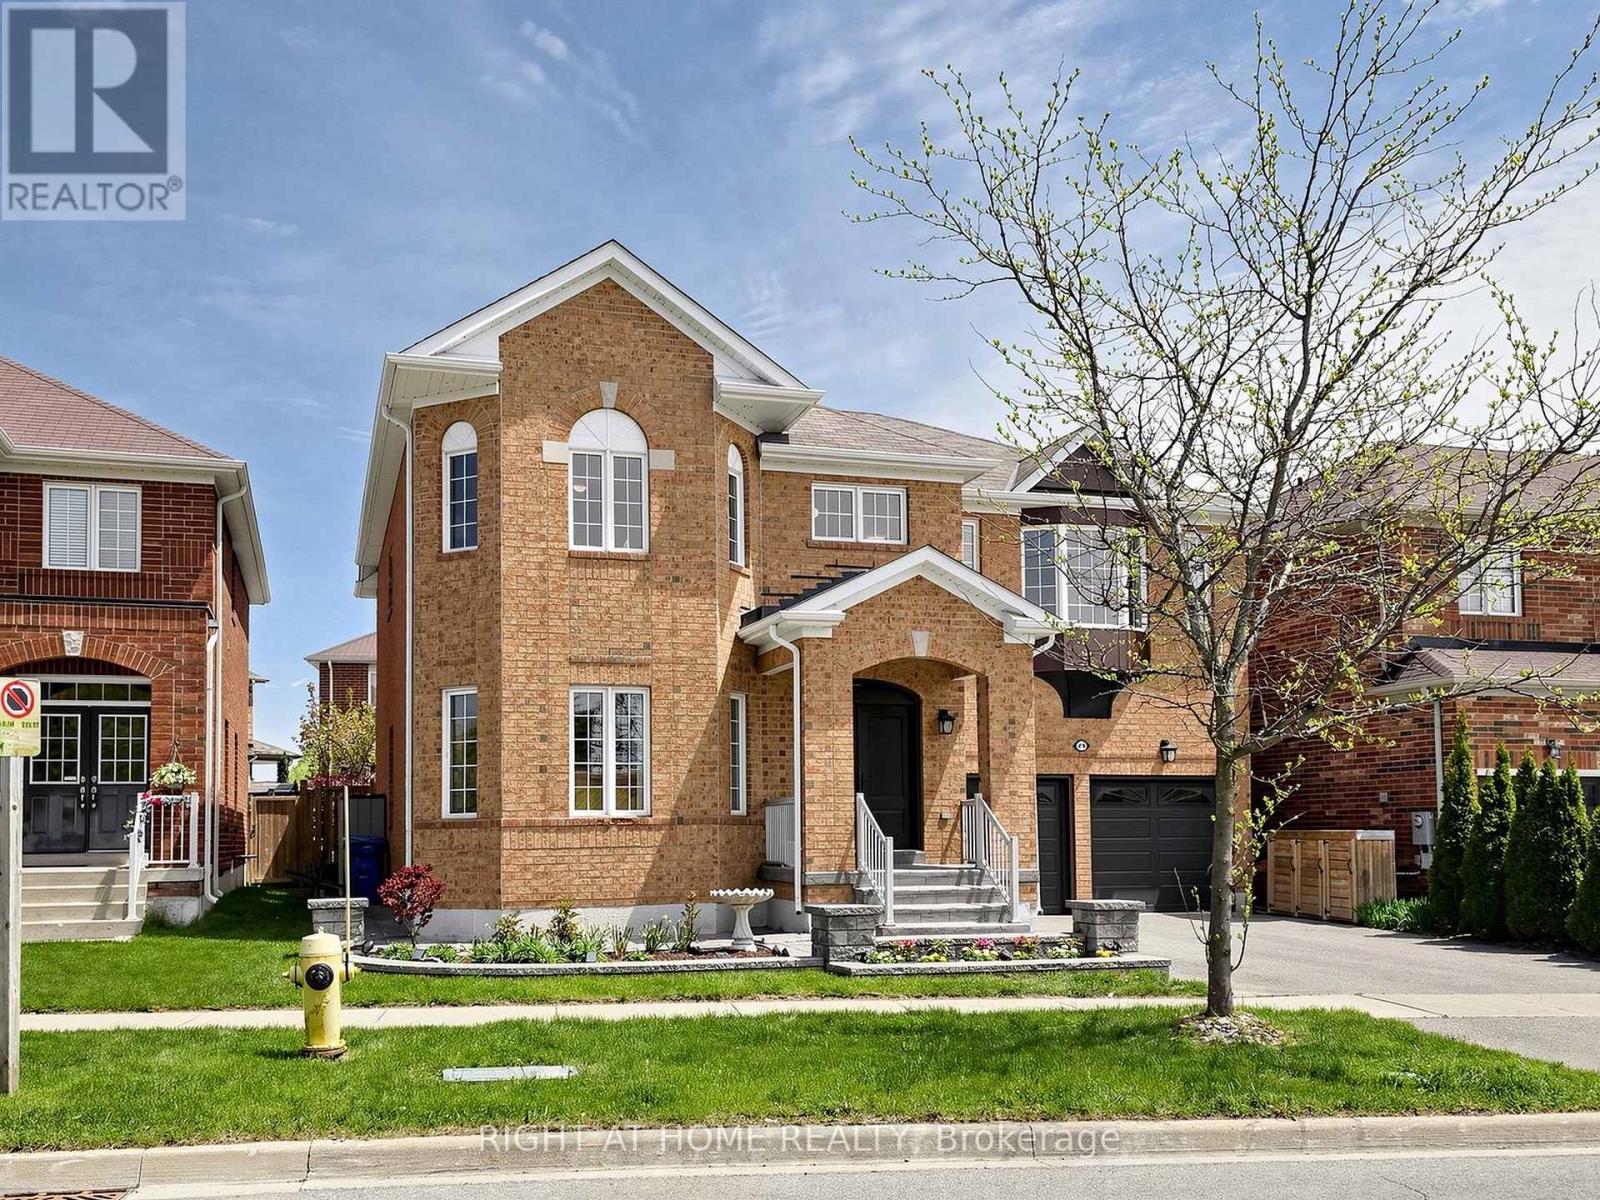
$1,399,000
89 Greenwood Road
Whitchurch-Stouffville (Stouffville) · MLS # N13837356
4 bed · 4 bath · 4,300 sq ft
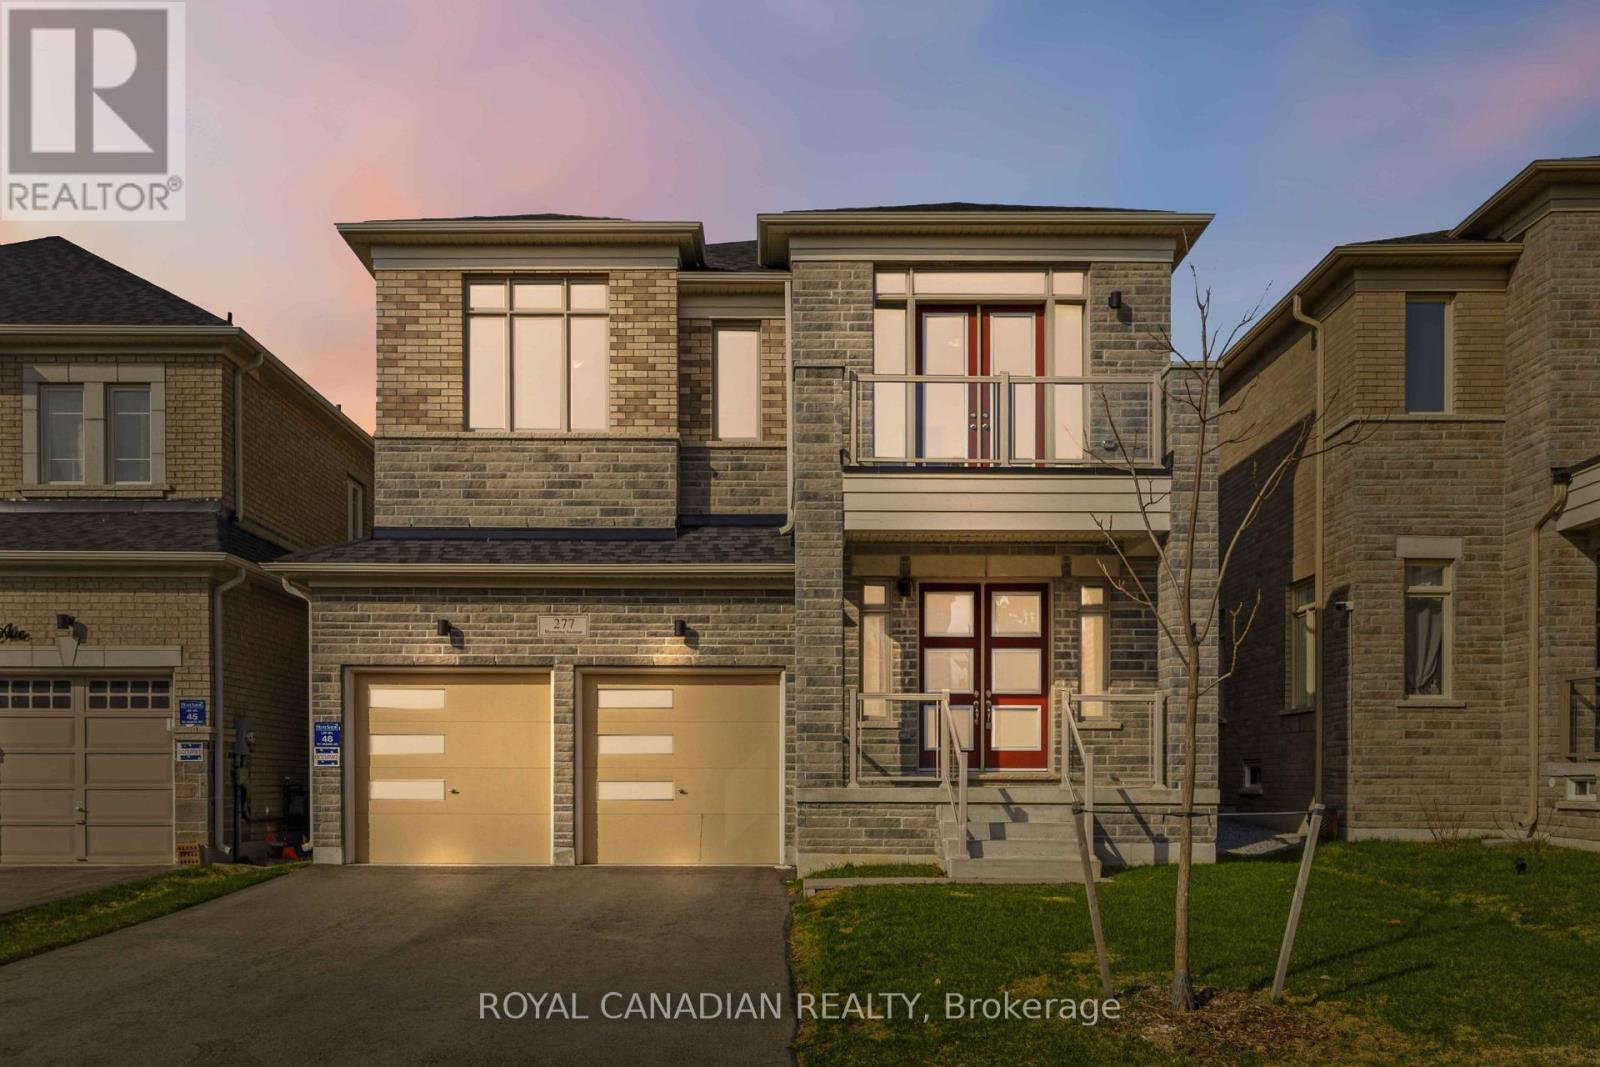
$1,399,000
277 Wesmina Avenue
Whitchurch-Stouffville (Stouffville) · MLS # N13198538
4 bed · 4 bath